
107 - 95 Robert's Row Cobourg, Ontario K9A 5R5

$509,000Maintenance, Common Area Maintenance, Insurance
$625 Monthly
Maintenance, Common Area Maintenance, Insurance
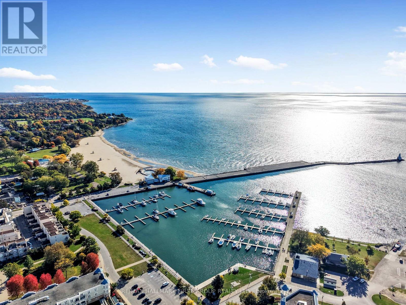
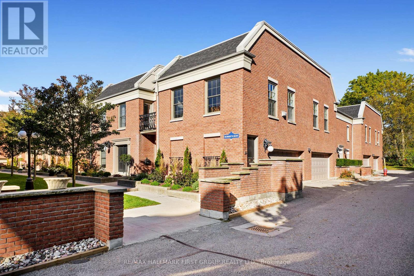
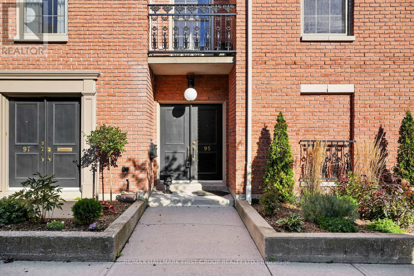
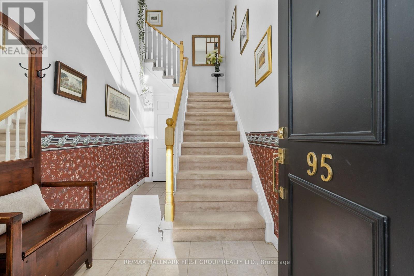
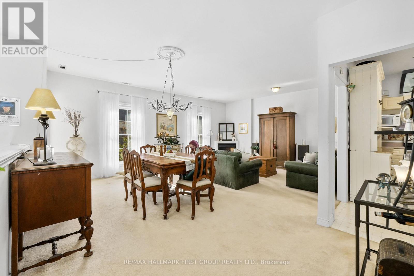
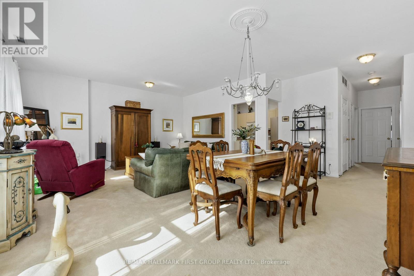
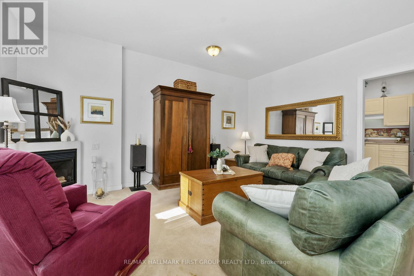
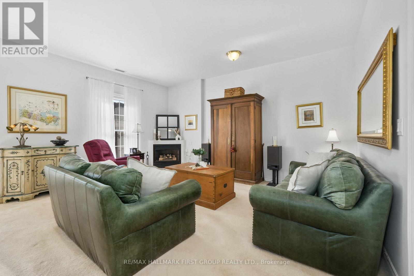
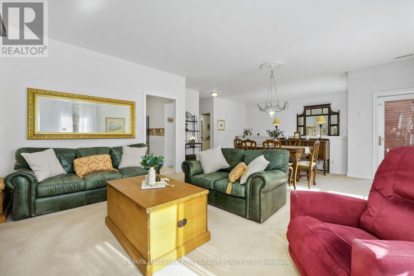
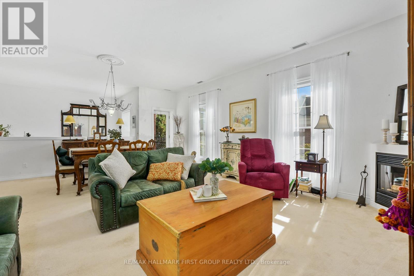
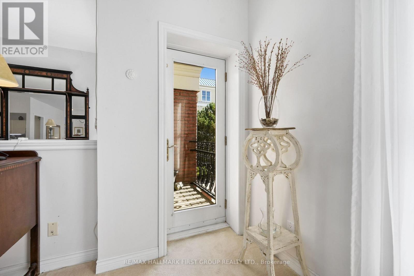
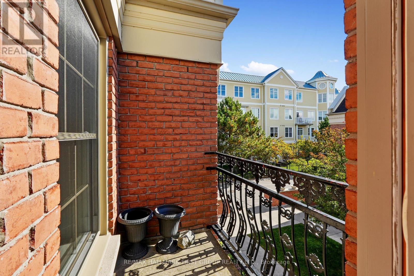
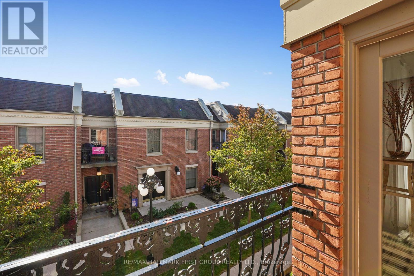
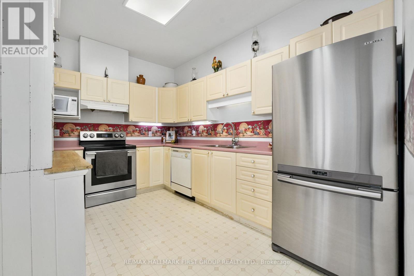
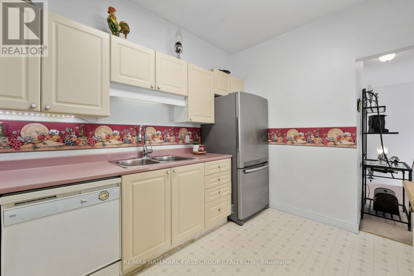
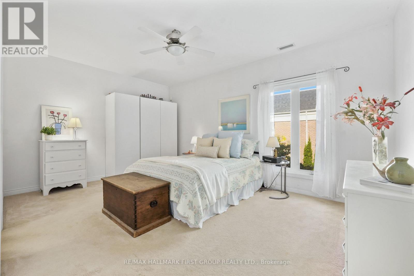
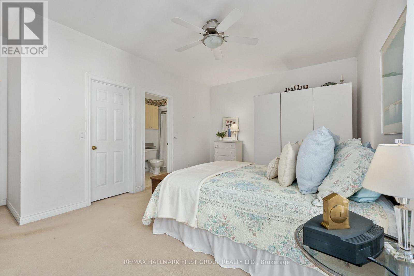
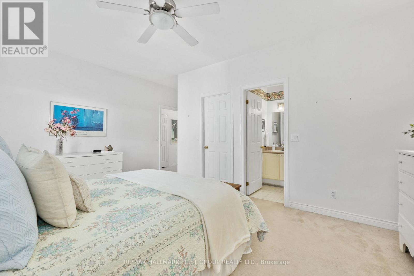
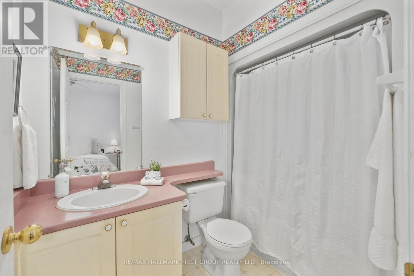
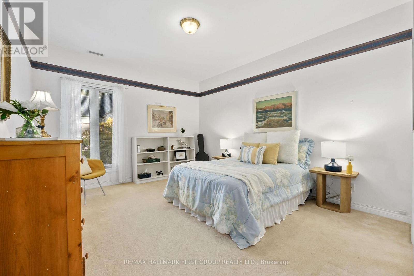
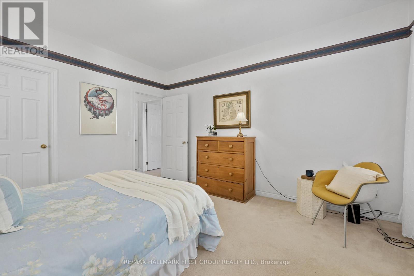
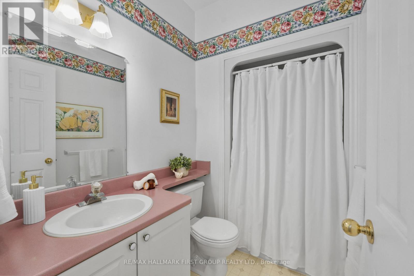
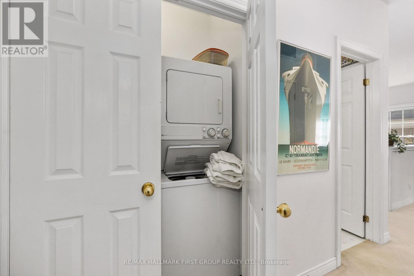
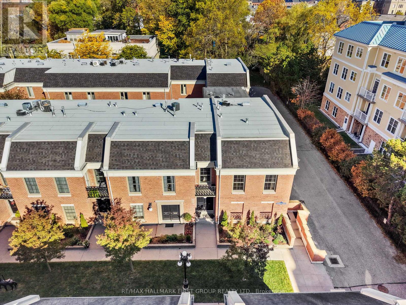
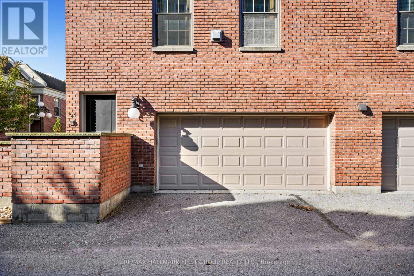
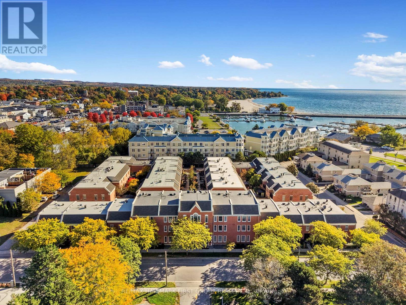
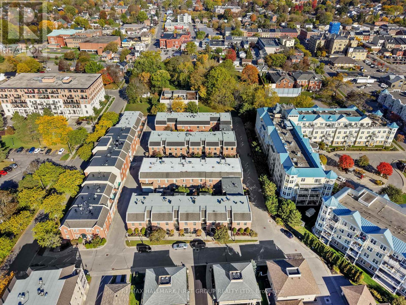
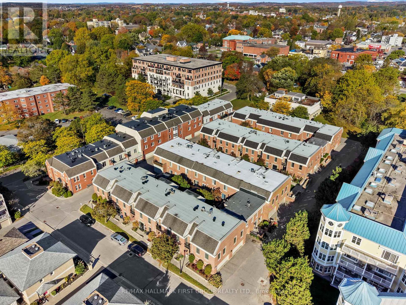
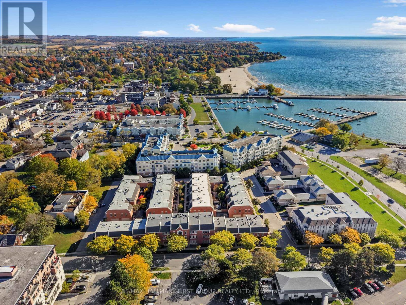
$625 MonthlyEnjoy low-maintenance living at its finest in this bright and spacious lakeside condo in downtown Cobourg. Thoughtfully designed for comfortable everyday living and easy entertaining, the open living spaces feature a generous living room and a well-appointed dining room with a walkout to the balcony, creating the perfect spot to enjoy your morning coffee or unwind at the end of the day. The kitchen offers stainless steel appliances, a double sink and a functional layout with everything within easy reach. The spacious primary bedroom features a walk-in closet and private ensuite, while a second bedroom, guest bathroom and convenient in-suite laundry complete the layout. Covered parking adds everyday convenience, while the exceptional location puts you steps from downtown shops, cafes and markets, with easy access to Cobourg Beach, the marina and Highway 401. A wonderful opportunity to enjoy the waterfront lifestyle with all the comforts of home and the convenience of condo living. (id:50787)
Property Details
| MLS® Number | X14087212 |
| Property Type | Single Family |
| Community Name | Cobourg |
| Amenities Near By | Beach, Golf Nearby, Hospital, Marina |
| Community Features | Pets Allowed With Restrictions |
| Equipment Type | Water Heater |
| Features | Lighting |
| Parking Space Total | 1 |
| Rental Equipment Type | Water Heater |
Building
| Bathroom Total | 2 |
| Bedrooms Above Ground | 2 |
| Bedrooms Total | 2 |
| Amenities | Fireplace(s) |
| Appliances | Garage Door Opener Remote(s), Dishwasher, Dryer, Stove, Washer, Window Coverings, Refrigerator |
| Architectural Style | Bungalow |
| Basement Type | None |
| Cooling Type | Central Air Conditioning |
| Exterior Finish | Brick |
| Fireplace Present | Yes |
| Heating Fuel | Natural Gas |
| Heating Type | Forced Air |
| Stories Total | 1 |
| Size Interior | 1,400 - 1,599 Sqft |
| Type | Row / Townhouse |
Parking
| Attached Garage | |
| Garage |
Land
| Acreage | No |
| Land Amenities | Beach, Golf Nearby, Hospital, Marina |
| Landscape Features | Landscaped |
| Surface Water | Lake/pond |
Rooms
| Level | Type | Length | Width | Dimensions |
|---|---|---|---|---|
| Main Level | Living Room | 3.85 m | 4.95 m | 3.85 m x 4.95 m |
| Main Level | Dining Room | 3.05 m | 6.14 m | 3.05 m x 6.14 m |
| Main Level | Kitchen | 3.75 m | 2.71 m | 3.75 m x 2.71 m |
| Main Level | Primary Bedroom | 5.13 m | 4.7 m | 5.13 m x 4.7 m |
| Main Level | Bathroom | 2.51 m | 1.66 m | 2.51 m x 1.66 m |
| Main Level | Bedroom 2 | 3.67 m | 4.14 m | 3.67 m x 4.14 m |
| Main Level | Bathroom | 2.51 m | 1.62 m | 2.51 m x 1.62 m |
| Main Level | Laundry Room | 1.04 m | 1.54 m | 1.04 m x 1.54 m |
https://www.realtor.ca/real-estate/30411726/107-95-roberts-row-cobourg-cobourg

The trademarks REALTOR®, REALTORS®, and the REALTOR® logo are controlled by The Canadian Real Estate Association (CREA) and identify real estate professionals who are members of CREA. The trademarks MLS®, Multiple Listing Service® and the associated logos are owned by The Canadian Real Estate Association (CREA) and identify the quality of services provided by real estate professionals who are members of CREA. The trademark DDF® is owned by The Canadian Real Estate Association (CREA) and identifies CREA's Data Distribution Facility (DDF®)
October 16 2026 05:38:00
Toronto Regional Real Estate Board
RE/MAX Hallmark First Group Realty Ltd.