4 Bedroom
2 Bathroom
1,100 - 1,500 sqft
Bungalow
Central Air Conditioning
Forced Air
$995,000
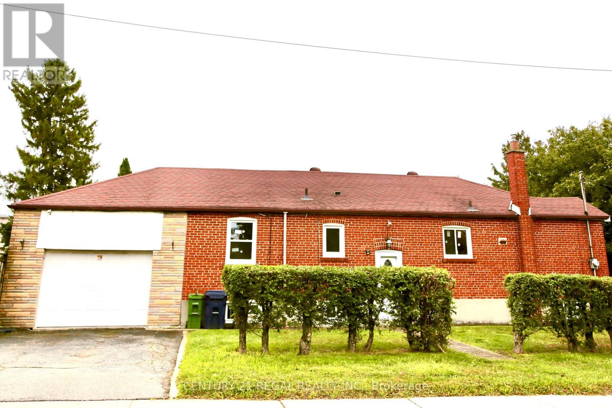
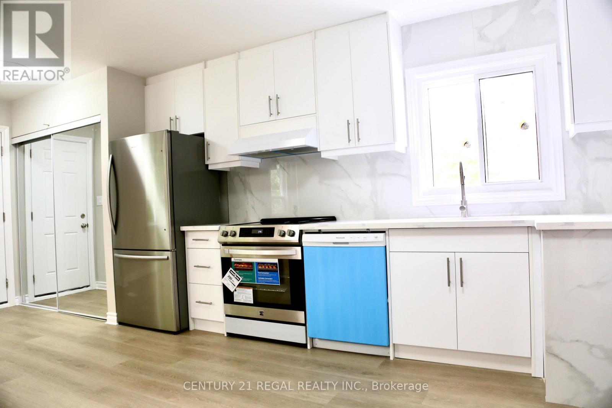
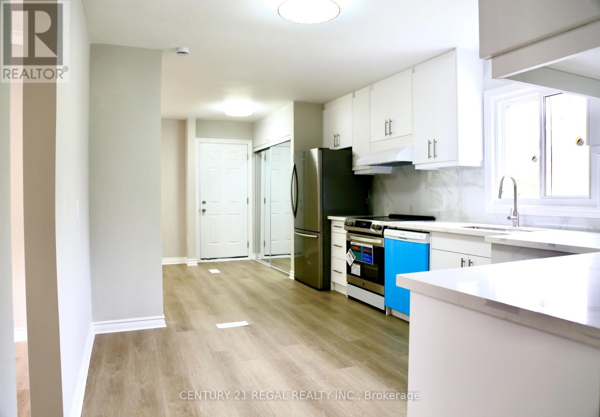
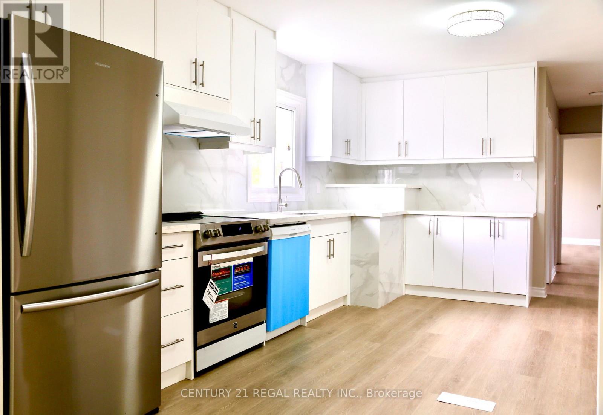
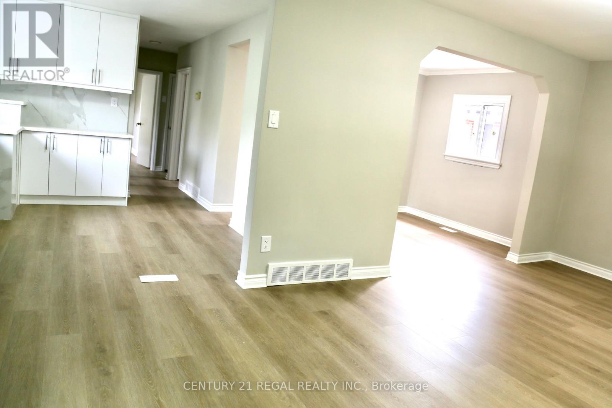
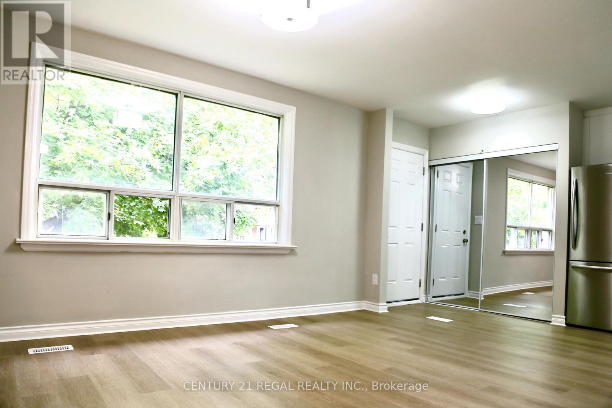
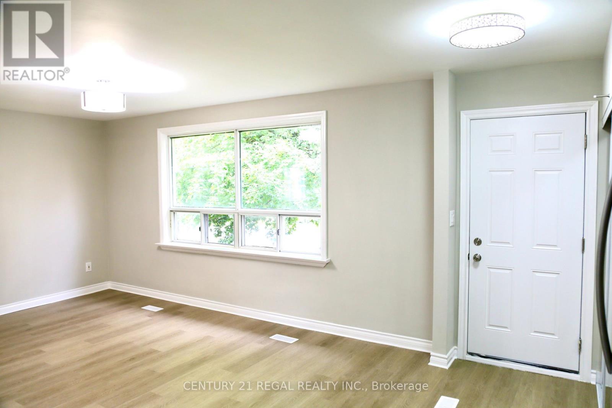
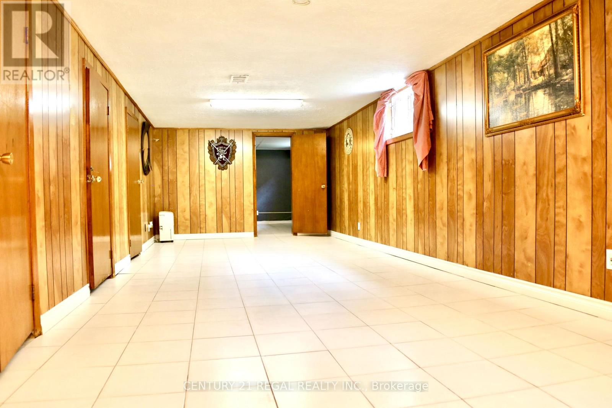
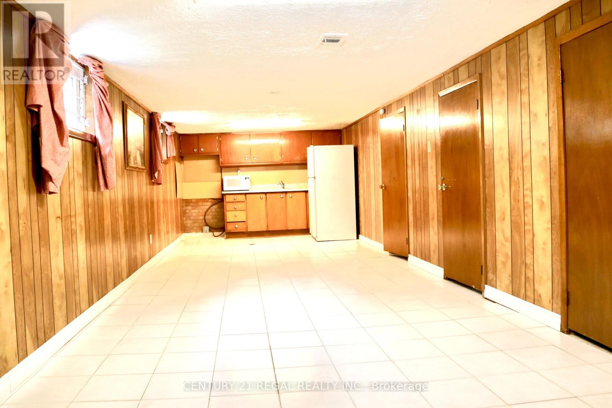
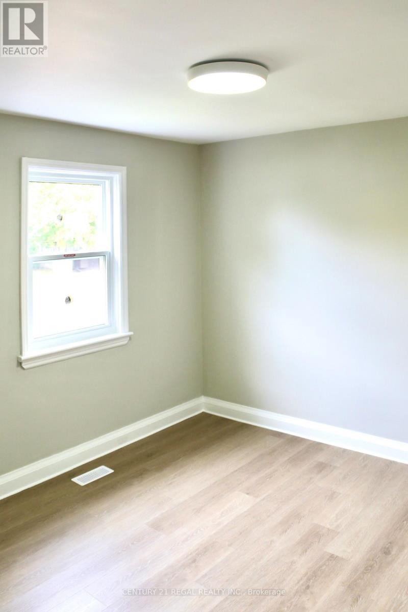
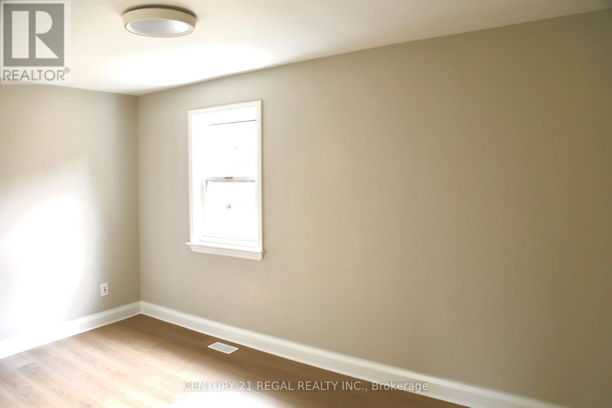
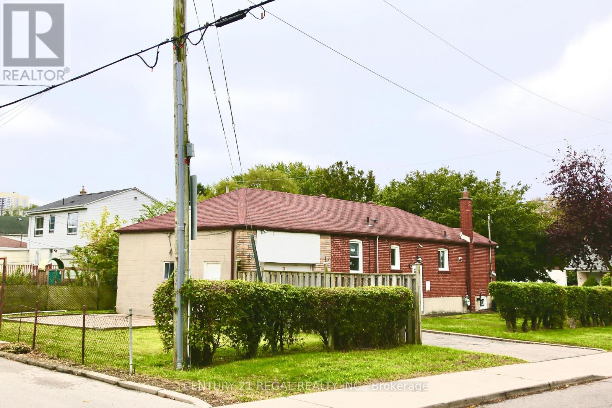
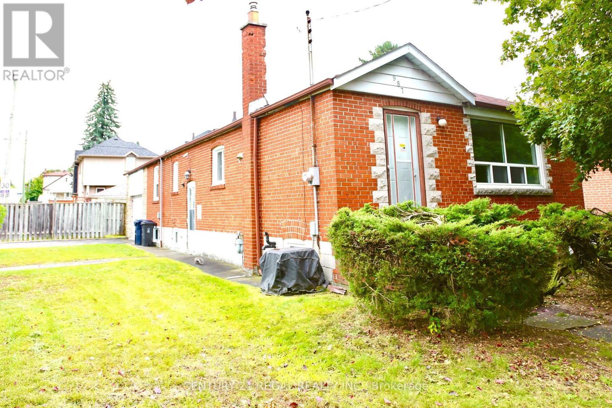
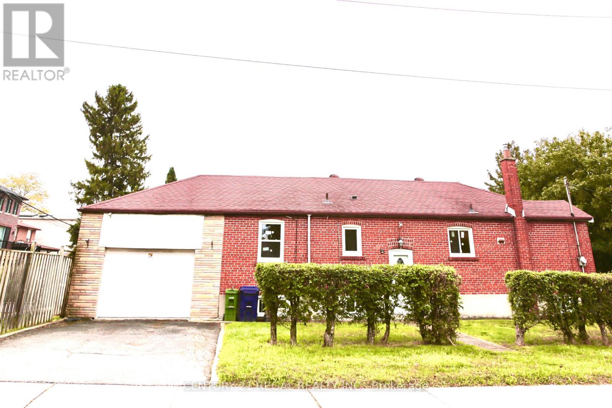
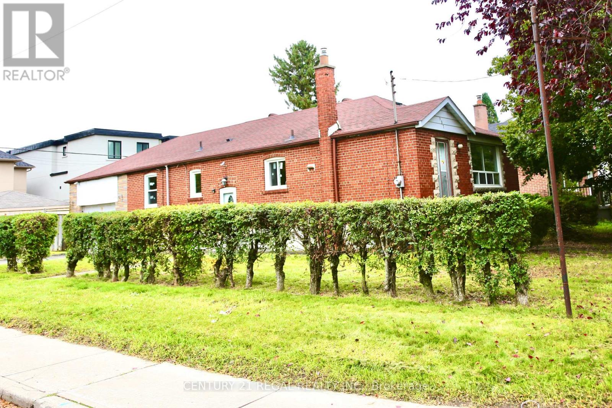
Bright & Spacious 3 Bedroom Bungalow on Big Corner Lot! Newly Renovated Main Floor with Brand-new Appliances, Freshly Painted Throughout. Brand New Windows. Newer Roof. Deep Yard with Concrete Slab Patio, Perfect for BBQs and Outdoor Entertaining! Oversized Garage Big Enough to Accommodate a Pickup Truck. Separate Entrance to Basement Apt. w/Kitchen & Bathroom. Close to Subway, Line 5 (Eglinton) LRT, Steps To TTC, Shopping Center. Move-In Condition. Shows 10+++. You Will Love This Immaculately Clean & Cozy Home! Extras: Existing Appliances: 2Fridges, 1Stove(New), 1Dishwasher(New), 1Washer, 1Dryer (New), CAC, Gb&E, All Elf's. (id:50787)
Property Details
|
MLS® Number
|
E14087268 |
|
Property Type
|
Single Family |
|
Community Name
|
Clairlea-Birchmount |
|
Equipment Type
|
Water Heater |
|
Features
|
Carpet Free |
|
Parking Space Total
|
3 |
|
Rental Equipment Type
|
Water Heater |
Building
|
Bathroom Total
|
2 |
|
Bedrooms Above Ground
|
3 |
|
Bedrooms Below Ground
|
1 |
|
Bedrooms Total
|
4 |
|
Appliances
|
Garage Door Opener Remote(s) |
|
Architectural Style
|
Bungalow |
|
Basement Development
|
Finished |
|
Basement Features
|
Separate Entrance, Apartment In Basement |
|
Basement Type
|
N/a, N/a (finished), N/a |
|
Construction Style Attachment
|
Detached |
|
Cooling Type
|
Central Air Conditioning |
|
Exterior Finish
|
Brick |
|
Flooring Type
|
Laminate, Ceramic |
|
Foundation Type
|
Concrete |
|
Heating Fuel
|
Natural Gas |
|
Heating Type
|
Forced Air |
|
Stories Total
|
1 |
|
Size Interior
|
1,100 - 1,500 Sqft |
|
Type
|
House |
|
Utility Water
|
Municipal Water |
Parking
Land
|
Acreage
|
No |
|
Sewer
|
Sanitary Sewer |
|
Size Depth
|
106 Ft |
|
Size Frontage
|
50 Ft |
|
Size Irregular
|
50 X 106 Ft |
|
Size Total Text
|
50 X 106 Ft |
Rooms
| Level |
Type |
Length |
Width |
Dimensions |
|
Basement |
Recreational, Games Room |
6.6 m |
3.3 m |
6.6 m x 3.3 m |
|
Basement |
Kitchen |
3.25 m |
3.3 m |
3.25 m x 3.3 m |
|
Basement |
Bedroom |
3.9 m |
3.3 m |
3.9 m x 3.3 m |
|
Ground Level |
Living Room |
4.88 m |
3.32 m |
4.88 m x 3.32 m |
|
Ground Level |
Dining Room |
3.4 m |
2.7 m |
3.4 m x 2.7 m |
|
Ground Level |
Kitchen |
4.9 m |
3.3 m |
4.9 m x 3.3 m |
|
Ground Level |
Primary Bedroom |
4.56 m |
2.75 m |
4.56 m x 2.75 m |
|
Ground Level |
Bedroom 2 |
3.45 m |
3.2 m |
3.45 m x 3.2 m |
|
Ground Level |
Bedroom 3 |
3.38 m |
2.6 m |
3.38 m x 2.6 m |
Utilities
|
Electricity
|
Installed |
|
Sewer
|
Installed |
https://www.realtor.ca/real-estate/30411641/987-victoria-park-avenue-toronto-clairlea-birchmount-clairlea-birchmount