
1340 Mountain Grove Avenue Burlington, Ontario L7P 2H2

$739,900
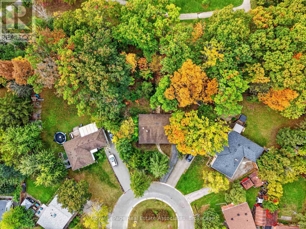
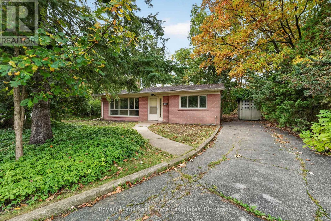
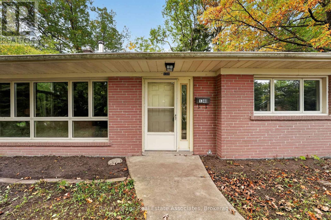
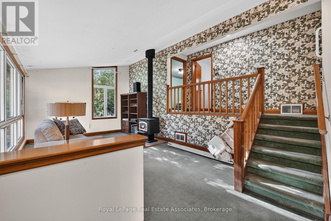
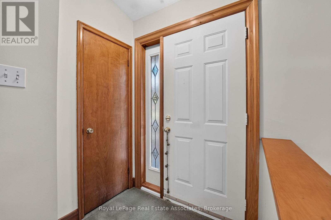
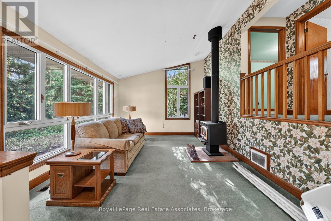
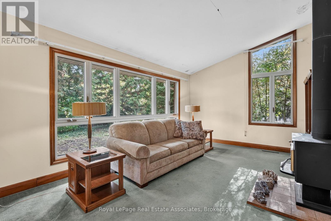
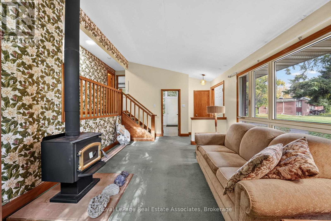
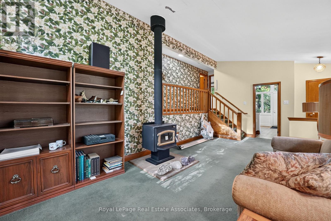
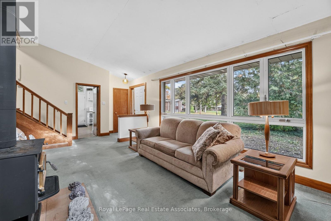
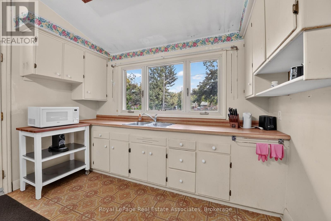
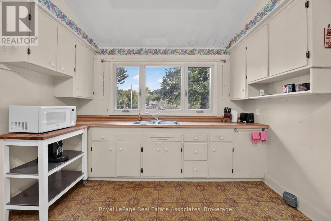
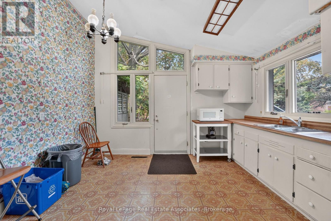
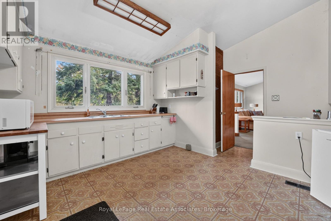
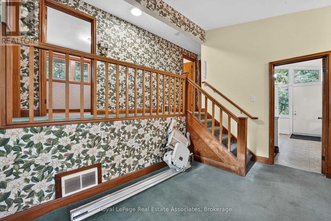
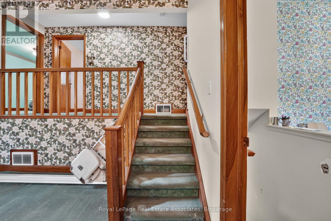
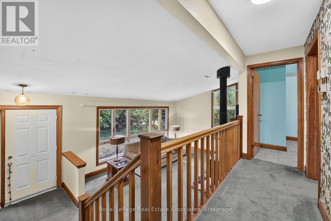
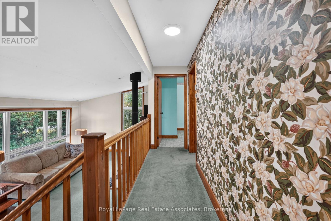
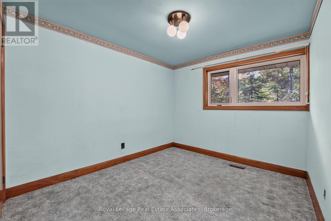
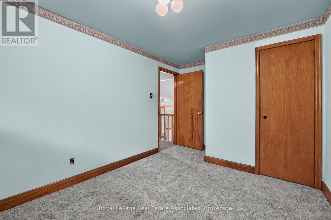
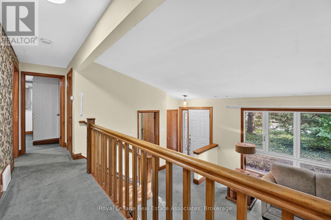
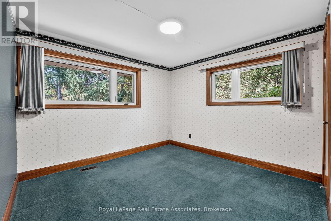
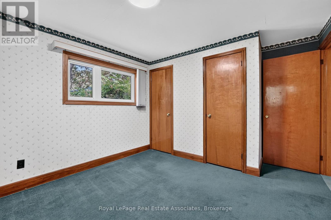
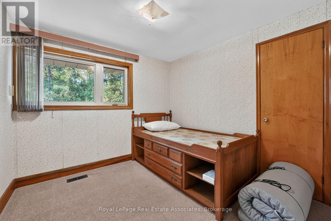
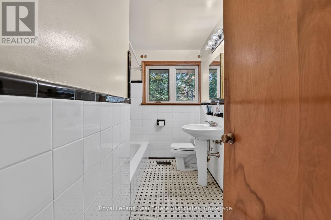
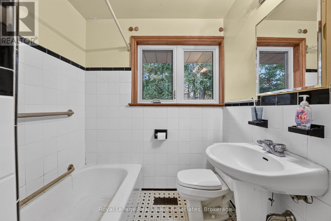
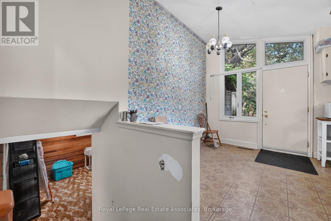
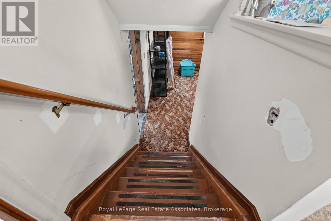
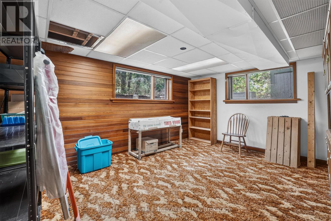
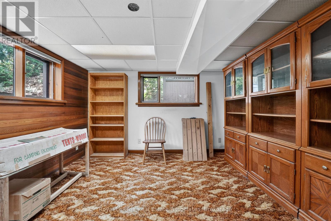
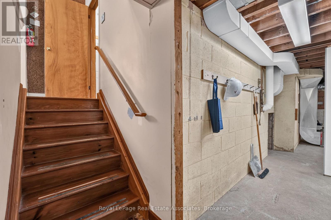
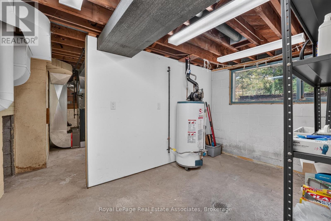
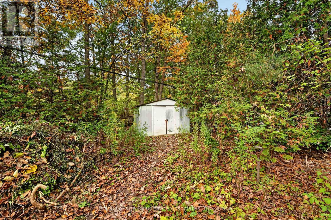
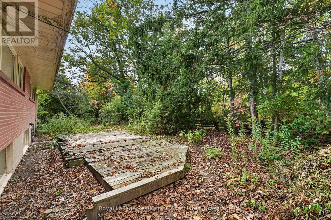
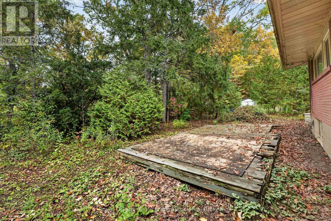
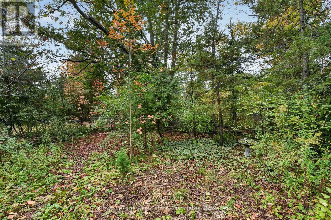
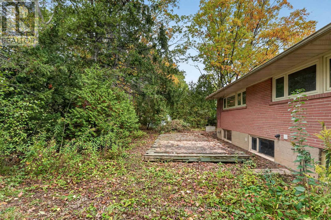
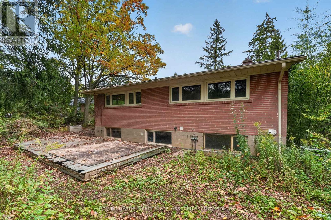
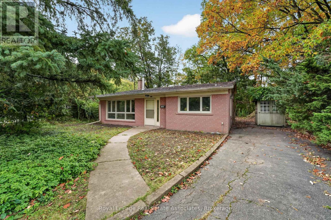
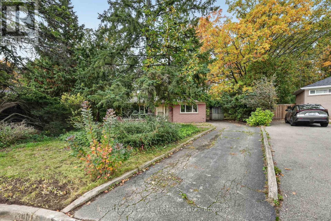
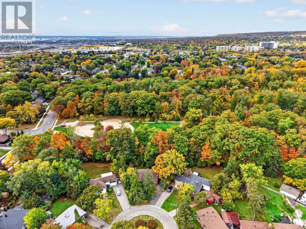
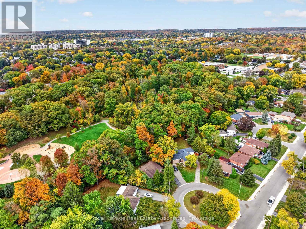
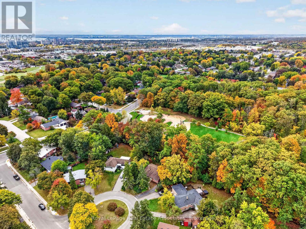
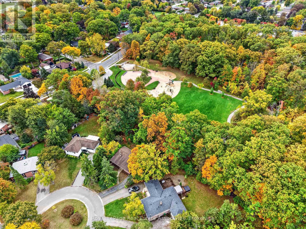
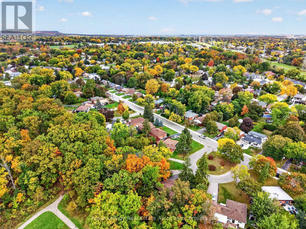
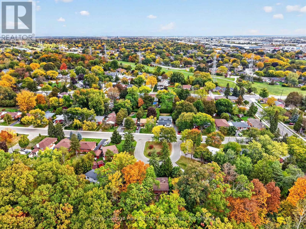
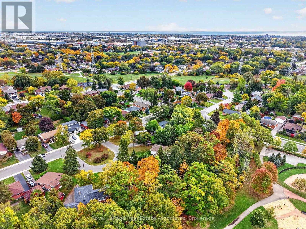
An incredible opportunity to bring your vision to life in Burlington's desirable Mountainside community! Tucked away on a quiet cul-de-sac, this 3-bedroom, 1-bathroom detached backsplit sits on a unique 50-foot-wide lot that expands to approximately 140 feet at the rear, backing onto mature trees, wooded greenspace and parkland. Surrounded by nature, the property offers a peaceful setting with exceptional potential for buyers looking to renovate and make it their own. Inside, the spacious living room features large windows, a wood-burning stove (as-is) and hardwood flooring beneath the existing carpet. The bright kitchen offers an eating area, while the upper level includes three bedrooms and a 4-piece bathroom. The partially finished lower level provides additional recreation space, along with separate utility and storage areas. With the property requiring mechanical and aesthetic updates, a new furnace installed in October 2026 provides relief for further upgrades. Outside, the expansive, tree-lined backyard offers plenty of possibilities to create your ideal outdoor retreat. Conveniently located near schools, parks, shopping, recreation facilities, public transit and everyday amenities. Whether you're a renovator, investor or buyer ready to take on a complete transformation, this property presents an exciting opportunity to unlock its potential in an established Burlington neighbourhood. Estate sale. The property, including all remaining mechanical systems and the roof, is being sold in as-is condition. (id:50787)
Open House
This property has open houses!
1:00 pm
Ends at:3:00 pm
Property Details
| MLS® Number | W14087246 |
| Property Type | Single Family |
| Community Name | Mountainside |
| Amenities Near By | Hospital, Park, Schools, Public Transit |
| Community Features | Community Centre |
| Parking Space Total | 2 |
| Structure | Shed |
Building
| Bathroom Total | 1 |
| Bedrooms Above Ground | 3 |
| Bedrooms Total | 3 |
| Age | 51 To 99 Years |
| Appliances | Blinds |
| Basement Development | Partially Finished |
| Basement Type | Full (partially Finished) |
| Construction Style Attachment | Detached |
| Construction Style Split Level | Backsplit |
| Cooling Type | Central Air Conditioning |
| Exterior Finish | Brick |
| Flooring Type | Carpeted, Tile |
| Foundation Type | Concrete |
| Heating Fuel | Natural Gas |
| Heating Type | Forced Air |
| Size Interior | 700 - 1,100 Sqft |
| Type | House |
| Utility Water | Municipal Water |
Parking
| No Garage |
Land
| Acreage | No |
| Fence Type | Fully Fenced |
| Land Amenities | Hospital, Park, Schools, Public Transit |
| Sewer | Sanitary Sewer |
| Size Depth | 108 Ft ,1 In |
| Size Frontage | 50 Ft |
| Size Irregular | 50 X 108.1 Ft ; Widens To 140 At Rear |
| Size Total Text | 50 X 108.1 Ft ; Widens To 140 At Rear|under 1/2 Acre |
| Zoning Description | R2.3 |
Rooms
| Level | Type | Length | Width | Dimensions |
|---|---|---|---|---|
| Second Level | Primary Bedroom | 3.75 m | 3.21 m | 3.75 m x 3.21 m |
| Second Level | Bedroom 2 | 2.74 m | 2.85 m | 2.74 m x 2.85 m |
| Second Level | Bedroom 3 | 3.75 m | 2.72 m | 3.75 m x 2.72 m |
| Basement | Recreational, Games Room | 3.87 m | 4.48 m | 3.87 m x 4.48 m |
| Basement | Utility Room | 3.72 m | 2.59 m | 3.72 m x 2.59 m |
| Basement | Other | 3.72 m | 3.85 m | 3.72 m x 3.85 m |
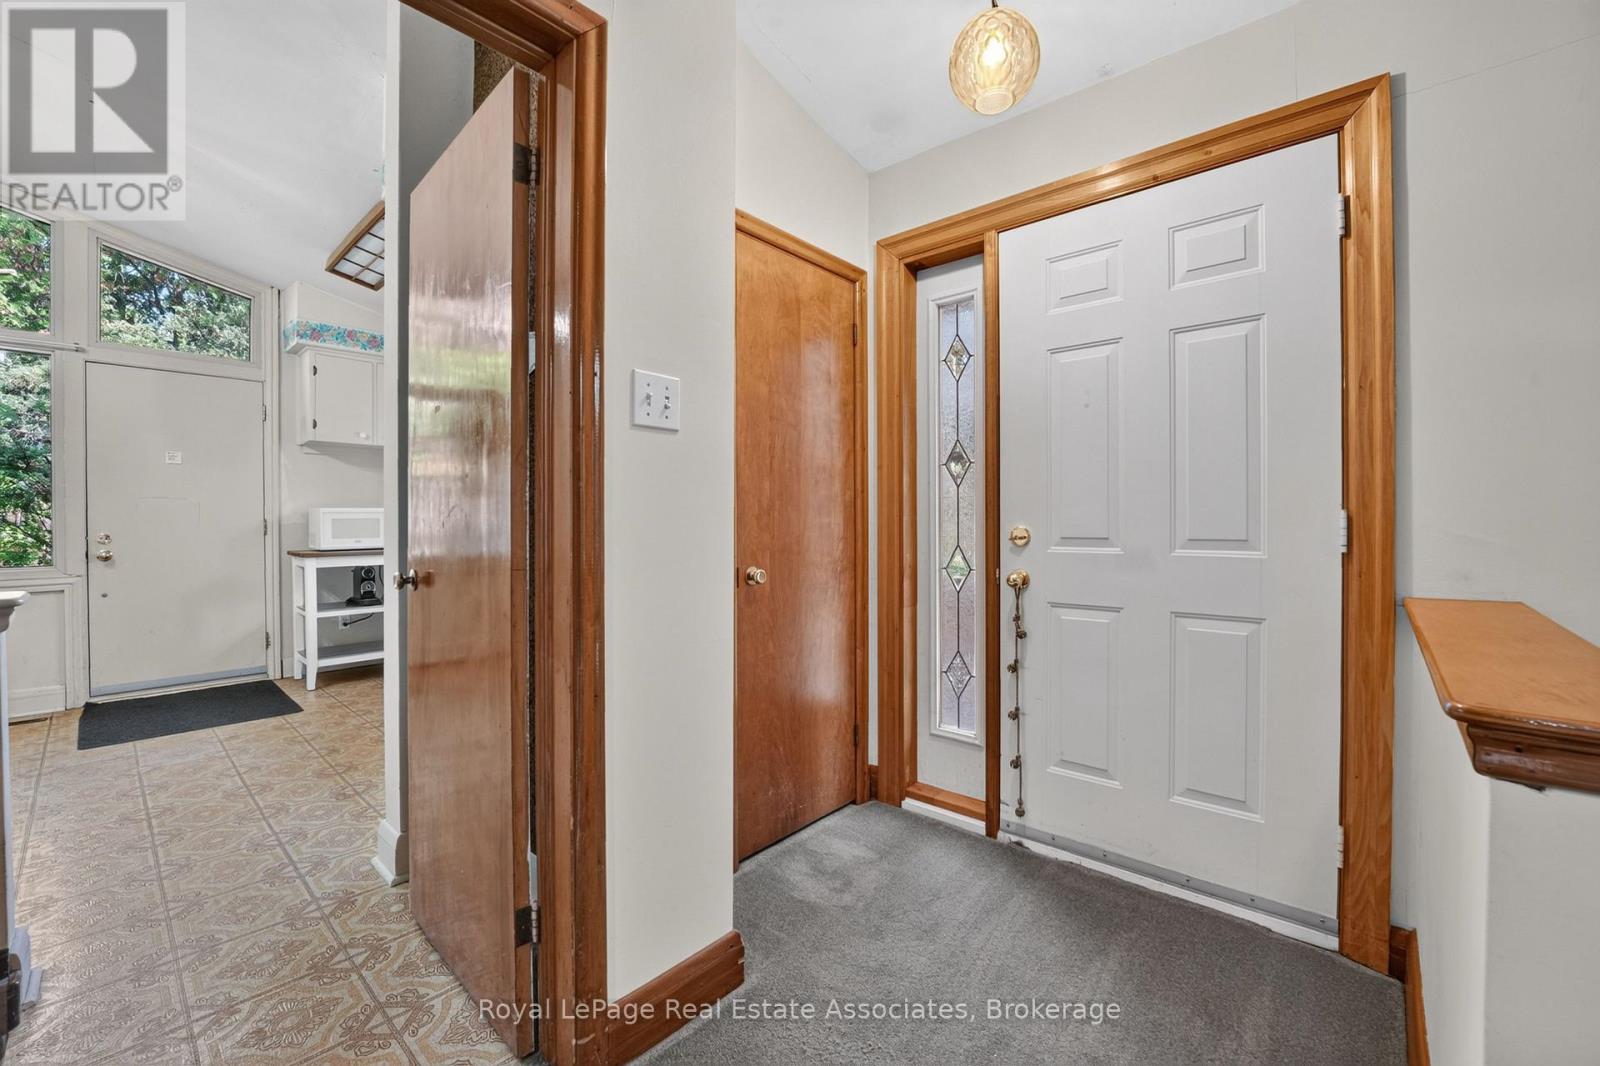
| Main Level | Foyer | Measurements not available | ||
| Main Level | Living Room | 3.99 m | 6.8 m | 3.99 m x 6.8 m |
| Main Level | Kitchen | 3.99 m | 3.35 m | 3.99 m x 3.35 m |
| Main Level | Dining Room | 3.99 m | 3.35 m | 3.99 m x 3.35 m |
Utilities
| Cable | Available |
| Electricity | Available |
| Sewer | Installed |

The trademarks REALTOR®, REALTORS®, and the REALTOR® logo are controlled by The Canadian Real Estate Association (CREA) and identify real estate professionals who are members of CREA. The trademarks MLS®, Multiple Listing Service® and the associated logos are owned by The Canadian Real Estate Association (CREA) and identify the quality of services provided by real estate professionals who are members of CREA. The trademark DDF® is owned by The Canadian Real Estate Association (CREA) and identifies CREA's Data Distribution Facility (DDF®)
October 16 2026 07:06:05
Toronto Regional Real Estate Board
Royal LePage Real Estate Associates