
1502 - 5105 Hurontario Street Mississauga, Ontario L4Z 0C9

$2,600 Monthly
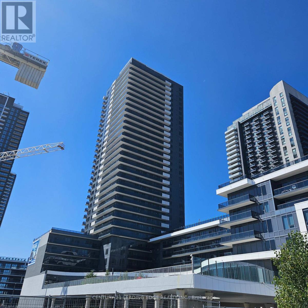
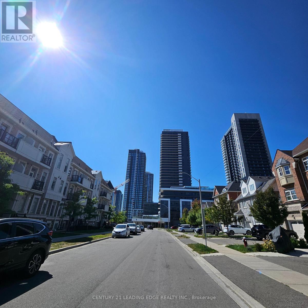
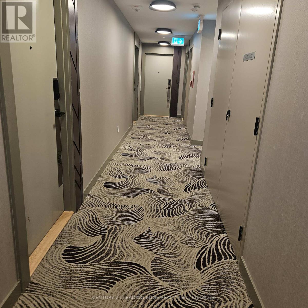
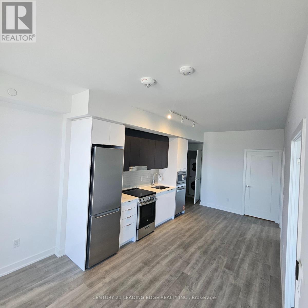
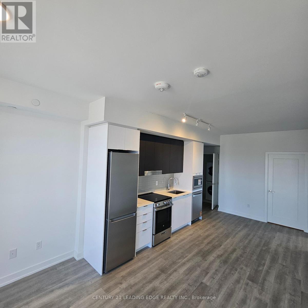
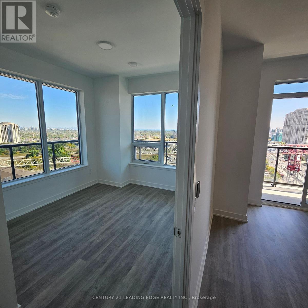
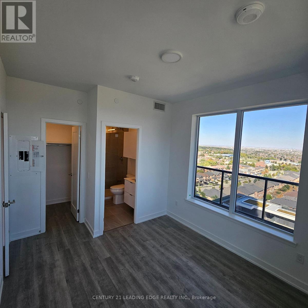
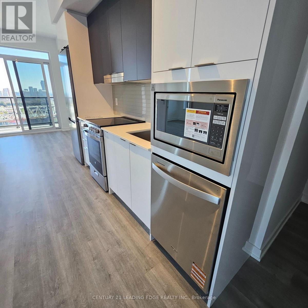
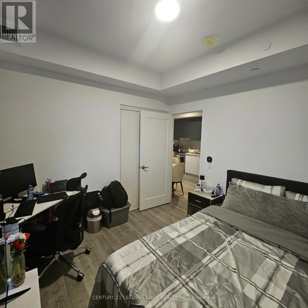
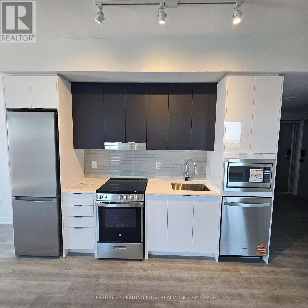
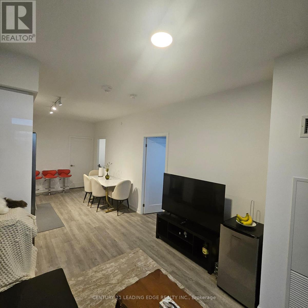
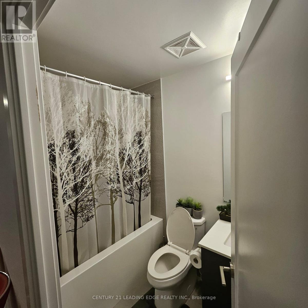
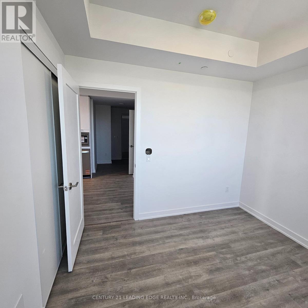
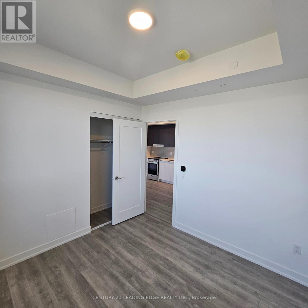
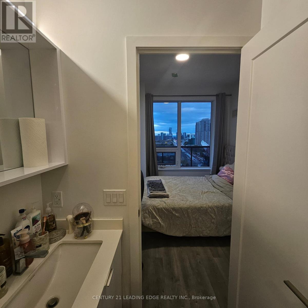
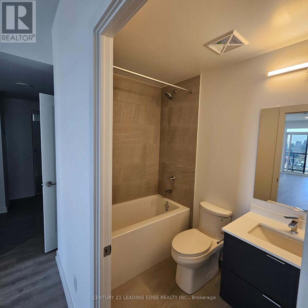
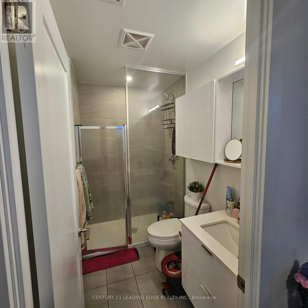
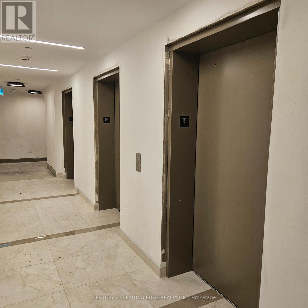
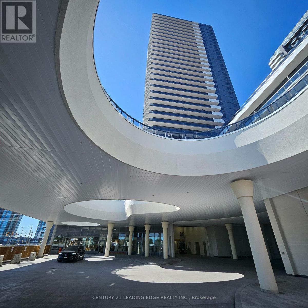
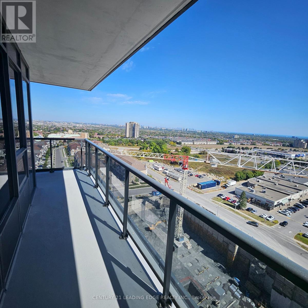
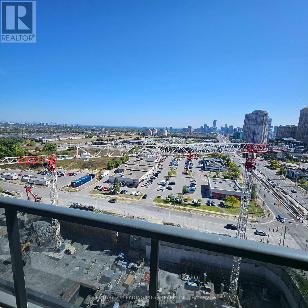
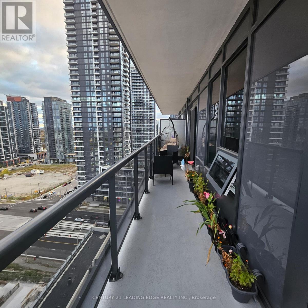
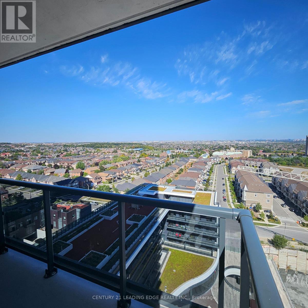
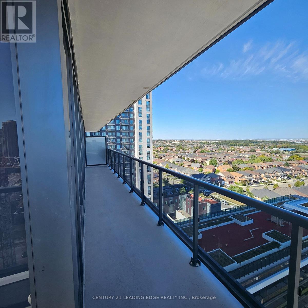
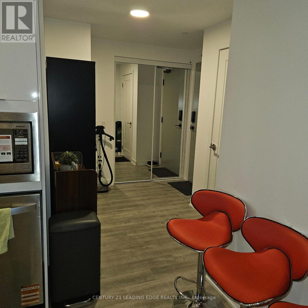
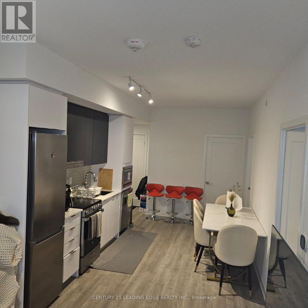
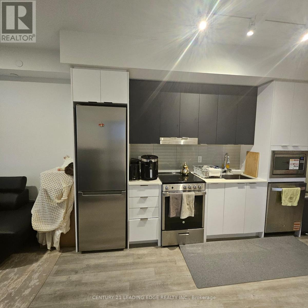
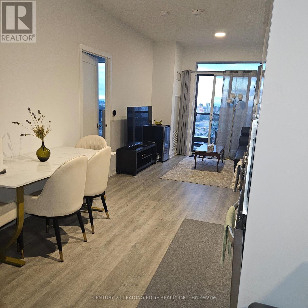
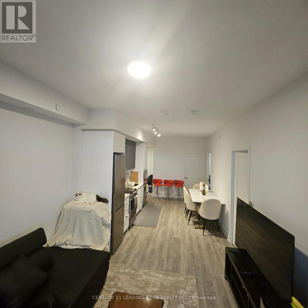
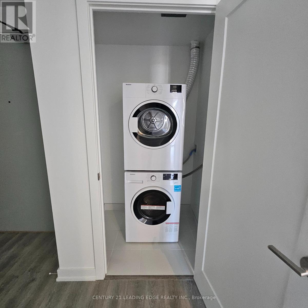
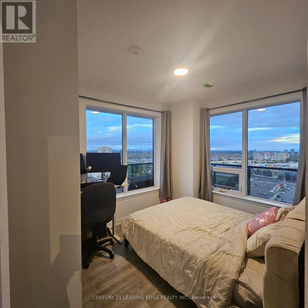
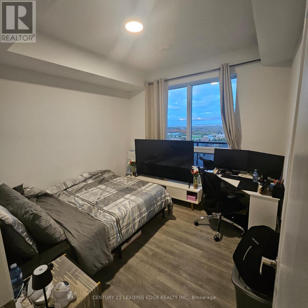
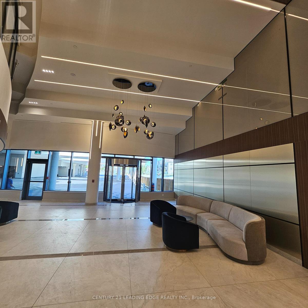
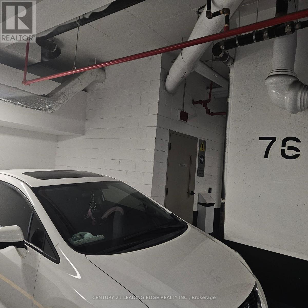
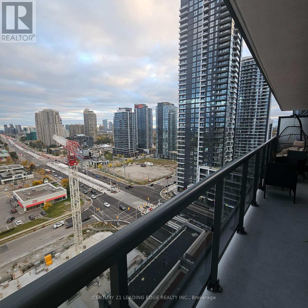
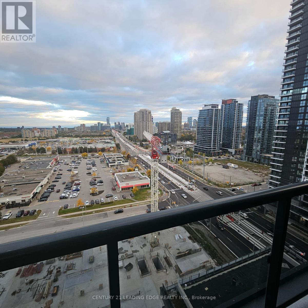
This stunning 2 Bedroom , 2 Bathroom corner suite offers over 755 sq. ft. of modern living space plus a 200 sq. ft. wrap-around terrace. Sun-filled with 9-ft ceilings and floor-to-ceiling windows, the unit features a bright open-concept layout, sleek flooring, and a contemporary kitchen with stainless steel appliances and quartz countertops. The primary bedroom includes an ensuite and ample closet space. Ensuite laundry adds everyday convenience.Highlights:Large wrap-around balcony with north/east courtyard views. Dual thermostats for personalized climate control. One parking spaceHigh-speed internet included for the first year (hydro extra)Building Amenities: 24-hr concierge, fitness centre, yoga studio, indoor pool, whirlpool, sauna, outdoor terrace with BBQs, party room, media lounge, sports lounge, games room, kids' play area, pet wash, and visitor parking.Location: Steps to the upcoming Hurontario LRT, public transit, and plazas. Minutes to Square One, GO Bus, hospitals, schools, restaurants, cafes, library, art centre, parks, and major highways (401/403/407/410).Move in immediately and enjoy vibrant, connected living in Mississauga's newest "IT" community! (id:50787)
Property Details
| MLS® Number | W14087312 |
| Property Type | Single Family |
| Community Name | Hurontario |
| Amenities Near By | Schools |
| Community Features | Pets Allowed With Restrictions, Community Centre |
| Features | Balcony, Carpet Free |
| Parking Space Total | 1 |
| View Type | View, City View |
Building
| Bathroom Total | 2 |
| Bedrooms Above Ground | 2 |
| Bedrooms Total | 2 |
| Age | New Building |
| Amenities | Security/concierge, Exercise Centre, Visitor Parking |
| Appliances | Dishwasher, Dryer, Microwave, Oven, Hood Fan, Stove, Washer, Refrigerator |
| Basement Type | None |
| Cooling Type | Central Air Conditioning |
| Exterior Finish | Aluminum Siding |
| Flooring Type | Laminate |
| Heating Fuel | Natural Gas |
| Heating Type | Forced Air |
| Size Interior | 700 - 799 Sqft |
| Type | Apartment |
Parking
| Underground | |
| Garage |
Land
| Acreage | No |
| Land Amenities | Schools |
Rooms
| Level | Type | Length | Width | Dimensions |
|---|---|---|---|---|
| Flat | Kitchen | 4.14 m | 2.26 m | 4.14 m x 2.26 m |
| Flat | Living Room | 3.12 m | 3.17 m | 3.12 m x 3.17 m |
| Flat | Dining Room | 3.12 m | 3.17 m | 3.12 m x 3.17 m |
| Flat | Primary Bedroom | 3.12 m | 2.99 m | 3.12 m x 2.99 m |
| Flat | Bedroom 2 | 3.07 m | 2.99 m | 3.07 m x 2.99 m |
| Flat | Bathroom | 1.5 m | 2.44 m | 1.5 m x 2.44 m |
| Flat | Bathroom | 2.29 m | 1.5 m | 2.29 m x 1.5 m |
| Flat | Foyer | 2.75 m | 2.47 m | 2.75 m x 2.47 m |

The trademarks REALTOR®, REALTORS®, and the REALTOR® logo are controlled by The Canadian Real Estate Association (CREA) and identify real estate professionals who are members of CREA. The trademarks MLS®, Multiple Listing Service® and the associated logos are owned by The Canadian Real Estate Association (CREA) and identify the quality of services provided by real estate professionals who are members of CREA. The trademark DDF® is owned by The Canadian Real Estate Association (CREA) and identifies CREA's Data Distribution Facility (DDF®)
October 16 2026 05:35:34
Toronto Regional Real Estate Board
Century 21 Leading Edge Realty Inc.