
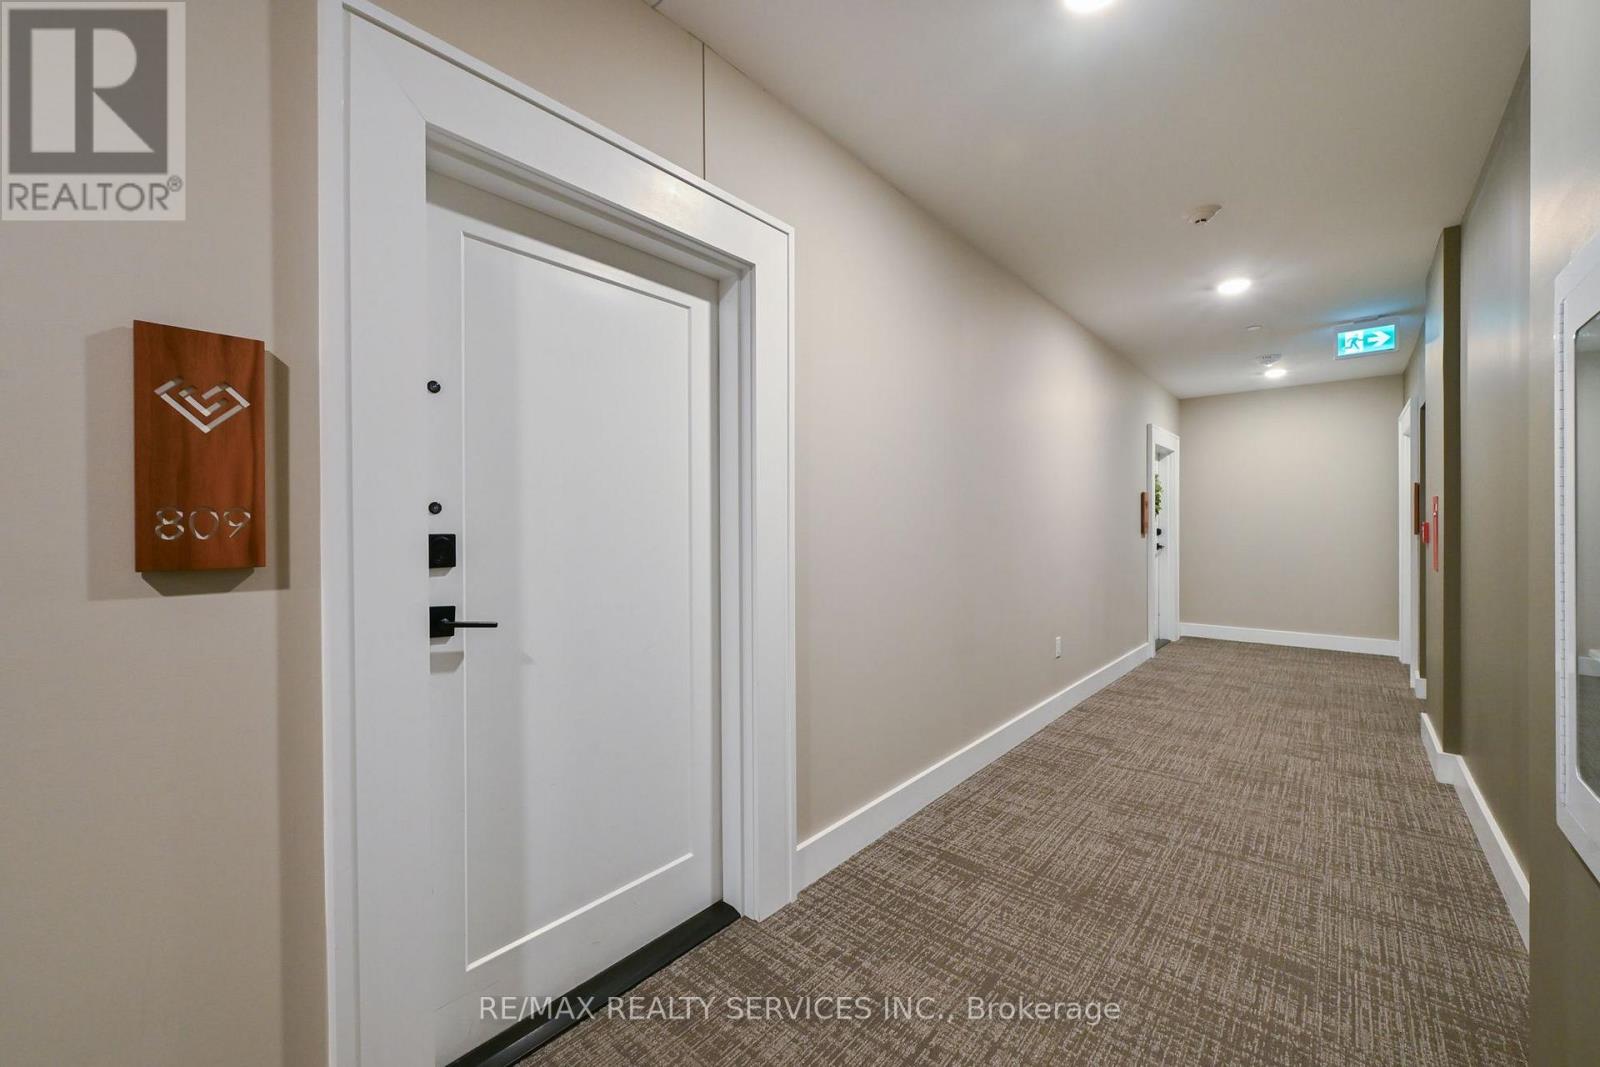
809 - 1878 Gordon Street Guelph, Ontario N1L 0P4

$2,300 Monthly
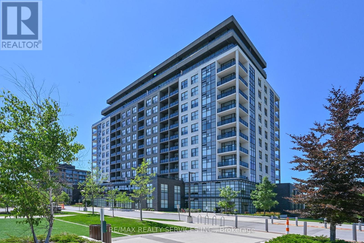
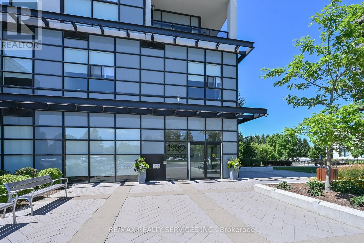
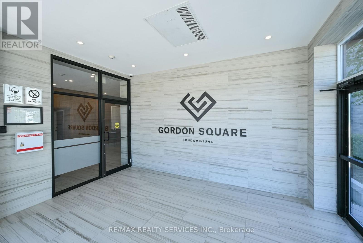
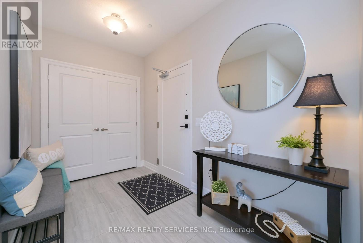
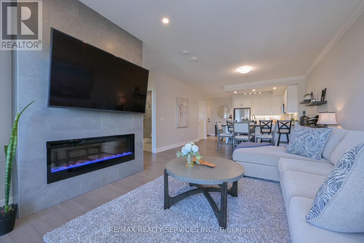
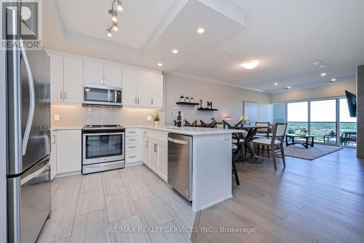
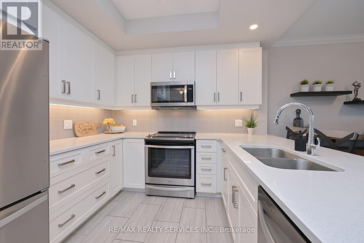
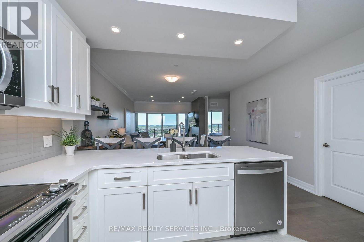
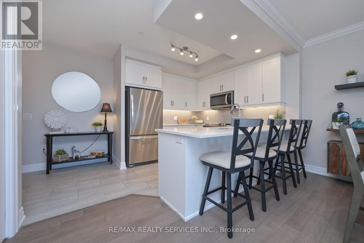
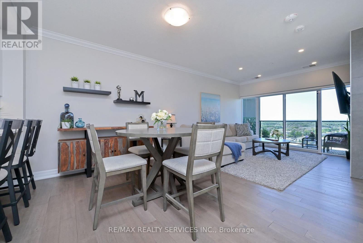
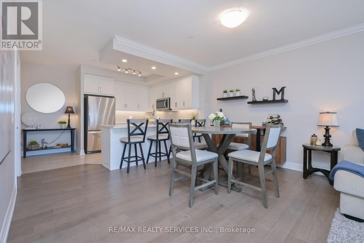
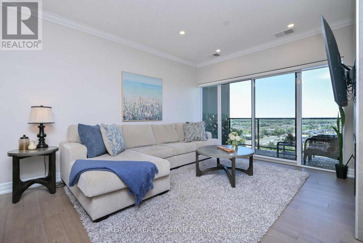
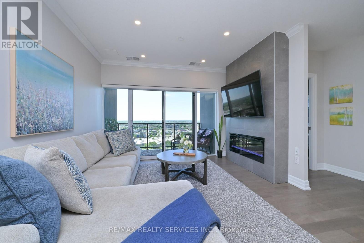
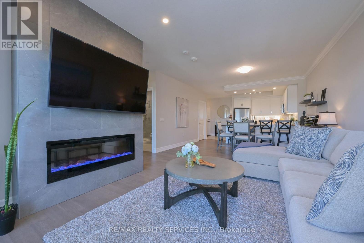
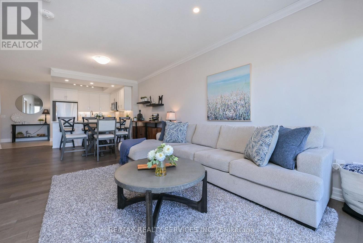
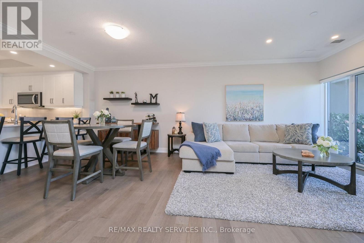
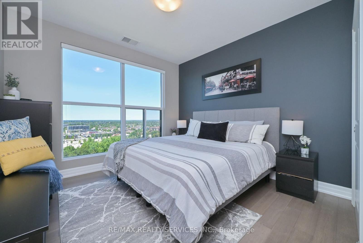
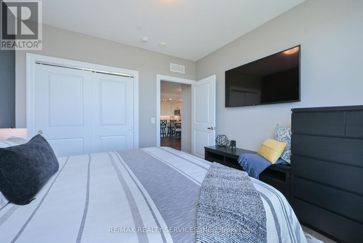
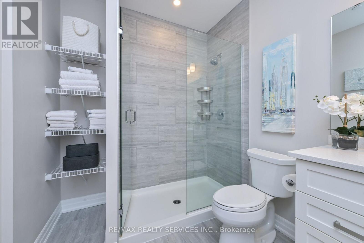
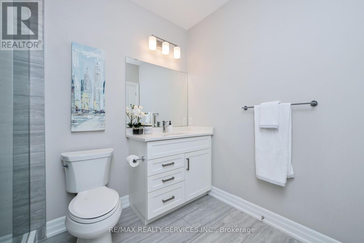
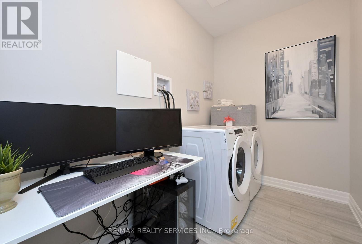
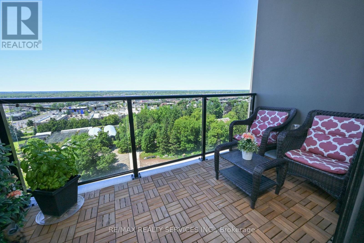
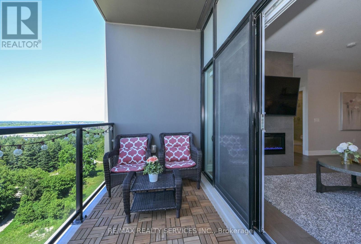
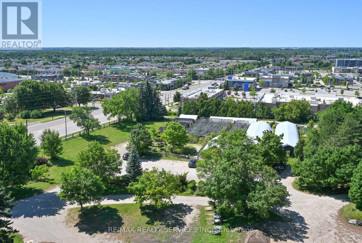
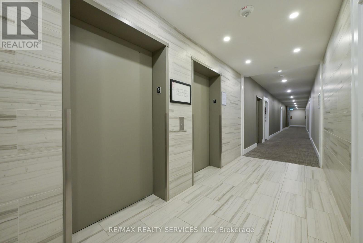
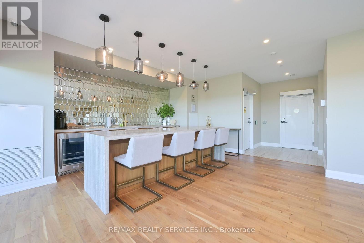
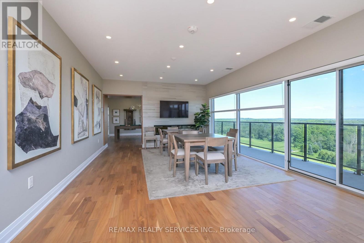
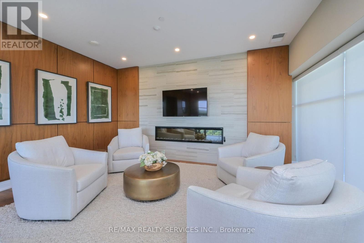
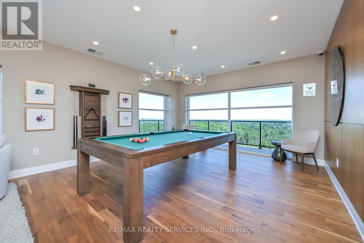
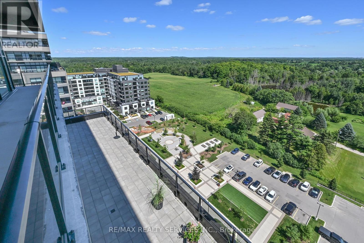
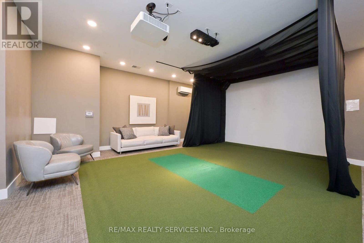
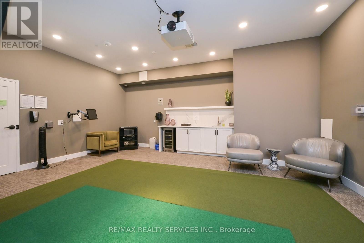
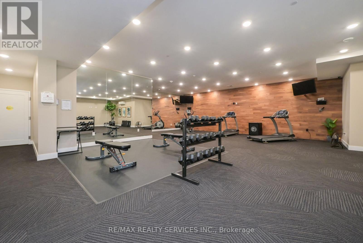
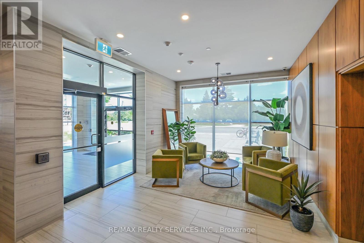
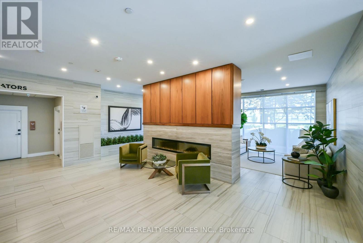
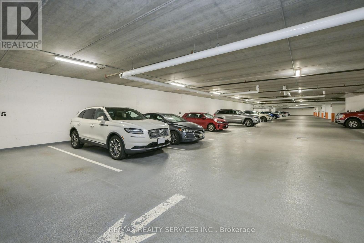
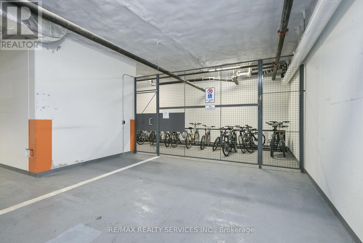
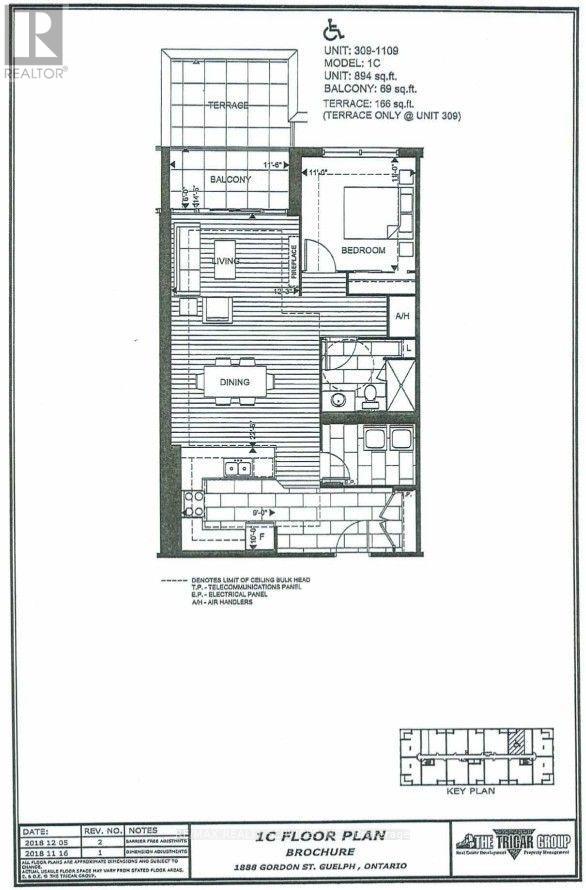
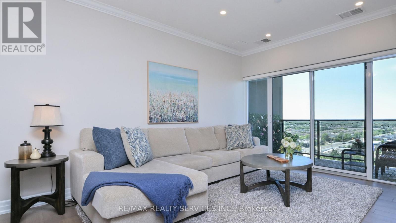
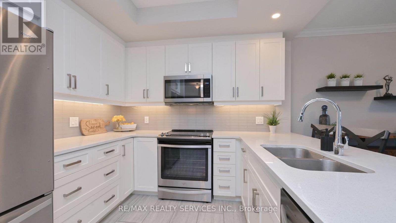
SPACE, STYLE & CONVENIENCE! Welcome to 1878-809 Gordon Street- a sought-after condo residence. This beautifully upgraded 1-bedroom, 1-bathroom condo for lease offers a spacious, wide, open-concept layout, (893 sq ft + 69 sq ft balcony), modern finishes and exceptional storage in a convenient Guelph location. With 9-foot ceilings and a bright, airy design, this unit offers a refreshing alternative to typical condo living. Hardwood flooring flows through the living/dining area and bedroom, while stylish 12" x 24" tile adds a modern touch to the foyer, kitchen and bathroom.The upgraded kitchen features full-size stainless-steel appliances, soft-close cabinetry, pot-and-pan drawers, a spacious breakfast bar that seats 4 comfortably, pot lights and under-cabinet lighting. The kitchen overlooks the dining area. The inviting living area is enhanced by crown moulding and a modern linear fireplace, with a walkout to a private balcony featuring decorative flooring and glass railings.The generous primary bedroom includes hardwood flooring and blackout blinds. The bathroom features a glass-enclosed shower.One of this condo's best features is the oversized in-suite laundry room! Complete with full-size, side-by-side front-load washer and dryer, it offers valuable extra space for a home office nook, hobby area or storage.This barrier free unit also includes one underground parking space and a large storage locker.Enjoy building amenities including a fitness centre, golf simulator, party room and guest suites. Ideally located close to the University of Guelph, shopping, restaurants, transit and major commuter routes.Looking for a rental that offers more than the usual condo layout? With its upgraded finishes, generous storage, excellent amenities and convenient location, this move-in-ready unit is well worth a look. Book your private showing today! (id:50787)
Property Details
| MLS® Number | X14087408 |
| Property Type | Single Family |
| Community Name | Pineridge/Westminster Woods |
| Community Features | Pets Allowed With Restrictions |
| Features | Balcony, Carpet Free, In Suite Laundry |
| Parking Space Total | 1 |
| View Type | City View |
Building
| Bathroom Total | 1 |
| Bedrooms Above Ground | 1 |
| Bedrooms Total | 1 |
| Age | 0 To 5 Years |
| Amenities | Storage - Locker |
| Basement Type | None |
| Cooling Type | Central Air Conditioning |
| Exterior Finish | Concrete, Brick Veneer |
| Fire Protection | Security System |
| Fireplace Present | Yes |
| Fireplace Total | 1 |
| Flooring Type | Ceramic, Hardwood |
| Heating Fuel | Natural Gas |
| Heating Type | Other |
| Size Interior | 800 - 899 Sqft |
| Type | Apartment |
Parking
| Underground | |
| Garage |
Land
| Acreage | No |
Rooms
| Level | Type | Length | Width | Dimensions |
|---|---|---|---|---|
| Main Level | Foyer | 1.9 m | 4.03 m | 1.9 m x 4.03 m |
| Main Level | Kitchen | 3.14 m | 2.87 m | 3.14 m x 2.87 m |
| Main Level | Dining Room | 4.24 m | 2.51 m | 4.24 m x 2.51 m |
| Main Level | Living Room | 3.65 m | 4.21 m | 3.65 m x 4.21 m |
| Main Level | Laundry Room | 2.71 m | 4.34 m | 2.71 m x 4.34 m |
| Main Level | Primary Bedroom | 3.36 m | 3.29 m | 3.36 m x 3.29 m |
| Main Level | Bathroom | 2.08 m | 2.69 m | 2.08 m x 2.69 m |

The trademarks REALTOR®, REALTORS®, and the REALTOR® logo are controlled by The Canadian Real Estate Association (CREA) and identify real estate professionals who are members of CREA. The trademarks MLS®, Multiple Listing Service® and the associated logos are owned by The Canadian Real Estate Association (CREA) and identify the quality of services provided by real estate professionals who are members of CREA. The trademark DDF® is owned by The Canadian Real Estate Association (CREA) and identifies CREA's Data Distribution Facility (DDF®)
October 16 2026 05:38:02
Toronto Regional Real Estate Board
RE/MAX Realty Services Inc.