
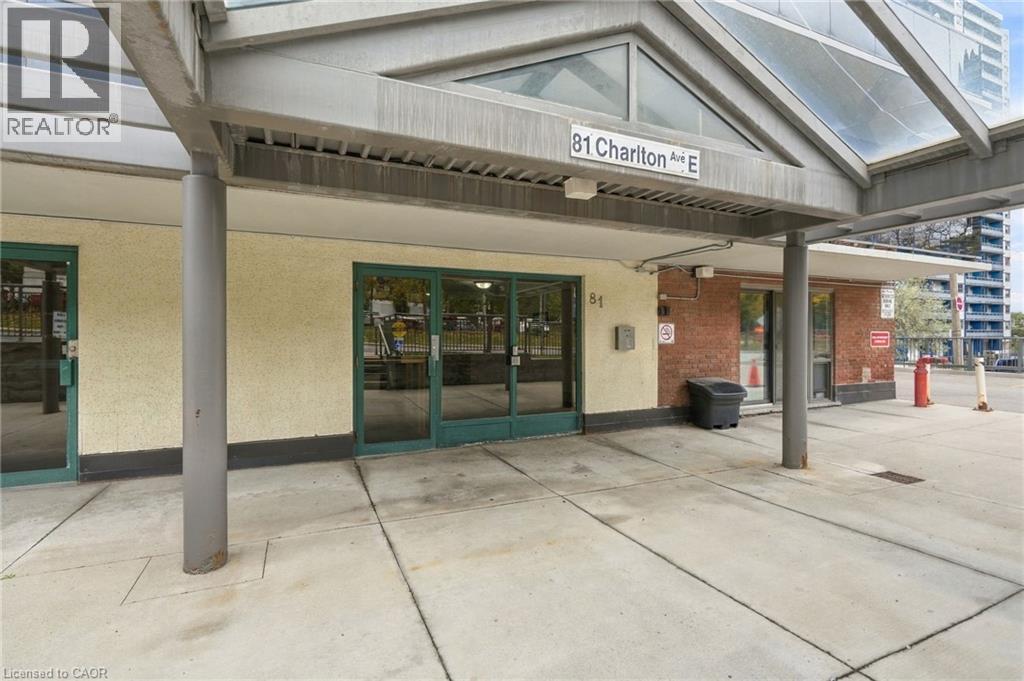
81 Charlton Avenue E Unit# 904 Hamilton, Ontario L8N 1Y7

$199,900Maintenance, Insurance, Heat, Landscaping, Water, Parking
$744.09 Monthly
Maintenance, Insurance, Heat, Landscaping, Water, Parking
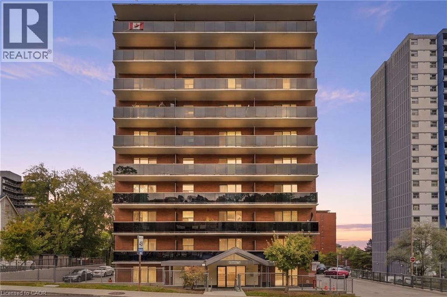
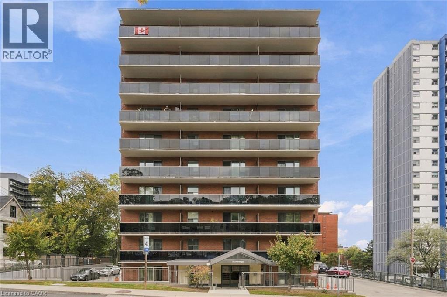
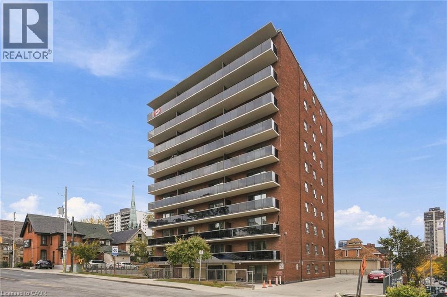
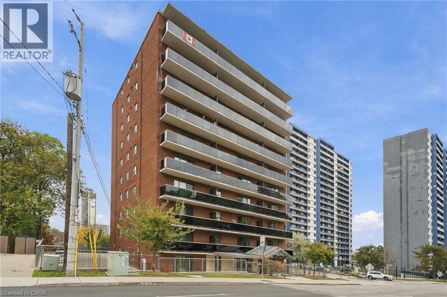
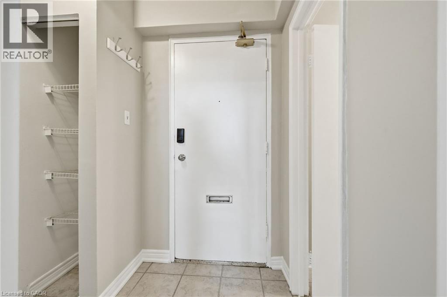
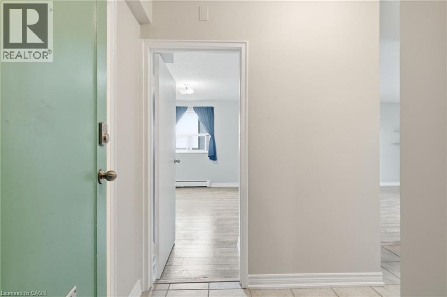
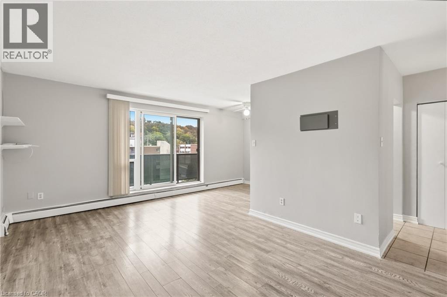
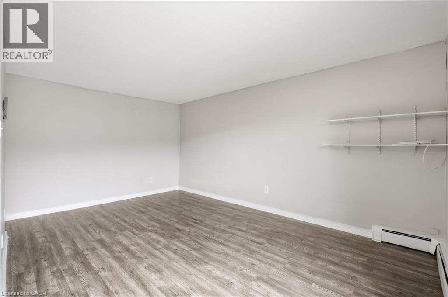
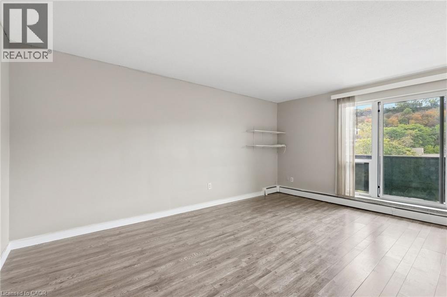
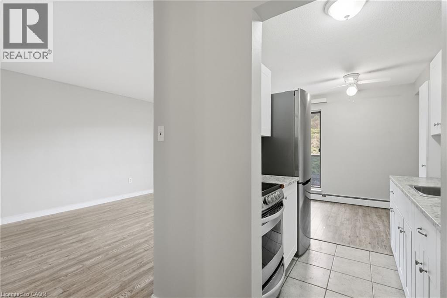
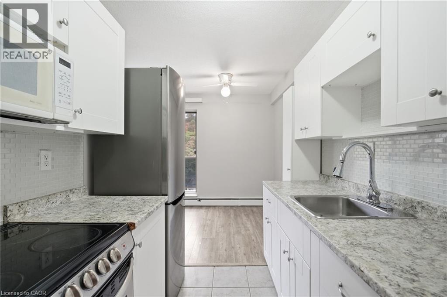
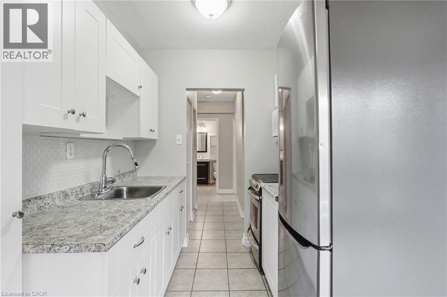
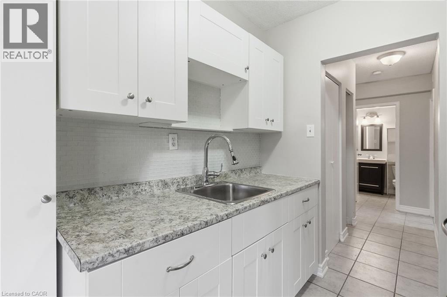
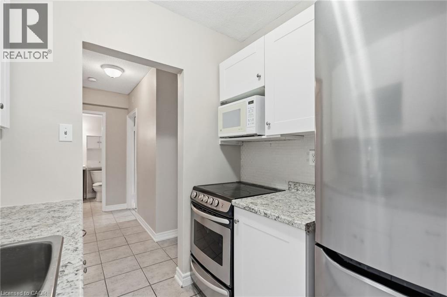
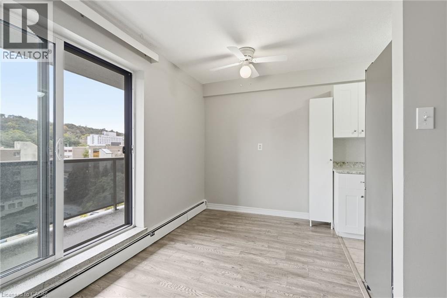
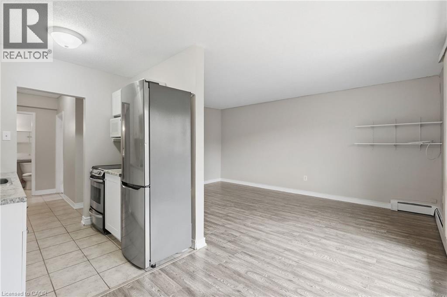
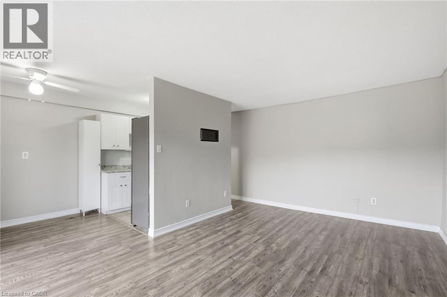
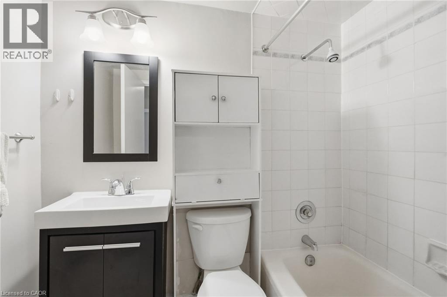
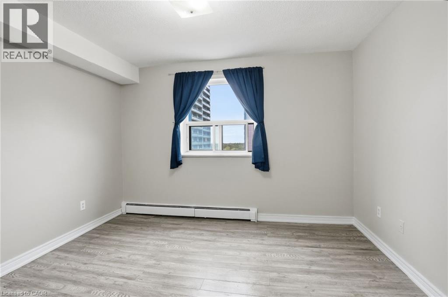
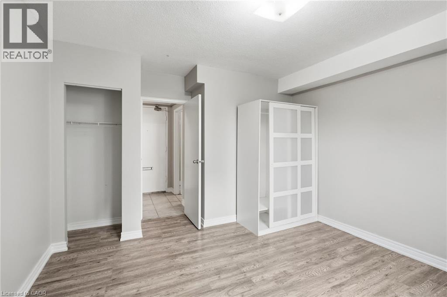
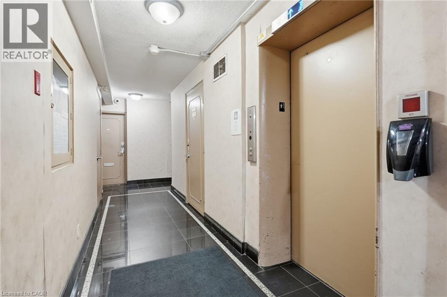
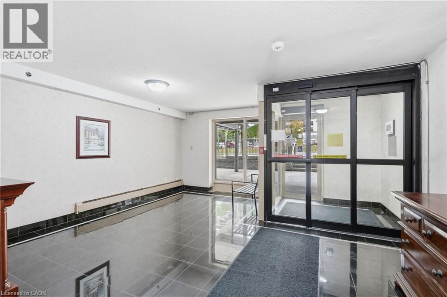
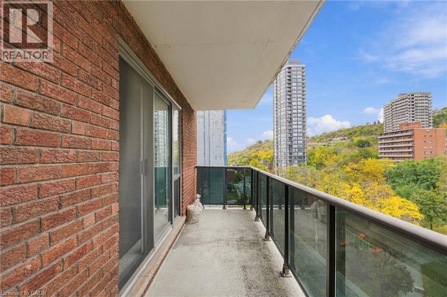
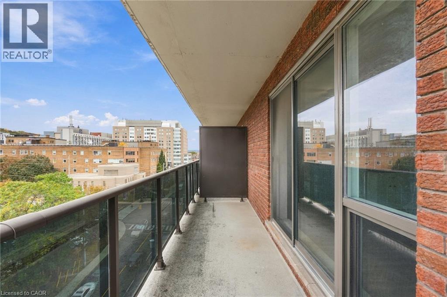
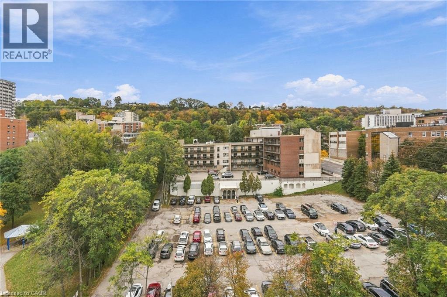
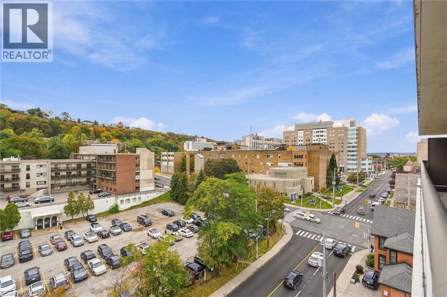
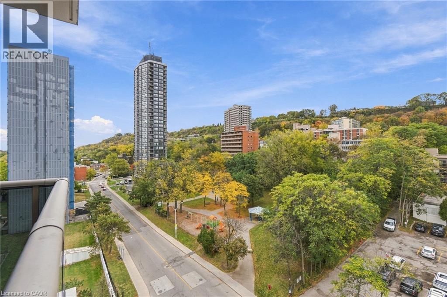
$744.09 MonthlyAffordable Downtown Hamilton Living with Escarpment Views! Discover exceptional value in this ideally located downtown Hamilton condo! Offering nearly 600 sq. ft. of comfortable living space, this inviting 1-bedroom, 1-bathroom suite features a private balcony, underground parking, and a dedicated locker. Enjoy the convenience of being just minutes from St. Joseph’s Healthcare Hamilton, the GO Station, downtown shopping, restaurants, and everyday amenities. Located in a great neighbourhood, this condo is perfect for first-time buyers, professionals, downsizers, or investors. The updated kitchen and bathroom, along with easy-care laminate and tile flooring, make this home move-in ready. Step out onto your balcony and take in the beautiful escarpment views! Even better, the reasonable monthly condo fee includes heat, water, building insurance, and parking, making everyday living that much easier. Fantastic location. Great amenities. Exceptional value. This is an opportunity you won’t want to miss! Book your showing today and discover the possibilities of downtown Hamilton living. (id:50787)
Property Details
| MLS® Number | 40871351 |
| Property Type | Single Family |
| Amenities Near By | Hospital, Place Of Worship, Public Transit, Shopping |
| Features | Southern Exposure, Balcony, Laundry- Coin Operated |
| Parking Space Total | 1 |
| Storage Type | Locker |
Building
| Bathroom Total | 1 |
| Bedrooms Above Ground | 1 |
| Bedrooms Total | 1 |
| Appliances | Refrigerator, Stove |
| Architectural Style | Other |
| Basement Type | None |
| Construction Style Attachment | Attached |
| Cooling Type | None |
| Exterior Finish | Brick Veneer |
| Heating Type | Boiler |
| Stories Total | 10 |
| Size Interior | 586 Sqft |
| Type | Apartment |
| Utility Water | Municipal Water |
Parking
| Underground | |
| Visitor Parking |
Land
| Access Type | Road Access |
| Acreage | No |
| Land Amenities | Hospital, Place Of Worship, Public Transit, Shopping |
| Sewer | Municipal Sewage System |
| Size Total Text | Unknown |
| Zoning Description | E3 |
Rooms
| Level | Type | Length | Width | Dimensions |
|---|---|---|---|---|
| Main Level | 4pc Bathroom | Measurements not available | ||
| Main Level | Bedroom | 12'0'' x 11'2'' | ||
| Main Level | Dining Room | 7'6'' x 7'4'' | ||
| Main Level | Kitchen | 6'5'' x 5'7'' | ||
| Main Level | Living Room | 17'0'' x 11'7'' |
https://www.realtor.ca/real-estate/30411753/81-charlton-avenue-e-unit-904-hamilton

The trademarks REALTOR®, REALTORS®, and the REALTOR® logo are controlled by The Canadian Real Estate Association (CREA) and identify real estate professionals who are members of CREA. The trademarks MLS®, Multiple Listing Service® and the associated logos are owned by The Canadian Real Estate Association (CREA) and identify the quality of services provided by real estate professionals who are members of CREA. The trademark DDF® is owned by The Canadian Real Estate Association (CREA) and identifies CREA's Data Distribution Facility (DDF®)
October 16 2026 05:38:45
REALTORS® Association of Hamilton-Burlington
Michael St. Jean Realty Inc.