
159 Lawrence Avenue W Toronto, Ontario M5M 1A9

$1,349,000
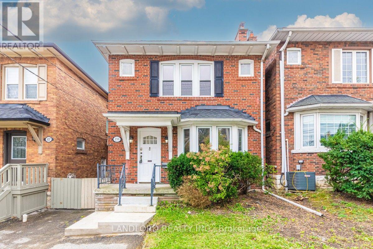
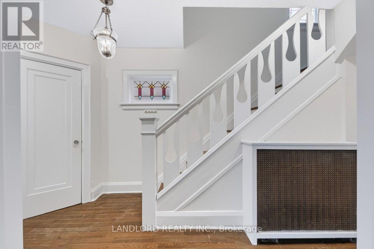
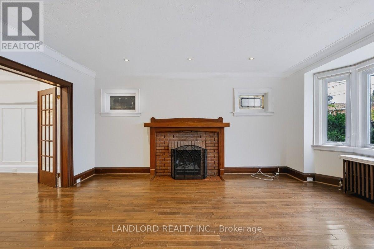
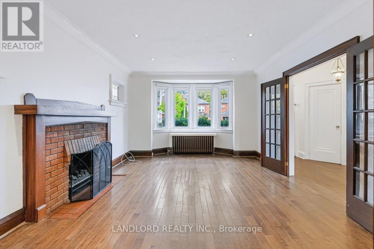
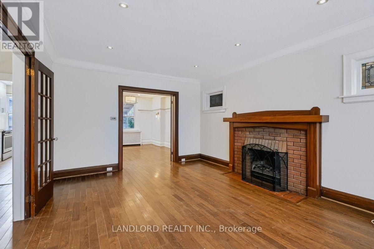
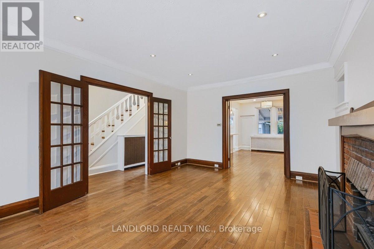
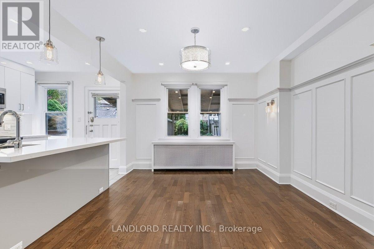
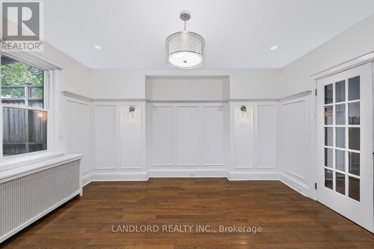
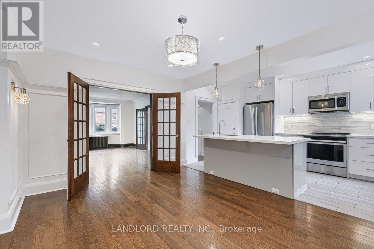
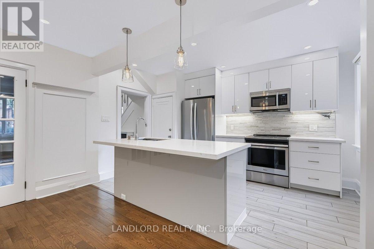
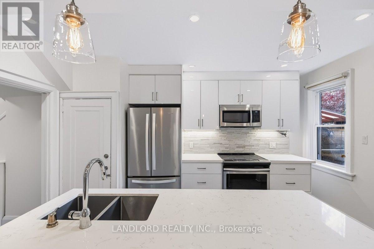
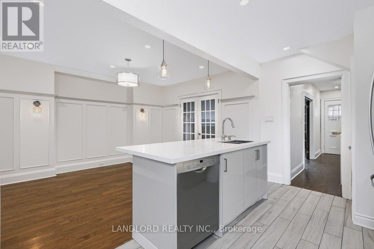
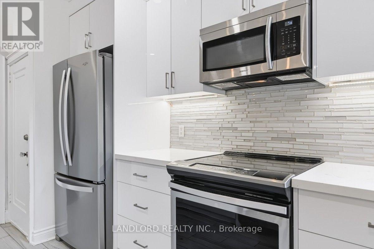
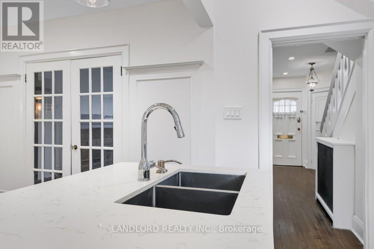
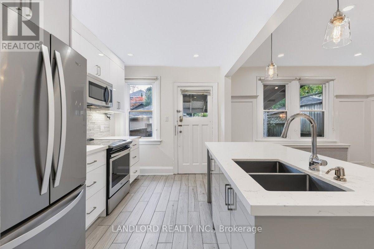
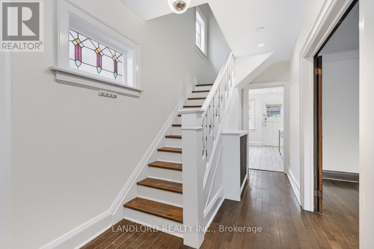
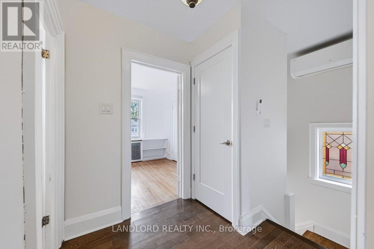
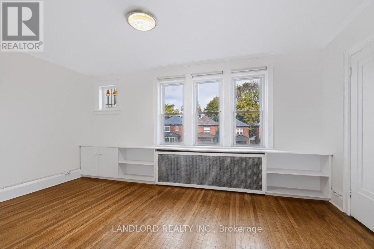
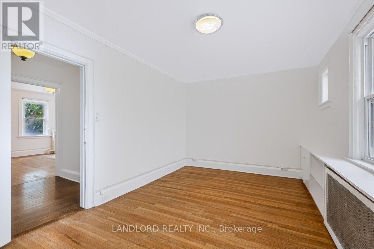
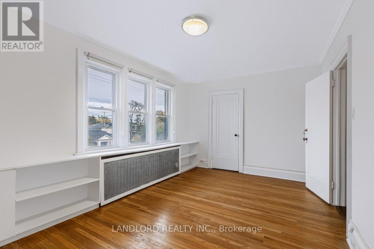
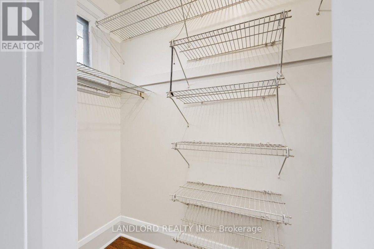
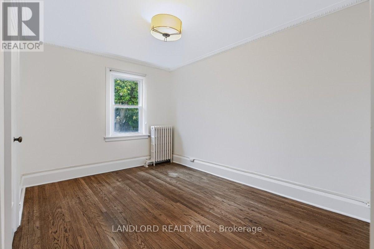
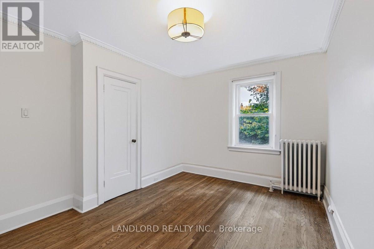
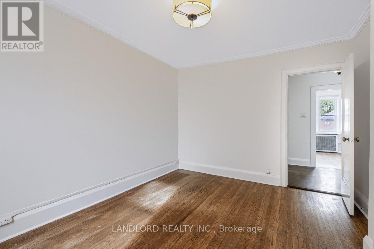
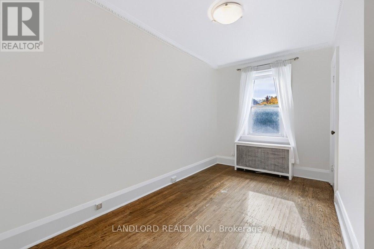
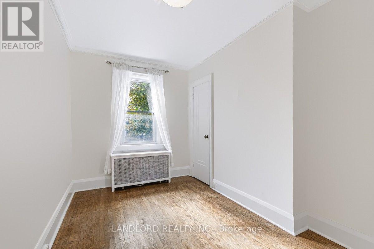
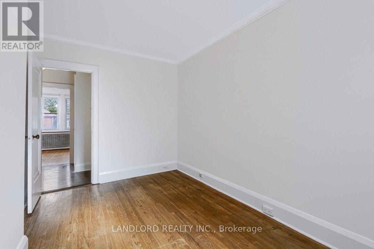
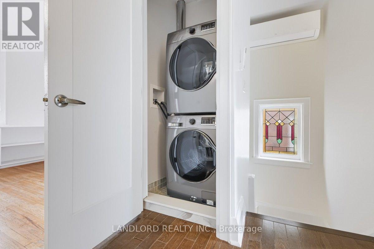
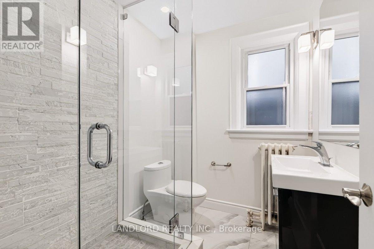
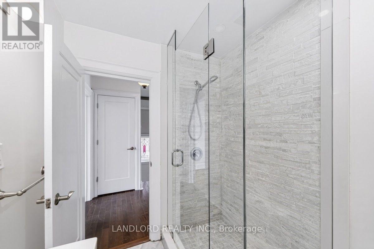
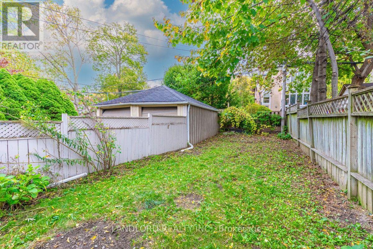
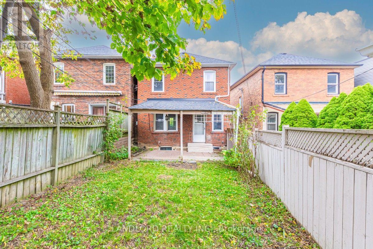
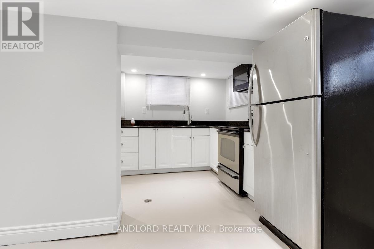
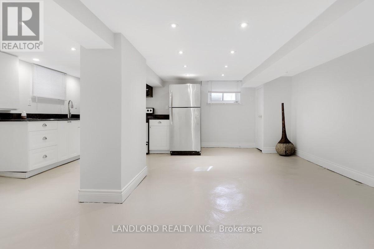
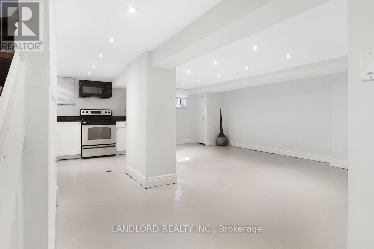
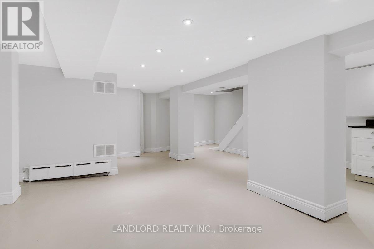
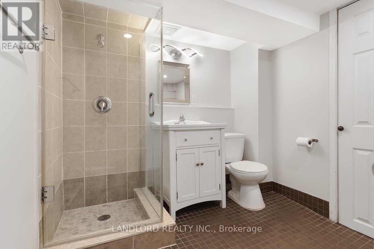
Remarkable value in this detached 3 bed home in Lawrence Park! Charming and functional with high-value updates that haven't compromised its character details. The main floor is accented by a bay window, wood-burning fireplace, hardwood floors and French doors and elevated further with pot lights, upgraded fixtures, and large, open-concept, renovated kitchen with island and breakfast bar, stainless steel appliances and walk out to rear yard. The second floor provides three generously sized bedrooms and an updated bathroom along with laundry area. The back yard is a blank canvas ready for spring planting. Separate garage needs some TLC but offers additional parking or storage. This property also includes a tenanted and cash-flowing separate apartment to help offset expenses. Live in the main house and enjoy extra income, or, rent out both units and enjoy this uncomplicated duplex. Walking distance to Lawrence Subway Station, a quick drive to the 401, incredible schools and easy access to Yonge St shopping and family friendly parks. (id:50787)
Property Details
| MLS® Number | C14087428 |
| Property Type | Single Family |
| Community Name | Lawrence Park South |
| Equipment Type | Water Heater |
| Parking Space Total | 1 |
| Rental Equipment Type | Water Heater |
Building
| Bathroom Total | 2 |
| Bedrooms Above Ground | 3 |
| Bedrooms Total | 3 |
| Age | 51 To 99 Years |
| Basement Features | Apartment In Basement, Separate Entrance |
| Basement Type | N/a, N/a |
| Construction Style Attachment | Detached |
| Cooling Type | Wall Unit |
| Exterior Finish | Brick |
| Flooring Type | Hardwood, Concrete |
| Foundation Type | Block |
| Heating Fuel | Natural Gas |
| Heating Type | Radiant Heat |
| Stories Total | 2 |
| Size Interior | 1,100 - 1,500 Sqft |
| Type | House |
| Utility Water | Municipal Water |
Parking
| Detached Garage | |
| Garage |
Land
| Acreage | No |
| Sewer | Sanitary Sewer |
| Size Depth | 110 Ft |
| Size Frontage | 25 Ft |
| Size Irregular | 25 X 110 Ft |
| Size Total Text | 25 X 110 Ft |
Rooms
| Level | Type | Length | Width | Dimensions |
|---|---|---|---|---|
| Second Level | Primary Bedroom | 4.83 m | 3.15 m | 4.83 m x 3.15 m |
| Second Level | Bedroom 2 | 3.96 m | 2.9 m | 3.96 m x 2.9 m |
| Second Level | Bedroom 3 | 3.96 m | 2.26 m | 3.96 m x 2.26 m |
| Lower Level | Living Room | 5.13 m | 4.75 m | 5.13 m x 4.75 m |
| Lower Level | Kitchen | 3.25 m | 2.49 m | 3.25 m x 2.49 m |
| Lower Level | Laundry Room | 3.02 m | 1.47 m | 3.02 m x 1.47 m |
| Main Level | Foyer | 4.88 m | 1.98 m | 4.88 m x 1.98 m |
| Main Level | Kitchen | 3.33 m | 2.46 m | 3.33 m x 2.46 m |
| Main Level | Dining Room | 4.19 m | 3.48 m | 4.19 m x 3.48 m |
| Main Level | Living Room | 5.41 m | 3.73 m | 5.41 m x 3.73 m |

The trademarks REALTOR®, REALTORS®, and the REALTOR® logo are controlled by The Canadian Real Estate Association (CREA) and identify real estate professionals who are members of CREA. The trademarks MLS®, Multiple Listing Service® and the associated logos are owned by The Canadian Real Estate Association (CREA) and identify the quality of services provided by real estate professionals who are members of CREA. The trademark DDF® is owned by The Canadian Real Estate Association (CREA) and identifies CREA's Data Distribution Facility (DDF®)
October 16 2026 09:01:32
Toronto Regional Real Estate Board
Landlord Realty Inc.