
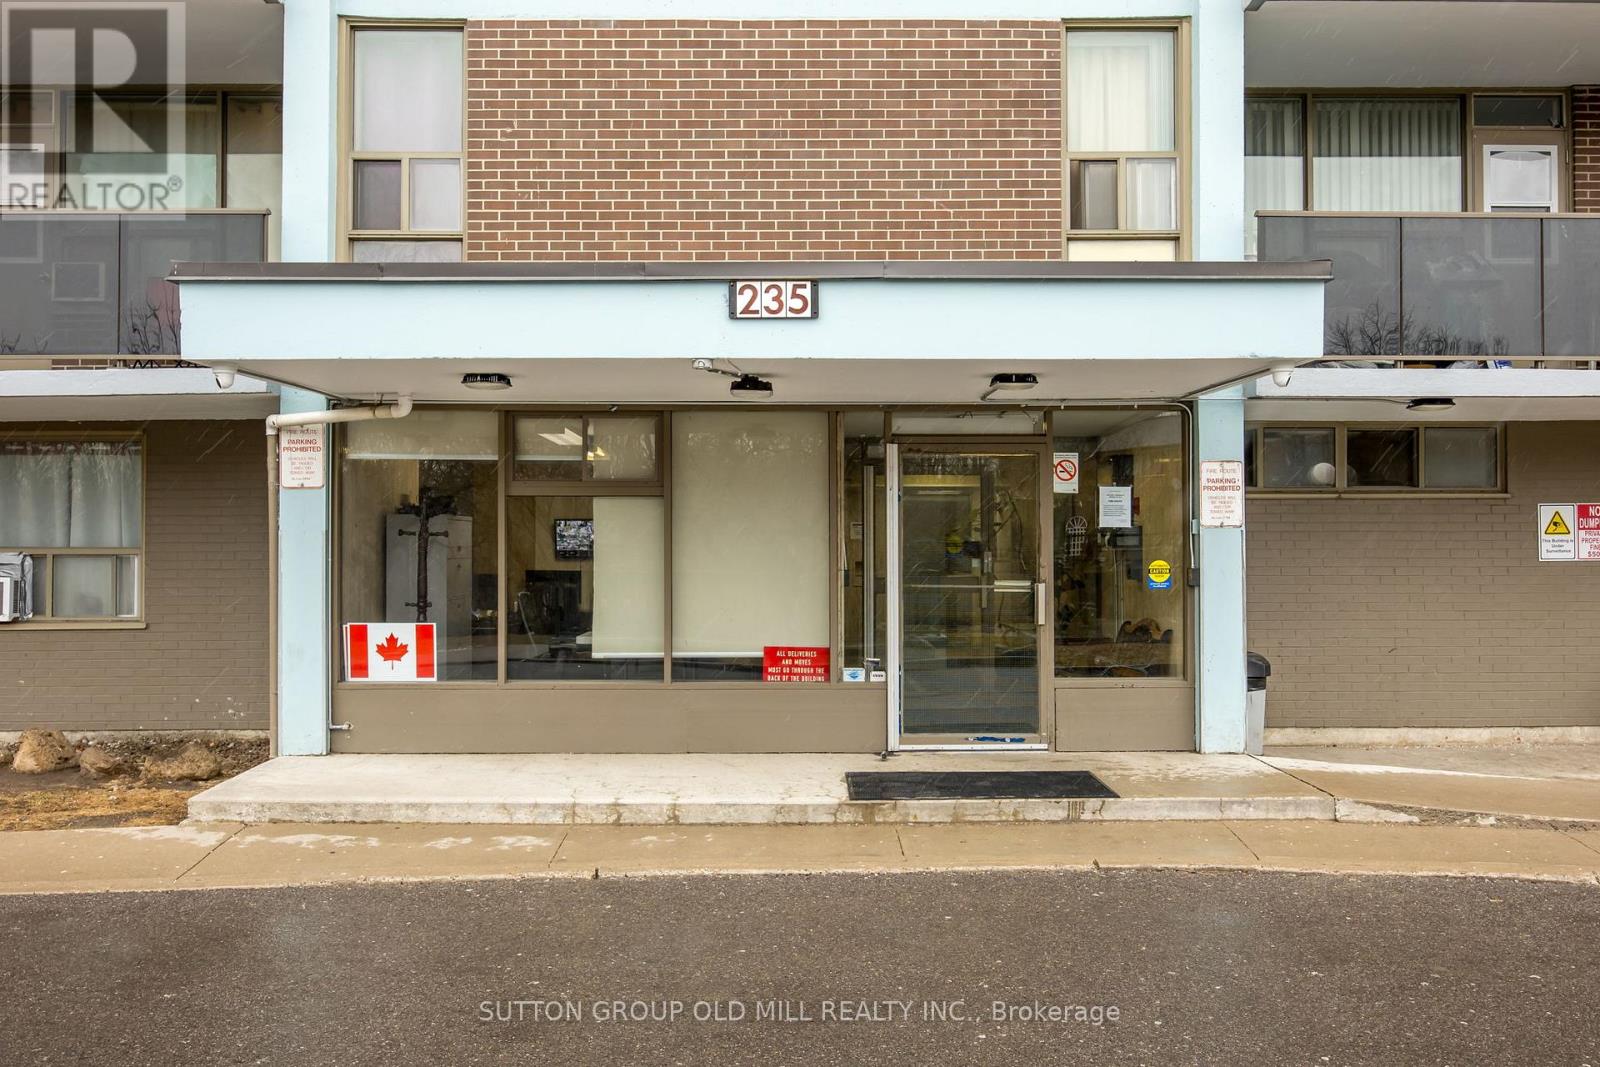
1105 - 235 Grandravine Drive Toronto, Ontario M3N 1J2

$2,500 Monthly
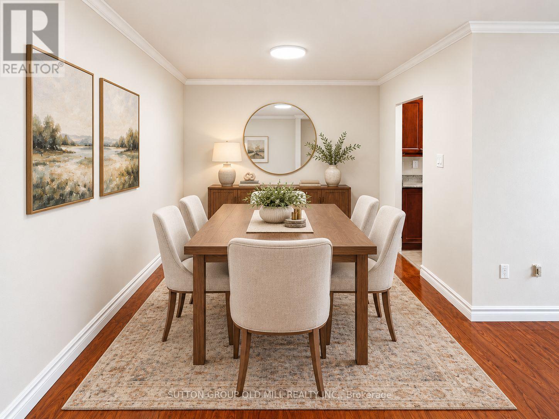
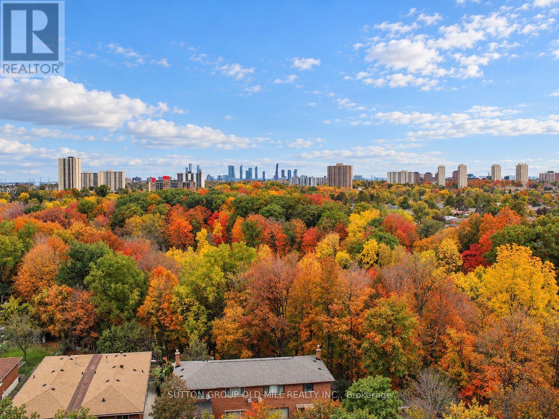
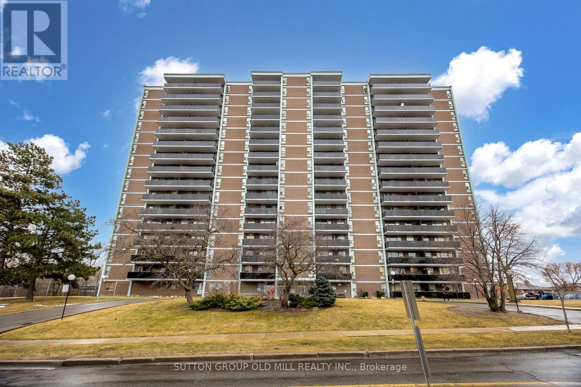
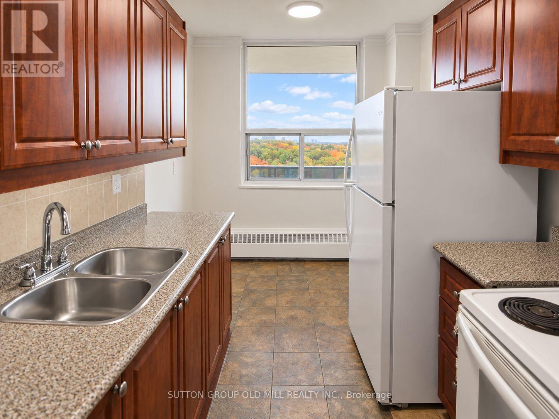
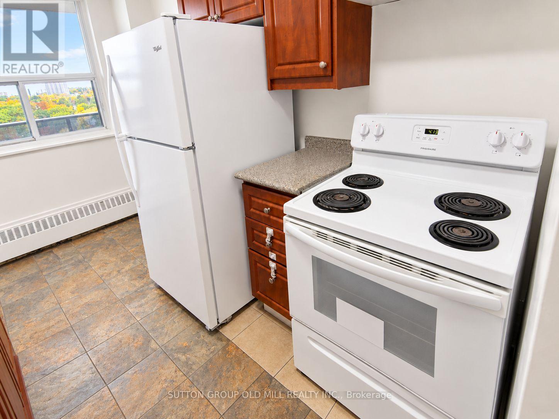
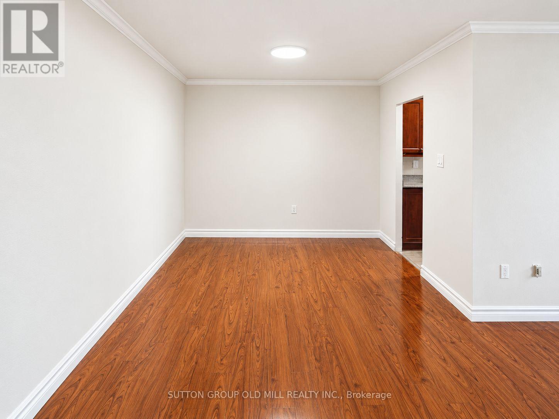
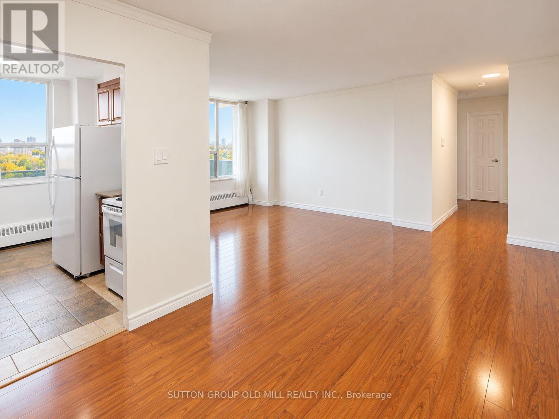
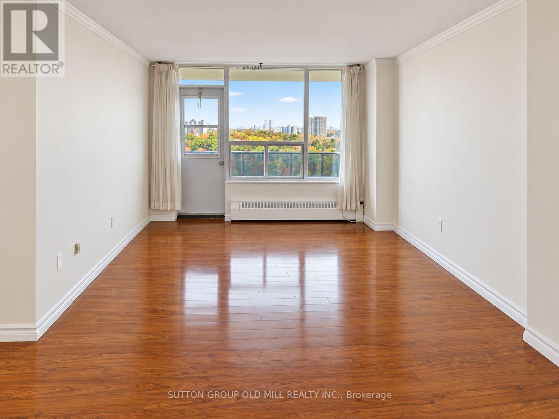
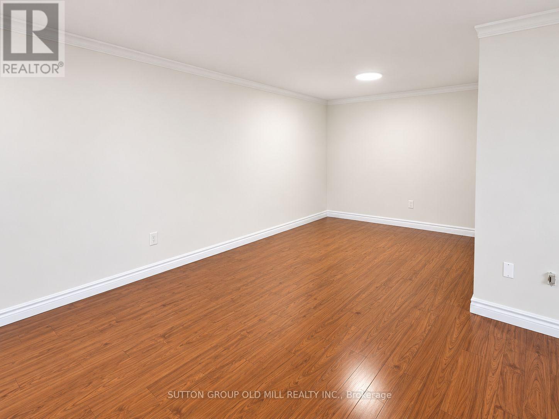
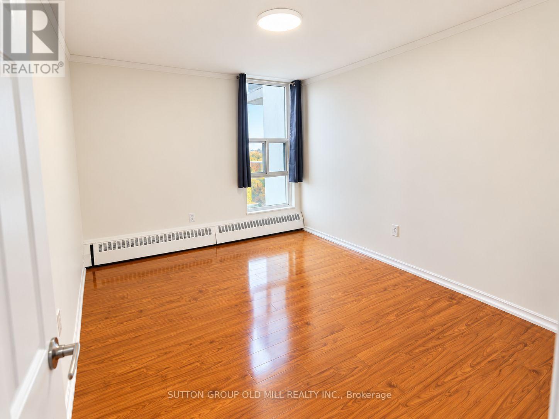
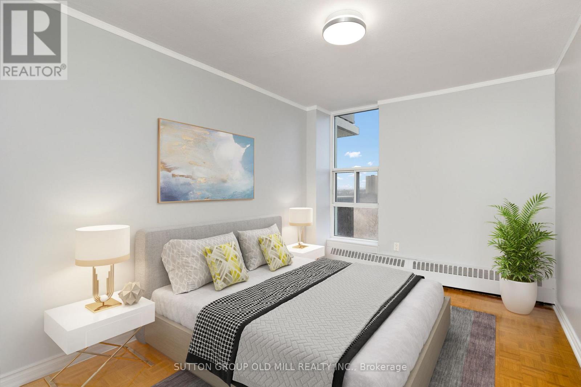
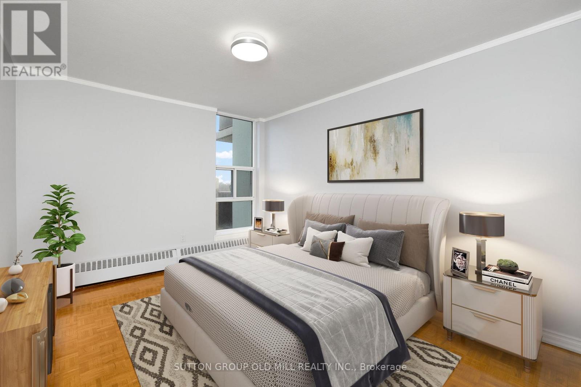
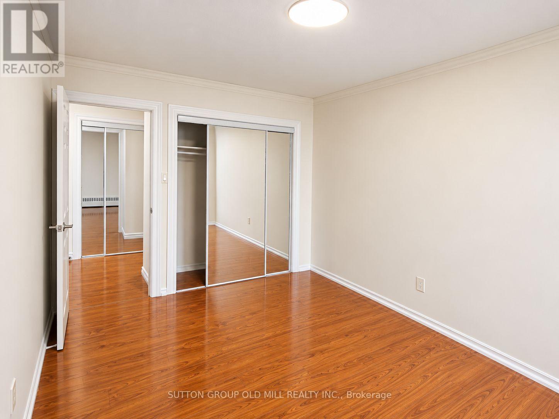
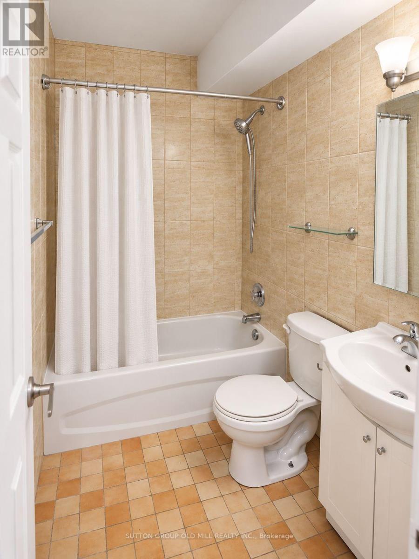
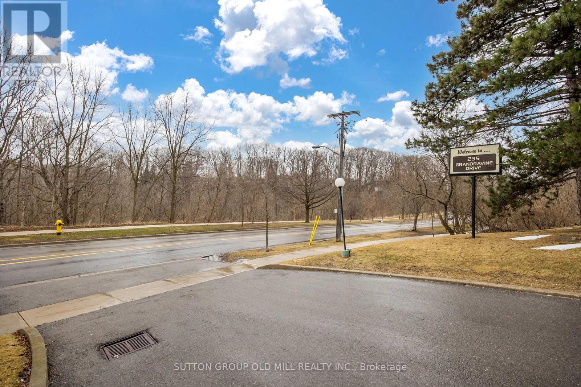
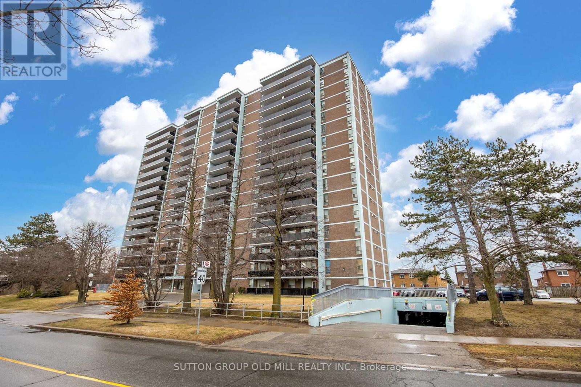
Welcome to your serene city escape in the heart of North York. This bright and spacious 11th-floor apartment boasts beautiful, unobstructed views of a lush ravine and surrounding parkland, bringing a sense of tranquility and natural beauty to everyday living. Immaculately maintained and exceptionally clean, the suite features hardwood flooring throughout, ample closet space in both bedrooms, an additional hallway closet, and an inviting open-concept layout. The building is also benefiting from ongoing improvements under new management, including a sauna and gym renovation. Enjoy the perfect blend of urban convenience, scenic green views, and comfortable living. One parking space is included with the lease. (id:50787)
Property Details
| MLS® Number | W14087120 |
| Property Type | Single Family |
| Community Name | Glenfield-Jane Heights |
| Community Features | Pets Not Allowed |
| Features | Balcony, Carpet Free, In Suite Laundry |
| Parking Space Total | 1 |
| View Type | River View |
Building
| Bathroom Total | 1 |
| Bedrooms Above Ground | 2 |
| Bedrooms Total | 2 |
| Basement Type | None |
| Cooling Type | None |
| Exterior Finish | Brick |
| Flooring Type | Tile, Hardwood |
| Heating Fuel | Natural Gas |
| Heating Type | Radiant Heat |
| Size Interior | 1,000 - 1,199 Sqft |
| Type | Apartment |
Parking
| Underground | |
| No Garage |
Land
| Acreage | No |
Rooms
| Level | Type | Length | Width | Dimensions |
|---|---|---|---|---|
| Main Level | Kitchen | 2.43 m | 3.48 m | 2.43 m x 3.48 m |
| Main Level | Dining Room | 2.43 m | 2 m | 2.43 m x 2 m |
| Main Level | Living Room | 3.69 m | 6.52 m | 3.69 m x 6.52 m |
| Main Level | Bedroom | 4.11 m | 3 m | 4.11 m x 3 m |
| Main Level | Bedroom 2 | 4.13 m | 3 m | 4.13 m x 3 m |

The trademarks REALTOR®, REALTORS®, and the REALTOR® logo are controlled by The Canadian Real Estate Association (CREA) and identify real estate professionals who are members of CREA. The trademarks MLS®, Multiple Listing Service® and the associated logos are owned by The Canadian Real Estate Association (CREA) and identify the quality of services provided by real estate professionals who are members of CREA. The trademark DDF® is owned by The Canadian Real Estate Association (CREA) and identifies CREA's Data Distribution Facility (DDF®)
October 16 2026 05:00:43
Toronto Regional Real Estate Board
Sutton Group Old Mill Realty Inc.