
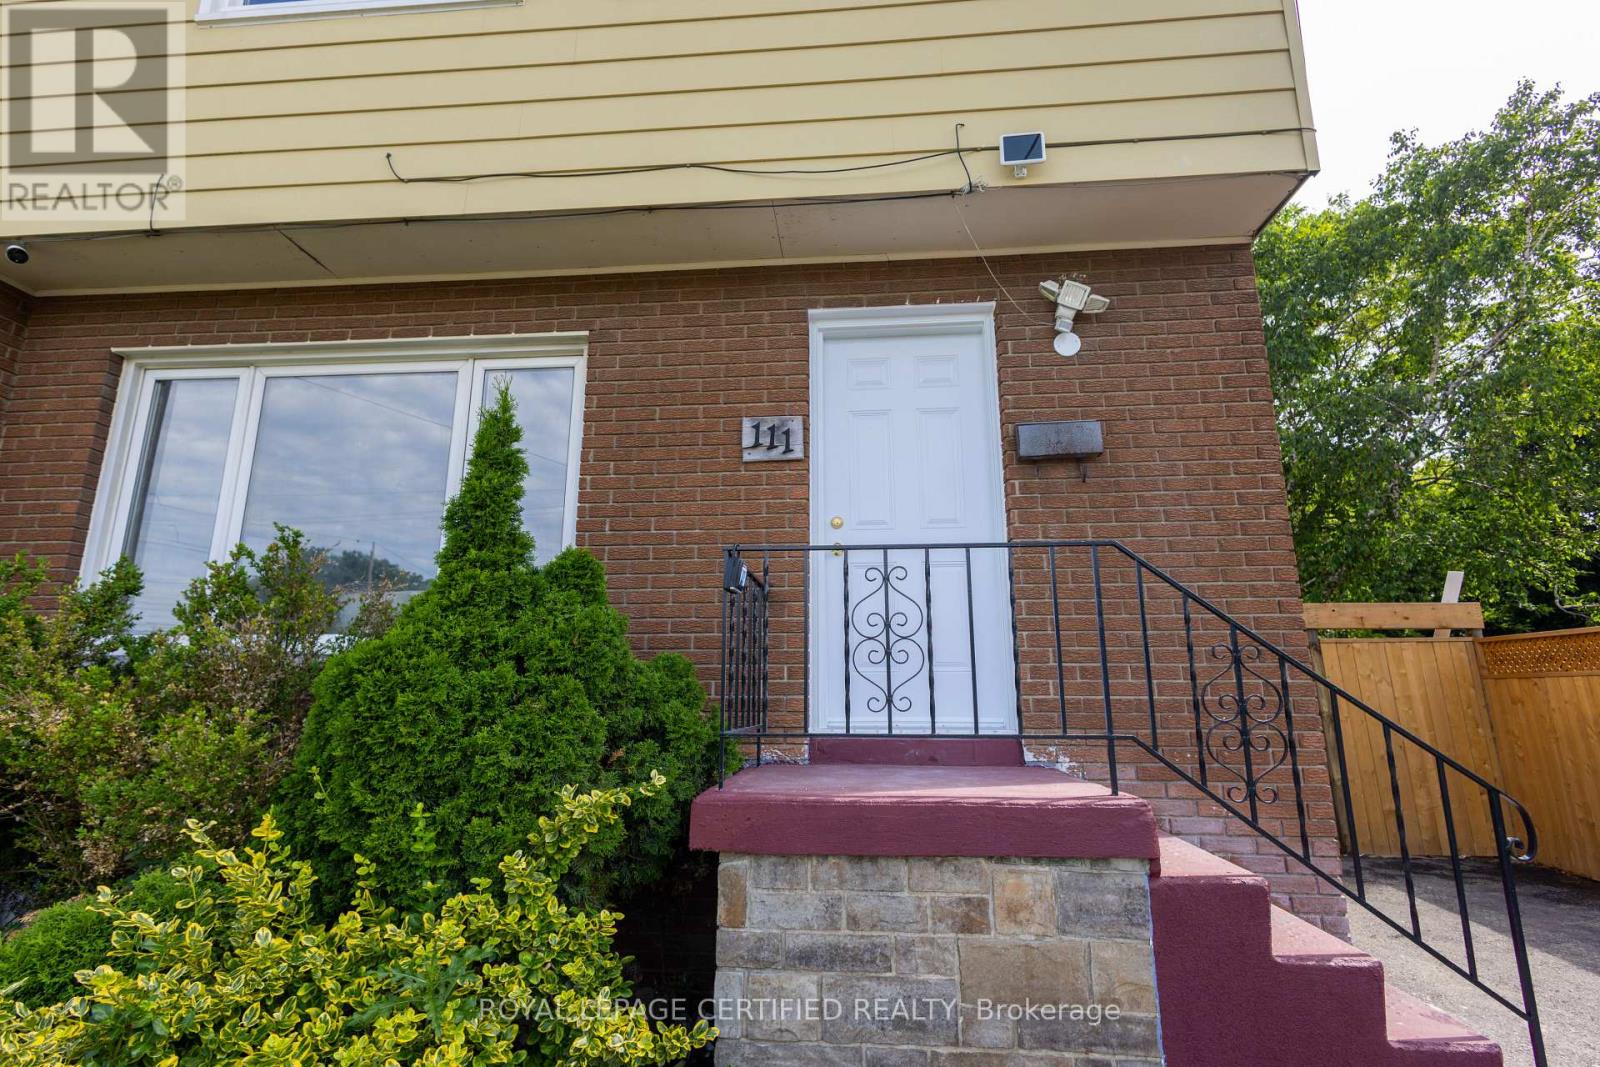
Upper - 111 Limeridge Road W Hamilton, Ontario L9C 2V3

$2,999 Monthly
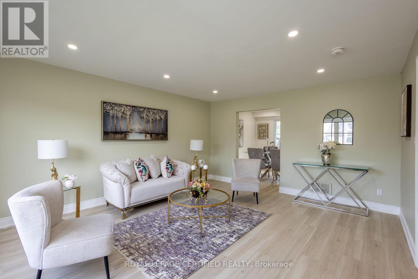
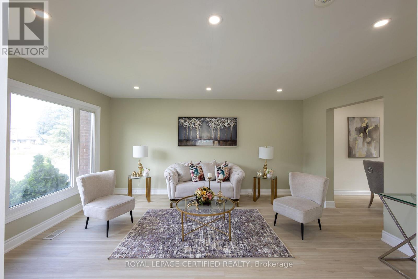
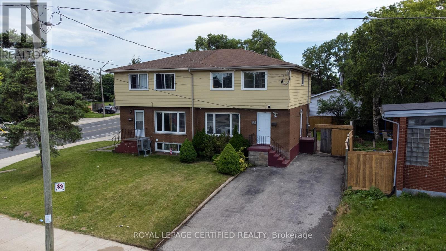
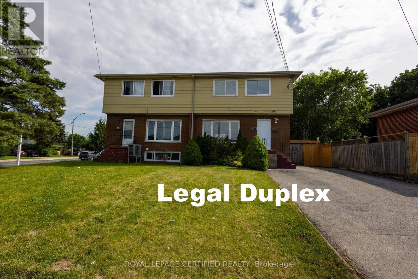
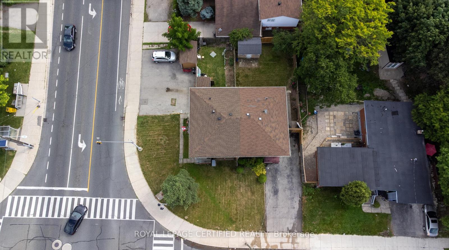
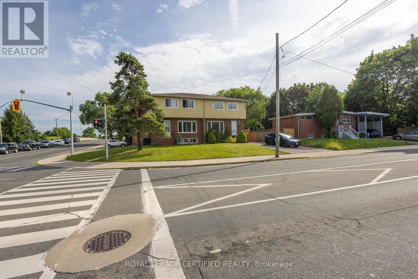
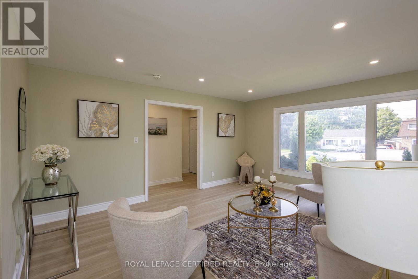
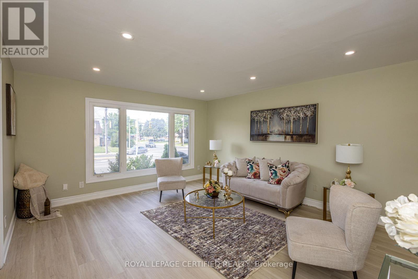
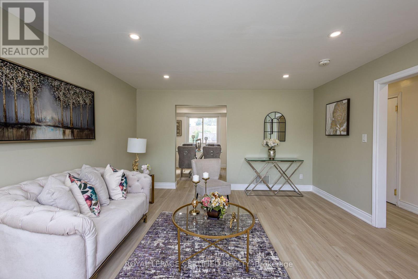
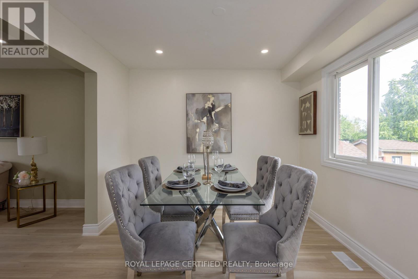
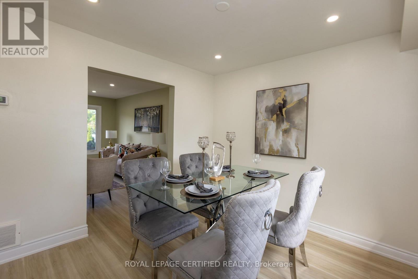
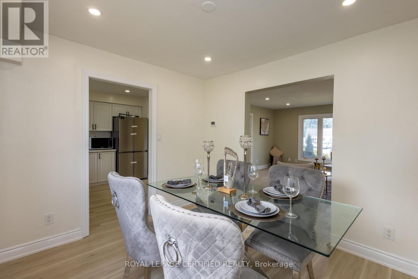
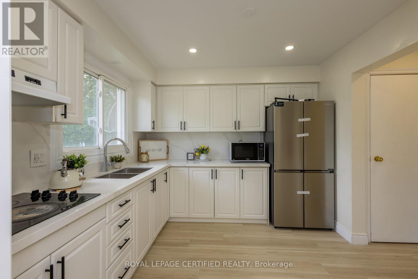
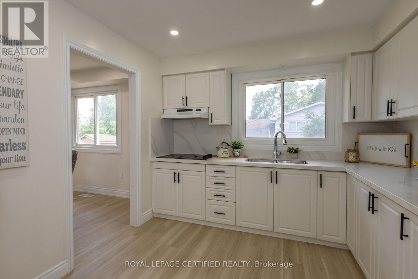
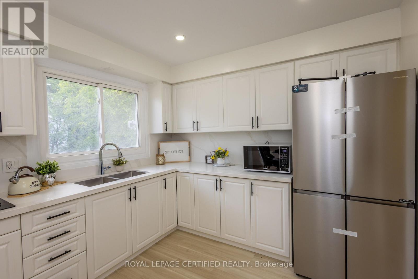
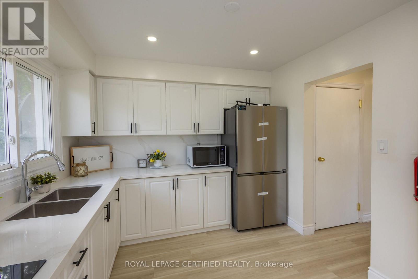
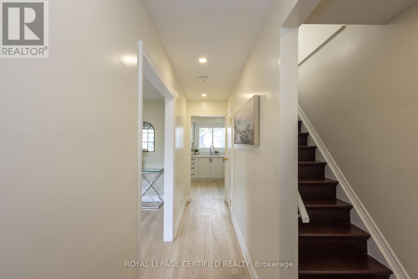
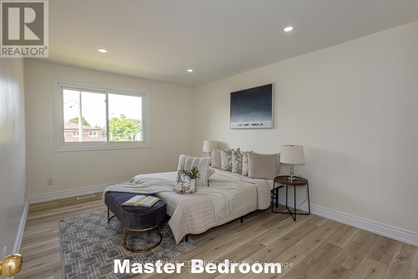
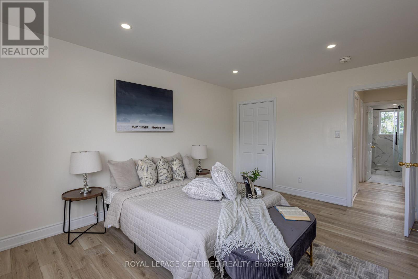
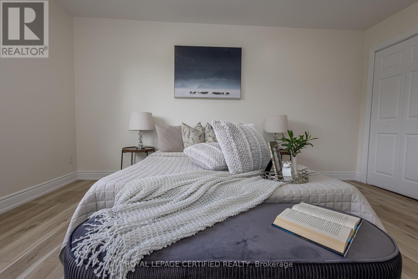
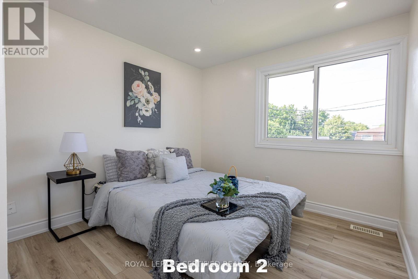
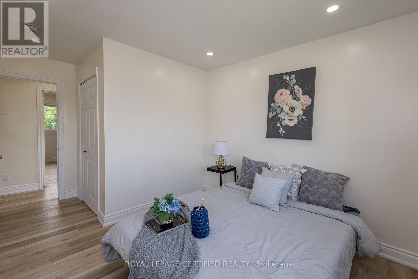
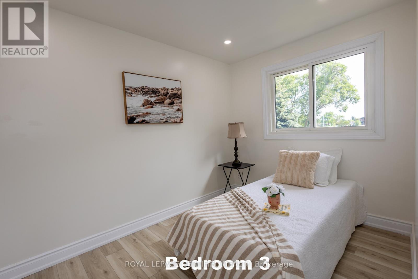
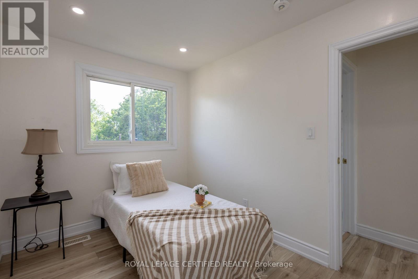
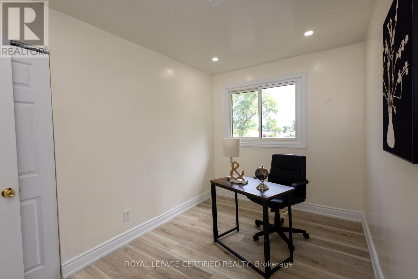
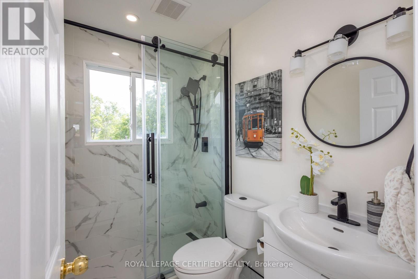
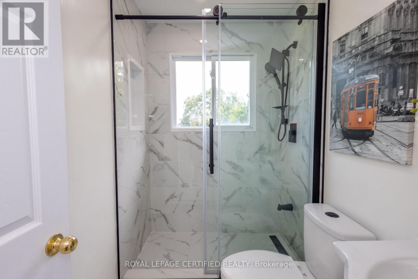
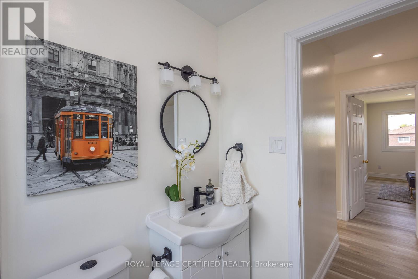
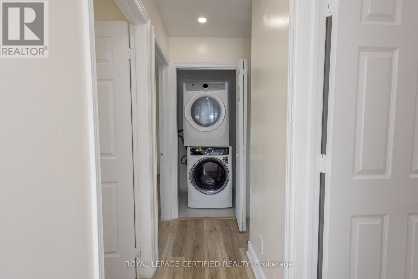
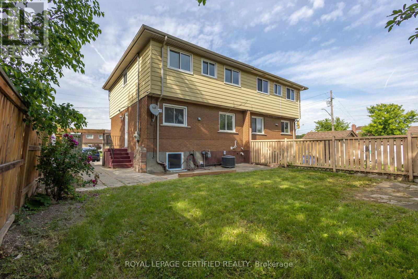
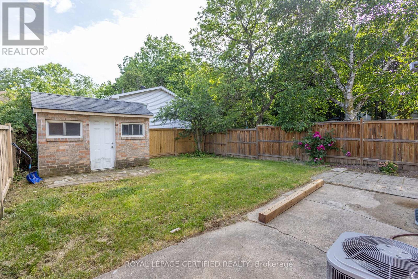
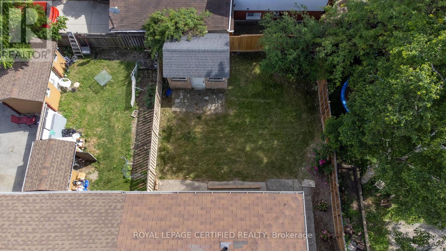
Beautifully Renovated Home in West Hamilton Mountain! This spacious home features four generous bedrooms above grade, separate living and dining areas, brand new appliances, updated flooring, fresh paint, modern finishes, upgraded bathroom, and stylish pot lights and light fixtures throughout. The upgraded kitchen boasts quartz countertops and stainless steel appliances, offering a modern and functional space for everyday living. Enjoy ample parking and a convenient location just minutes from Mohawk College, the Upper James Street commercial corridor, public transit, schools, parks, grocery stores, restaurants, and shopping. An excellent opportunity to lease a move-in-ready home in a convenient Hamilton Mountain neighbourhood, close to everyday essentials and major amenities. ***Available for immediate occupancy, tenants to pay 70% of the utilities.*** (id:50787)
Property Details
| MLS® Number | X14087176 |
| Property Type | Single Family |
| Community Name | Rolston |
| Parking Space Total | 3 |
Building
| Bathroom Total | 1 |
| Bedrooms Above Ground | 4 |
| Bedrooms Total | 4 |
| Age | 31 To 50 Years |
| Appliances | Dryer, Microwave, Stove, Washer, Refrigerator |
| Basement Development | Finished |
| Basement Type | N/a (finished) |
| Construction Style Attachment | Semi-detached |
| Cooling Type | Central Air Conditioning |
| Exterior Finish | Aluminum Siding, Brick |
| Foundation Type | Unknown |
| Heating Fuel | Natural Gas |
| Heating Type | Forced Air |
| Stories Total | 2 |
| Size Interior | 1,100 - 1,500 Sqft |
| Type | House |
| Utility Water | Municipal Water |
Parking
| No Garage |
Land
| Acreage | No |
| Sewer | Sanitary Sewer |
| Size Depth | 102 Ft ,9 In |
| Size Frontage | 32 Ft ,6 In |
| Size Irregular | 32.5 X 102.8 Ft |
| Size Total Text | 32.5 X 102.8 Ft|under 1/2 Acre |
Rooms
| Level | Type | Length | Width | Dimensions |
|---|---|---|---|---|
| Second Level | Primary Bedroom | 4.49 m | 3.35 m | 4.49 m x 3.35 m |
| Second Level | Bedroom 2 | 3.6 m | 2.21 m | 3.6 m x 2.21 m |
| Second Level | Bedroom 3 | 2.97 m | 2.97 m | 2.97 m x 2.97 m |
| Second Level | Bedroom 4 | 3.27 m | 2.36 m | 3.27 m x 2.36 m |
| Main Level | Living Room | 4.85 m | 4.19 m | 4.85 m x 4.19 m |
| Main Level | Dining Room | 3.12 m | 2.94 m | 3.12 m x 2.94 m |
| Main Level | Kitchen | 2.99 m | 2.64 m | 2.99 m x 2.64 m |
https://www.realtor.ca/real-estate/30411460/upper-111-limeridge-road-w-hamilton-rolston-rolston

The trademarks REALTOR®, REALTORS®, and the REALTOR® logo are controlled by The Canadian Real Estate Association (CREA) and identify real estate professionals who are members of CREA. The trademarks MLS®, Multiple Listing Service® and the associated logos are owned by The Canadian Real Estate Association (CREA) and identify the quality of services provided by real estate professionals who are members of CREA. The trademark DDF® is owned by The Canadian Real Estate Association (CREA) and identifies CREA's Data Distribution Facility (DDF®)
October 16 2026 05:03:07
Toronto Regional Real Estate Board
Royal LePage Certified Realty