
278 Ellis Avenue St. Catharines, Ontario L2P 0G9

$1,949 Monthly
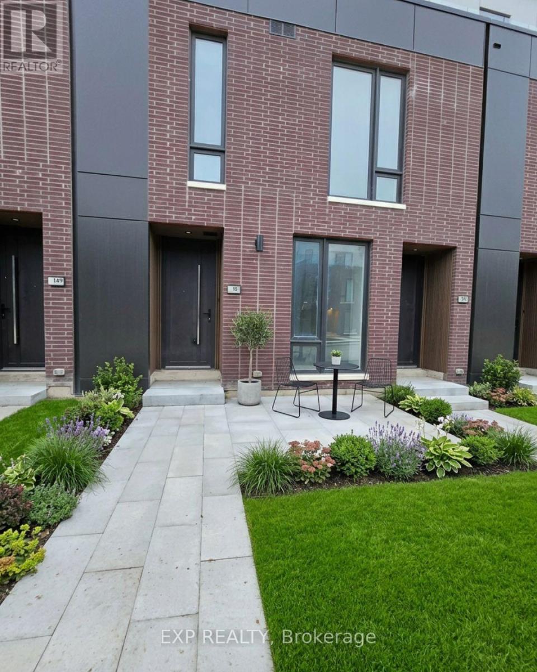
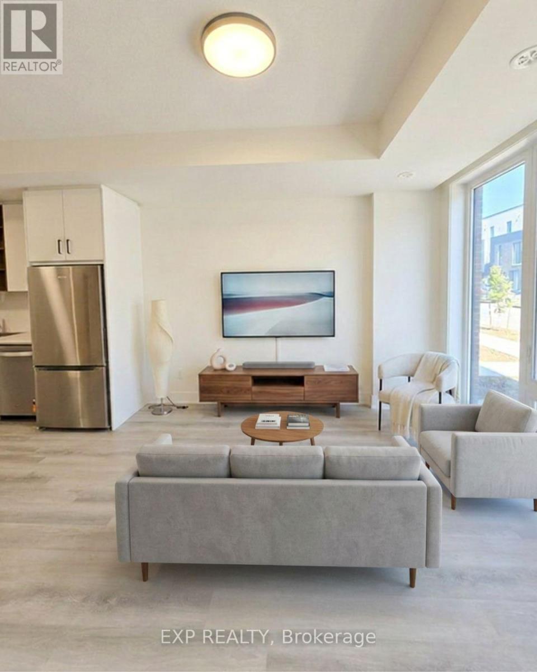
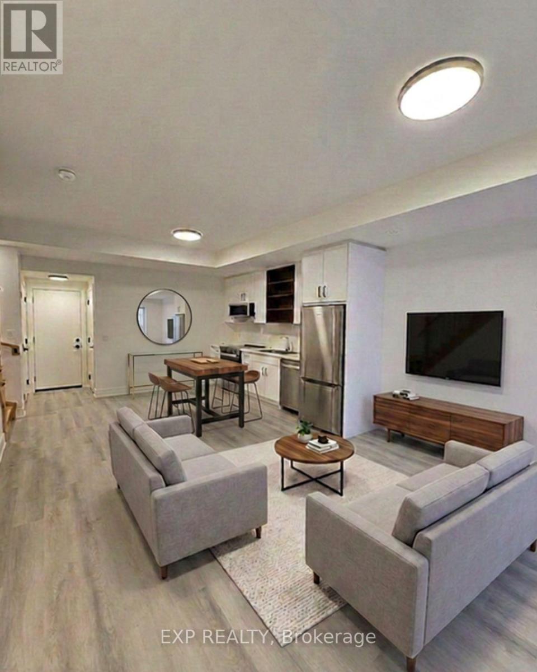
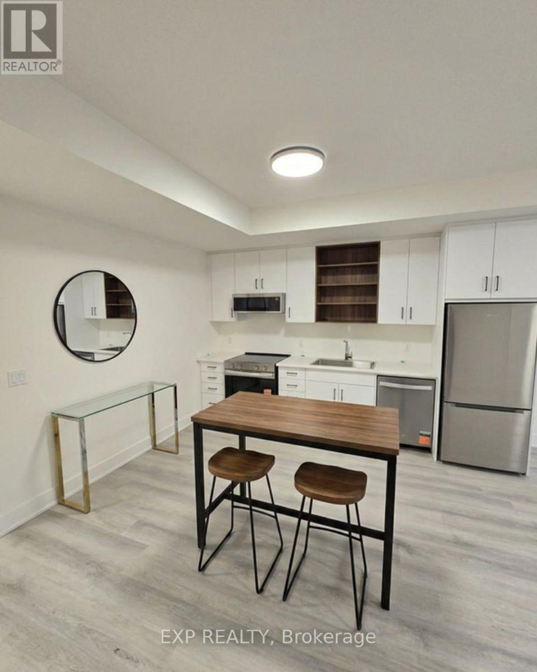
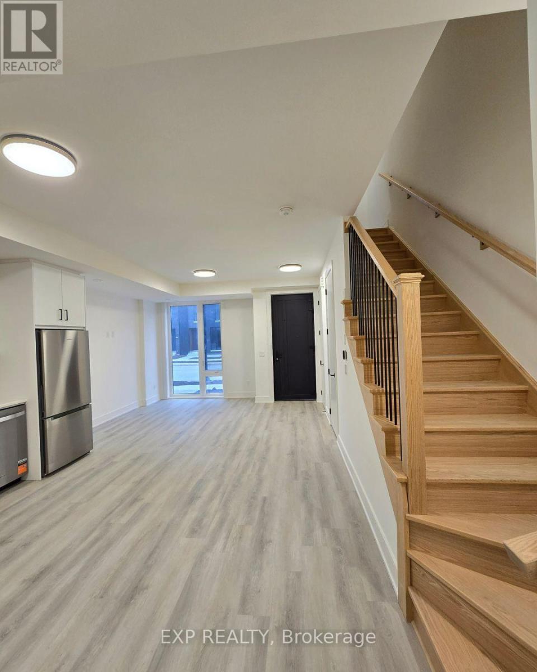
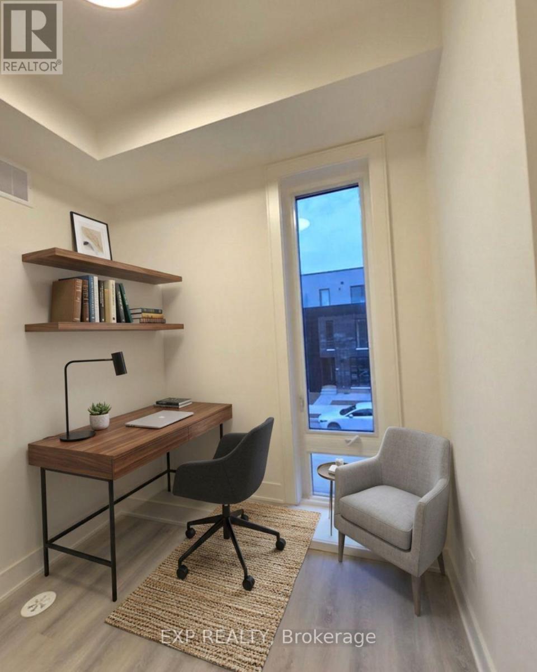
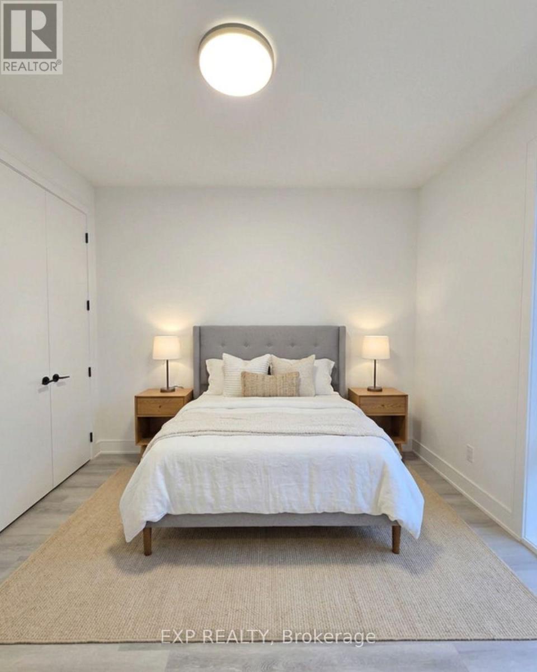
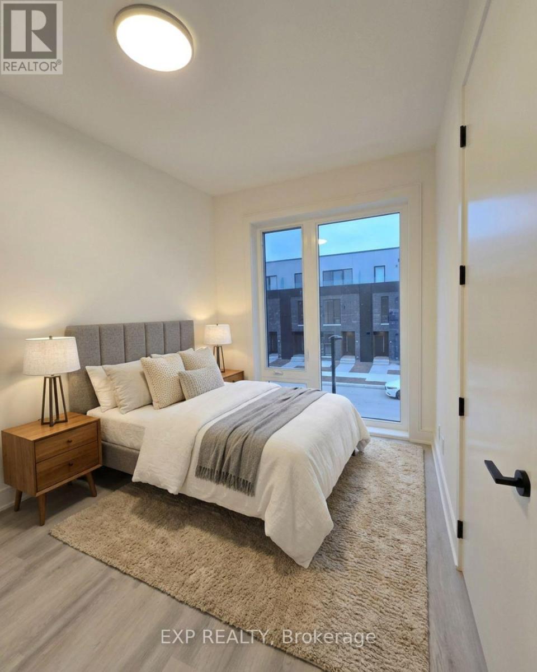
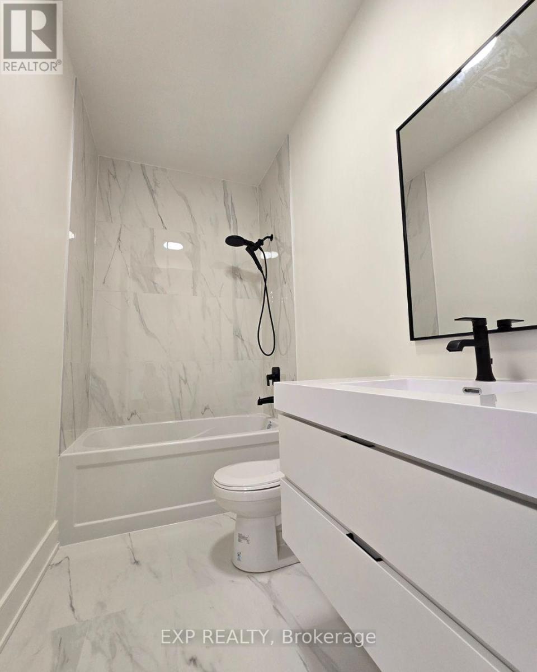
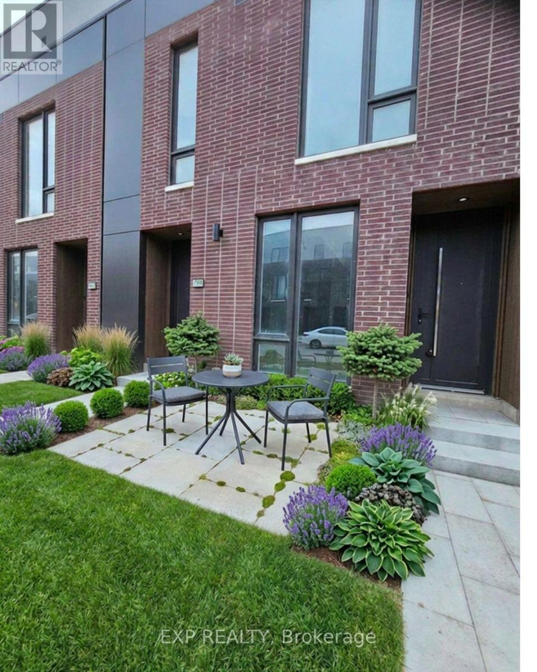
Welcome to this brand-new, never-lived-in 1-bedroom + den, 2-bathroom townhome, offering modern style, comfort, and convenience. Featuring a bright, open-concept layout, the main floor boasts a contemporary kitchen overlooking the spacious living and dining area, perfect for everyday living and entertaining. The versatile den offers additional flexibility for a home office, guest space, or cozy retreat. Enjoy your own private 65 sq. ft. front patio overlooking the park-an ideal spot to unwind or enjoy your morning coffee. Situated in a desirable, family-friendly neighbourhood, this home is conveniently located minutes from schools, parks, shopping, restaurants, public transit, and the hospital. Commuters will appreciate easy access to Highway 406, while Brock University is just 5 minutes away, Ridley College approximately 9 minutes, and Niagara Falls only 15 minutes away. Be the first to call this beautifully finished townhome home! This is a fantastic opportunity to lease a pristine, never-occupied property in one of St. Catharines' fastest-growing communities. Don't miss out! (id:50787)
Property Details
| MLS® Number | X14087200 |
| Property Type | Single Family |
| Community Name | 456 - Oakdale |
| Amenities Near By | Golf Nearby, Hospital, Park, Schools |
| Community Features | Pets Allowed With Restrictions |
| Features | Carpet Free, In Suite Laundry |
| Parking Space Total | 1 |
Building
| Bathroom Total | 2 |
| Bedrooms Above Ground | 1 |
| Bedrooms Below Ground | 1 |
| Bedrooms Total | 2 |
| Age | New Building |
| Basement Type | None |
| Cooling Type | Central Air Conditioning |
| Exterior Finish | Brick |
| Flooring Type | Vinyl |
| Half Bath Total | 1 |
| Heating Fuel | Natural Gas |
| Heating Type | Forced Air |
| Size Interior | 800 - 899 Sqft |
| Type | Row / Townhouse |
Parking
| Attached Garage | |
| Garage |
Land
| Acreage | No |
| Land Amenities | Golf Nearby, Hospital, Park, Schools |
Rooms
| Level | Type | Length | Width | Dimensions |
|---|---|---|---|---|
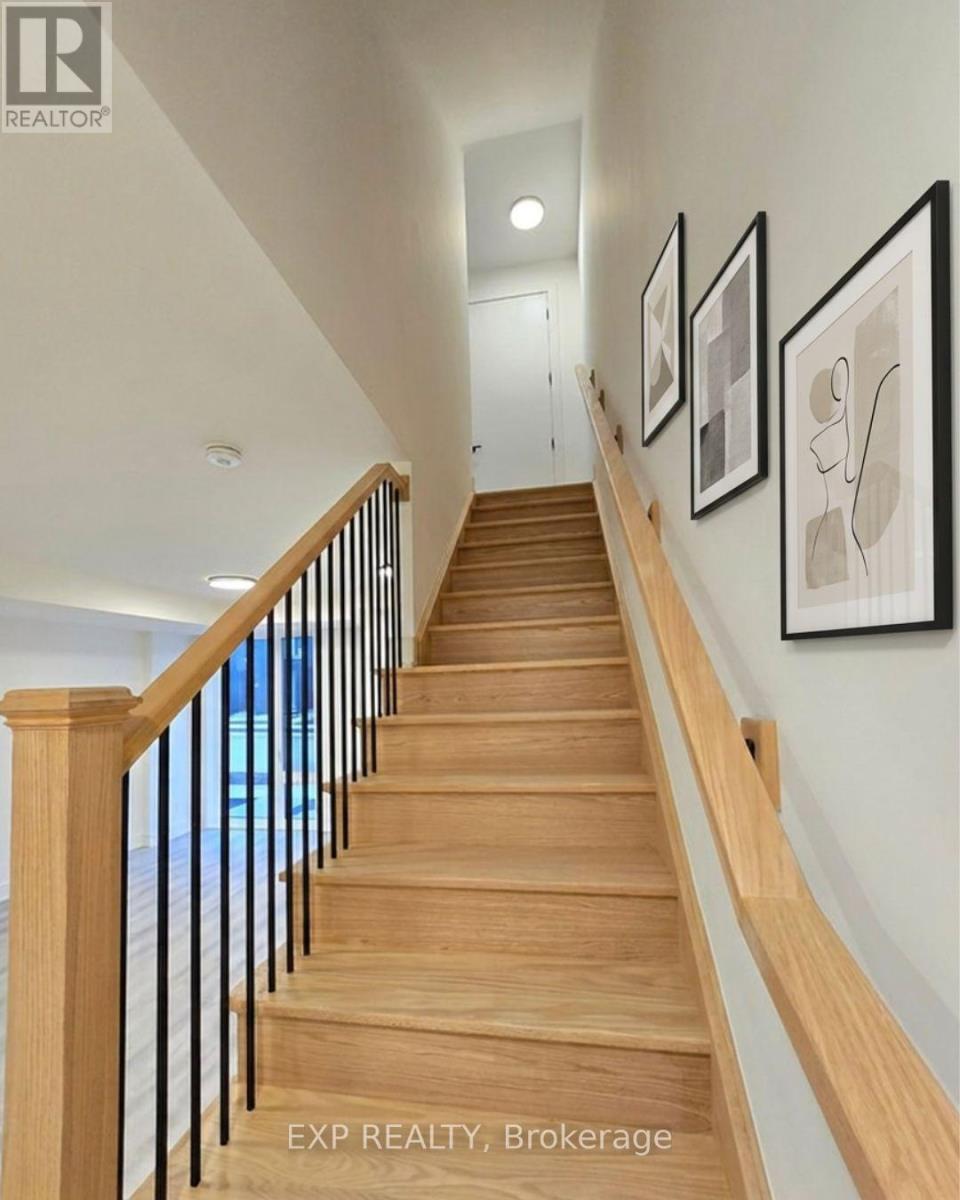
| Second Level | Primary Bedroom | 3.24 m | 3.02 m | 3.24 m x 3.02 m |
| Second Level | Bathroom | 2.52 m | 1.38 m | 2.52 m x 1.38 m |
| Main Level | Kitchen | 3.825 m | 3.131 m | 3.825 m x 3.131 m |
| Main Level | Living Room | 3.697 m | 2.959 m | 3.697 m x 2.959 m |
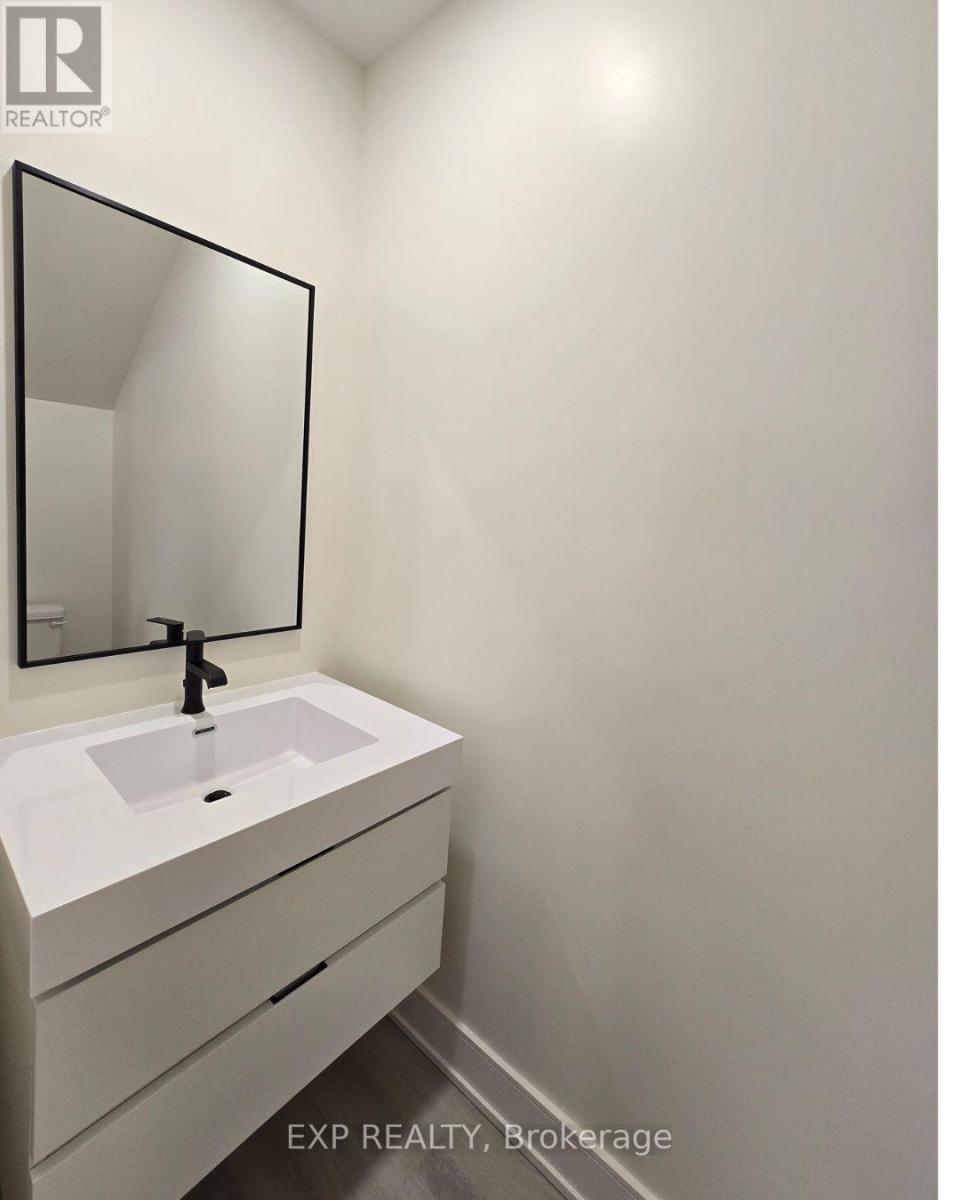
| Main Level | Partial Bathroom | 1.94 m | 0.817 m | 1.94 m x 0.817 m |
https://www.realtor.ca/real-estate/30411462/278-ellis-avenue-st-catharines-oakdale-456-oakdale

The trademarks REALTOR®, REALTORS®, and the REALTOR® logo are controlled by The Canadian Real Estate Association (CREA) and identify real estate professionals who are members of CREA. The trademarks MLS®, Multiple Listing Service® and the associated logos are owned by The Canadian Real Estate Association (CREA) and identify the quality of services provided by real estate professionals who are members of CREA. The trademark DDF® is owned by The Canadian Real Estate Association (CREA) and identifies CREA's Data Distribution Facility (DDF®)
October 16 2026 05:03:07
Toronto Regional Real Estate Board
Exp Realty