
25 Isherwood Avenue Unit# 79 Cambridge, Ontario N1R 0E2

$2,250 MonthlyProperty Management
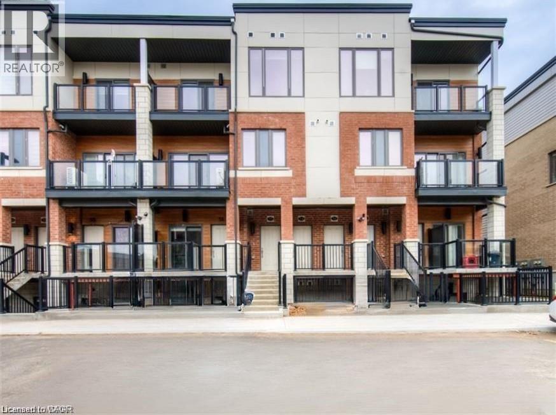
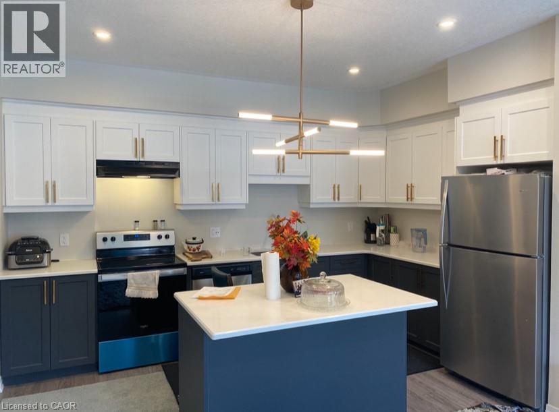
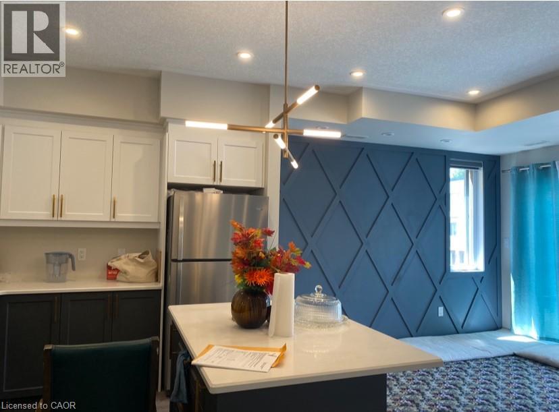
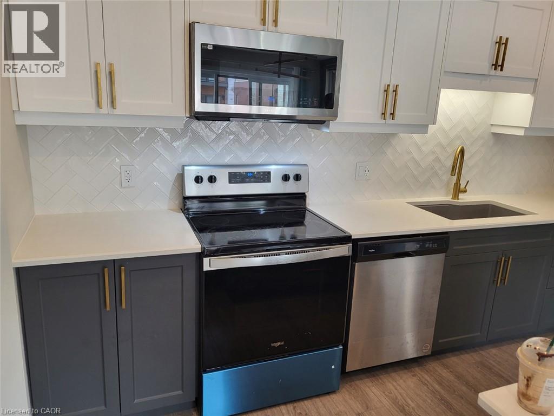
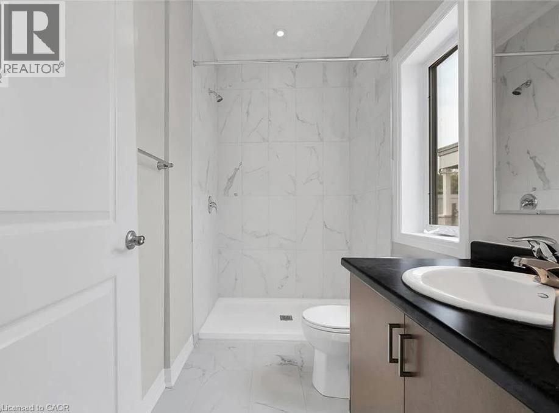
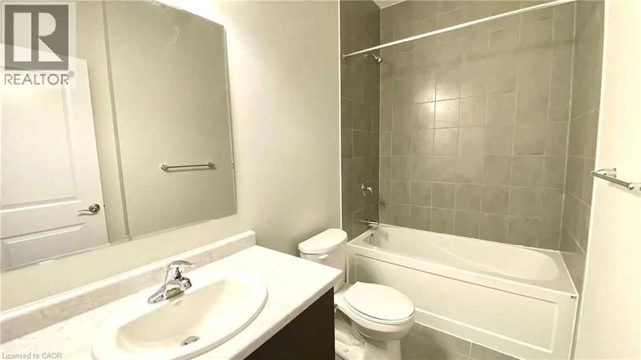
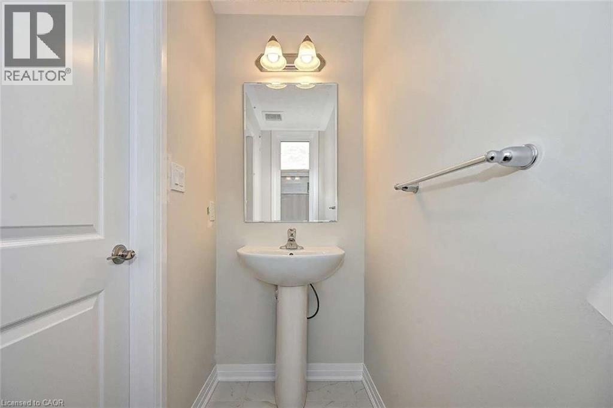
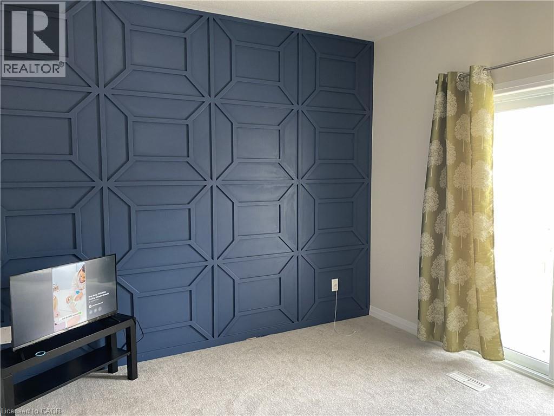
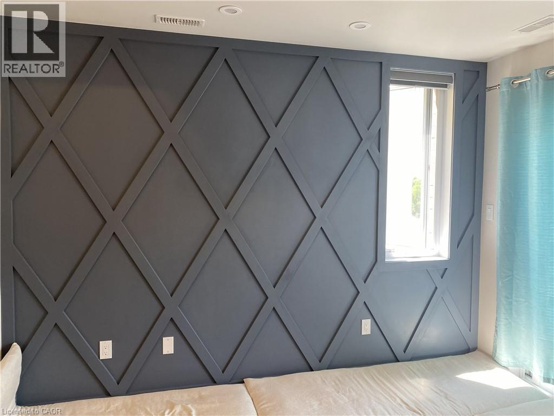
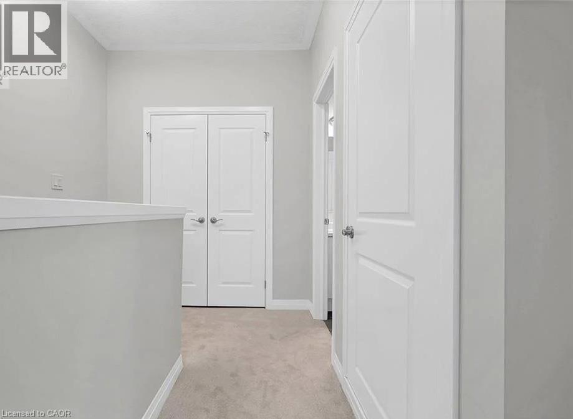
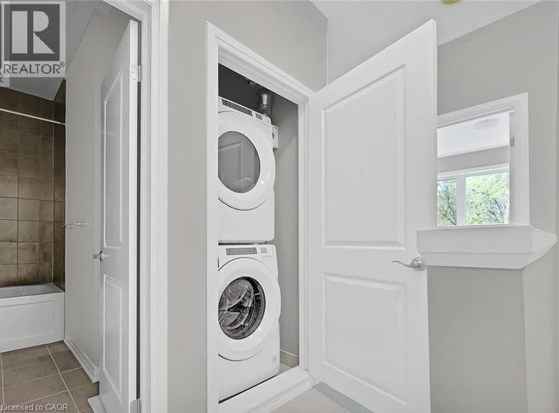
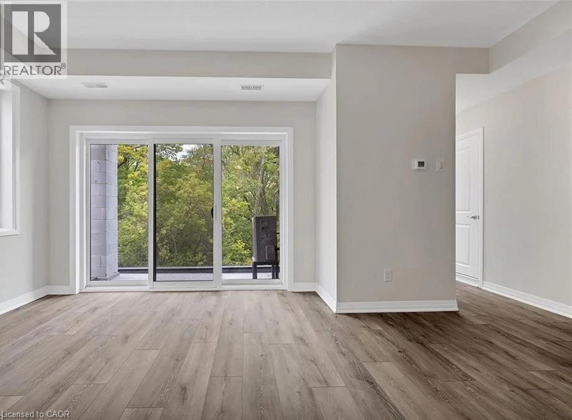
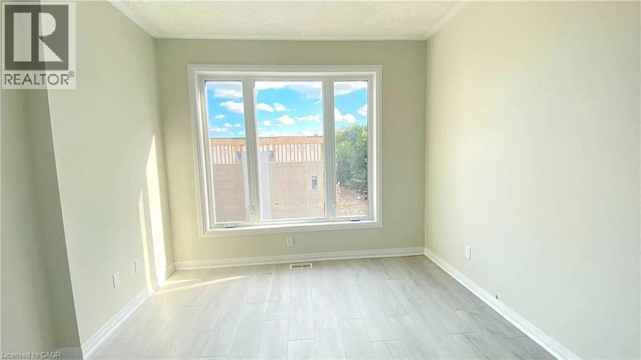
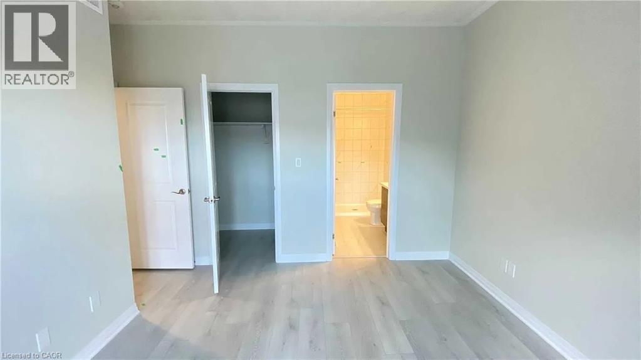
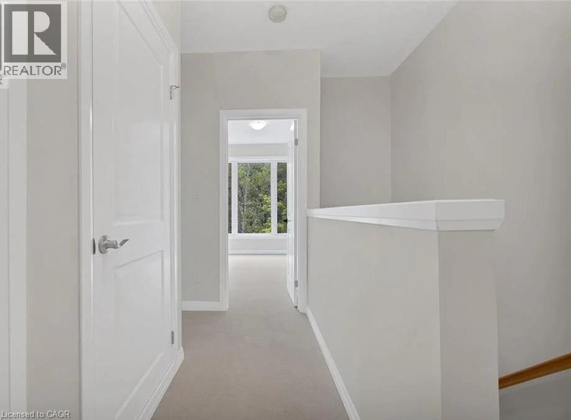
MODERN, STYLISH & FULLY LOADED WITH DESIGNER UPGRADES! Welcome to this beautifully appointed 2-BEDROOM CORNER UNIT, ideally situated in a sought-after location just off convenient Hessler Road, minutes from shopping, restaurants and everyday amenities! Offering the perfect blend of contemporary design, comfort and functionality, this impressive home is truly MOVE-IN READY! Step inside to discover beautiful modern wainscoting, stylish light fixtures, designer finishes and GRANITE COUNTERTOPS THROUGHOUT. The spacious kitchen is an entertainer's dream, featuring a LARGE BREAKFAST BAR, contemporary backsplash, ample cabinetry and an open-concept design overlooking the generous living room. Large windows fill the space with natural light, while a WALKOUT TO YOUR PRIVATE CORNER BALCONY provides the perfect setting for morning coffee or relaxing outdoors. A convenient main floor powder room adds everyday practicality. The upper level offers TWO SPACIOUS BEDROOMS with generous closet space, including a beautiful PRIMARY SUITE WITH LUXURY ENSUITE AND ITS OWN PRIVATE BALCONY, creating the perfect personal retreat to enjoy your morning coffee or unwind at the end of the day. An additional full bathroom and CONVENIENT UPPER FLOOR LAUNDRY ROOM add exceptional functionality, making everyday living effortless. Thoughtfully designed with modern finishes and stylish details throughout, this exceptional corner unit offers low-maintenance living without compromising on space or comfort. TWO PRIVATE BALCONIES! ONE PARKING SPACE INCLUDED! AVAILABLE DECEMBER 1ST! An outstanding opportunity to enjoy modern living in a convenient location close to everything! INTERNET INCLUDED IN MONTHLY RENT (id:50787)
Property Details
| MLS® Number | 40871887 |
| Property Type | Single Family |
| Amenities Near By | Hospital, Park, Place Of Worship, Playground, Public Transit, Schools, Shopping |
| Community Features | Quiet Area, School Bus |
| Equipment Type | Rental Water Softener, Water Heater |
| Features | Corner Site, Balcony, No Pet Home |
| Parking Space Total | 1 |
| Rental Equipment Type | Rental Water Softener, Water Heater |
Building
| Bathroom Total | 3 |
| Bedrooms Above Ground | 2 |
| Bedrooms Total | 2 |
| Appliances | Water Softener |
| Architectural Style | Other |
| Basement Type | None |
| Constructed Date | 2023 |
| Construction Material | Wood Frame |
| Construction Style Attachment | Attached |
| Cooling Type | Central Air Conditioning |
| Exterior Finish | Brick Veneer, Wood |
| Foundation Type | Poured Concrete |
| Half Bath Total | 1 |
| Heating Fuel | Natural Gas |
| Heating Type | Forced Air |
| Stories Total | 2 |
| Size Interior | 1,146 Sqft |
| Type | Row / Townhouse |
| Utility Water | Municipal Water |
Land
| Access Type | Highway Nearby, Rail Access |
| Acreage | No |
| Land Amenities | Hospital, Park, Place Of Worship, Playground, Public Transit, Schools, Shopping |
| Sewer | Municipal Sewage System |
| Size Total Text | Under 1/2 Acre |
| Zoning Description | Rm3 |
Rooms
| Level | Type | Length | Width | Dimensions |
|---|---|---|---|---|
| Second Level | 4pc Bathroom | Measurements not available | ||
| Second Level | Bedroom | 10'9'' x 12'2'' | ||
| Second Level | 3pc Ensuite Bath | Measurements not available | ||
| Second Level | Primary Bedroom | 12'0'' x 9'2'' | ||
| Second Level | Laundry Room | Measurements not available | ||
| Main Level | 2pc Bathroom | Measurements not available | ||
| Main Level | Great Room | 12'2'' x 11'4'' | ||
| Main Level | Kitchen | 13'4'' x 9'0'' |
https://www.realtor.ca/real-estate/30411313/25-isherwood-avenue-unit-79-cambridge

The trademarks REALTOR®, REALTORS®, and the REALTOR® logo are controlled by The Canadian Real Estate Association (CREA) and identify real estate professionals who are members of CREA. The trademarks MLS®, Multiple Listing Service® and the associated logos are owned by The Canadian Real Estate Association (CREA) and identify the quality of services provided by real estate professionals who are members of CREA. The trademark DDF® is owned by The Canadian Real Estate Association (CREA) and identifies CREA's Data Distribution Facility (DDF®)
October 16 2026 07:30:28
REALTORS® Association of Hamilton-Burlington
RE/MAX Twin City Realty Inc.