
1401 - 530 St Clair Avenue W Toronto, Ontario M6C 0A2

$619,000Maintenance, Common Area Maintenance, Parking, Insurance, Heat, Water
$831.94 Monthly
Maintenance, Common Area Maintenance, Parking, Insurance, Heat, Water
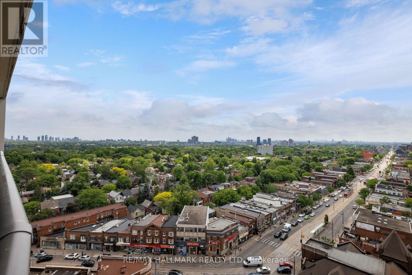
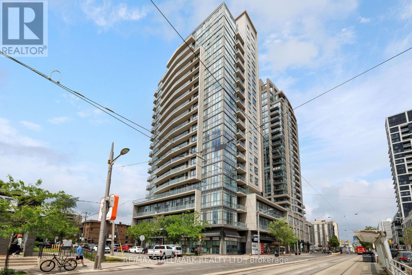
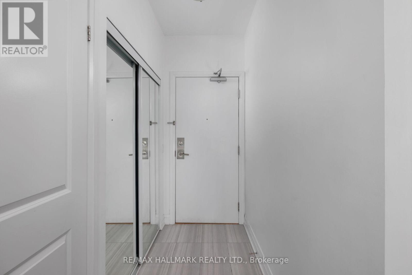
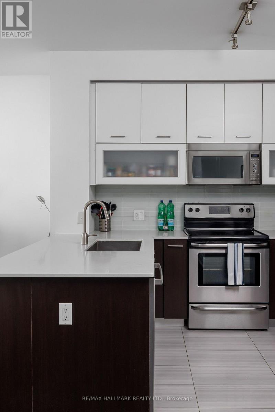
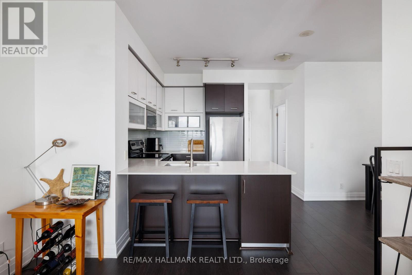
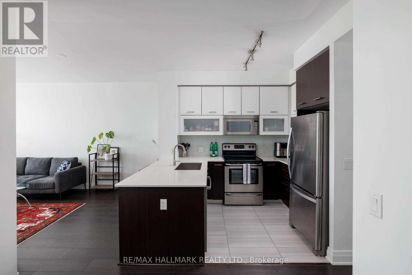
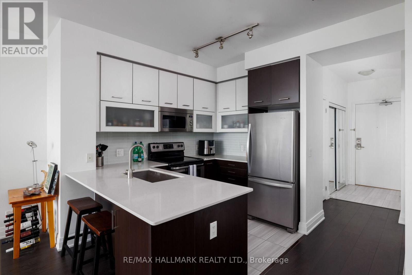
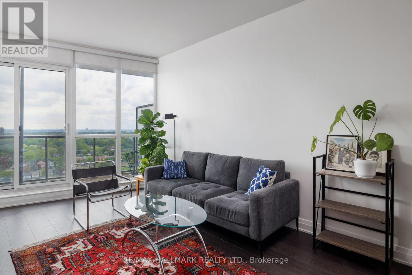
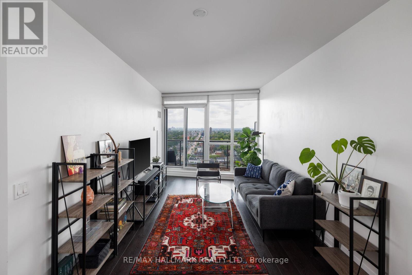
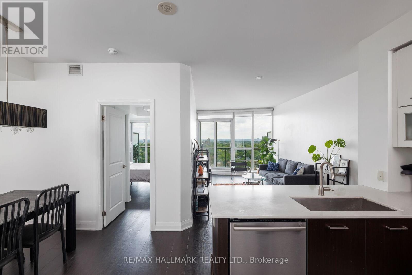
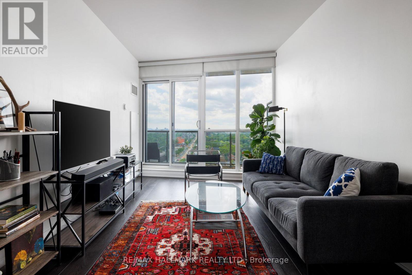
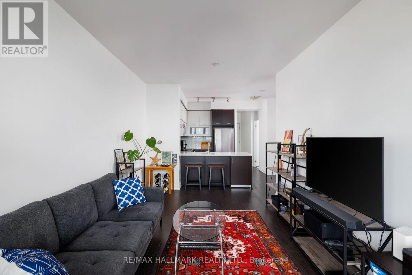
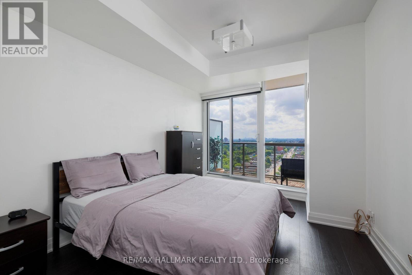
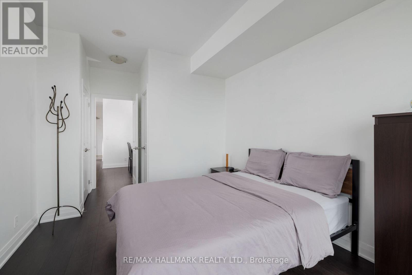
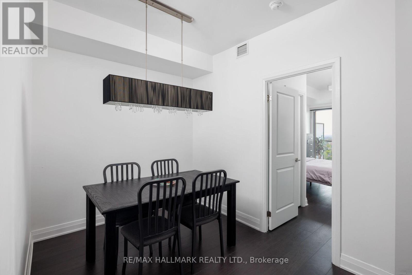
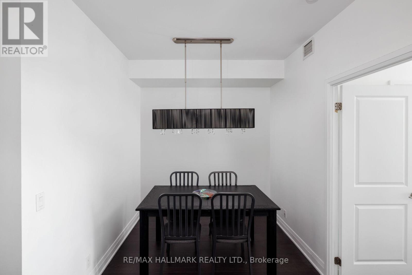
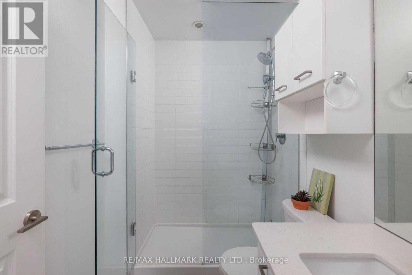
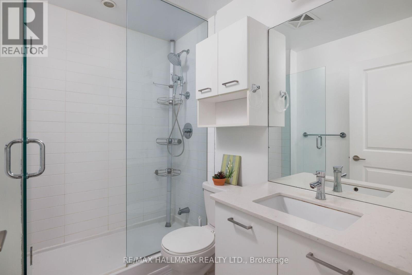
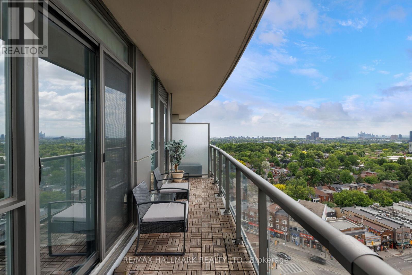
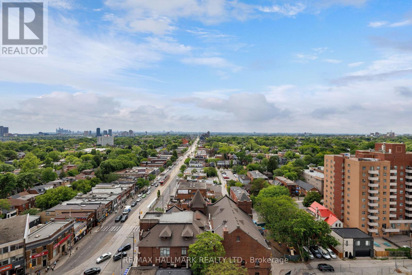
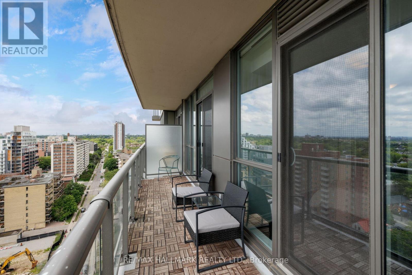
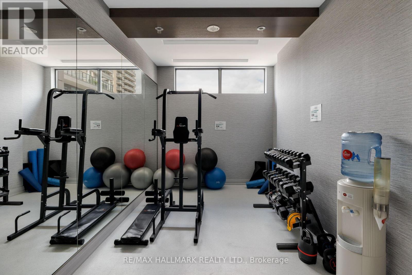
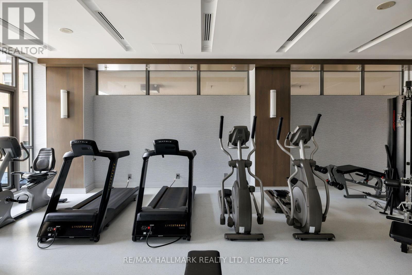
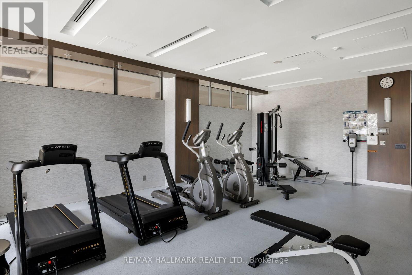
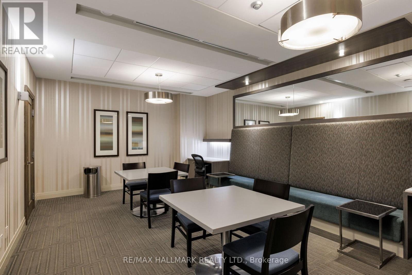
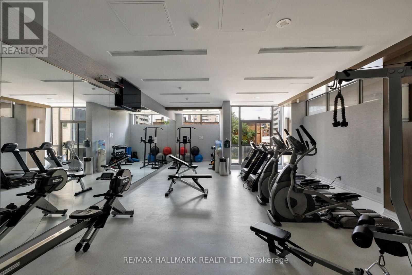
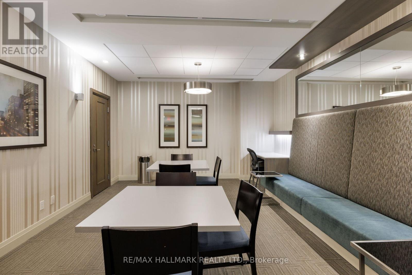
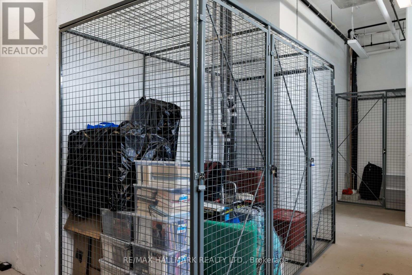
$831.94 MonthlyBright & spacious one bedroom plus den in a fantastic midtown location. Clear west-facing windows and a large balcony bring in great natural light and offer an unobstructed beautiful afternoon and sunset view.The large den works beautifully as a full-size dining room, home office, or additional living space, while the oversized kitchen offers full-size appliances, plenty of cabinetry and generous prep space. The spacious bedroom has two closets, including a walk-in. Ensuite laundry, a large front hall closet, one premium underground parking and an oversized locker provide plenty of additional storage.Enjoy 24-hour concierge, indoor pool, gym, meeting room and visitor parking. Steps to the St. Clair streetcar and St. Clair West subway, with great restaurants, cafes, grocery stores and everyday conveniences right outside your door. (id:50787)
Property Details
| MLS® Number | C14087182 |
| Property Type | Single Family |
| Community Name | Humewood-Cedarvale |
| Community Features | Pets Allowed With Restrictions |
| Features | Balcony, Carpet Free |
| Parking Space Total | 1 |
Building
| Bathroom Total | 1 |
| Bedrooms Above Ground | 1 |
| Bedrooms Below Ground | 1 |
| Bedrooms Total | 2 |
| Amenities | Storage - Locker |
| Appliances | Dishwasher, Dryer, Microwave, Stove, Washer, Window Coverings, Refrigerator |
| Basement Type | None |
| Cooling Type | Central Air Conditioning |
| Exterior Finish | Concrete |
| Heating Fuel | Natural Gas |
| Heating Type | Forced Air |
| Size Interior | 700 - 799 Sqft |
| Type | Apartment |
Parking
| Underground | |
| Garage |
Land
| Acreage | No |
Rooms
| Level | Type | Length | Width | Dimensions |
|---|---|---|---|---|
| Flat | Living Room | 3.36 m | 6.21 m | 3.36 m x 6.21 m |
| Flat | Dining Room | 3.57 m | 2.51 m | 3.57 m x 2.51 m |
| Flat | Kitchen | 2.29 m | 2.74 m | 2.29 m x 2.74 m |
| Flat | Primary Bedroom | 3.12 m | 5.79 m | 3.12 m x 5.79 m |

The trademarks REALTOR®, REALTORS®, and the REALTOR® logo are controlled by The Canadian Real Estate Association (CREA) and identify real estate professionals who are members of CREA. The trademarks MLS®, Multiple Listing Service® and the associated logos are owned by The Canadian Real Estate Association (CREA) and identify the quality of services provided by real estate professionals who are members of CREA. The trademark DDF® is owned by The Canadian Real Estate Association (CREA) and identifies CREA's Data Distribution Facility (DDF®)
October 16 2026 04:54:24
Toronto Regional Real Estate Board
RE/MAX Hallmark Realty Ltd.