
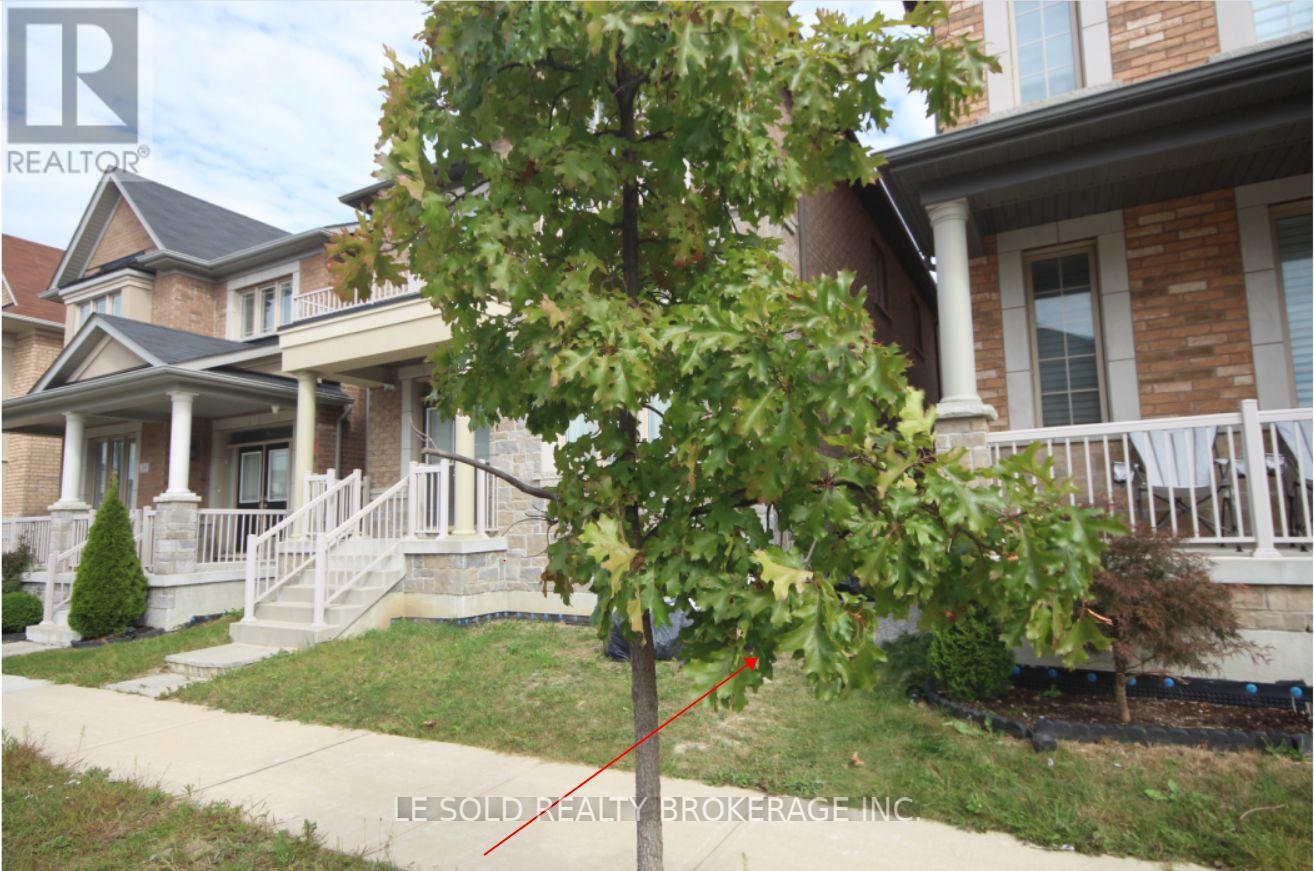
Bsmt - 13 Gordon Landon Drive Markham, Ontario L6B 0X9

$1,500 Monthly
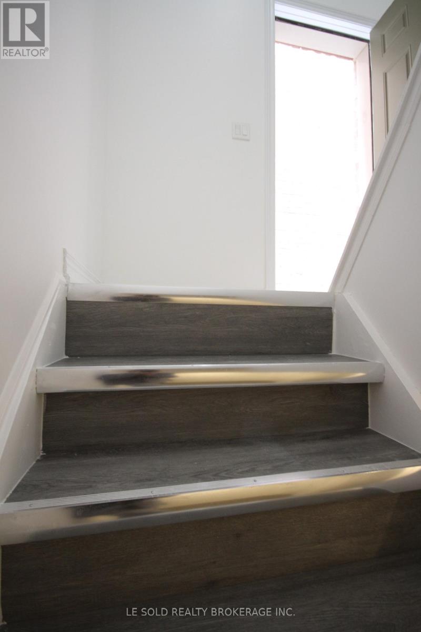
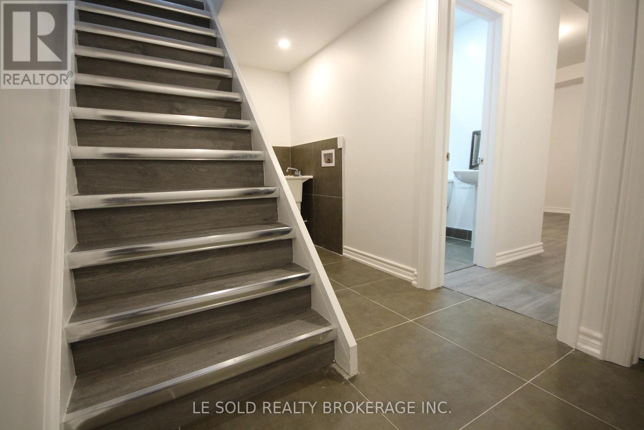
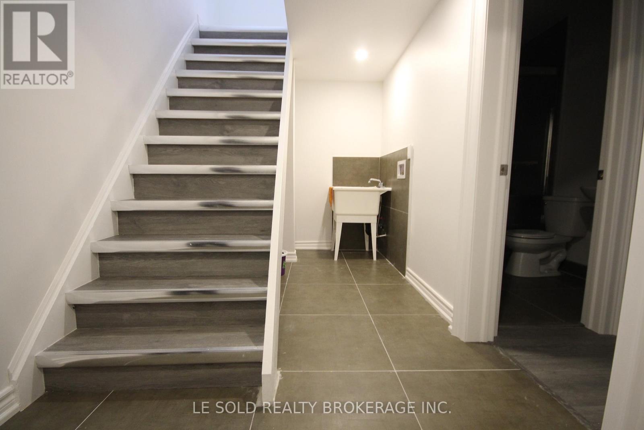
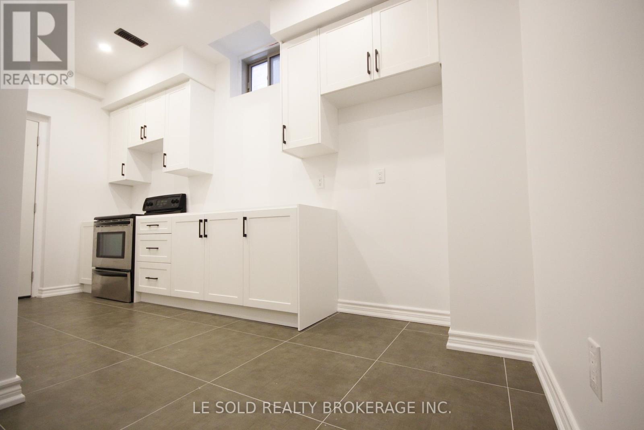
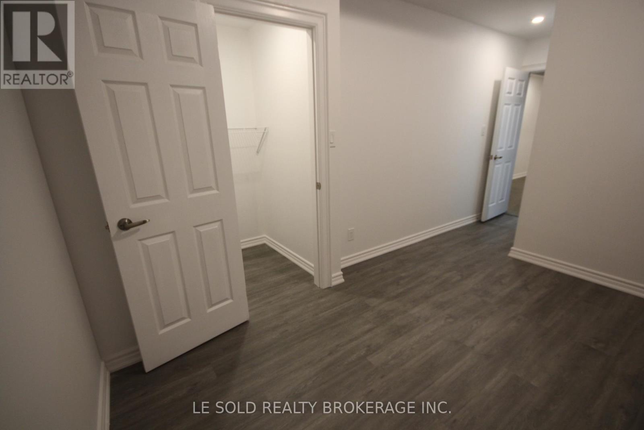
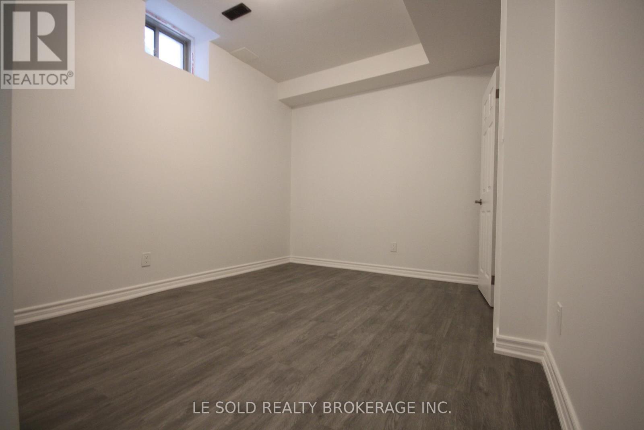
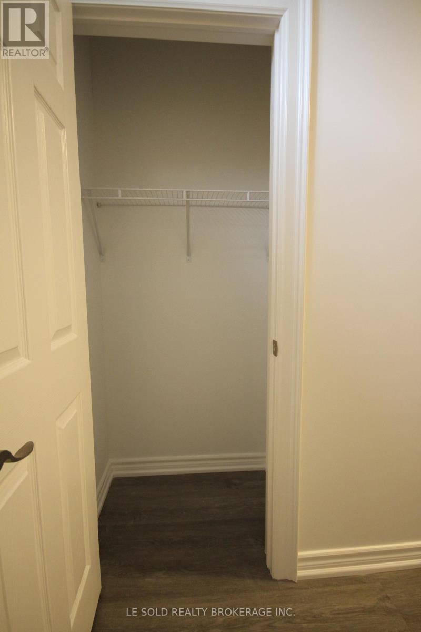
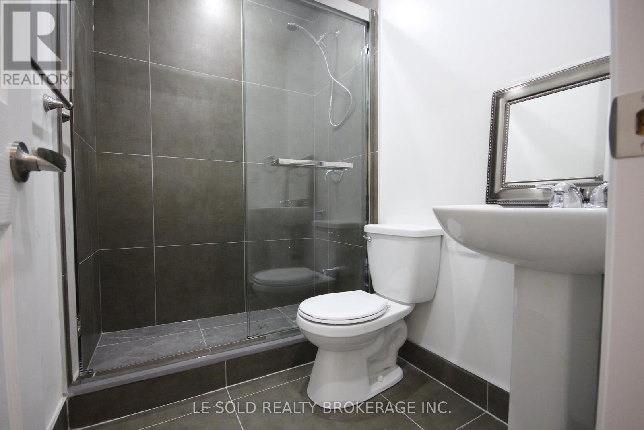
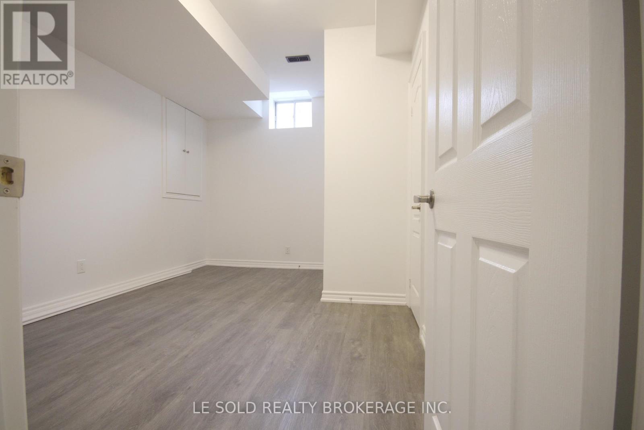
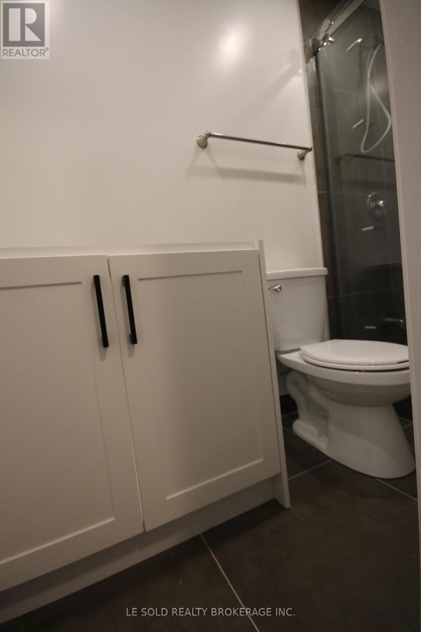
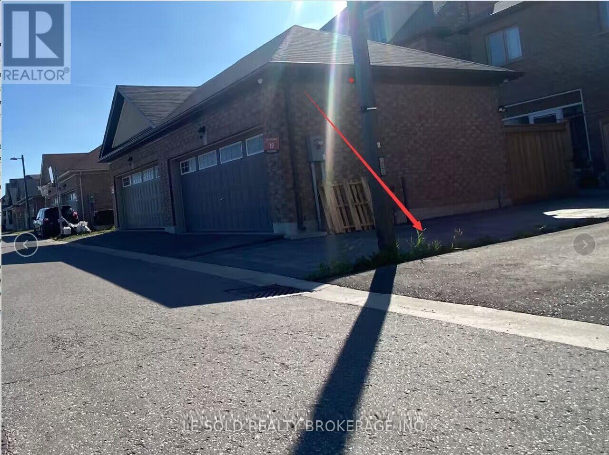
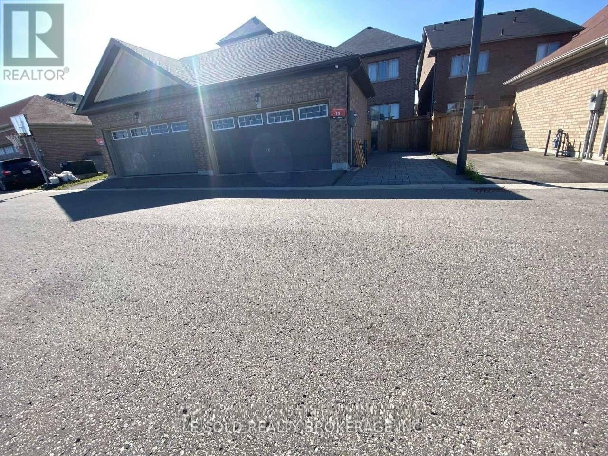
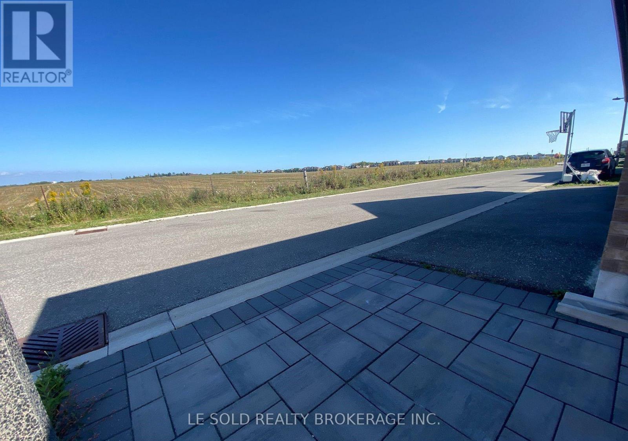
2-Bedroom Basement Unit In High-Demand Upper Cornell Community, With Separate Entrance.9 Ft High Ceiling In Basement. Two Spacious Bedrooms, Both With Ensuite 3 Pcs Bathrooms And Closets. Private Kitchen And Laundry. Excellent School District; Steps To Little Rogue Ps And Upper Cornell To Hwy 407.Markham Stouffville Hospital, Park, Easy Access To Walmart, Banks, Supermarkets, Restaurants! Tenant Bears 30% Of Total Utilities (Water, Heat, Hydro & Wifi) (id:50787)
Property Details
| MLS® Number | N14087086 |
| Property Type | Single Family |
| Community Name | Cornell |
| Features | In Suite Laundry |
| Parking Space Total | 2 |
Building
| Bathroom Total | 2 |
| Bedrooms Above Ground | 2 |
| Bedrooms Total | 2 |
| Appliances | Dryer, Stove, Washer, Refrigerator |
| Basement Development | Finished |
| Basement Features | Separate Entrance |
| Basement Type | N/a (finished), N/a |
| Construction Style Attachment | Detached |
| Cooling Type | Central Air Conditioning |
| Exterior Finish | Brick, Stone |
| Foundation Type | Brick |
| Heating Fuel | Natural Gas |
| Heating Type | Forced Air |
| Stories Total | 2 |
| Size Interior | 700 - 1,100 Sqft |
| Type | House |
| Utility Water | Municipal Water |
Parking
| No Garage |
Land
| Acreage | No |
| Sewer | Sanitary Sewer |
Rooms
| Level | Type | Length | Width | Dimensions |
|---|---|---|---|---|
| Basement | Kitchen | Measurements not available | ||
| Basement | Bedroom | Measurements not available | ||
| Basement | Bedroom 2 | Measurements not available |
https://www.realtor.ca/real-estate/30411391/bsmt-13-gordon-landon-drive-markham-cornell-cornell

The trademarks REALTOR®, REALTORS®, and the REALTOR® logo are controlled by The Canadian Real Estate Association (CREA) and identify real estate professionals who are members of CREA. The trademarks MLS®, Multiple Listing Service® and the associated logos are owned by The Canadian Real Estate Association (CREA) and identify the quality of services provided by real estate professionals who are members of CREA. The trademark DDF® is owned by The Canadian Real Estate Association (CREA) and identifies CREA's Data Distribution Facility (DDF®)
October 16 2026 04:57:22
Toronto Regional Real Estate Board
Le Sold Realty Brokerage Inc.