
5 Lofthouse Drive Whitby, Ontario L1R 1V6

$999,999
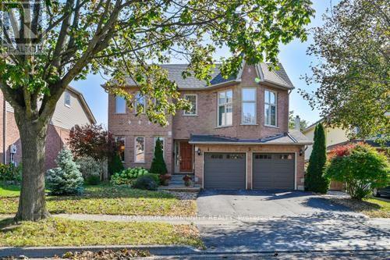
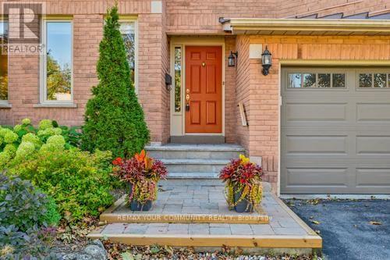
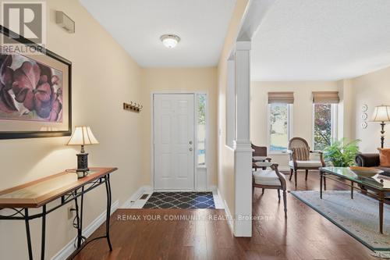
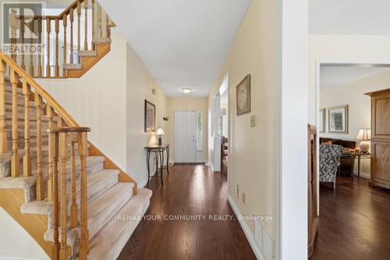
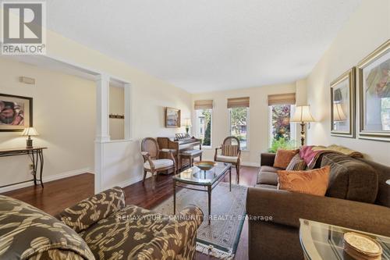
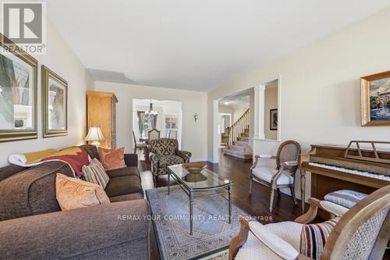
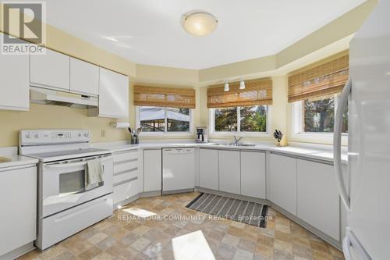
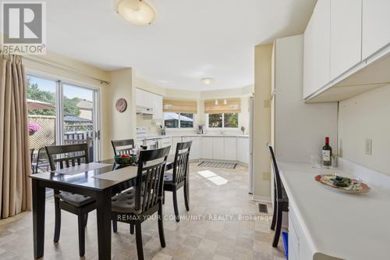
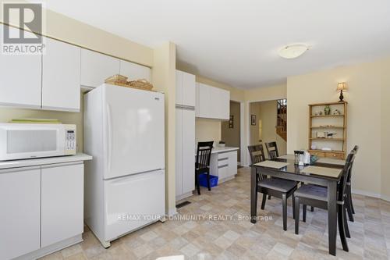
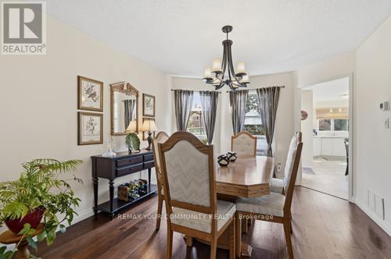
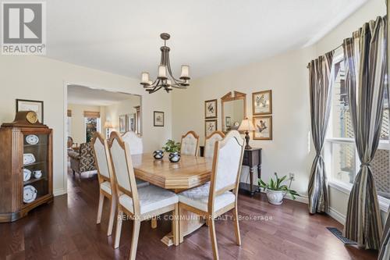
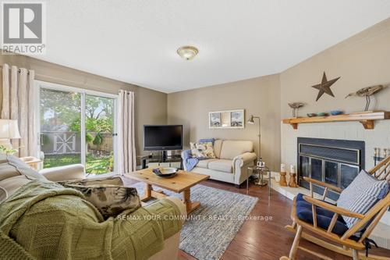
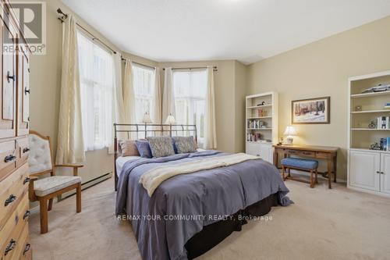
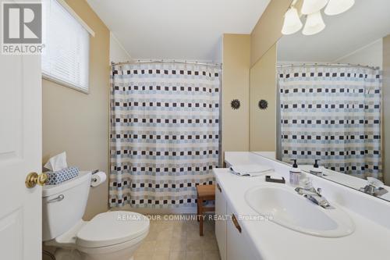
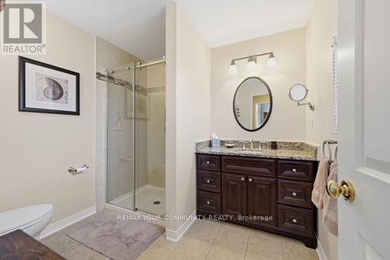
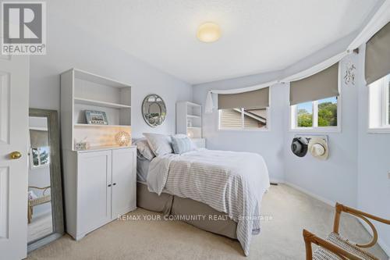
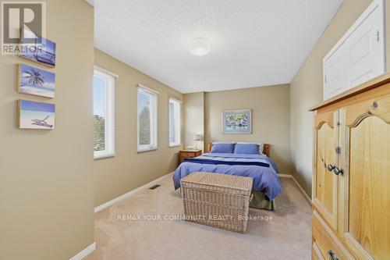
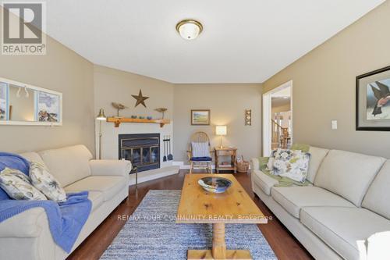
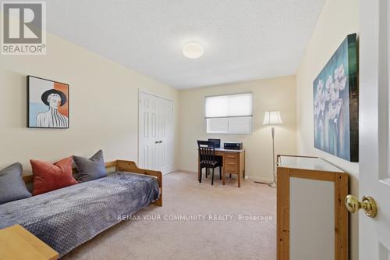
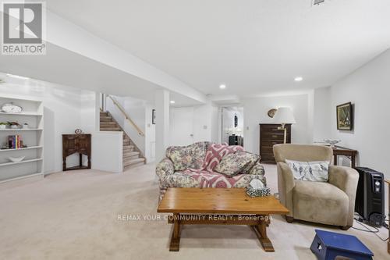
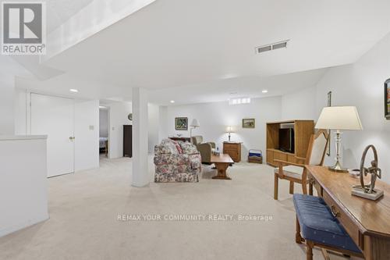
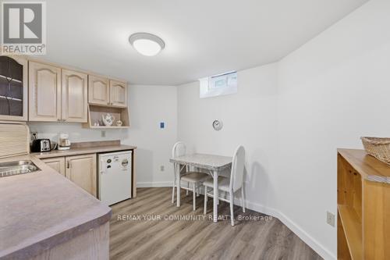
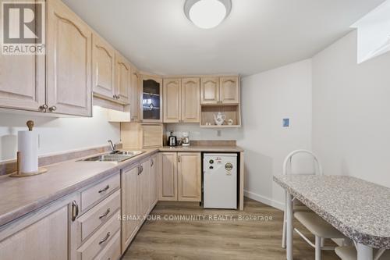
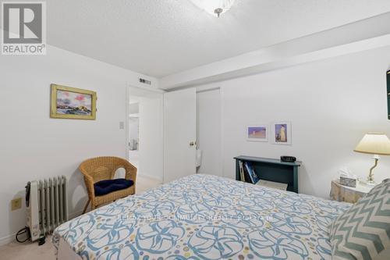
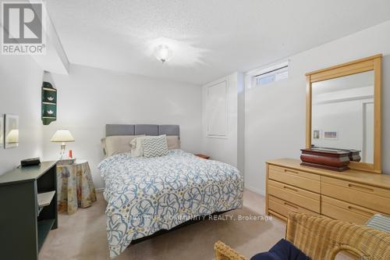
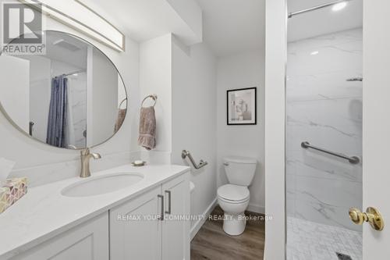
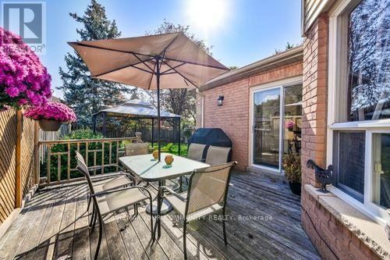
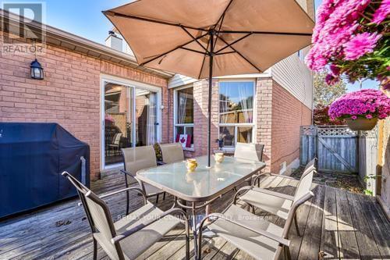
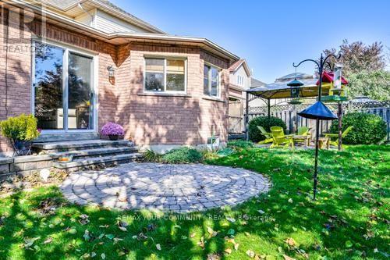
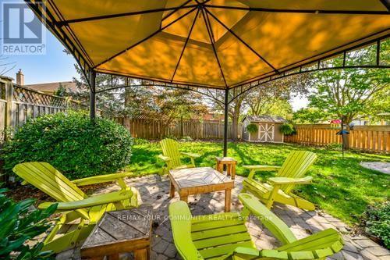
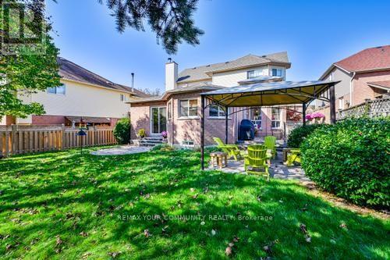
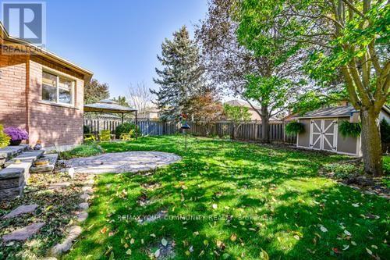
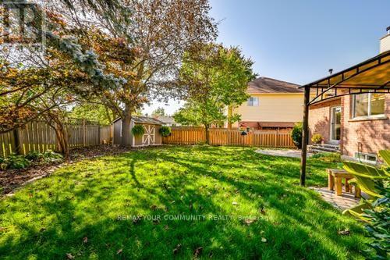
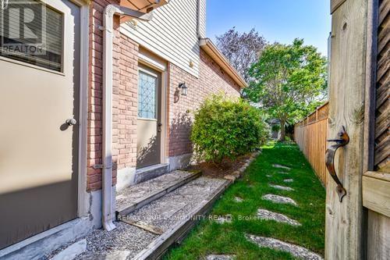
Property is very spacious and well maintained, Offering 5 good size bedrooms and 4 bathrooms. Three walk-outs to a beautiful backyard with a deck, and a gazebo. Pool size lot facing south to get full sun all day and a fully fenced lot. Large eat-in Kitchen and formal dining room. Main floor has beautiful Engineered Hardwood Flooring and a ton of windows. Huge Basement offers Nanny Suite with Bedroom & Walk-in clothes closet, & a new 3-Pc bathroom (2025) as well as a modern eat-in Kitchen. All sinks have their own shut off valves and the primary bedroom has extra plumbing for an extra sink or "possibly" a Bidet. Central Air and Furnace was replaced in 2021. Lower roof replaced in 2015 and upper roof & shed was replaced in 2020. * Entrance to house from garage* (id:50787)
Property Details
| MLS® Number | E14087022 |
| Property Type | Single Family |
| Community Name | Rolling Acres |
| Amenities Near By | Public Transit, Schools |
| Equipment Type | Water Heater |
| Features | Flat Site, Gazebo |
| Parking Space Total | 5 |
| Rental Equipment Type | Water Heater |
| Structure | Deck, Patio(s), Shed |
Building
| Bathroom Total | 4 |
| Bedrooms Above Ground | 4 |
| Bedrooms Below Ground | 1 |
| Bedrooms Total | 5 |
| Amenities | Fireplace(s) |
| Appliances | Garage Door Opener Remote(s), Dishwasher, Dryer, Freezer, Furniture, Garage Door Opener, Microwave, Stove, Washer, Window Coverings, Refrigerator |
| Basement Development | Finished |
| Basement Type | N/a (finished) |
| Construction Status | Insulation Upgraded |
| Construction Style Attachment | Detached |
| Cooling Type | Central Air Conditioning |
| Exterior Finish | Aluminum Siding, Brick |
| Fire Protection | Smoke Detectors |
| Fireplace Present | Yes |
| Fireplace Total | 1 |
| Flooring Type | Vinyl, Carpeted, Laminate, Hardwood |
| Foundation Type | Concrete |
| Half Bath Total | 1 |
| Heating Fuel | Natural Gas |
| Heating Type | Forced Air |
| Stories Total | 2 |
| Size Interior | 2,000 - 2,500 Sqft |
| Type | House |
| Utility Water | Municipal Water |
Parking
| Garage |
Land
| Acreage | No |
| Fence Type | Fully Fenced, Fenced Yard |
| Land Amenities | Public Transit, Schools |
| Sewer | Sanitary Sewer |
| Size Depth | 123 Ft ,3 In |
| Size Frontage | 54 Ft ,9 In |
| Size Irregular | 54.8 X 123.3 Ft |
| Size Total Text | 54.8 X 123.3 Ft |
Rooms
| Level | Type | Length | Width | Dimensions |
|---|---|---|---|---|
| Second Level | Bedroom 2 | 5.42 m | 3.05 m | 5.42 m x 3.05 m |
| Second Level | Bedroom 3 | 3.23 m | 3.11 m | 3.23 m x 3.11 m |
| Second Level | Bedroom 4 | 4.5 m | 3.11 m | 4.5 m x 3.11 m |
| Basement | Living Room | 6.13 m | 6.22 m | 6.13 m x 6.22 m |
| Basement | Kitchen | 3.83 m | 2.84 m | 3.83 m x 2.84 m |
| Basement | Bedroom 5 | 3.63 m | 3.35 m | 3.63 m x 3.35 m |
| Main Level | Kitchen | 5.52 m | 3.96 m | 5.52 m x 3.96 m |
| Main Level | Dining Room | 3.99 m | 3.36 m | 3.99 m x 3.36 m |
| Main Level | Family Room | 4.85 m | 3.93 m | 4.85 m x 3.93 m |
| Main Level | Living Room | 4.08 m | 3.36 m | 4.08 m x 3.36 m |
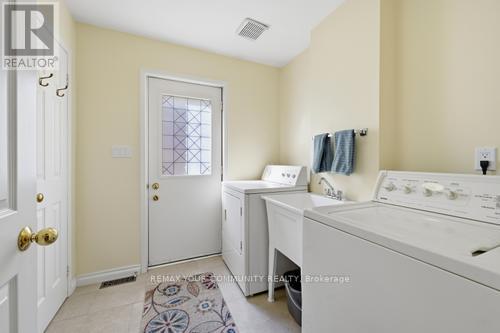
| Main Level | Laundry Room | 2.8 m | 2.66 m | 2.8 m x 2.66 m |
| In Between | Primary Bedroom | 5.3 m | 4.3 m | 5.3 m x 4.3 m |
https://www.realtor.ca/real-estate/30411368/5-lofthouse-drive-whitby-rolling-acres-rolling-acres

The trademarks REALTOR®, REALTORS®, and the REALTOR® logo are controlled by The Canadian Real Estate Association (CREA) and identify real estate professionals who are members of CREA. The trademarks MLS®, Multiple Listing Service® and the associated logos are owned by The Canadian Real Estate Association (CREA) and identify the quality of services provided by real estate professionals who are members of CREA. The trademark DDF® is owned by The Canadian Real Estate Association (CREA) and identifies CREA's Data Distribution Facility (DDF®)
October 16 2026 04:55:30
Toronto Regional Real Estate Board
RE/MAX Your Community Realty