
14 - 757 Sheppard--Main Avenue W Toronto, Ontario M3H 2S9

$4,500 Monthly
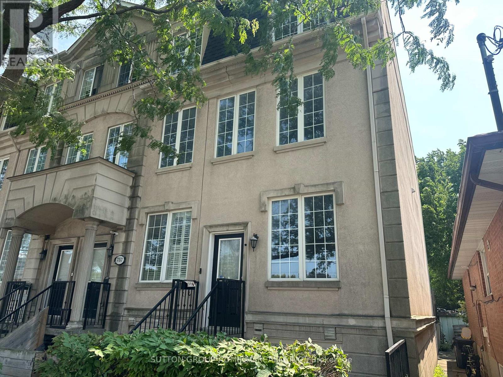
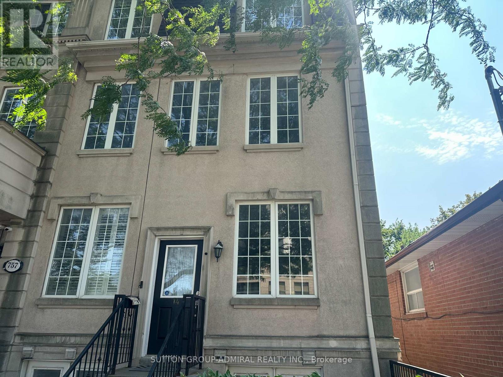
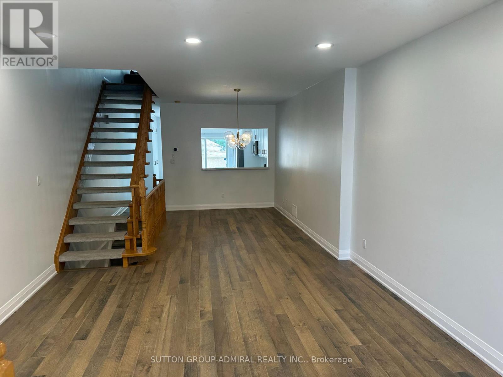
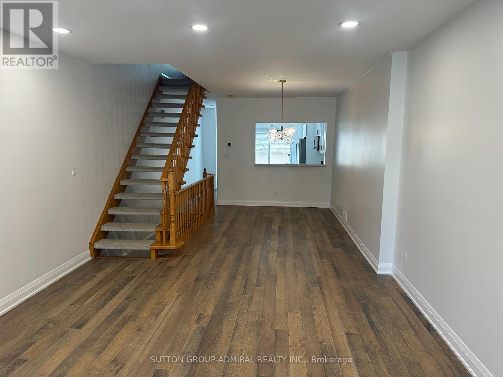
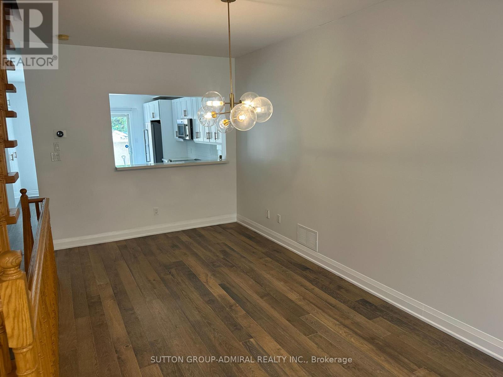
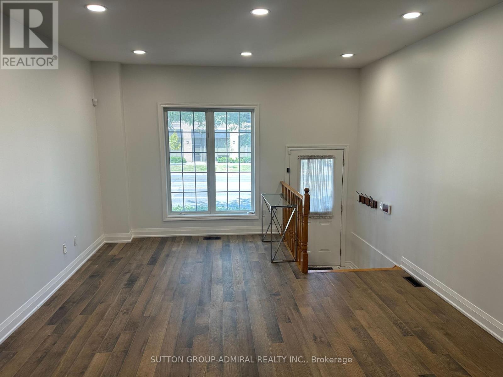
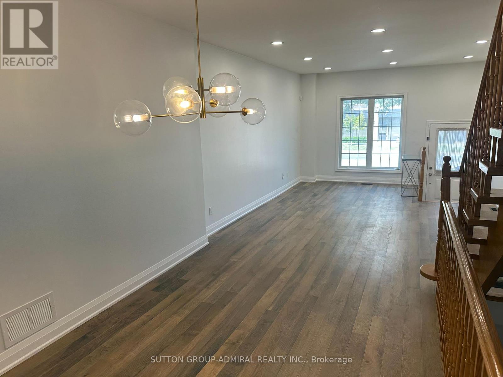
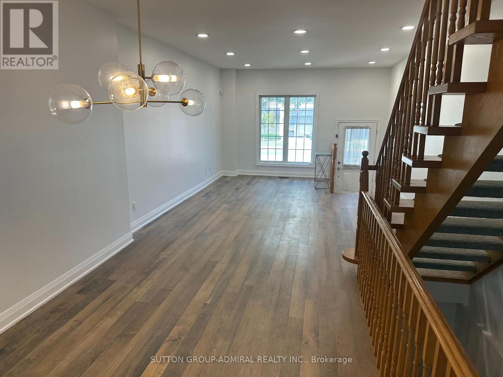
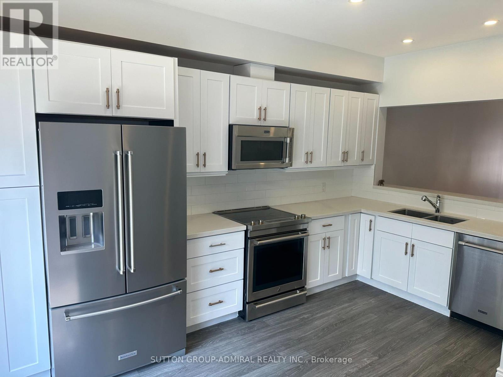
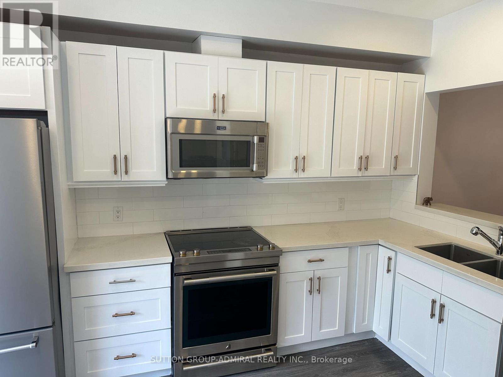
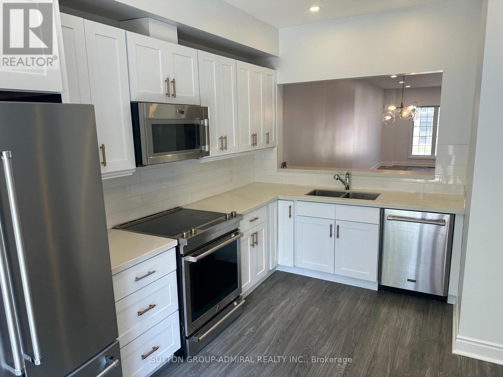
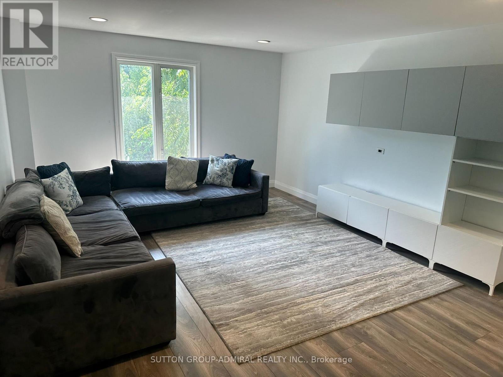
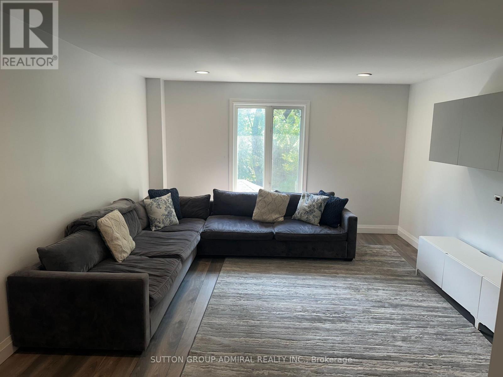
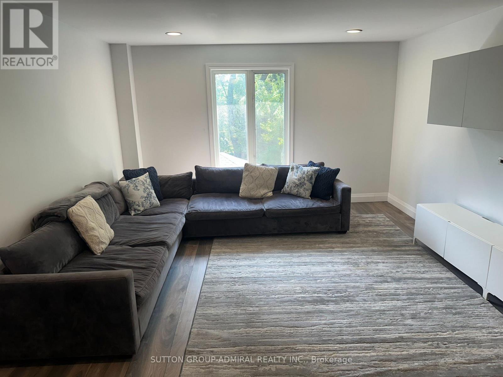
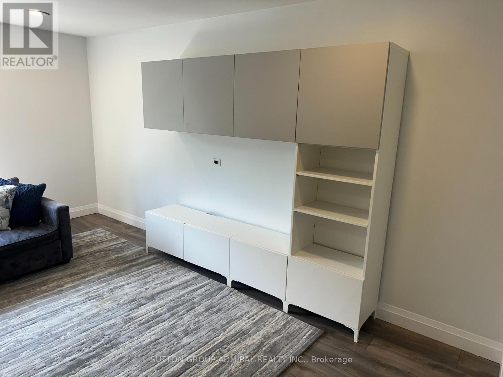
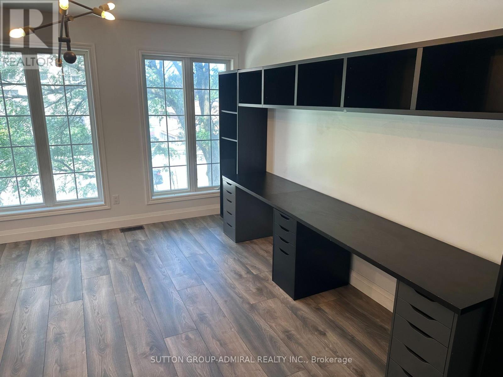
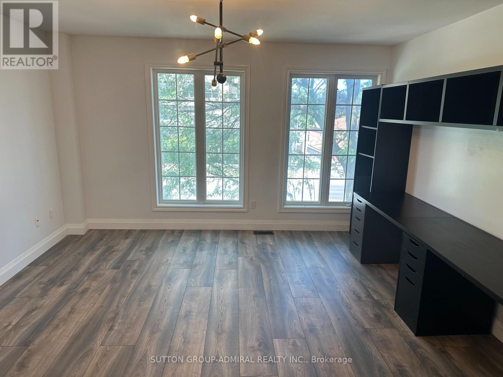
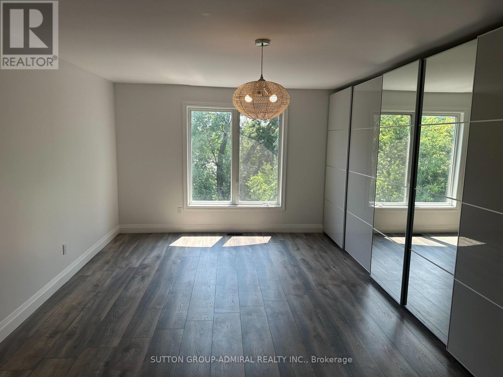
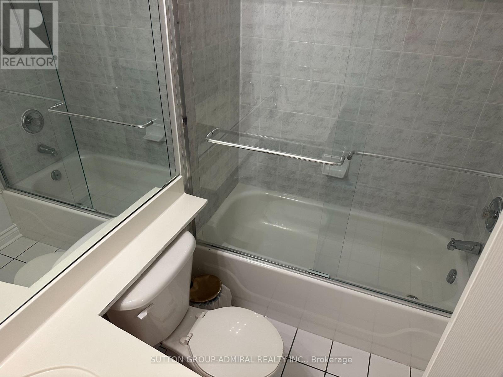
Welcome to this spacious 3-storey townhouse in the highly sought-after Bathurst & Sheppard neighbourhood. Freshly painted throughout, this move-in-ready home features an updated kitchen with quartz countertops and stainless steel appliances, three generously sized bedrooms, and a bright second-floor family room offering valuable additional living space. Enjoy the convenience of second-floor laundry, a private backyard, garage parking plus an additional driveway space. Ideally located just steps to TTC, schools, parks, places of worship, shopping plazas, grocery stores and everyday amenities. A fantastic opportunity in a prime North York location! (id:50787)
Property Details
| MLS® Number | C14086686 |
| Property Type | Single Family |
| Community Name | Clanton Park |
| Amenities Near By | Public Transit |
| Equipment Type | Water Heater |
| Parking Space Total | 2 |
| Rental Equipment Type | Water Heater |
Building
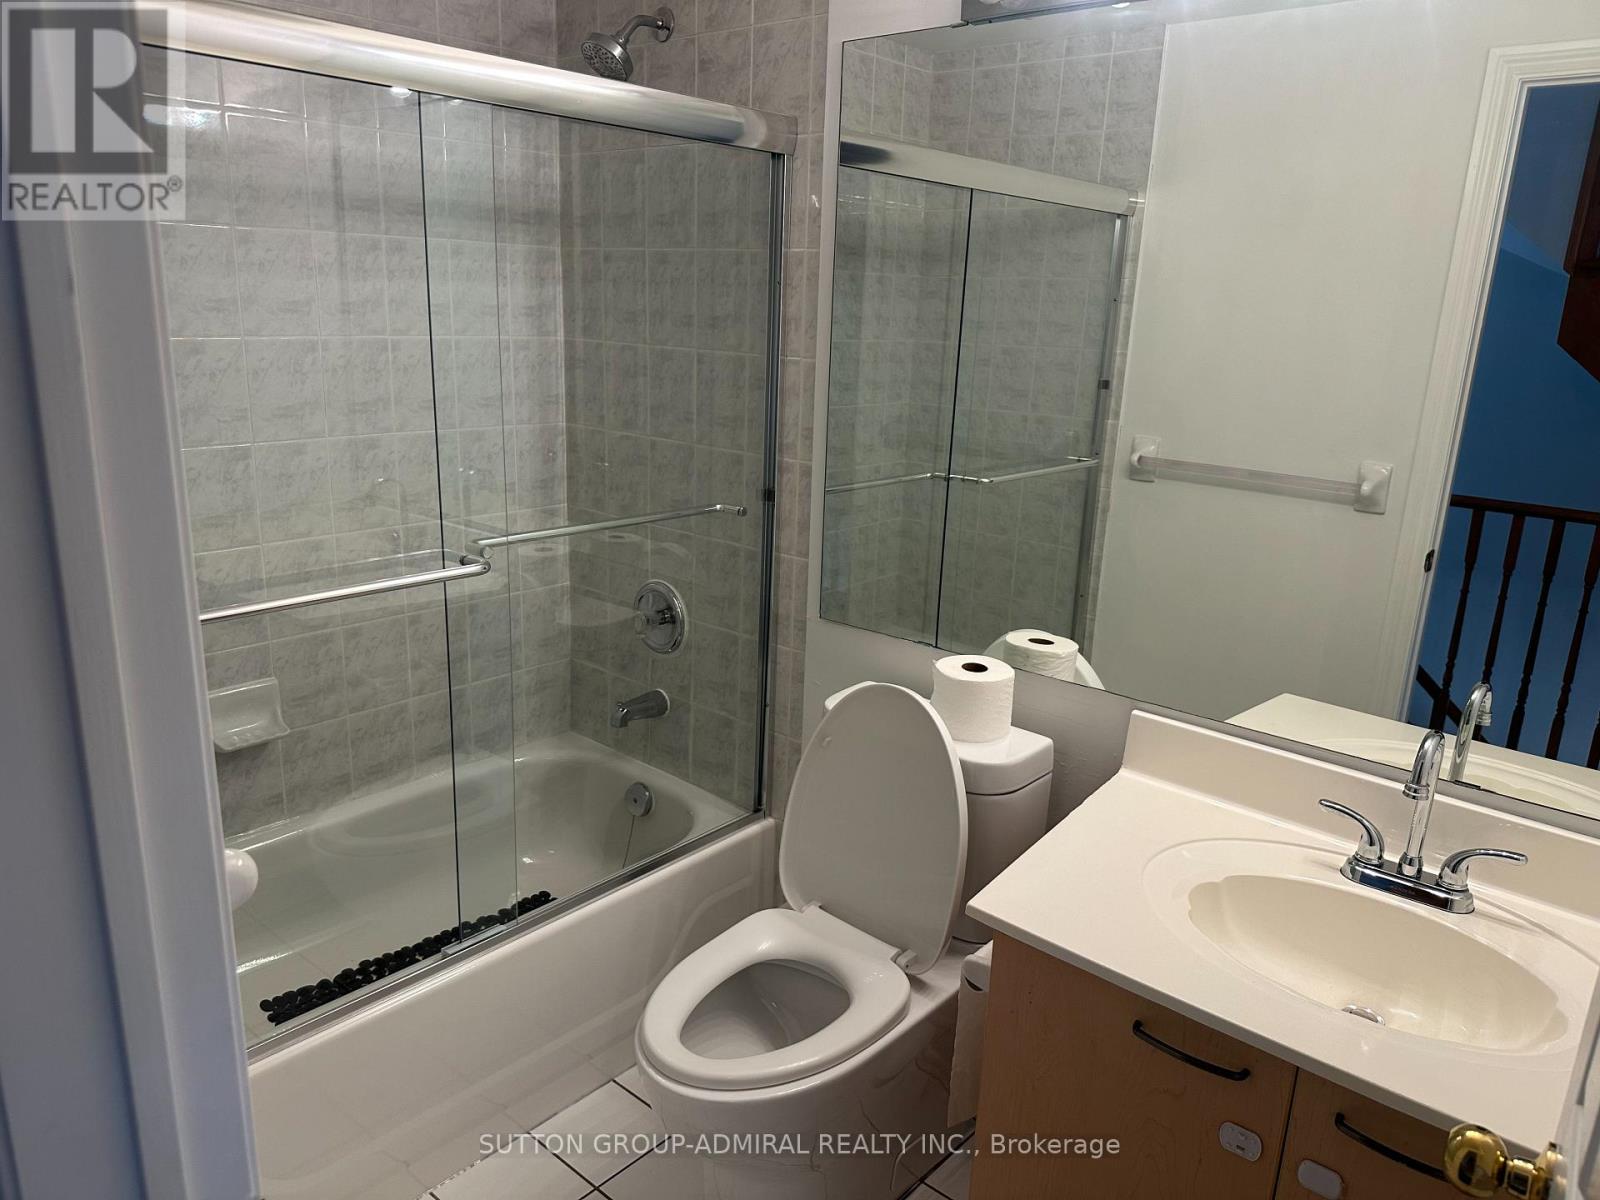
| Bathroom Total | 2 |
| Bedrooms Above Ground | 3 |
| Bedrooms Total | 3 |
| Appliances | Dishwasher, Dryer, Stove, Washer, Refrigerator |
| Basement Type | None |
| Construction Style Attachment | Attached |
| Cooling Type | Central Air Conditioning |
| Exterior Finish | Stucco |
| Flooring Type | Laminate |
| Foundation Type | Unknown |
| Heating Fuel | Natural Gas |
| Heating Type | Forced Air |
| Stories Total | 3 |
| Size Interior | 2,000 - 2,500 Sqft |
| Type | Row / Townhouse |
| Utility Water | Municipal Water |
Parking
| Attached Garage | |
| Garage |
Land
| Acreage | No |
| Land Amenities | Public Transit |
| Sewer | Sanitary Sewer |
| Size Depth | 135 Ft |
| Size Frontage | 14 Ft ,10 In |
| Size Irregular | 14.9 X 135 Ft |
| Size Total Text | 14.9 X 135 Ft |
Rooms
| Level | Type | Length | Width | Dimensions |
|---|---|---|---|---|
| Second Level | Family Room | 4.1 m | 5 m | 4.1 m x 5 m |
| Second Level | Bedroom | 4.2 m | 4.32 m | 4.2 m x 4.32 m |
| Third Level | Primary Bedroom | 3.59 m | 5.63 m | 3.59 m x 5.63 m |
| Third Level | Bedroom 2 | 4.1 m | 4.88 m | 4.1 m x 4.88 m |
| Main Level | Living Room | 4.1 m | 9.65 m | 4.1 m x 9.65 m |
| Main Level | Dining Room | 4.1 m | 9.65 m | 4.1 m x 9.65 m |
| Main Level | Kitchen | 4.1 m | 4.84 m | 4.1 m x 4.84 m |

The trademarks REALTOR®, REALTORS®, and the REALTOR® logo are controlled by The Canadian Real Estate Association (CREA) and identify real estate professionals who are members of CREA. The trademarks MLS®, Multiple Listing Service® and the associated logos are owned by The Canadian Real Estate Association (CREA) and identify the quality of services provided by real estate professionals who are members of CREA. The trademark DDF® is owned by The Canadian Real Estate Association (CREA) and identifies CREA's Data Distribution Facility (DDF®)
October 16 2026 04:30:43
Toronto Regional Real Estate Board
Sutton Group-Admiral Realty Inc.