
1041 - 15 Merchants' Wharf Toronto, Ontario M5A 0N8

$3,600 Monthly
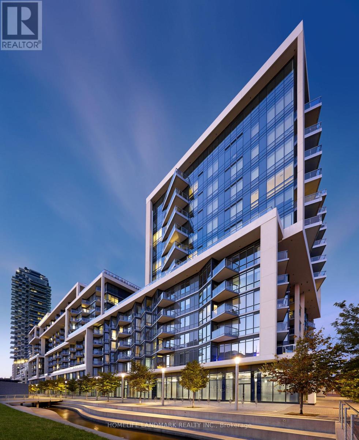
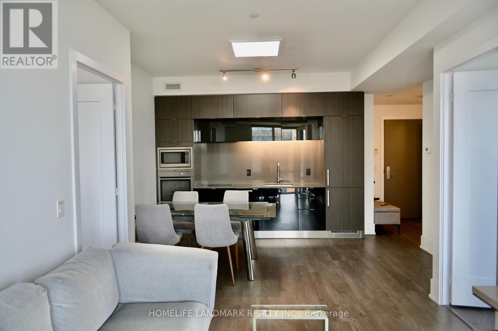
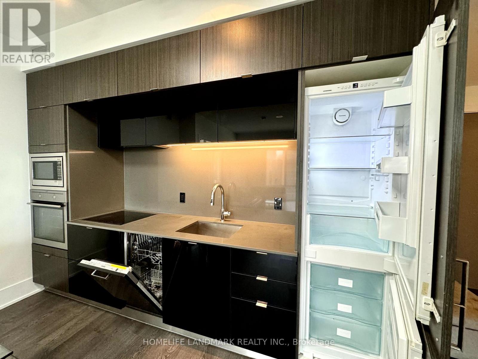
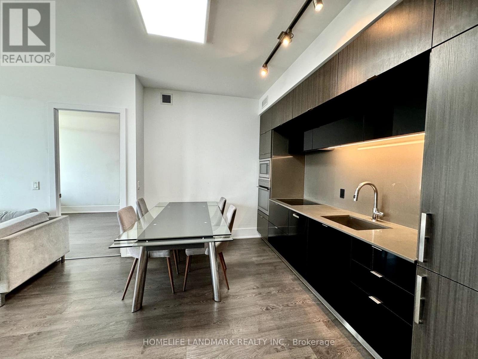
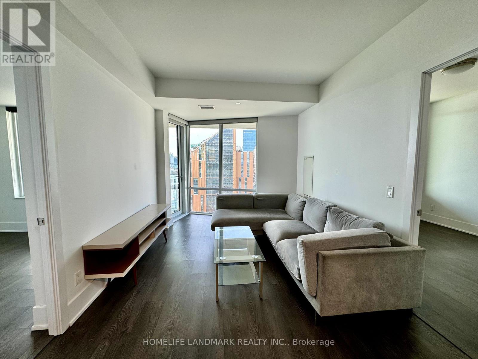
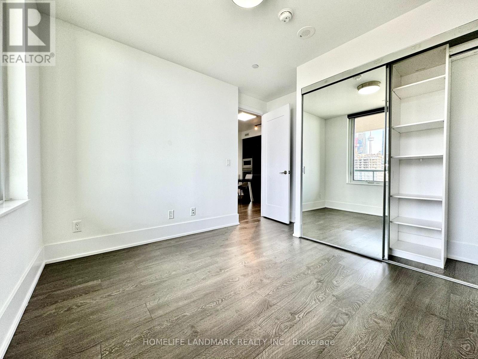
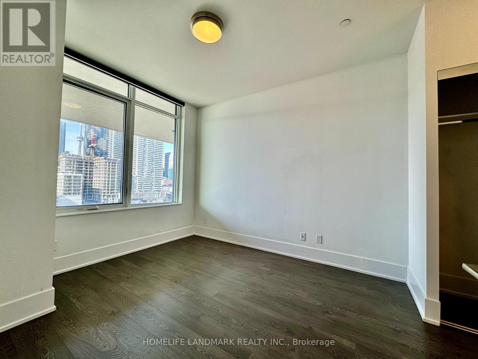
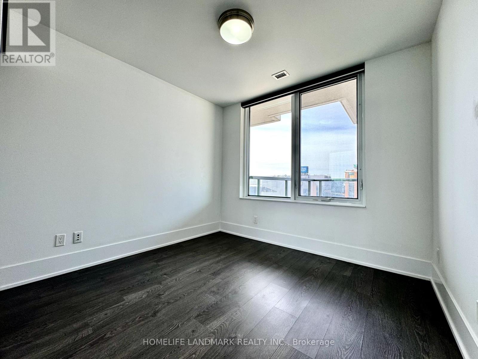
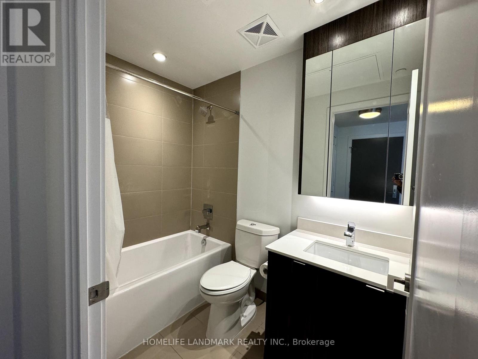
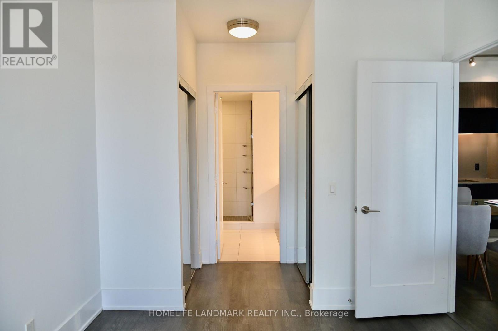
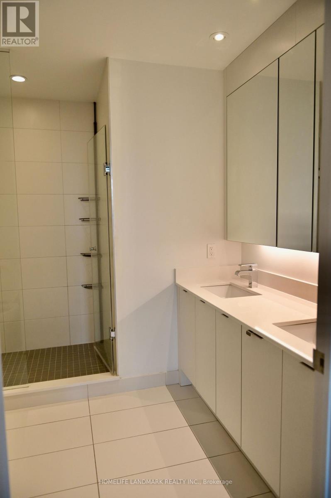
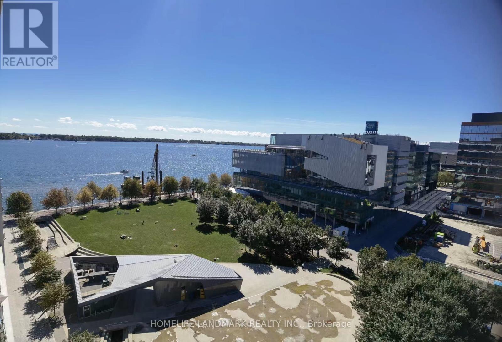
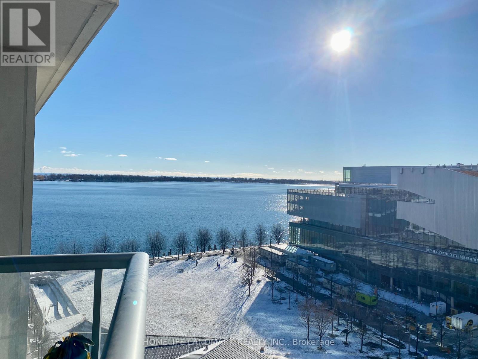
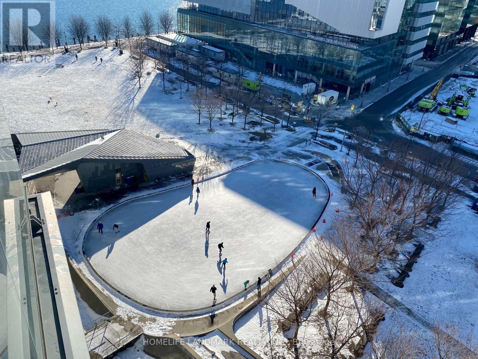
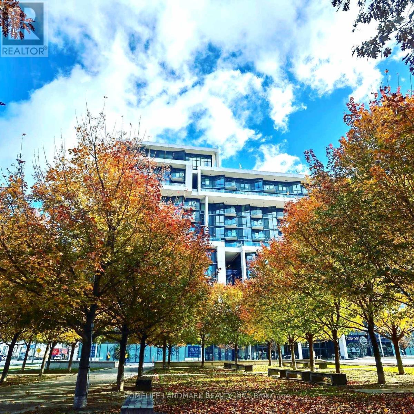
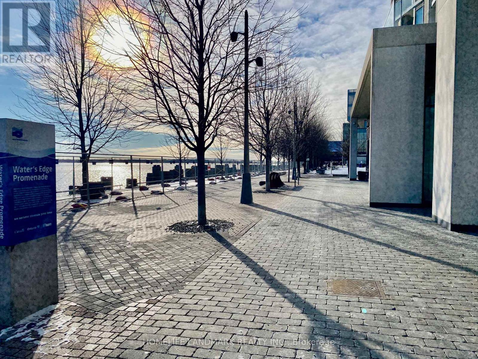
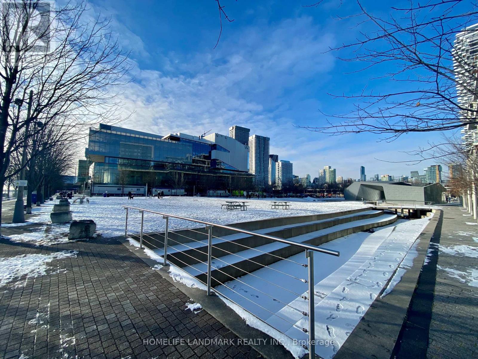
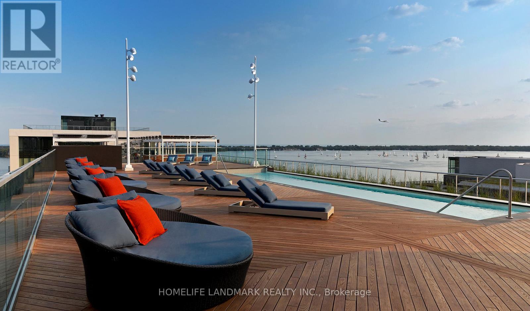
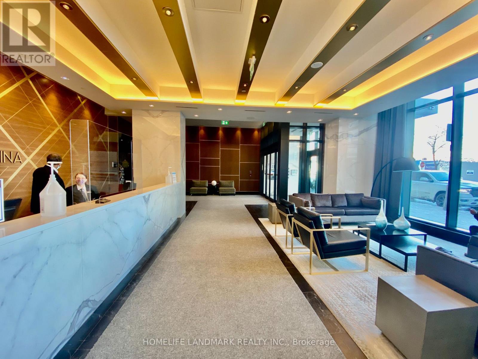
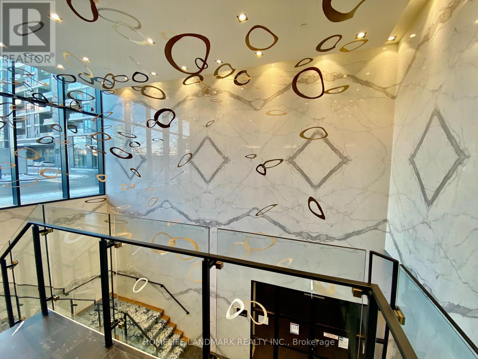
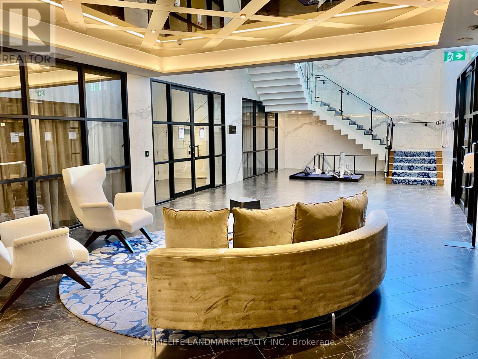
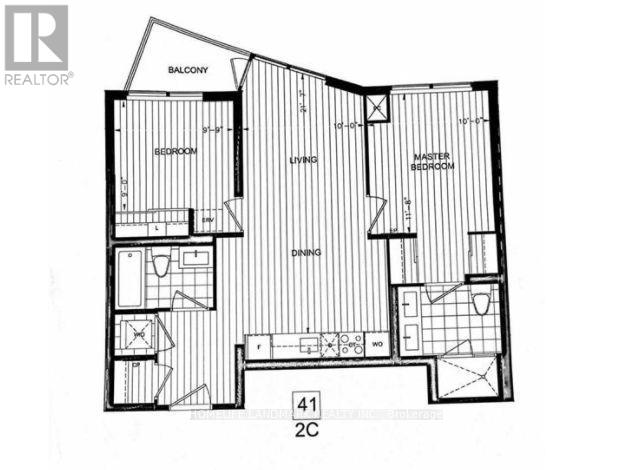
Luxury Waterfront Condo Built by Tridel! Enjoy Stunning Lake, Park, and City Life from This Beautiful 2-Bedroom, 2-Bathroom Unit. Features an Open-Concept Living and Dining Area, Modern Kitchen, and Walk-Out Balcony. Unbeatable Location Just Steps to the Harbourfront, Sugar Beach, and George Brown College. Within Walking Distance to St. Lawrence Market and the Distillery District, with Easy Access to Union Station, the DVP, and Gardiner Expressway. (id:50787)
Property Details
| MLS® Number | C14086754 |
| Property Type | Single Family |
| Community Name | Waterfront Communities C8 |
| Amenities Near By | Park, Public Transit, Schools |
| Community Features | Pets Not Allowed |
| Features | Balcony |
| Parking Space Total | 1 |
| Pool Type | Outdoor Pool |
Building
| Bathroom Total | 2 |
| Bedrooms Above Ground | 2 |
| Bedrooms Total | 2 |
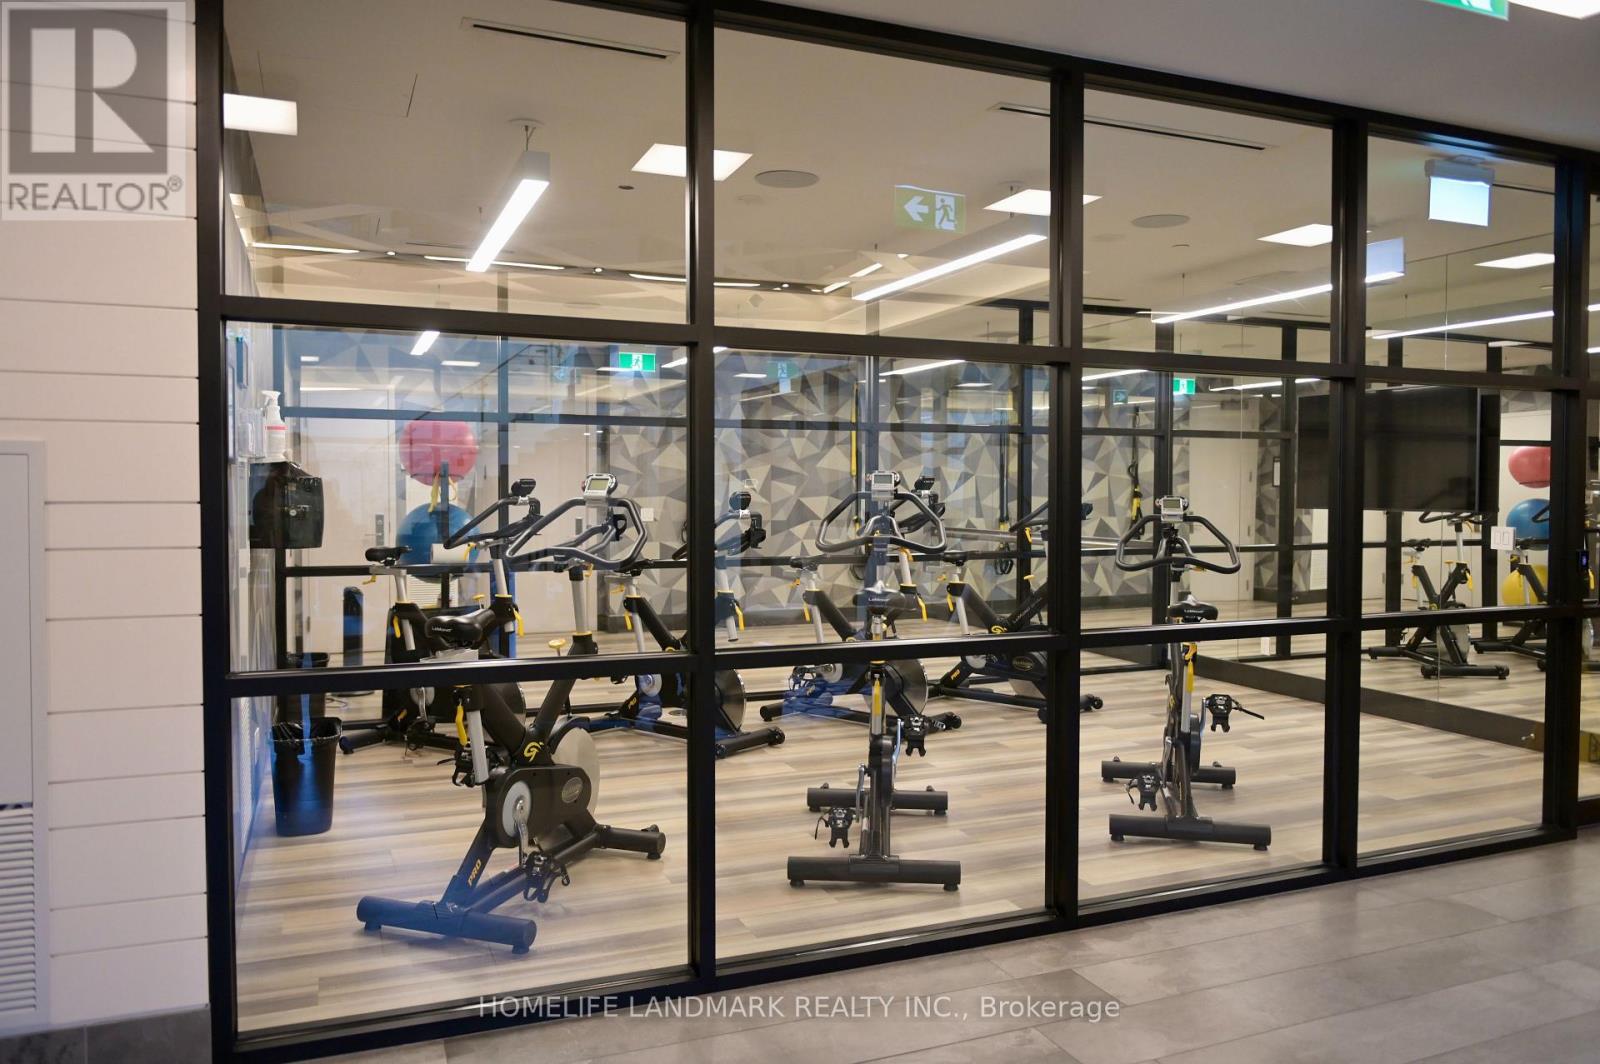
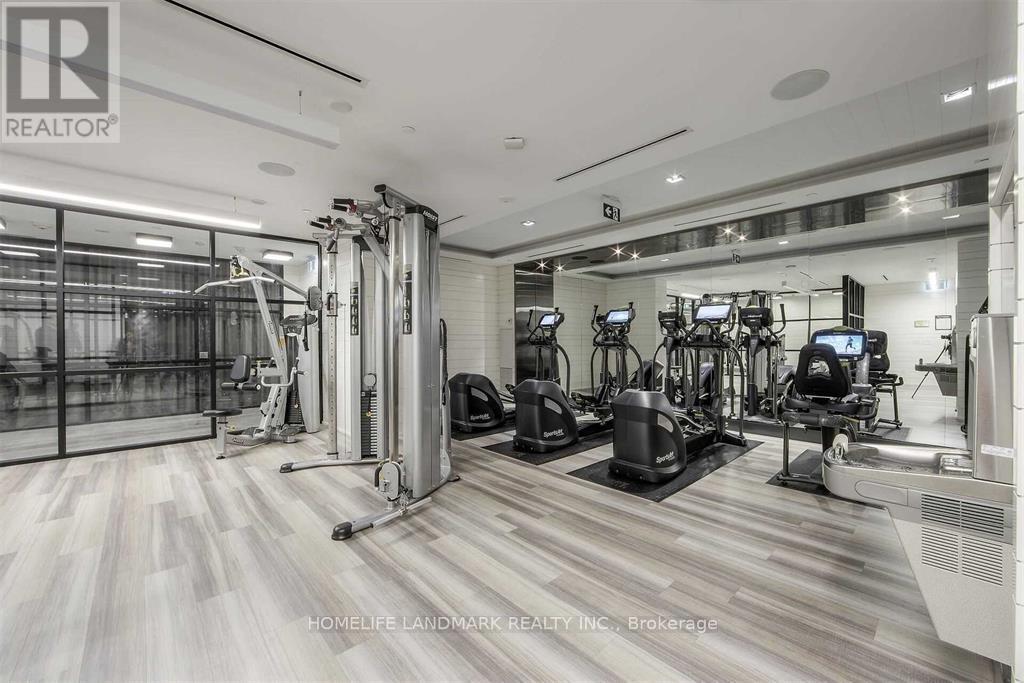
| Amenities | Security/concierge, Exercise Centre, Recreation Centre |
| Appliances | Cooktop, Dishwasher, Dryer, Furniture, Microwave, Oven, Washer, Window Coverings, Refrigerator |
| Basement Type | None |
| Cooling Type | Central Air Conditioning |
| Exterior Finish | Concrete |
| Flooring Type | Laminate |
| Heating Fuel | Natural Gas |
| Heating Type | Forced Air |
| Size Interior | 700 - 799 Sqft |
| Type | Apartment |
Parking
| Underground | |
| Garage |
Land
| Acreage | No |
| Land Amenities | Park, Public Transit, Schools |
| Surface Water | Lake/pond |
Rooms
| Level | Type | Length | Width | Dimensions |
|---|---|---|---|---|
| Flat | Living Room | 3.55 m | 3.05 m | 3.55 m x 3.05 m |
| Flat | Dining Room | 3.13 m | 3.05 m | 3.13 m x 3.05 m |
| Flat | Kitchen | 3.13 m | 3.05 m | 3.13 m x 3.05 m |
| Flat | Primary Bedroom | 3.5 m | 3.02 m | 3.5 m x 3.02 m |
| Flat | Bedroom 2 | 2.97 m | 2.74 m | 2.97 m x 2.74 m |

The trademarks REALTOR®, REALTORS®, and the REALTOR® logo are controlled by The Canadian Real Estate Association (CREA) and identify real estate professionals who are members of CREA. The trademarks MLS®, Multiple Listing Service® and the associated logos are owned by The Canadian Real Estate Association (CREA) and identify the quality of services provided by real estate professionals who are members of CREA. The trademark DDF® is owned by The Canadian Real Estate Association (CREA) and identifies CREA's Data Distribution Facility (DDF®)
October 16 2026 04:30:43
Toronto Regional Real Estate Board
Homelife Landmark Realty Inc.