
3307 - 180 University Avenue Toronto, Ontario M5H 0A2

$1,719,269Maintenance, Common Area Maintenance, Heat, Insurance, Parking, Water
$1,754.86 Monthly
Maintenance, Common Area Maintenance, Heat, Insurance, Parking, Water
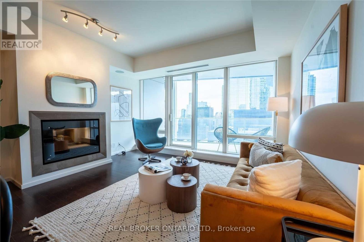
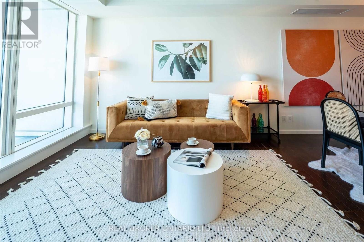
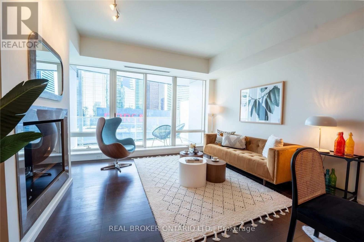
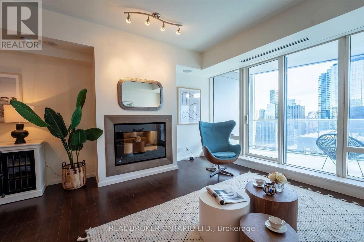
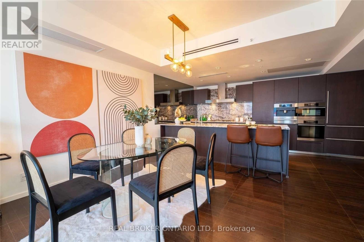
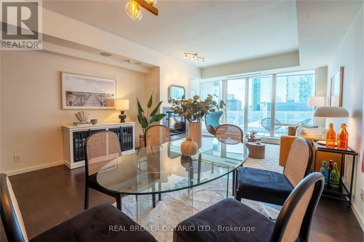
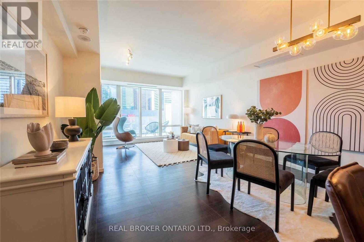
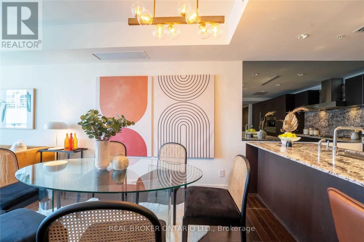
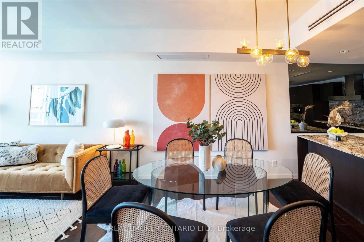
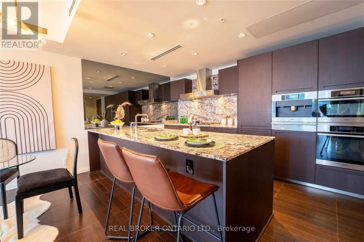
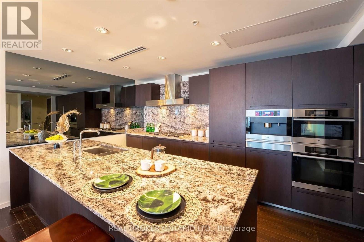
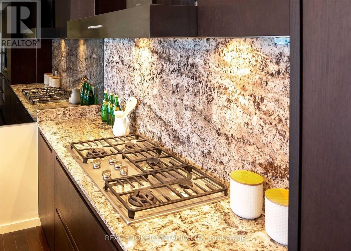
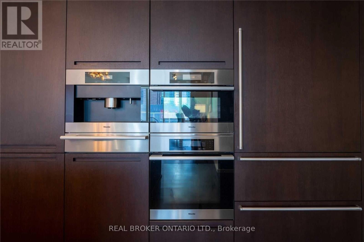
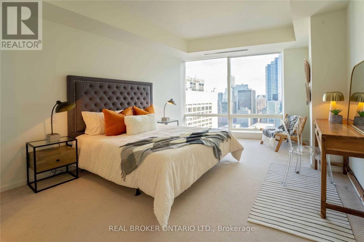
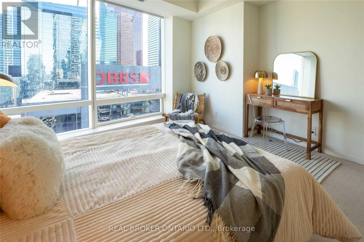
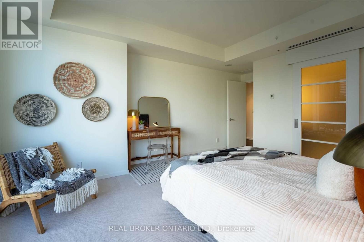
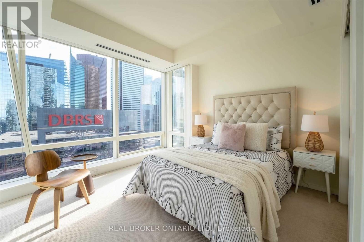
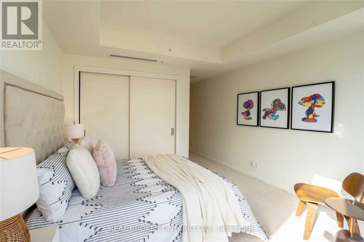
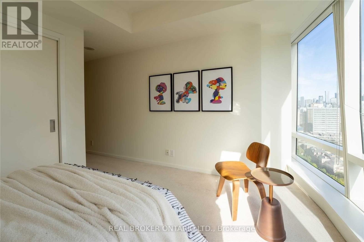
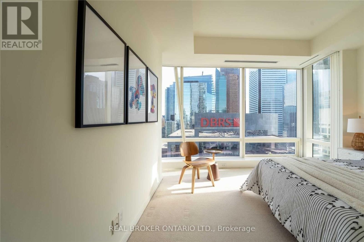
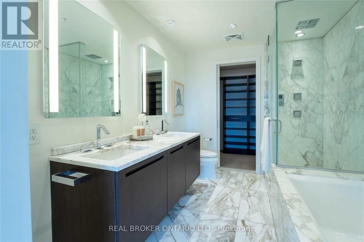
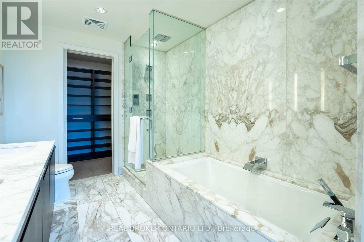
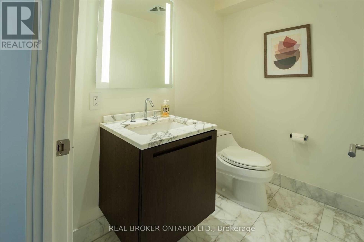
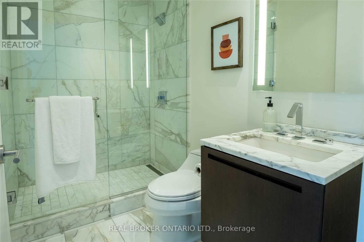
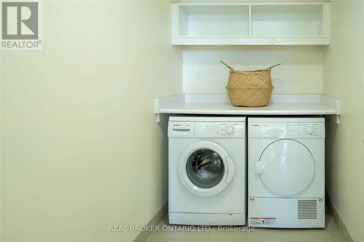
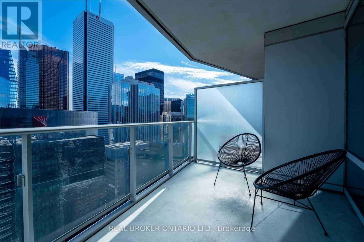
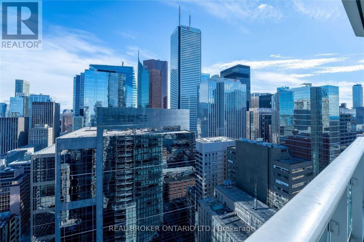
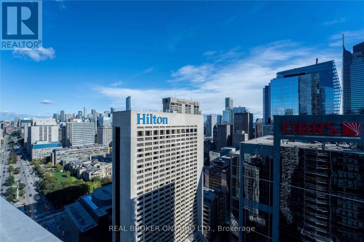
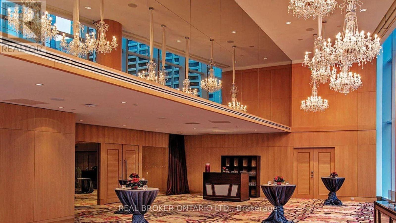
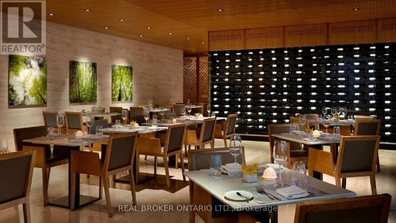
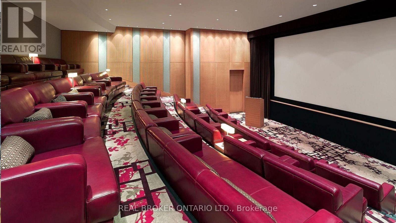
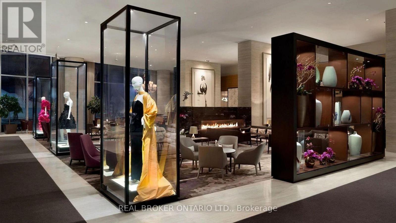
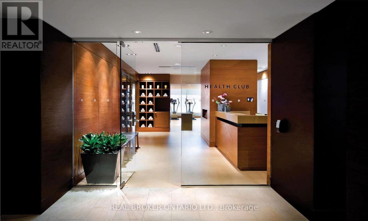
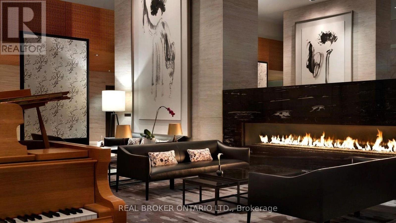
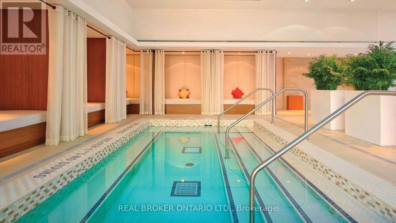
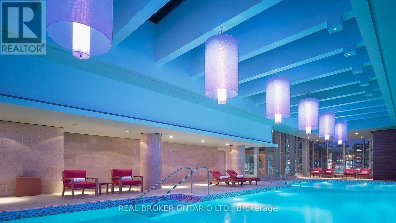
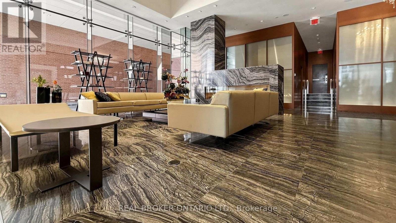
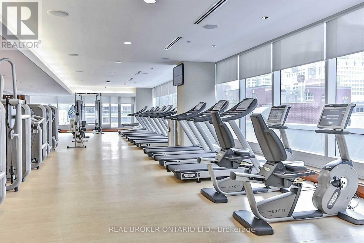
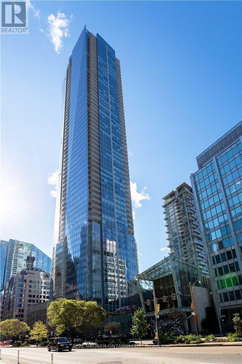
$1,754.86 Monthly1,436 sq ft of east-facing space at one of Toronto's most recognized addresses. Floor-to-ceiling windows and ceilings fill the suite with morning light, and a private balcony gives you a quiet spot above the city. The open living and dining room centres on a Napoleon fireplace, a focal point that suits both winter evenings and hosting.The expansive marble island of the chef's kitchen pairs Italian cabinetry with integrated Miele and Sub-Zero appliances for a clean, uninterrupted look. Both bedrooms are true suites. The primary has a large walk-in closet and a five-piece marble ensuite, and the second bedroom has its own three-piece ensuite. A separate powder room keeps guests out of the private spaces. The dedicated laundry room doubles as real storage, a rarity to find. One parking space and one locker are included. Residents get five-star hotel service at home: 24-hour concierge, doorman, valet parking, a full-service spa, a fitness centre with yoga studio, a glass-roofed indoor lap pool, hot tub, sauna, steam rooms, The Lobby Bar and on-site dining. Outside your door are the Financial District, the PATH, Osgoode station and the future Ontario Line, with Queen West, the Four Seasons Centre and some of the city's best restaurants a short walk away. Note: property tenanted and previous photos used. Tenants in agreement to vacate with 90 days notice. (id:50787)
Property Details
| MLS® Number | C14086962 |
| Property Type | Single Family |
| Community Name | Bay Street Corridor |
| Amenities Near By | Public Transit, Schools, Place Of Worship, Hospital |
| Community Features | Pets Allowed With Restrictions |
| Features | Balcony |
| Parking Space Total | 1 |
| Pool Type | Indoor Pool |
Building
| Bathroom Total | 3 |
| Bedrooms Above Ground | 2 |
| Bedrooms Total | 2 |
| Age | 11 To 15 Years |
| Amenities | Car Wash, Security/concierge, Exercise Centre, Sauna, Fireplace(s), Storage - Locker |
| Appliances | Window Coverings |
| Basement Type | None |
| Cooling Type | Central Air Conditioning |
| Exterior Finish | Concrete |
| Fireplace Present | Yes |
| Fireplace Total | 1 |
| Flooring Type | Hardwood, Carpeted |
| Half Bath Total | 1 |
| Heating Fuel | Natural Gas |
| Heating Type | Forced Air |
| Size Interior | 1,400 - 1,599 Sqft |
| Type | Apartment |
Parking
| Underground | |
| Garage |
Land
| Acreage | No |
| Land Amenities | Public Transit, Schools, Place Of Worship, Hospital |
Rooms
| Level | Type | Length | Width | Dimensions |
|---|---|---|---|---|
| Flat | Living Room | 4.94 m | 3.51 m | 4.94 m x 3.51 m |
| Flat | Dining Room | 4.94 m | 3.23 m | 4.94 m x 3.23 m |
| Flat | Kitchen | 4.91 m | 2.74 m | 4.91 m x 2.74 m |
| Flat | Primary Bedroom | 3.72 m | 2.74 m | 3.72 m x 2.74 m |
| Flat | Bedroom 2 | 3.39 m | 3.32 m | 3.39 m x 3.32 m |

The trademarks REALTOR®, REALTORS®, and the REALTOR® logo are controlled by The Canadian Real Estate Association (CREA) and identify real estate professionals who are members of CREA. The trademarks MLS®, Multiple Listing Service® and the associated logos are owned by The Canadian Real Estate Association (CREA) and identify the quality of services provided by real estate professionals who are members of CREA. The trademark DDF® is owned by The Canadian Real Estate Association (CREA) and identifies CREA's Data Distribution Facility (DDF®)
October 16 2026 05:29:47
Toronto Regional Real Estate Board
Real Broker Ontario Ltd.