
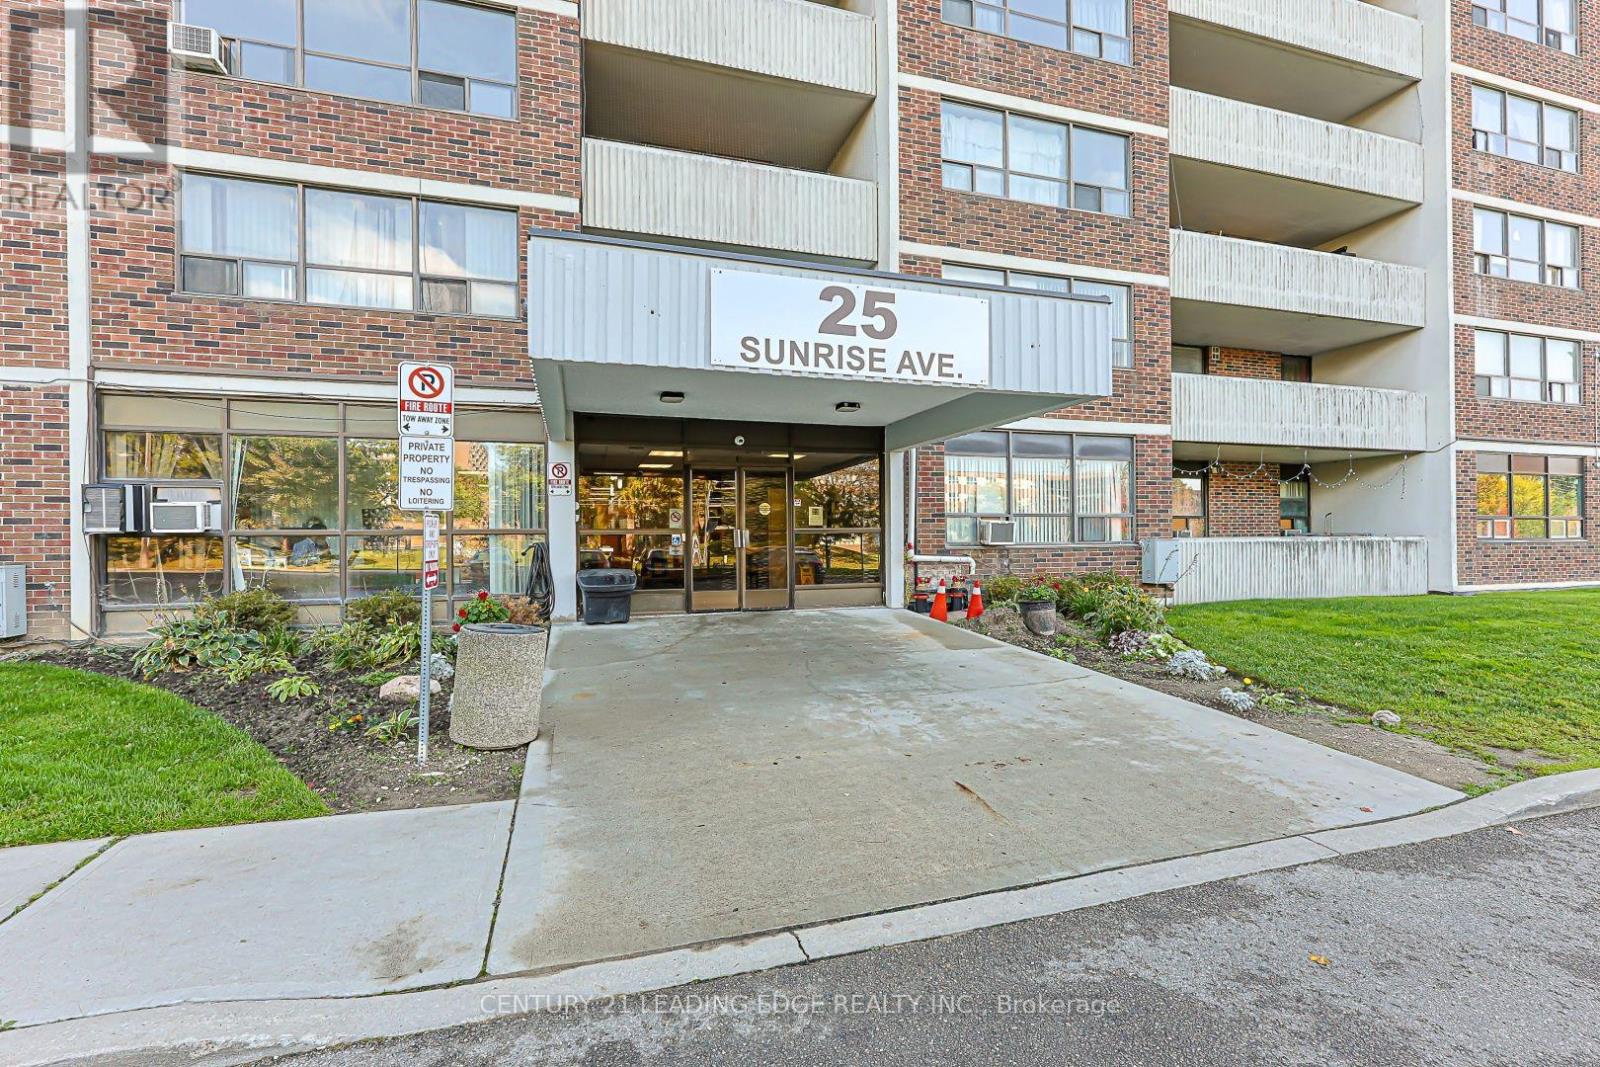
301 - 25 Sunrise Avenue Toronto, Ontario M4A 2S2

$419,900Maintenance, Heat, Electricity, Water, Common Area Maintenance
$856.77 Monthly
Maintenance, Heat, Electricity, Water, Common Area Maintenance
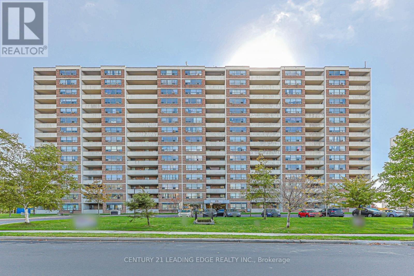
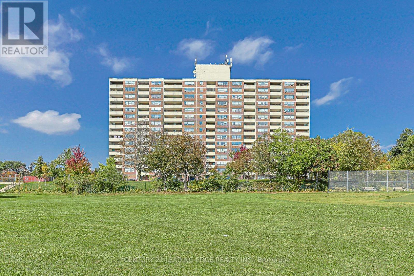
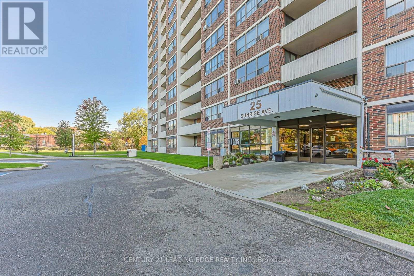
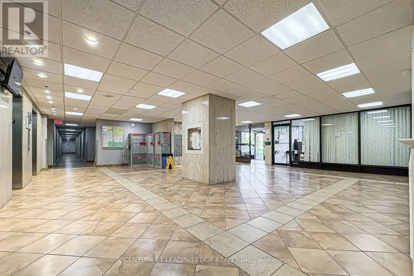
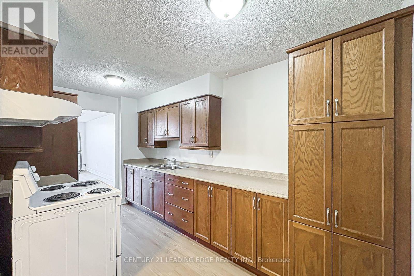
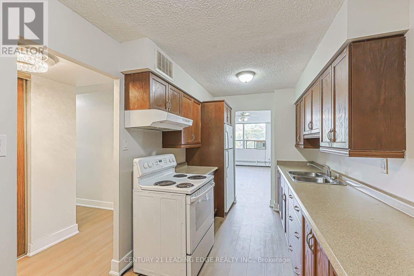
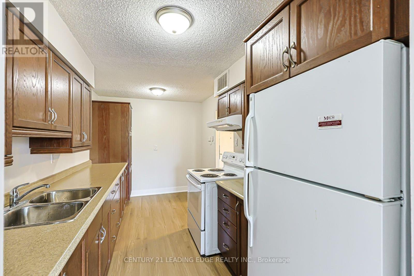
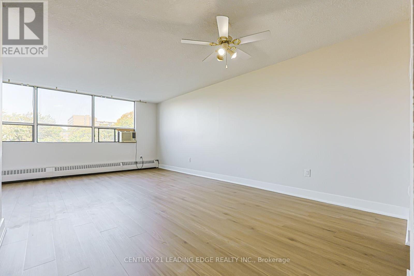
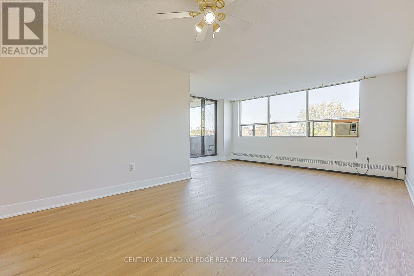
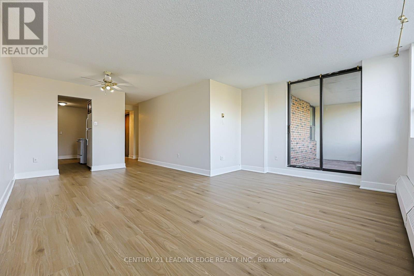
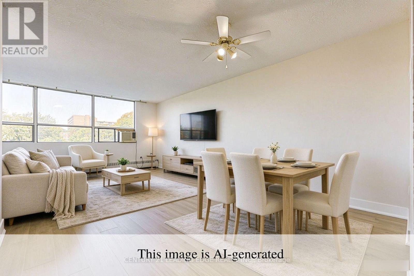
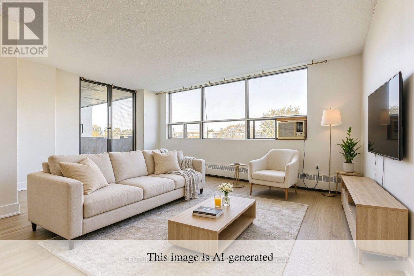
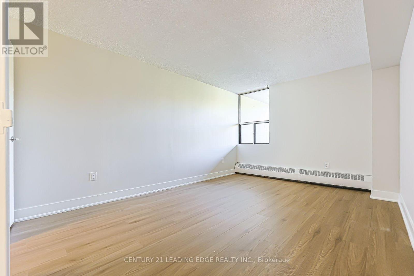
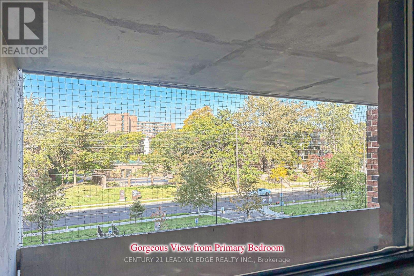
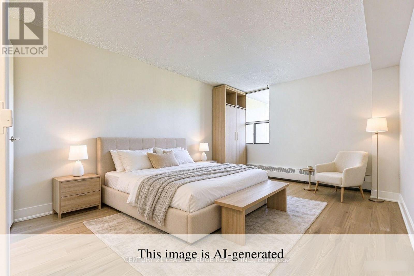
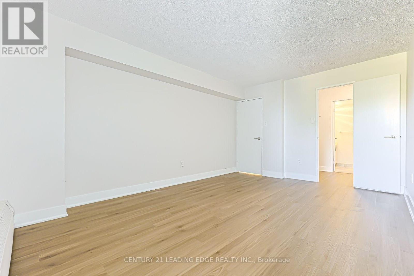
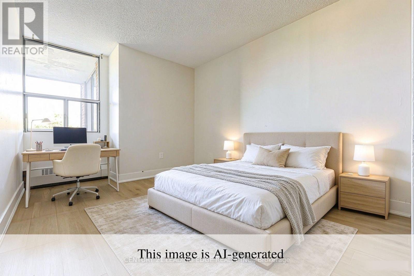
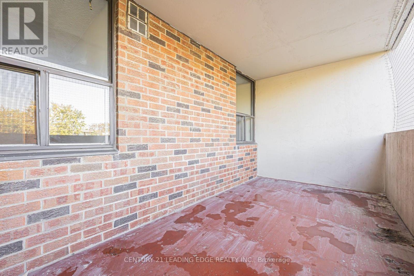
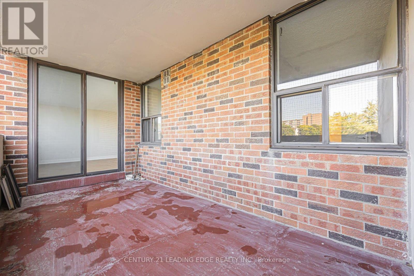
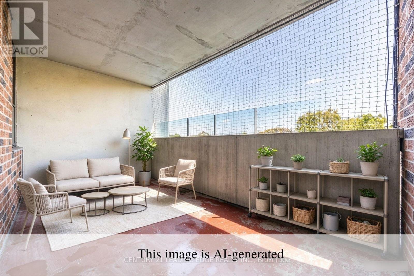
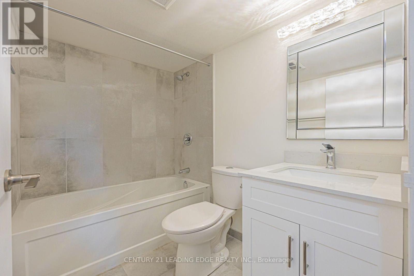
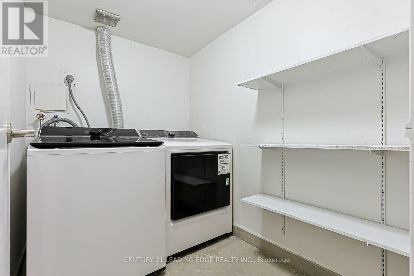
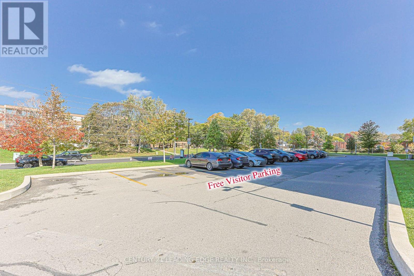
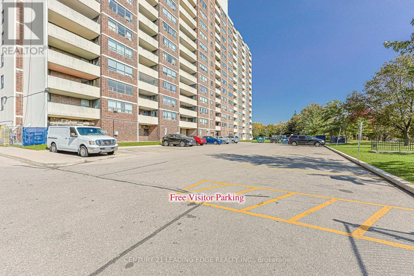
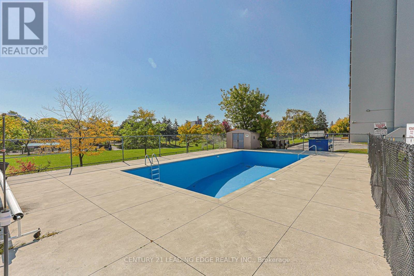
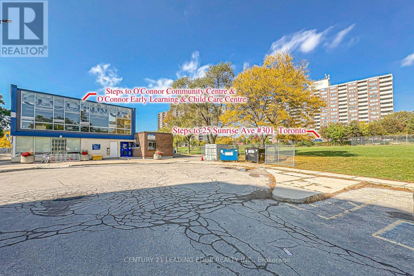
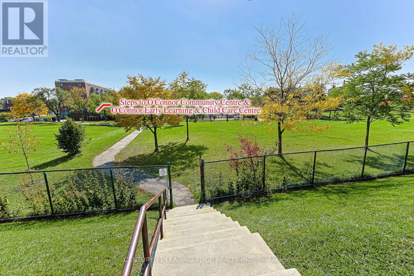
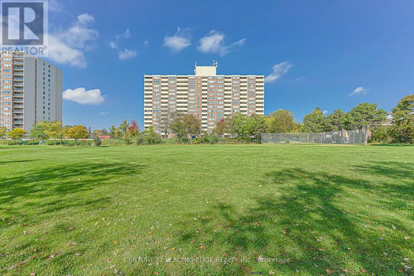
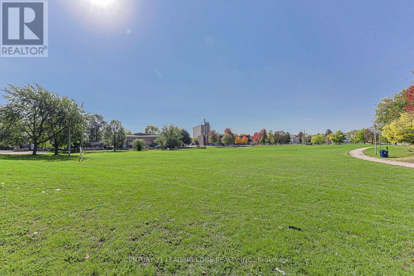
$856.77 Monthly**Welcome to 25 Sunrise Avenue, Unit 301!**Bright and spacious 2-bedroom condo, featuring 1.5 bathrooms, a generous living room with walk-out to a private balcony, and convenient ensuite laundry with a brand-new washer and dryer. The primary bedroom offers a walk-in closet and a 2-piece ensuite. **All utilities are included in the maintenance fees, including heat, water, and hydro.**Ideally located just south of Victoria Park/Eglinton Ave, this condo offers easy access to public transit, the Eglinton LRT, and the DVP for a convenient commute downtown. Enjoy nearby shopping centres, malls, schools, parks, and other neighbourhood amenities.Residents can take advantage of excellent building amenities, including separate men's and women's fitness facilities, a party room, ample visitor parking, and an outdoor swimming pool. **One parking space and a locker are included.****Available immediately. Bright, Spacious, Vacant and ready for occupancy!** (id:50787)
Property Details
| MLS® Number | C14086998 |
| Property Type | Single Family |
| Community Name | Victoria Village |
| Community Features | Pets Allowed With Restrictions |
| Features | Elevator, Balcony, Carpet Free, In Suite Laundry |
| Parking Space Total | 1 |
| Pool Type | Outdoor Pool |
Building
| Bathroom Total | 2 |
| Bedrooms Above Ground | 2 |
| Bedrooms Total | 2 |
| Amenities | Exercise Centre, Party Room, Visitor Parking, Storage - Locker |
| Appliances | Dryer, Stove, Washer, Window Coverings, Refrigerator |
| Basement Type | None |
| Cooling Type | Window Air Conditioner |
| Exterior Finish | Brick |
| Flooring Type | Vinyl |
| Half Bath Total | 1 |
| Heating Fuel | Natural Gas |
| Size Interior | 1,000 - 1,199 Sqft |
| Type | Apartment |
Parking
| Underground | |
| Garage |
Land
| Acreage | No |
Rooms
| Level | Type | Length | Width | Dimensions |
|---|---|---|---|---|
| Main Level | Living Room | 7.07 m | 5.04 m | 7.07 m x 5.04 m |
| Main Level | Kitchen | 4.32 m | 2.25 m | 4.32 m x 2.25 m |
| Main Level | Primary Bedroom | 4.83 m | 3.21 m | 4.83 m x 3.21 m |
| Main Level | Bedroom 2 | 4.57 m | 2.76 m | 4.57 m x 2.76 m |

The trademarks REALTOR®, REALTORS®, and the REALTOR® logo are controlled by The Canadian Real Estate Association (CREA) and identify real estate professionals who are members of CREA. The trademarks MLS®, Multiple Listing Service® and the associated logos are owned by The Canadian Real Estate Association (CREA) and identify the quality of services provided by real estate professionals who are members of CREA. The trademark DDF® is owned by The Canadian Real Estate Association (CREA) and identifies CREA's Data Distribution Facility (DDF®)
October 16 2026 06:31:52
Toronto Regional Real Estate Board
Century 21 Leading Edge Realty Inc.