
1002 - 1080 Bay Street Toronto, Ontario M5S 0A6

$4,200 Monthly
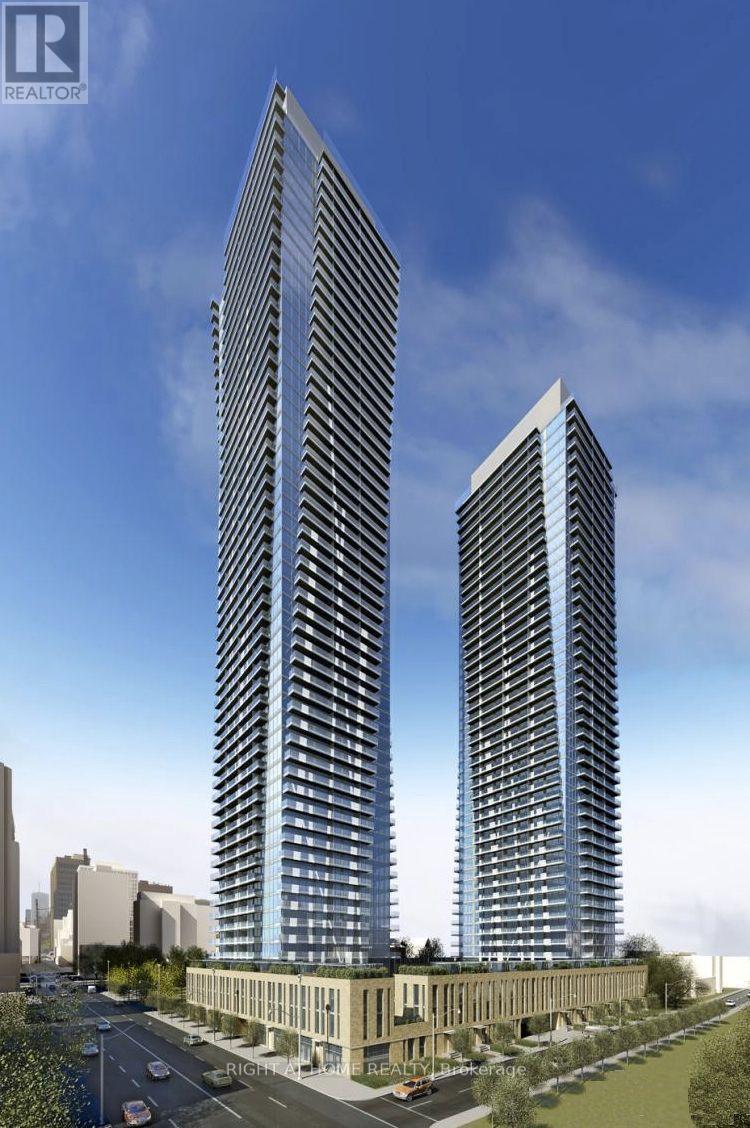
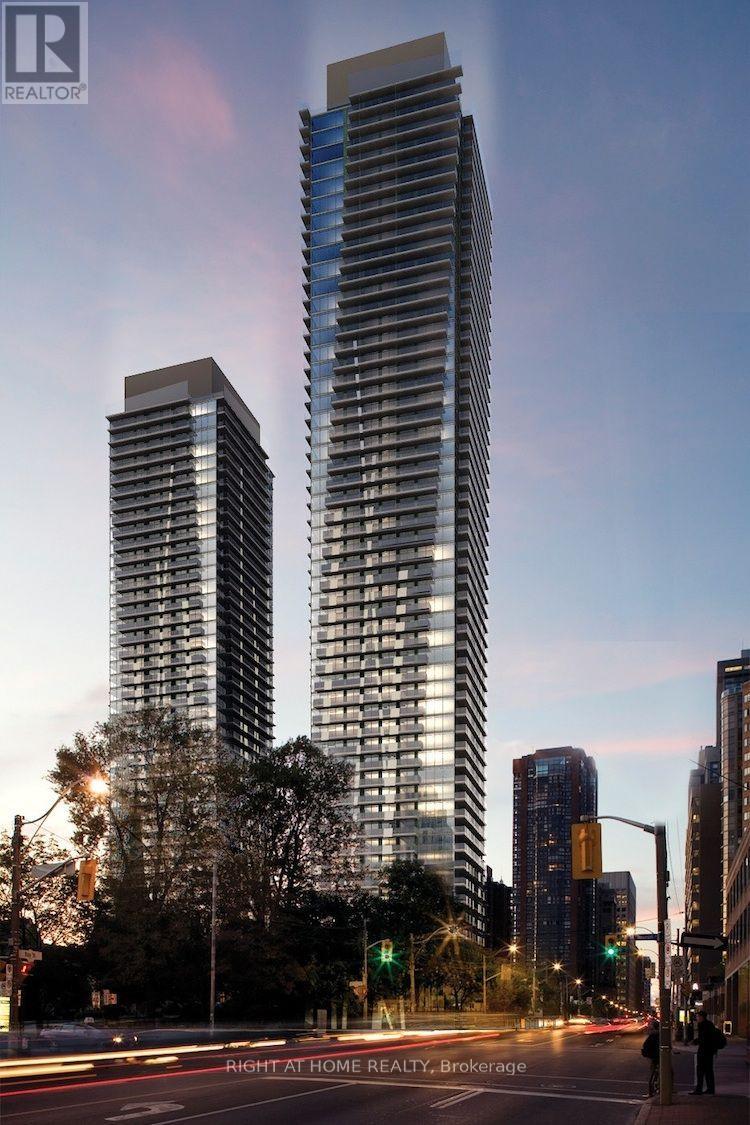
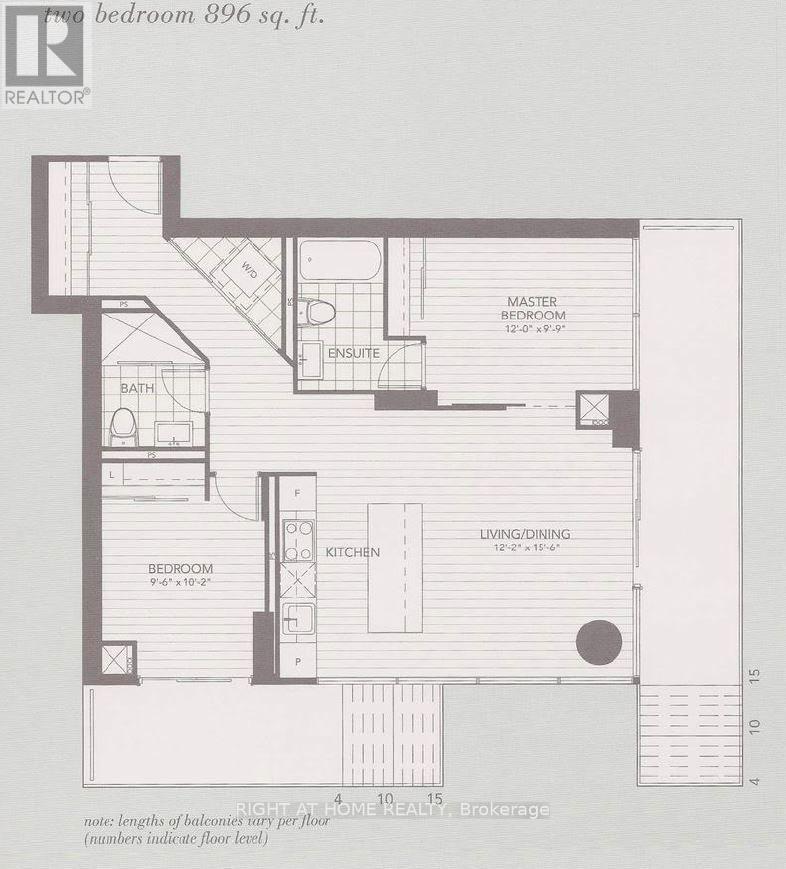
A prestigious downtown address offering refined urban living in the heart of Toronto. This spacious, carpet-free 2-bedroom, 2-bathroom suite features a highly sought-after SE exposure and a generous balcony with excellent natural light - ideal for morning coffee, relaxing evenings, or entertaining. The thoughtfully designed split-bedroom layout offers enhanced privacy, making it suitable for professionals, couples, small families, students, or roommates. The open-concept living and dining area connects seamlessly to a modern kitchen with sleek cabinetry and integrated appliances - perfect for everyday living or hosting. The primary bedroom includes a private ensuite bathroom; the second bedroom works well as a guest room, home office, or child's room, with convenient access to the second full bathroom. In-suite laundry adds everyday convenience. One parking space included - a rare and valuable feature in downtown Toronto. Residents enjoy premium building amenities, including a fully equipped fitness center, yoga studio, party and lounge spaces, and concierge services. Steps to U of T, major hospitals, Queen's Park, TTC, Yorkville shopping and dining, with easy access to the Financial District - space, light, location, and convenience all in one. (id:50787)
Property Details
| MLS® Number | C14087008 |
| Property Type | Single Family |
| Community Name | Bay Street Corridor |
| Community Features | Pets Allowed With Restrictions |
| Features | Balcony |
| Parking Space Total | 1 |
Building
| Bathroom Total | 2 |
| Bedrooms Above Ground | 2 |
| Bedrooms Total | 2 |
| Basement Type | None |
| Cooling Type | Central Air Conditioning |
| Exterior Finish | Concrete |
| Heating Fuel | Natural Gas |
| Heating Type | Forced Air |
| Size Interior | 800 - 899 Sqft |
| Type | Apartment |
Parking
| Underground | |
| Garage |
Land
| Acreage | No |
Rooms
| Level | Type | Length | Width | Dimensions |
|---|---|---|---|---|
| Main Level | Living Room | 4.65 m | 3.65 m | 4.65 m x 3.65 m |
| Main Level | Dining Room | 4.65 m | 3.65 m | 4.65 m x 3.65 m |
| Main Level | Kitchen | 4.65 m | 2 m | 4.65 m x 2 m |
| Main Level | Primary Bedroom | 3.65 m | 3 m | 3.65 m x 3 m |
| Main Level | Bedroom 2 | 3.1 m | 2.9 m | 3.1 m x 2.9 m |

The trademarks REALTOR®, REALTORS®, and the REALTOR® logo are controlled by The Canadian Real Estate Association (CREA) and identify real estate professionals who are members of CREA. The trademarks MLS®, Multiple Listing Service® and the associated logos are owned by The Canadian Real Estate Association (CREA) and identify the quality of services provided by real estate professionals who are members of CREA. The trademark DDF® is owned by The Canadian Real Estate Association (CREA) and identifies CREA's Data Distribution Facility (DDF®)
October 16 2026 04:30:44
Toronto Regional Real Estate Board
Right At Home Realty