
Main - 20 Kildonan Drive Toronto, Ontario M1N 3B5

$4,650 Monthly
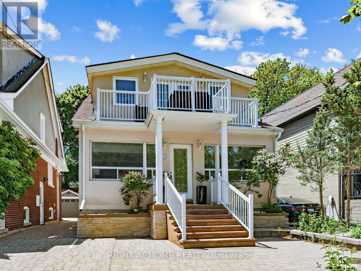
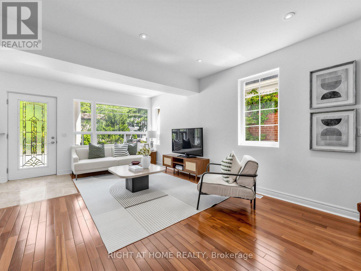
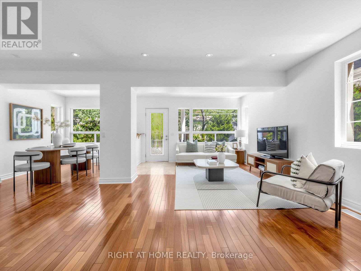
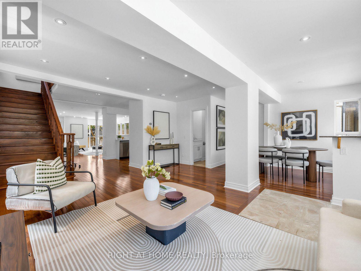
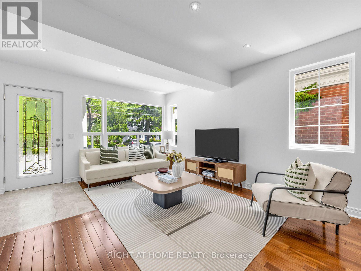
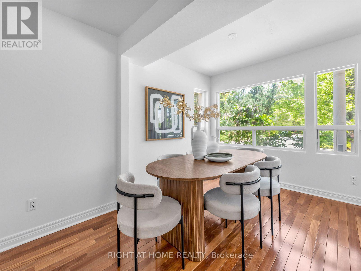
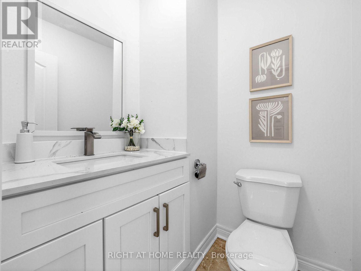
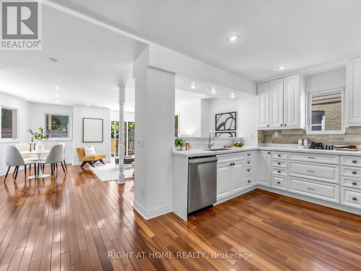
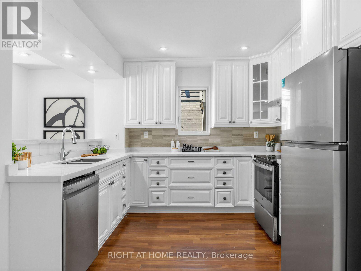
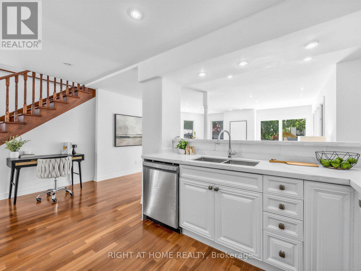
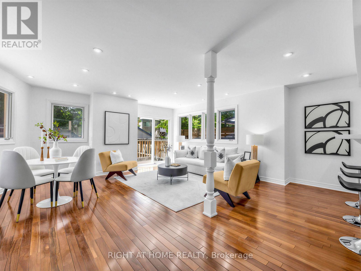
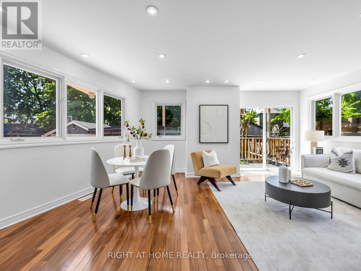
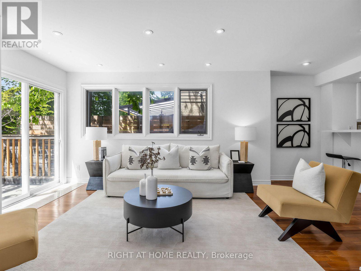
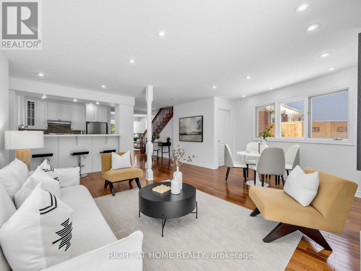
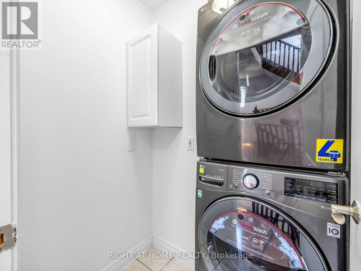
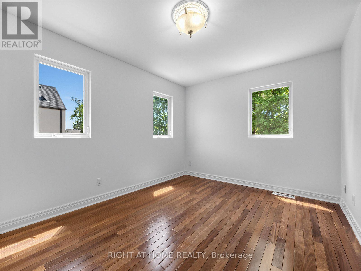
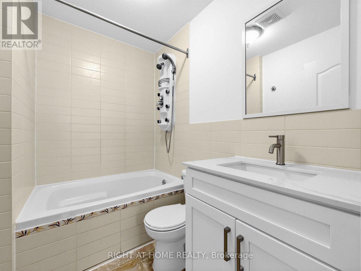
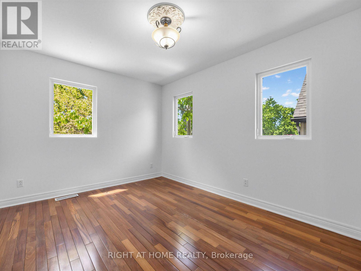
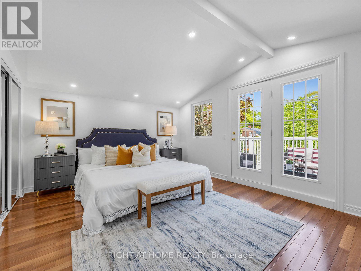
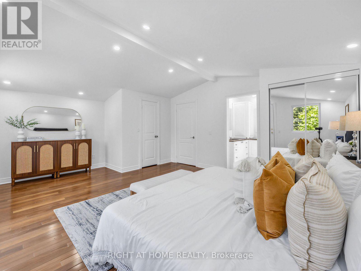
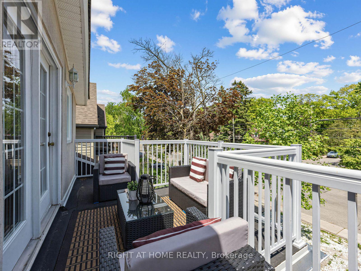
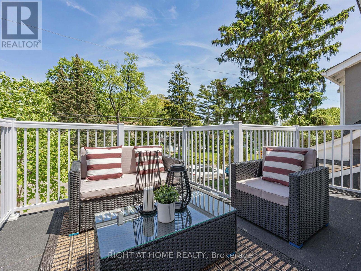
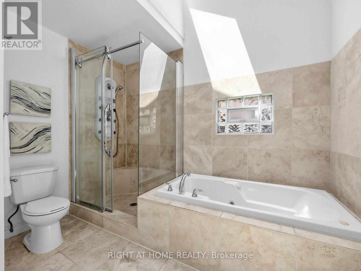
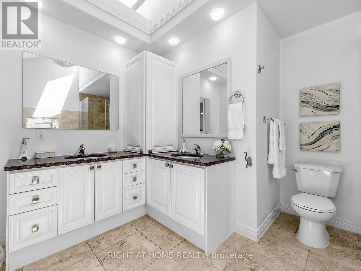
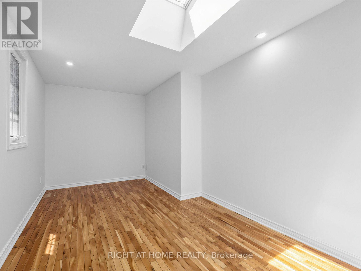
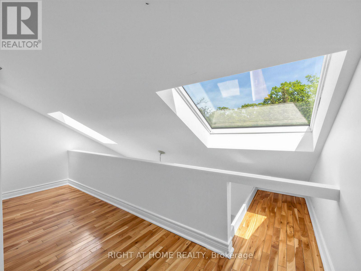
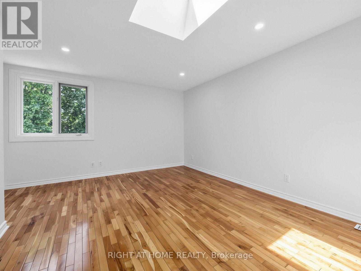
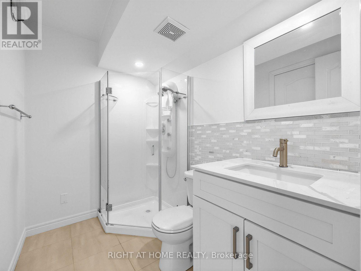
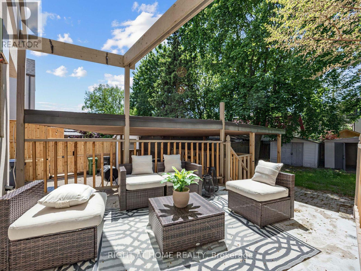
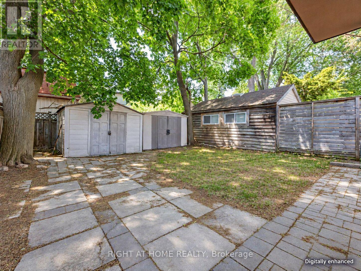
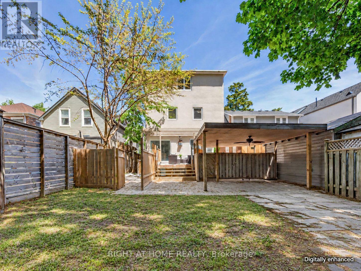
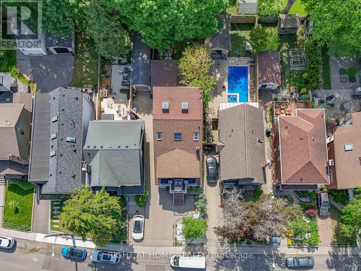
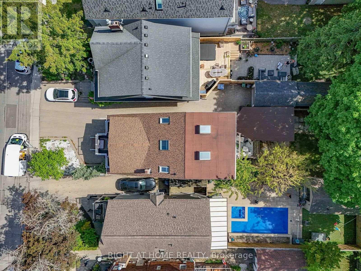
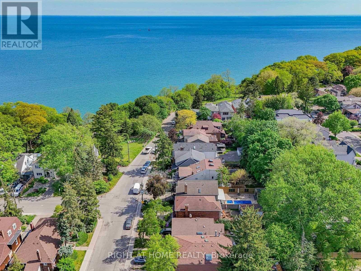
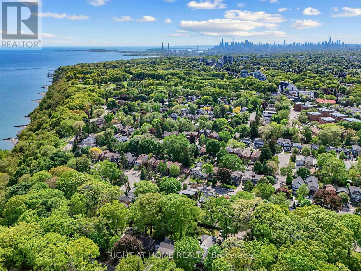
Need Space? This Home Has It. Approx. 2,622 Sq Ft Over 3 Levels With 5 Bedrooms & 3.5 Baths On A Quiet Street, Close To The Lake In The Sought-After Birchcliffe-Cliffside Community. The Main Floor Offers Sun-Filled Living & Dining Rooms, An Updated Kitchen With Breakfast Bar & Stainless Steel Appliances, And A Spacious Family Room That Walks Out To A Deck & Private Backyard. On The 2nd Floor, The Oversized Primary Suite Features A Walk-In Closet, Large 5-Pc Ensuite & 18-Ft Balcony With Views Toward The Lake, Plus 2 More Bedrooms, A Full Bath & Your Own Laundry. The 3rd Floor Adds The 4th & 5th Bedrooms, Ideal As Home Offices Or A Kids' Playroom, Plus A Full Bath & A Skylit Sunroom, Perfect As A Reading Nook Or Extra Storage. 2 Parking Spaces: Carport + Rear Driveway. Close To The Waterfront Trail, The Bluffs, Crescentwood Park, Birch Cliff PS, Kingston Rd Shops, Restaurants & TTC. Basement Apartment Not Included. (id:50787)
Property Details
| MLS® Number | E14086662 |
| Property Type | Single Family |
| Community Name | Birchcliffe-Cliffside |
| Amenities Near By | Beach, Park, Public Transit, Schools |
| Parking Space Total | 2 |
| Structure | Shed |
Building
| Bathroom Total | 4 |
| Bedrooms Above Ground | 5 |
| Bedrooms Total | 5 |
| Appliances | Dishwasher, Dryer, Stove, Washer, Window Coverings, Refrigerator |
| Basement Type | None |
| Construction Style Attachment | Detached |
| Cooling Type | Central Air Conditioning |
| Exterior Finish | Stone, Stucco |
| Flooring Type | Hardwood |
| Foundation Type | Poured Concrete, Block |
| Half Bath Total | 1 |
| Heating Fuel | Natural Gas |
| Heating Type | Forced Air |
| Stories Total | 3 |
| Size Interior | 2,500 - 3,000 Sqft |
| Type | House |
| Utility Water | Municipal Water |
Parking
| Carport | |
| Garage |
Land
| Acreage | No |
| Fence Type | Fenced Yard |
| Land Amenities | Beach, Park, Public Transit, Schools |
| Sewer | Sanitary Sewer |
Rooms
| Level | Type | Length | Width | Dimensions |
|---|---|---|---|---|
| Second Level | Primary Bedroom | 4.37 m | 5.79 m | 4.37 m x 5.79 m |
| Second Level | Bedroom 2 | 4.06 m | 3.05 m | 4.06 m x 3.05 m |
| Second Level | Bedroom 3 | 4.06 m | 3.05 m | 4.06 m x 3.05 m |
| Third Level | Sunroom | 1.88 m | 3.89 m | 1.88 m x 3.89 m |
| Third Level | Bedroom 4 | 4.06 m | 3.86 m | 4.06 m x 3.86 m |
| Third Level | Bedroom 5 | 4.06 m | 2.74 m | 4.06 m x 2.74 m |
| Main Level | Living Room | 5.18 m | 3.45 m | 5.18 m x 3.45 m |
| Main Level | Dining Room | 3.76 m | 2.46 m | 3.76 m x 2.46 m |
| Main Level | Kitchen | 3.1 m | 3.15 m | 3.1 m x 3.15 m |
| Main Level | Family Room | 5.13 m | 5.31 m | 5.13 m x 5.31 m |

The trademarks REALTOR®, REALTORS®, and the REALTOR® logo are controlled by The Canadian Real Estate Association (CREA) and identify real estate professionals who are members of CREA. The trademarks MLS®, Multiple Listing Service® and the associated logos are owned by The Canadian Real Estate Association (CREA) and identify the quality of services provided by real estate professionals who are members of CREA. The trademark DDF® is owned by The Canadian Real Estate Association (CREA) and identifies CREA's Data Distribution Facility (DDF®)
October 16 2026 04:31:48
Toronto Regional Real Estate Board
Right At Home Realty