
3967 Algonquin Avenue Innisfil, Ontario L9S 2M1

$599,000
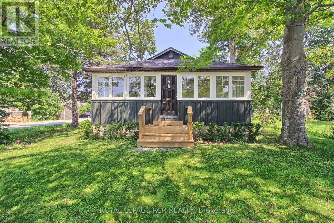
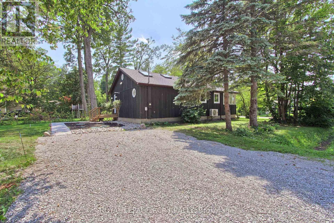
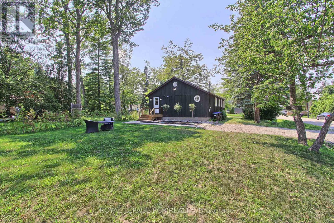
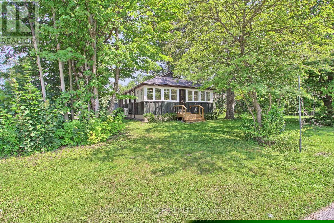
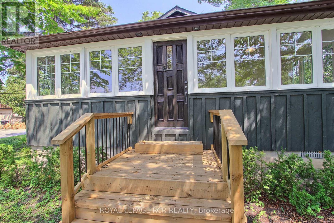
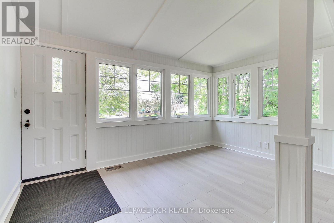
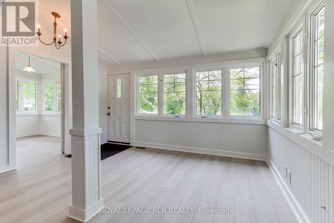
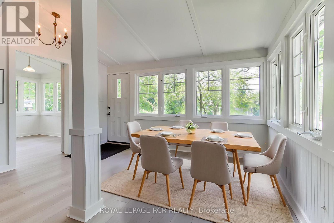
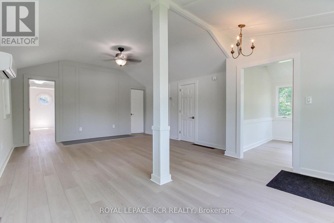
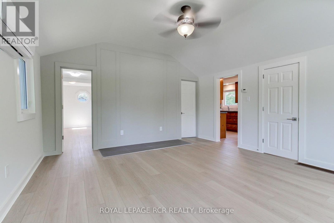
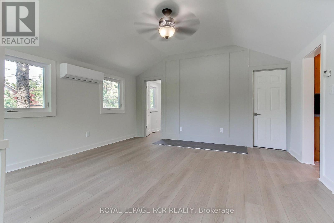
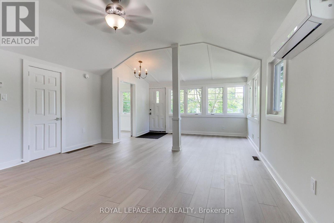
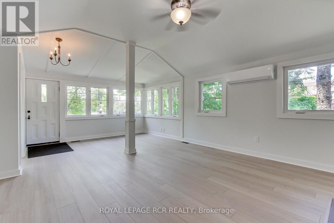
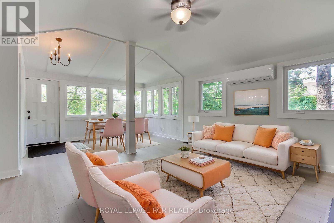
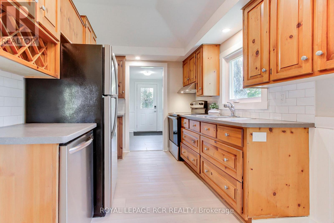
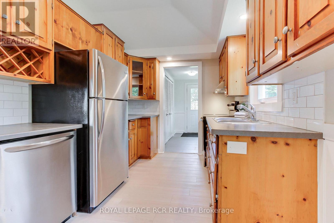
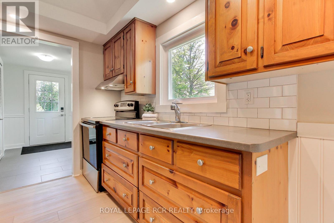
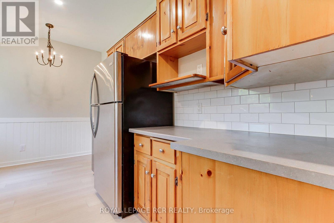
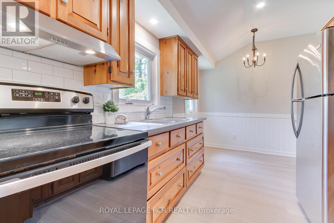
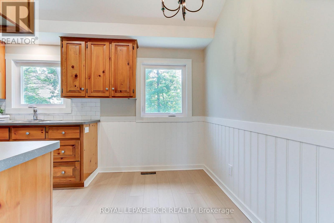
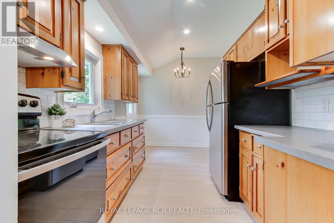
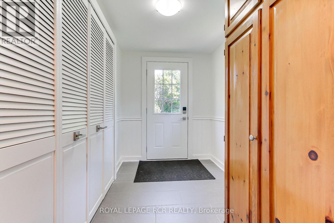
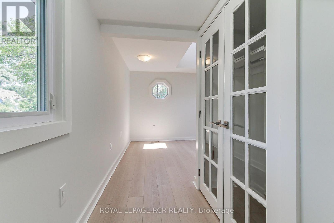
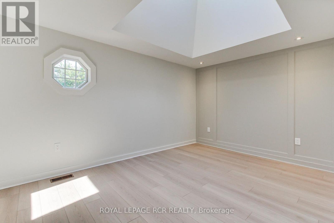
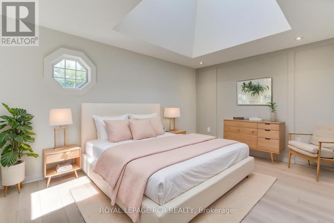
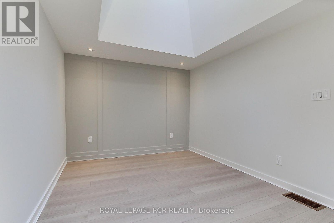
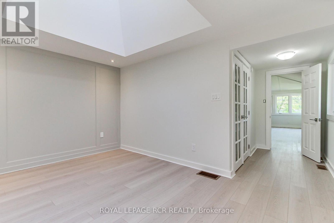
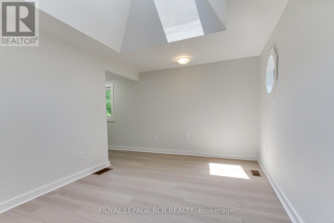
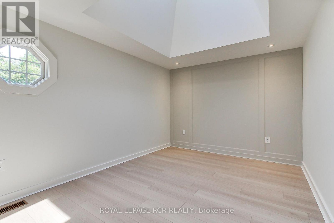
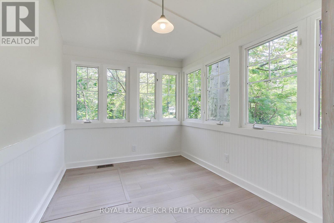
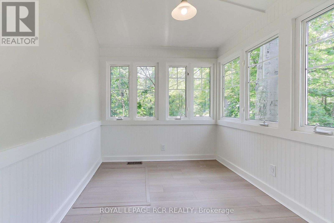
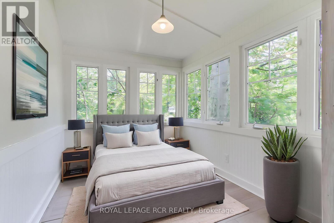
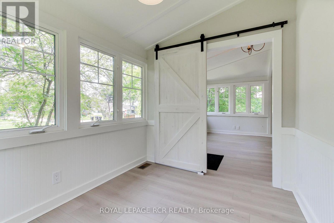
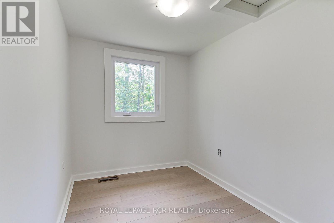
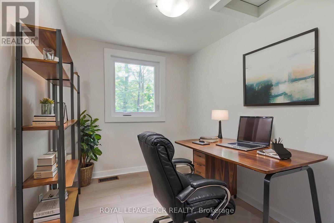
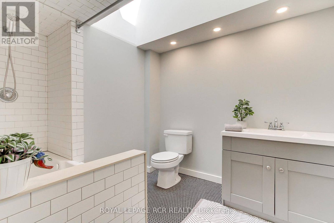
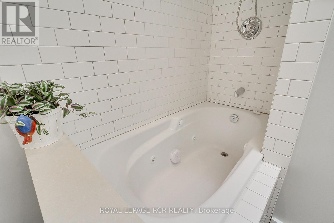
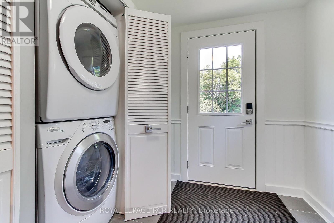
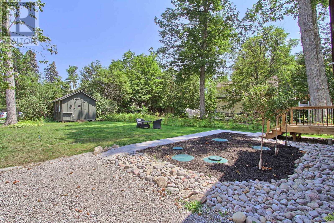
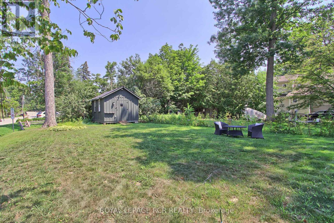
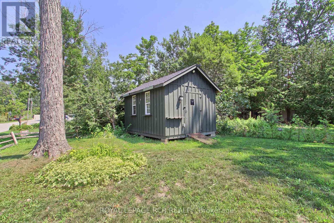
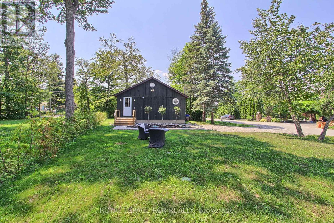
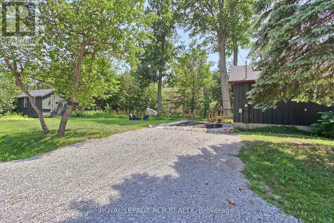
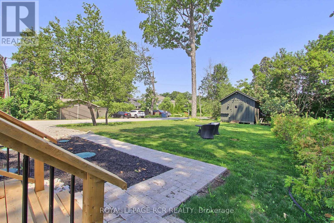
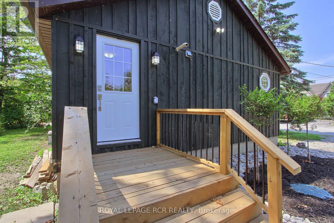
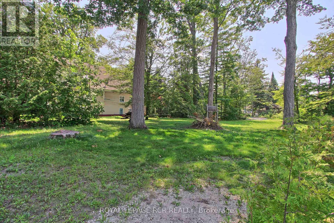
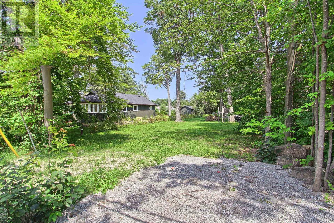
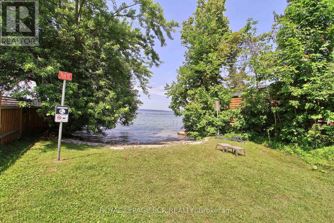
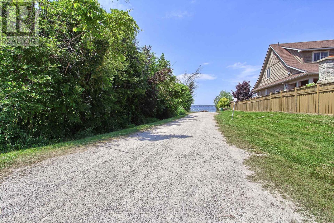
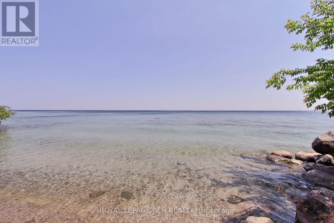
Fabulous Renovated Big Bay Point Retreat Just Steps From Lake Simcoe! Enjoy The Best Of Lakeside Living In This Sought After Community, With The Beach & Small Boat Launch Steps Away, Perfect For Kayaks, Canoes & Small Watercraft. Situated On A Generous 64 X 150 Ft. (Slightly Irreg.) Corner Lot Surrounded By Mature Trees, This Peaceful Property Is Minutes To Friday Harbour Resort, Big Bay Golf & Country Club, Marinas, Trails, Restaurants & Year Round Amenities. Beautifully & Thoughtfully Renovated In 2026, Move In Ready & Never Lived In Since Completion, This Charming Home Offers Just Under 1,000 Sq. Ft. Of Bright, Sun Filled Living Space With Vaulted Ceilings, 2 Operational Skylights, Open Concept Living Area & Charming Pine Kitchen. Updates Include Waterproof & Scratch Resistant Laminate Flooring, Stylish Feature Walls, Fresh Paint Throughout, Updated Kitchen Fixtures, Solid Doors & Hardware, New Front Entry With Keypad, Refreshed Landscaping & Updated Windows (Front Window 2016). The Mudroom Offers Convenient Main Floor Laundry & Pantry Storage. Primary Bedroom Features Double Closet & Pot Lights, While The Newly Created Front Bedroom Offers A Stylish Barn Door (No Closet). An Additional Flexible Room Is Ideal For A Home Office, Guest Space Or Den. Major Improvements Include Shingles (2025), Forced Air Gas Furnace (2019), Ductless Mini Split Heating & A/C (2018), Drilled Well (2016), Well Pump & Pressure Tank (2023) & New Waterloo Biofilter Septic System (2025), An Approx. $50,000 Investment! Its Innovative Shallow Buried Trench Design Allows For A Flat, Usable Yard Without A Raised Septic Mound. Additional Features Include True Cedar Board & Batten Siding With Insulation, Recently Painted (2025), An Insulated 42" Crawl Space & A 12' X 16' Storage Shed With Hydro, Ideal For A Workshop Or Extra Storage. Whether A Year Round Residence Or Weekend Escape, Discover Your Own Peaceful Retreat In Fabulous Big Bay Point! (id:50787)
Property Details
| MLS® Number | N14086800 |
| Property Type | Single Family |
| Community Name | Rural Innisfil |
| Amenities Near By | Beach, Golf Nearby, Marina, Park |
| Community Features | School Bus |
| Equipment Type | Water Heater |
| Features | Irregular Lot Size, Carpet Free |
| Parking Space Total | 2 |
| Rental Equipment Type | Water Heater |
| Structure | Shed |
| Water Front Name | Lake Simcoe |
Building
| Bathroom Total | 1 |
| Bedrooms Above Ground | 2 |
| Bedrooms Total | 2 |
| Appliances | Water Heater, Water Softener, Water Treatment, Dishwasher, Dryer, Stove, Washer, Refrigerator |
| Architectural Style | Bungalow |
| Basement Type | Crawl Space |
| Construction Style Attachment | Detached |
| Exterior Finish | Cedar Siding, Wood |
| Flooring Type | Laminate, Ceramic |
| Foundation Type | Block |
| Heating Fuel | Natural Gas |
| Heating Type | Forced Air |
| Stories Total | 1 |
| Size Interior | 700 - 1,100 Sqft |
| Type | House |
| Utility Water | Drilled Well |
Parking
| No Garage |
Land
| Access Type | Year-round Access |
| Acreage | No |
| Land Amenities | Beach, Golf Nearby, Marina, Park |
| Landscape Features | Landscaped |
| Sewer | Septic System |
| Size Depth | 150 Ft ,1 In |
| Size Frontage | 64 Ft ,2 In |
| Size Irregular | 64.2 X 150.1 Ft ; Lot Size Is Irregular See Plan |
| Size Total Text | 64.2 X 150.1 Ft ; Lot Size Is Irregular See Plan |
Rooms
| Level | Type | Length | Width | Dimensions |
|---|---|---|---|---|
| Main Level | Living Room | 6.61 m | 4.46 m | 6.61 m x 4.46 m |
| Main Level | Dining Room | Measurements not available | ||
| Main Level | Kitchen | 4.46 m | 2.53 m | 4.46 m x 2.53 m |
| Main Level | Eating Area | Measurements not available | ||
| Main Level | Primary Bedroom | 4.27 m | 2.91 m | 4.27 m x 2.91 m |
| Main Level | Bedroom 2 | 3.01 m | 2.3 m | 3.01 m x 2.3 m |
| Main Level | Den | 2.54 m | 1.92 m | 2.54 m x 1.92 m |
| Main Level | Mud Room | 2.93 m | 1.89 m | 2.93 m x 1.89 m |
Utilities
| Cable | Available |
| Electricity | Installed |
https://www.realtor.ca/real-estate/30411078/3967-algonquin-avenue-innisfil-rural-innisfil

The trademarks REALTOR®, REALTORS®, and the REALTOR® logo are controlled by The Canadian Real Estate Association (CREA) and identify real estate professionals who are members of CREA. The trademarks MLS®, Multiple Listing Service® and the associated logos are owned by The Canadian Real Estate Association (CREA) and identify the quality of services provided by real estate professionals who are members of CREA. The trademark DDF® is owned by The Canadian Real Estate Association (CREA) and identifies CREA's Data Distribution Facility (DDF®)
October 16 2026 04:33:30
Toronto Regional Real Estate Board
Royal LePage Rcr Realty