
40 Liam Lane Markham, Ontario L3S 0E8

$899,990Maintenance, Parcel of Tied Land
$139.60 Monthly
Maintenance, Parcel of Tied Land
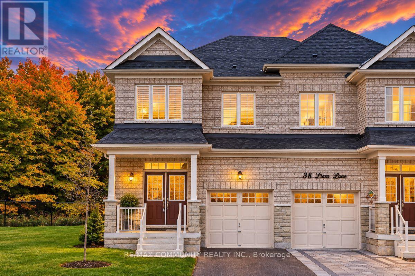
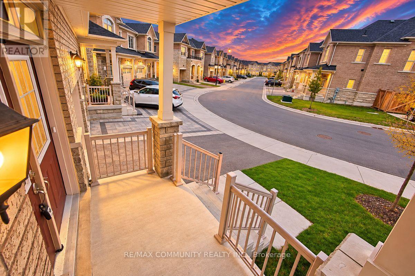
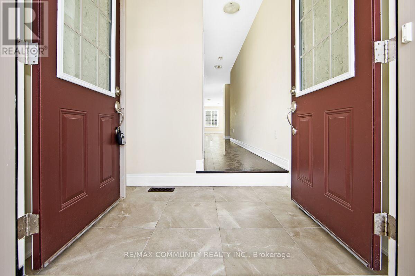
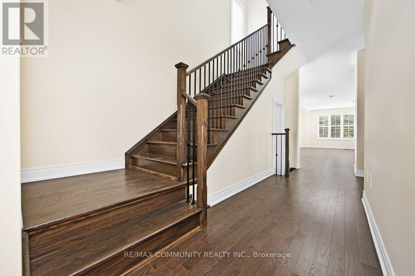
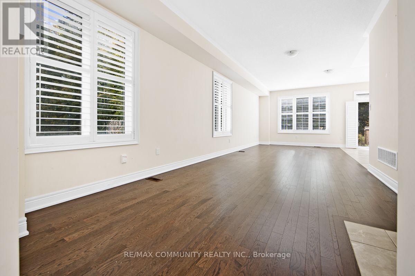
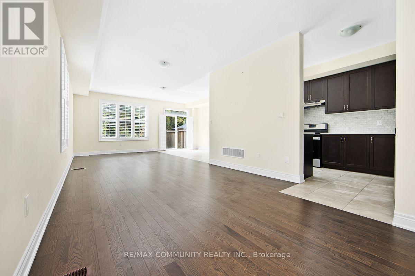
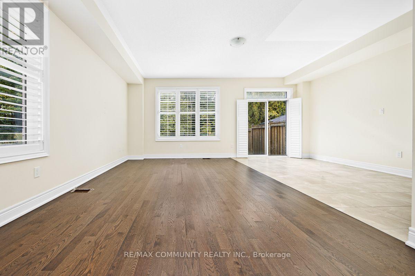
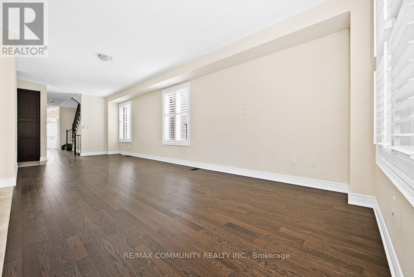
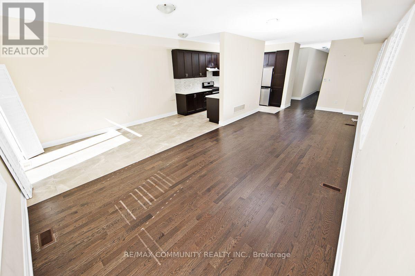
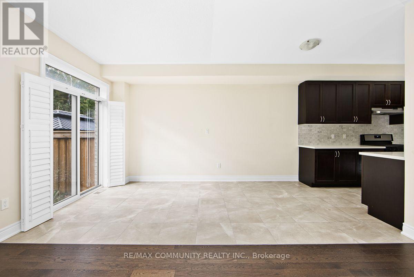
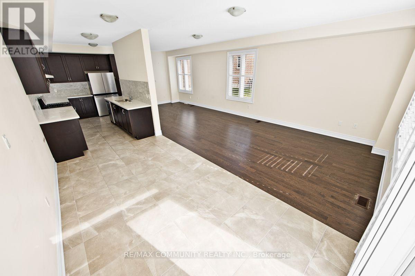
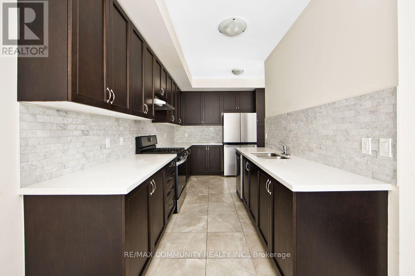
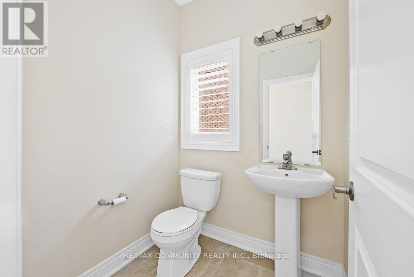
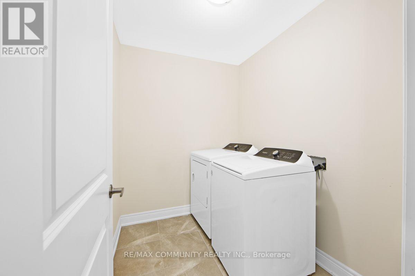
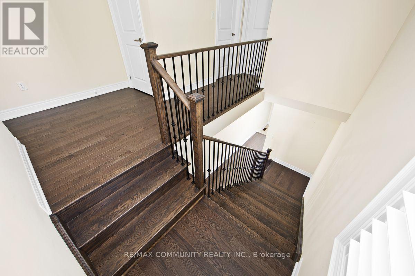
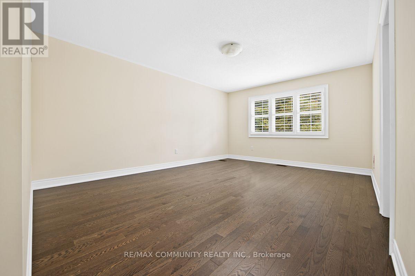
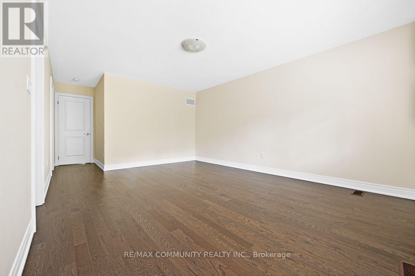
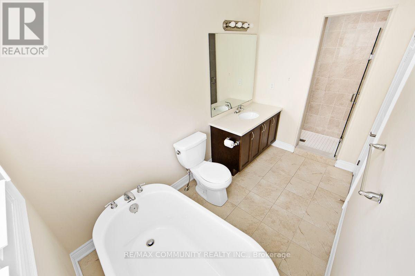
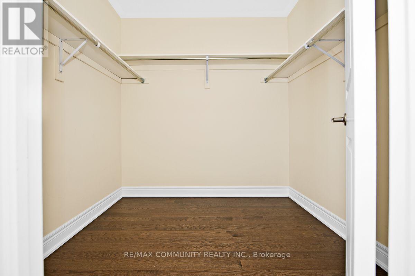
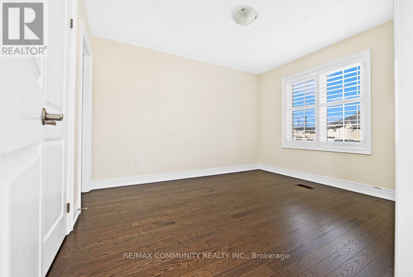
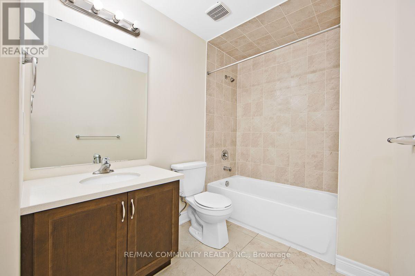
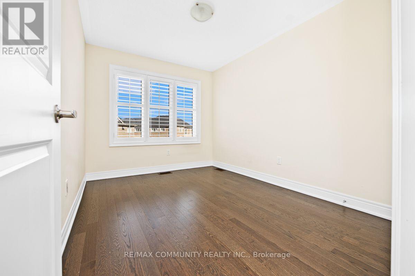
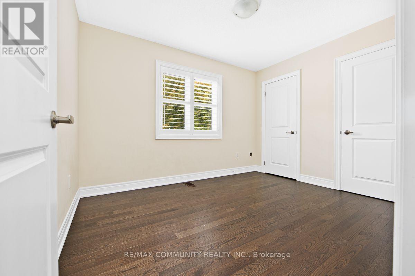
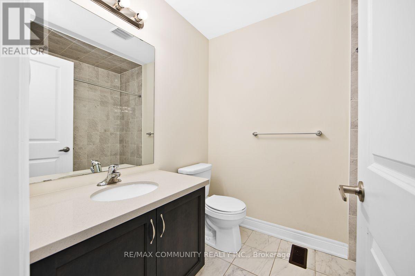
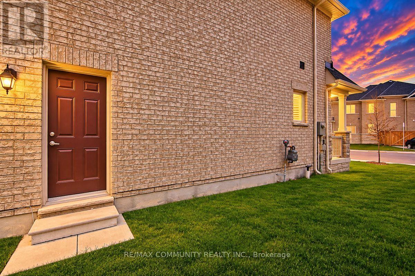
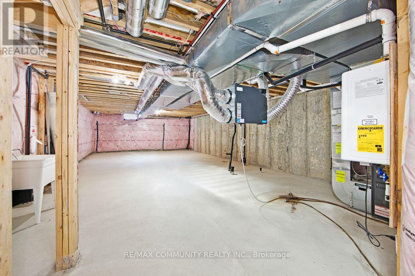
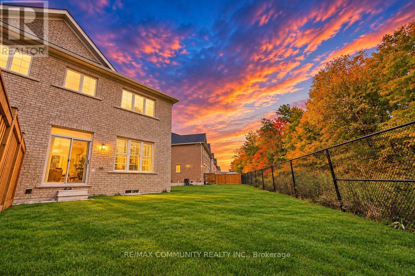
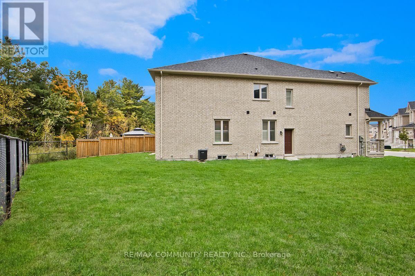
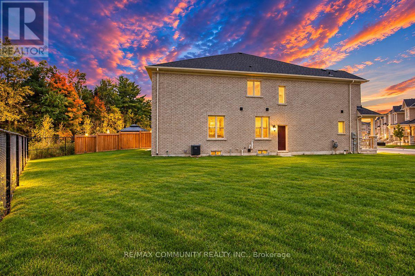
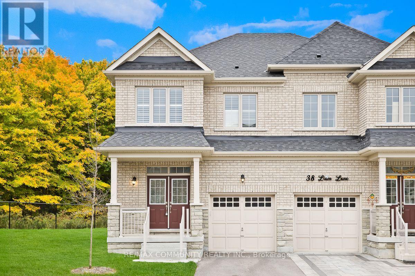
$139.60 MonthlyWelcome to this Beautiful 4 BEDROOM, 4 BATHROOM, PREMIUM RAVINE LOT Semi-Detached Home, Located in Markham's Prestigious Cedarwood Community! This MOVE-IN Ready Home Offers Carpet-Free Living, a Bright Open-Concept Layout, Abundant Natural Light, and Elegant Solid Wood California Shutters. Step Inside to Discover Spacious Living, Family, and Dining Areas Perfect for Everyday Living and Entertaining, Overlooking the Private Backyard. The Stylish Kitchen Features Quartz Countertops, Ceramic Backsplash and Stainless Steel Appliances. Enjoy the Added Convenience of Main Floor Laundry and a Dedicated Mudroom Area to Keep Busy Family Life Organized. The Upper Level Features Four Spacious Bedrooms, Including a Primary Suite with a 5-Piece Ensuite and Large Walk-In Closet, Plus a Second Bedroom with Its Own 4-Piece Ensuite. The SEPARATE ENTRANCE Open Basement Offers Endless Possibilities to Create Additional Living Space, a Recreation Room, Home Gym, In-Law Suite or Basement Apartment. Conveniently Located Near TOP-RATED Schools such as USCA Academy International Private School, Markham Gateway PS, Ellen Fairclough PS, as well as Major Retailers such as Costco, Walmart, Canadian Tire, Home Depot, and Major Banks. This property is Ideal for Families and Professionals Alike. Beautifully Maintained. DON'T MISS THE OPPORTUNITY TO MAKE THIS GEM YOUR OWN! (id:50787)
Property Details
| MLS® Number | N14086972 |
| Property Type | Single Family |
| Community Name | Cedarwood |
| Equipment Type | Water Heater |
| Features | Carpet Free |
| Parking Space Total | 2 |
| Rental Equipment Type | Water Heater |
Building
| Bathroom Total | 4 |
| Bedrooms Above Ground | 4 |
| Bedrooms Total | 4 |
| Appliances | Dishwasher, Dryer, Stove, Washer, Refrigerator |
| Basement Development | Unfinished |
| Basement Features | Separate Entrance |
| Basement Type | N/a, N/a (unfinished) |
| Construction Style Attachment | Semi-detached |
| Cooling Type | Central Air Conditioning |
| Exterior Finish | Brick |
| Flooring Type | Hardwood, Tile |
| Foundation Type | Poured Concrete |
| Half Bath Total | 1 |
| Heating Fuel | Natural Gas |
| Heating Type | Forced Air |
| Stories Total | 2 |
| Size Interior | 2,000 - 2,500 Sqft |
| Type | House |
| Utility Water | Municipal Water |
Parking
| Garage |
Land
| Acreage | No |
| Sewer | Sanitary Sewer |
| Size Depth | 106 Ft ,1 In |
| Size Frontage | 18 Ft ,10 In |
| Size Irregular | 18.9 X 106.1 Ft |
| Size Total Text | 18.9 X 106.1 Ft |
Rooms
| Level | Type | Length | Width | Dimensions |
|---|---|---|---|---|
| Second Level | Primary Bedroom | 4.97 m | 3.81 m | 4.97 m x 3.81 m |
| Second Level | Bedroom 2 | 3.35 m | 2.69 m | 3.35 m x 2.69 m |
| Second Level | Bedroom 3 | 3.35 m | 3 m | 3.35 m x 3 m |
| Second Level | Bedroom 4 | 3.53 m | 2.63 m | 3.53 m x 2.63 m |
| Main Level | Living Room | 4.41 m | 3.35 m | 4.41 m x 3.35 m |
| Main Level | Family Room | 4.72 m | 3.35 m | 4.72 m x 3.35 m |
| Main Level | Dining Room | 4.72 m | 2.43 m | 4.72 m x 2.43 m |
| Main Level | Kitchen | 4.41 m | 2.43 m | 4.41 m x 2.43 m |
https://www.realtor.ca/real-estate/30411099/40-liam-lane-markham-cedarwood-cedarwood

The trademarks REALTOR®, REALTORS®, and the REALTOR® logo are controlled by The Canadian Real Estate Association (CREA) and identify real estate professionals who are members of CREA. The trademarks MLS®, Multiple Listing Service® and the associated logos are owned by The Canadian Real Estate Association (CREA) and identify the quality of services provided by real estate professionals who are members of CREA. The trademark DDF® is owned by The Canadian Real Estate Association (CREA) and identifies CREA's Data Distribution Facility (DDF®)
October 16 2026 06:34:35
Toronto Regional Real Estate Board
RE/MAX Community Realty Inc.