
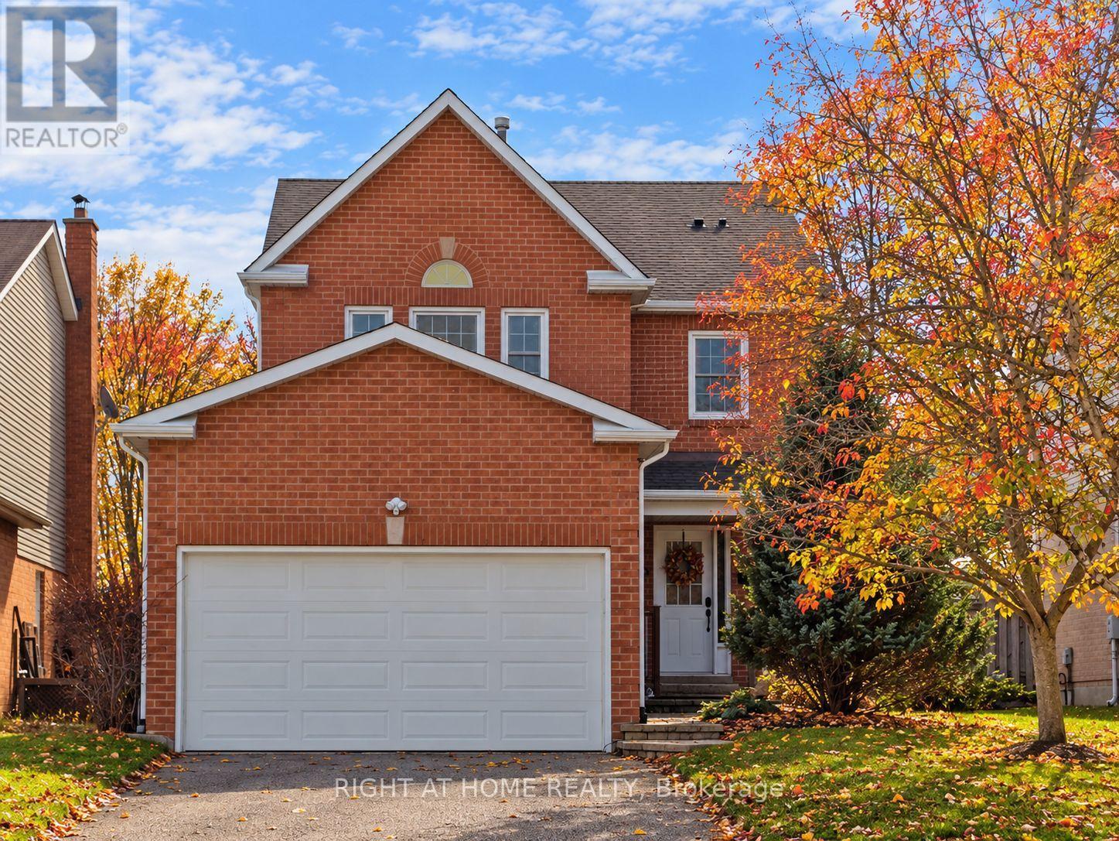
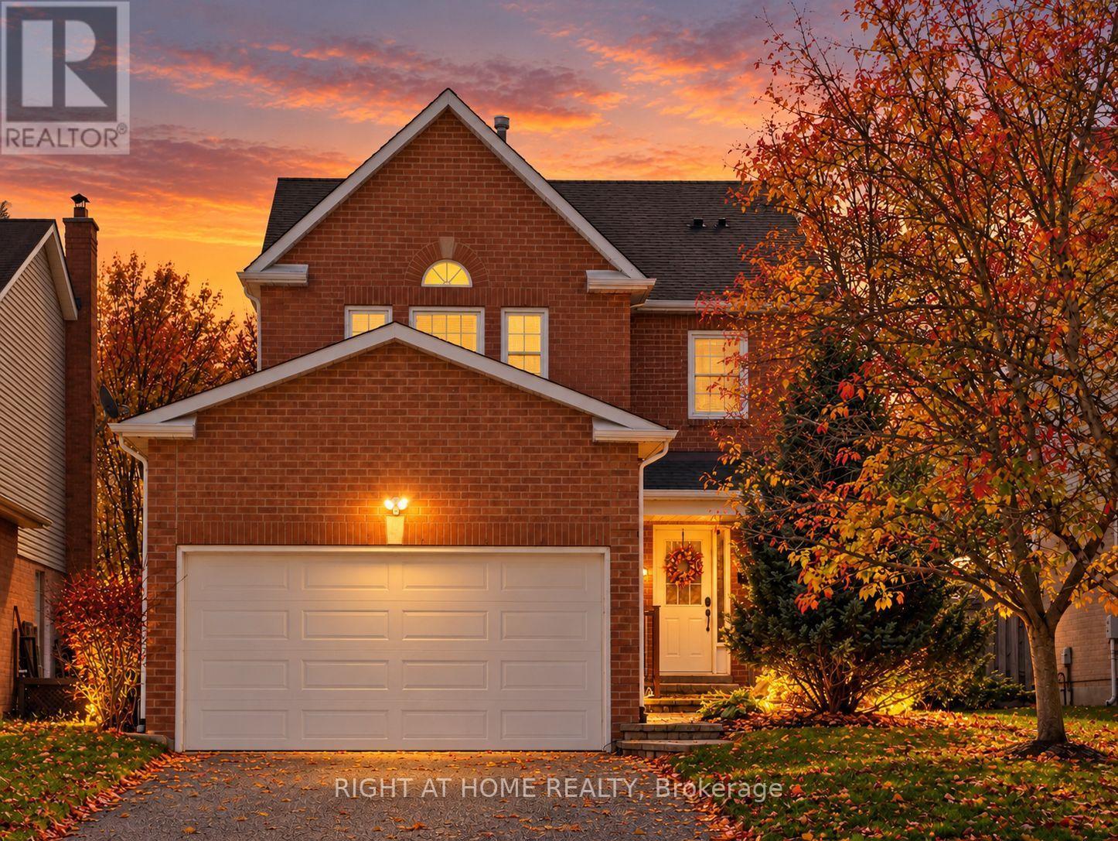
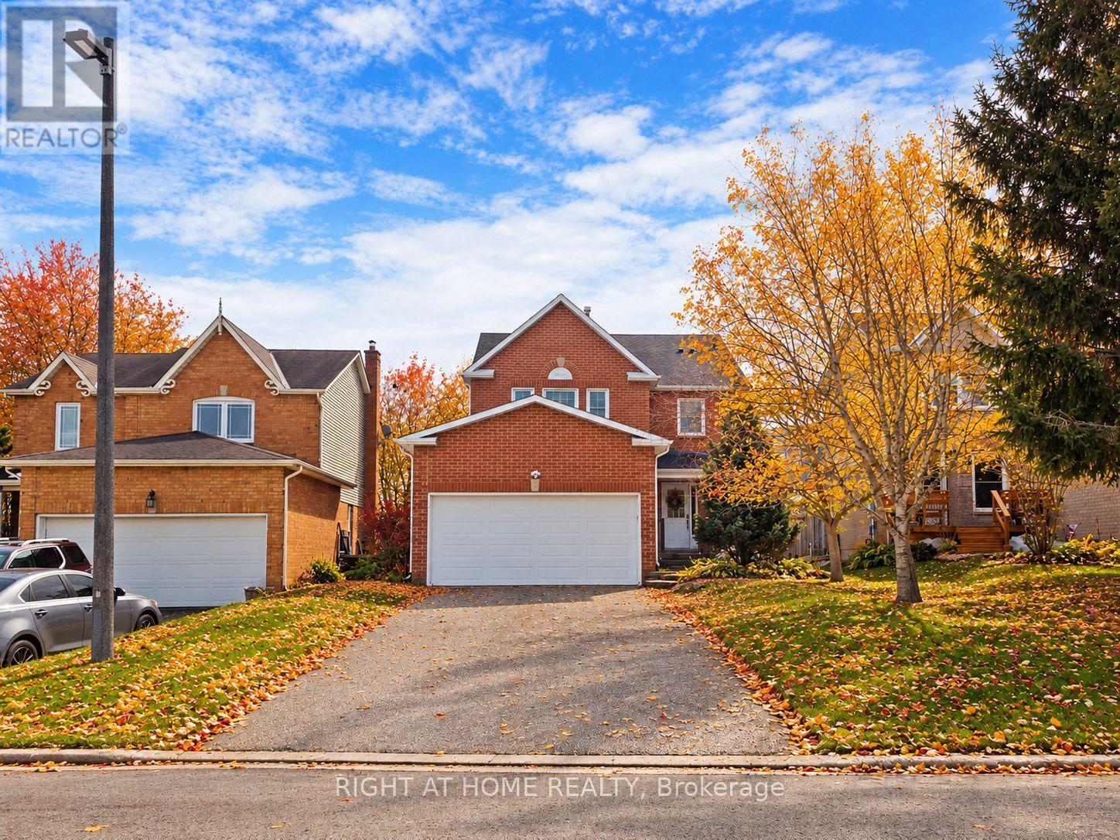
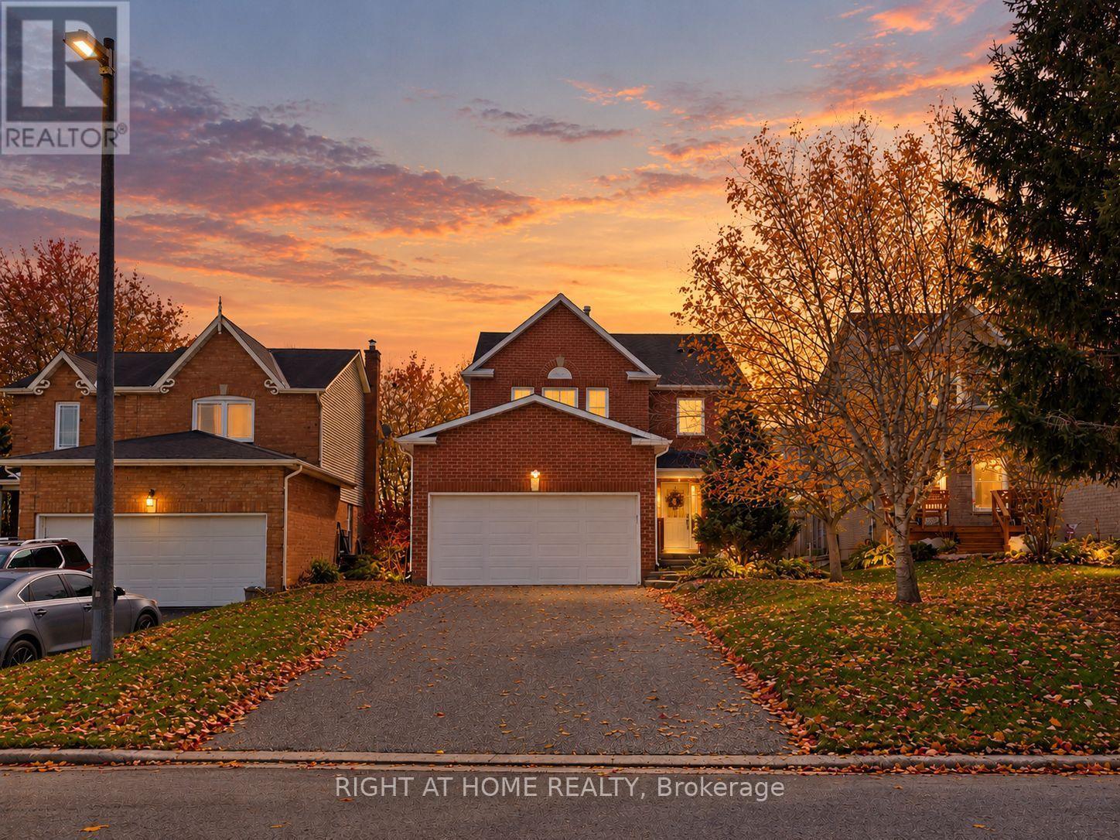
9 Sherie Drive Georgina, Ontario L4P 3R3

$849,900
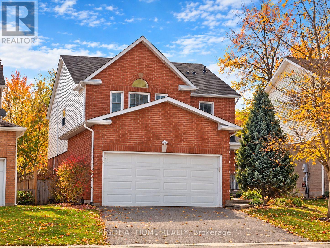
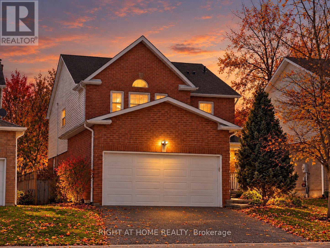
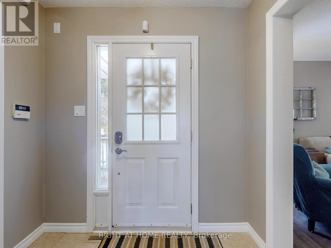
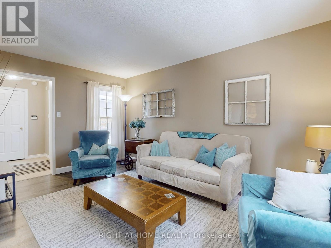
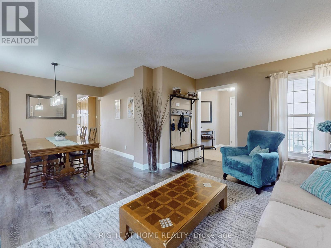
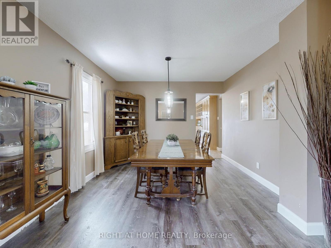
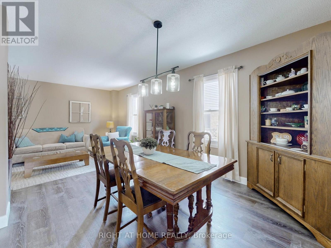
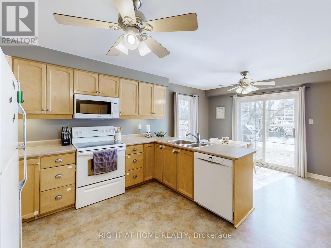
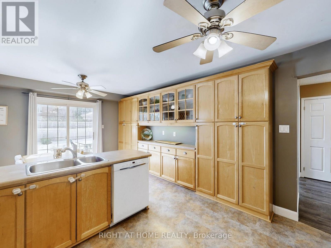
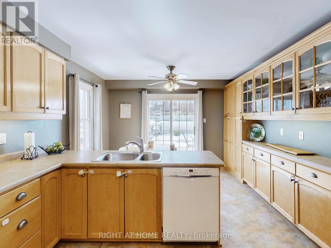
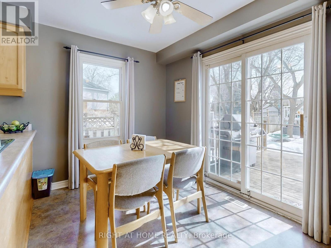
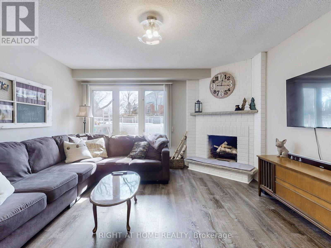
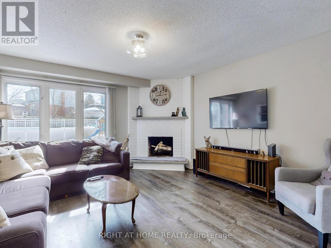
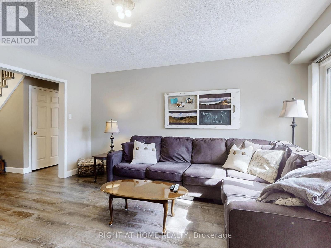
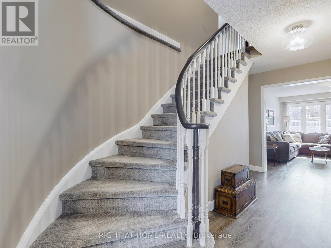
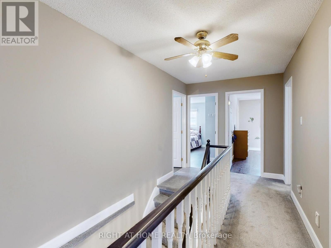
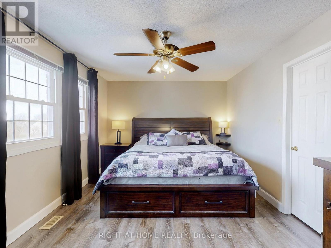
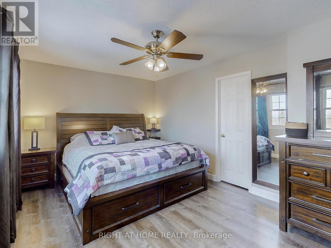
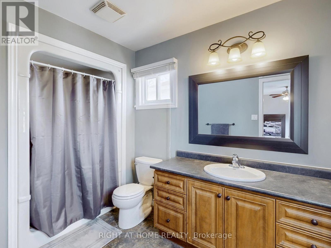
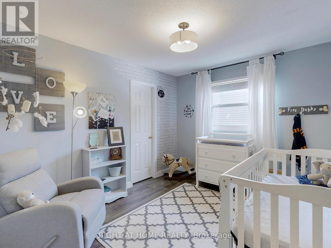
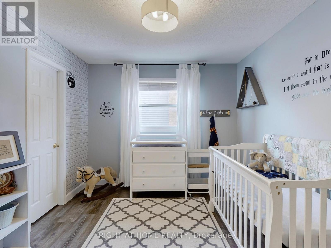
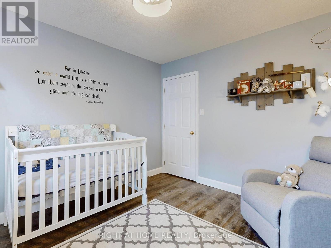
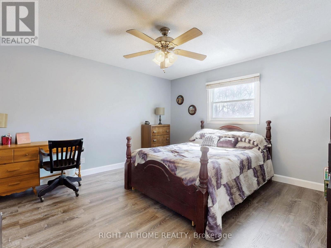
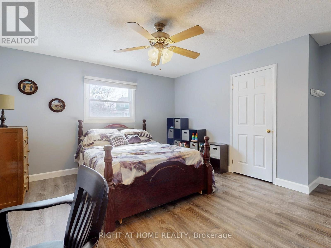
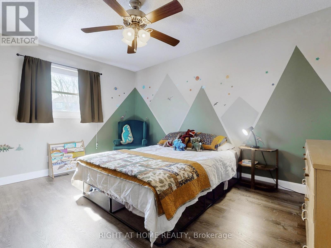
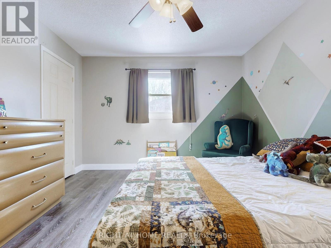
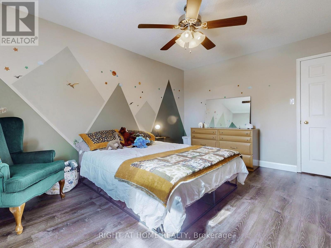
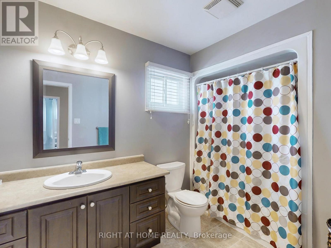
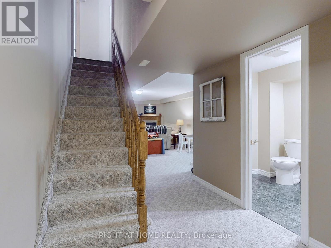
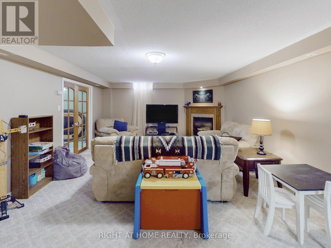
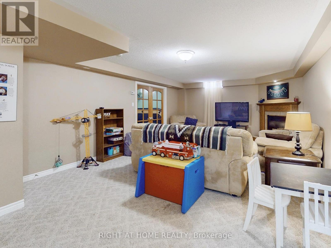
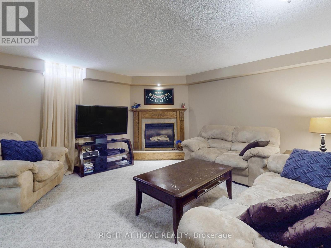
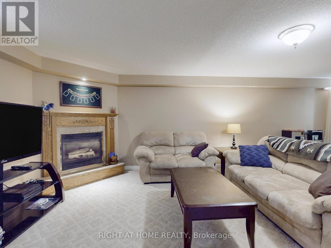
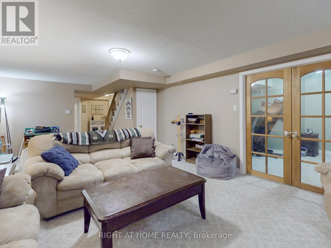
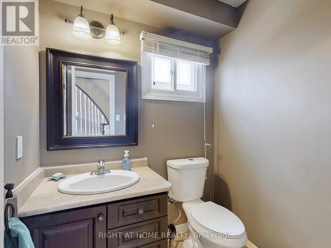
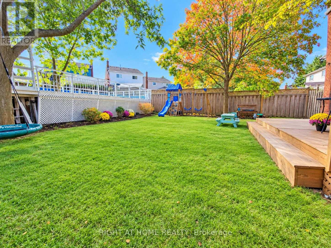
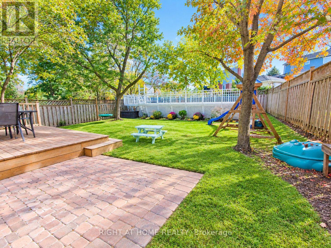
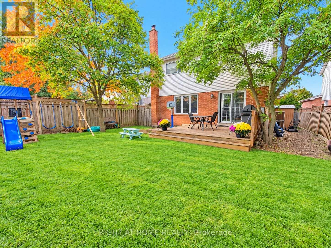
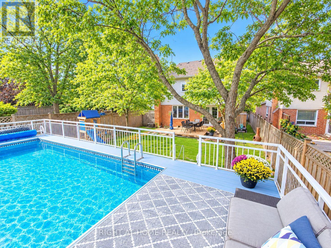
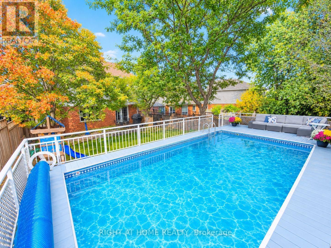
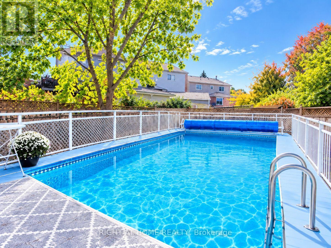
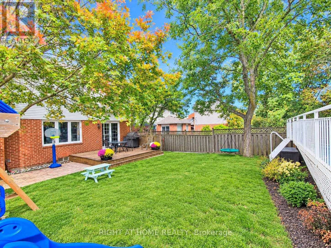
Wonderful family home in the heart of high-demand Keswick By The Lake. This lovingly maintained, brick-vinyl 2-storey 'Brentwood' offers space, comfort, and everyday convenience. With 4 spacious bedrooms and 4 bathrooms, this property is designed for growing families and effortless entertaining. Step inside to a bright, functional layout, well-proportioned principal rooms and warm finishes throughout. The finished basement with gas fireplace provides hosting and recreation, with in-law potential. The attached 2-car garage with mezzanine storage is complemented by a long driveway with tandem parking for 4 additional vehicles. Out back, the deck steps down to a fully fenced backyard, complete with a large, gated above-ground pool. Unbeatable location close to W.J. Watson Public School, the Georgina Ice Palace, parks, trails, and community recreation. Minutes to shopping, dining, and easy Highway 404 access for commuters. Ready for its next chapter! (id:50787)
Property Details
| MLS® Number | N14086472 |
| Property Type | Single Family |
| Community Name | Keswick North |
| Amenities Near By | Schools, Park |
| Community Features | Community Centre, School Bus |
| Equipment Type | Water Heater |
| Parking Space Total | 6 |
| Pool Type | Above Ground Pool |
| Rental Equipment Type | Water Heater |
| Structure | Deck |
Building
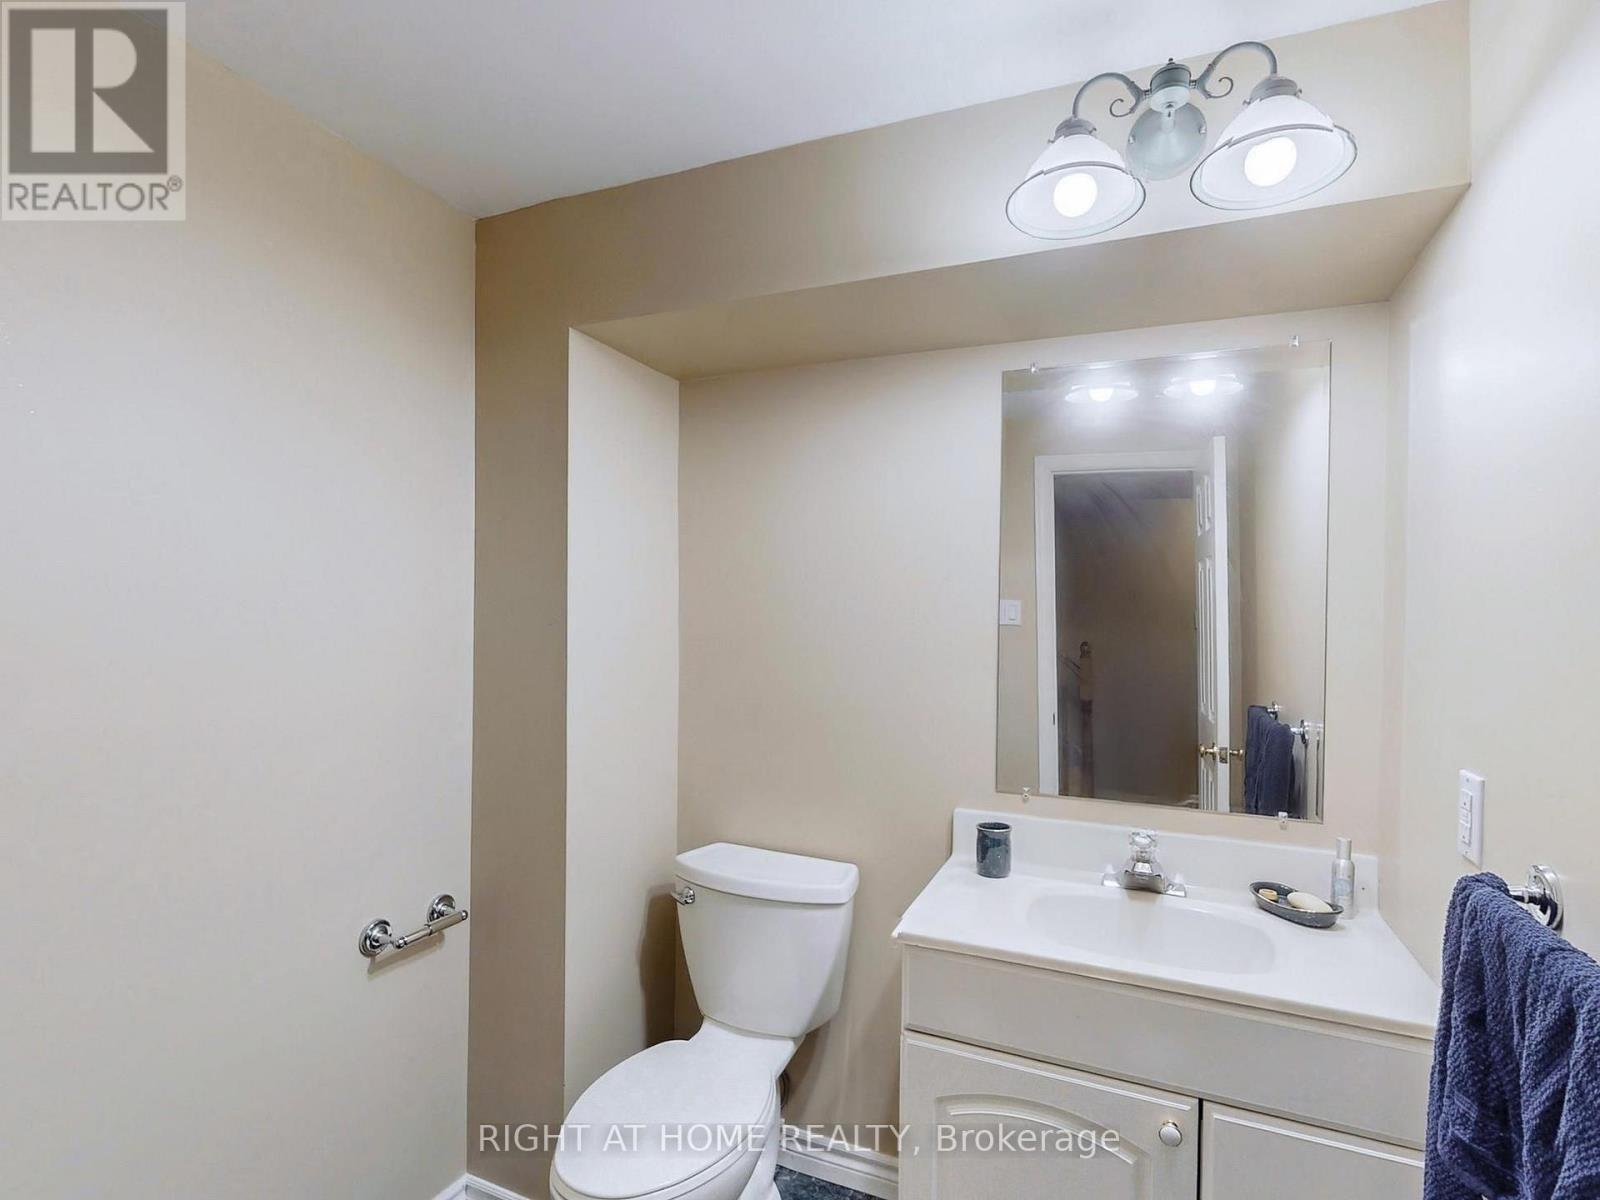
| Bathroom Total | 4 |
| Bedrooms Above Ground | 4 |
| Bedrooms Total | 4 |
| Age | 31 To 50 Years |
| Appliances | Dryer, Freezer, Furniture, Microwave, Range, Stove, Washer, Refrigerator |
| Basement Development | Finished |
| Basement Type | Full (finished) |
| Construction Style Attachment | Detached |
| Cooling Type | Central Air Conditioning |
| Exterior Finish | Brick, Vinyl Siding |
| Fireplace Present | Yes |
| Flooring Type | Laminate, Vinyl, Carpeted |
| Foundation Type | Poured Concrete |
| Half Bath Total | 2 |
| Heating Fuel | Natural Gas |
| Heating Type | Forced Air |
| Stories Total | 2 |
| Size Interior | 2,000 - 2,500 Sqft |
| Type | House |
| Utility Water | Municipal Water |
Parking
| Attached Garage | |
| Garage |
Land
| Acreage | No |
| Fence Type | Fenced Yard |
| Land Amenities | Schools, Park |
| Sewer | Sanitary Sewer |
| Size Depth | 155 Ft ,3 In |
| Size Frontage | 40 Ft ,6 In |
| Size Irregular | 40.5 X 155.3 Ft ; Irregular As Per Geowarehouse |
| Size Total Text | 40.5 X 155.3 Ft ; Irregular As Per Geowarehouse|under 1/2 Acre |
| Zoning Description | Res |
Rooms
| Level | Type | Length | Width | Dimensions |
|---|---|---|---|---|
| Second Level | Primary Bedroom | 4.93 m | 3.35 m | 4.93 m x 3.35 m |
| Second Level | Bedroom 2 | 3.543 m | 3.026 m | 3.543 m x 3.026 m |
| Second Level | Bedroom 3 | 4.231 m | 3.907 m | 4.231 m x 3.907 m |
| Second Level | Bedroom 4 | 4.248 m | 3.484 m | 4.248 m x 3.484 m |
| Basement | Furnace | 8.2 m | 3.277 m | 8.2 m x 3.277 m |
| Basement | Recreational, Games Room | 7.15 m | 4.267 m | 7.15 m x 4.267 m |
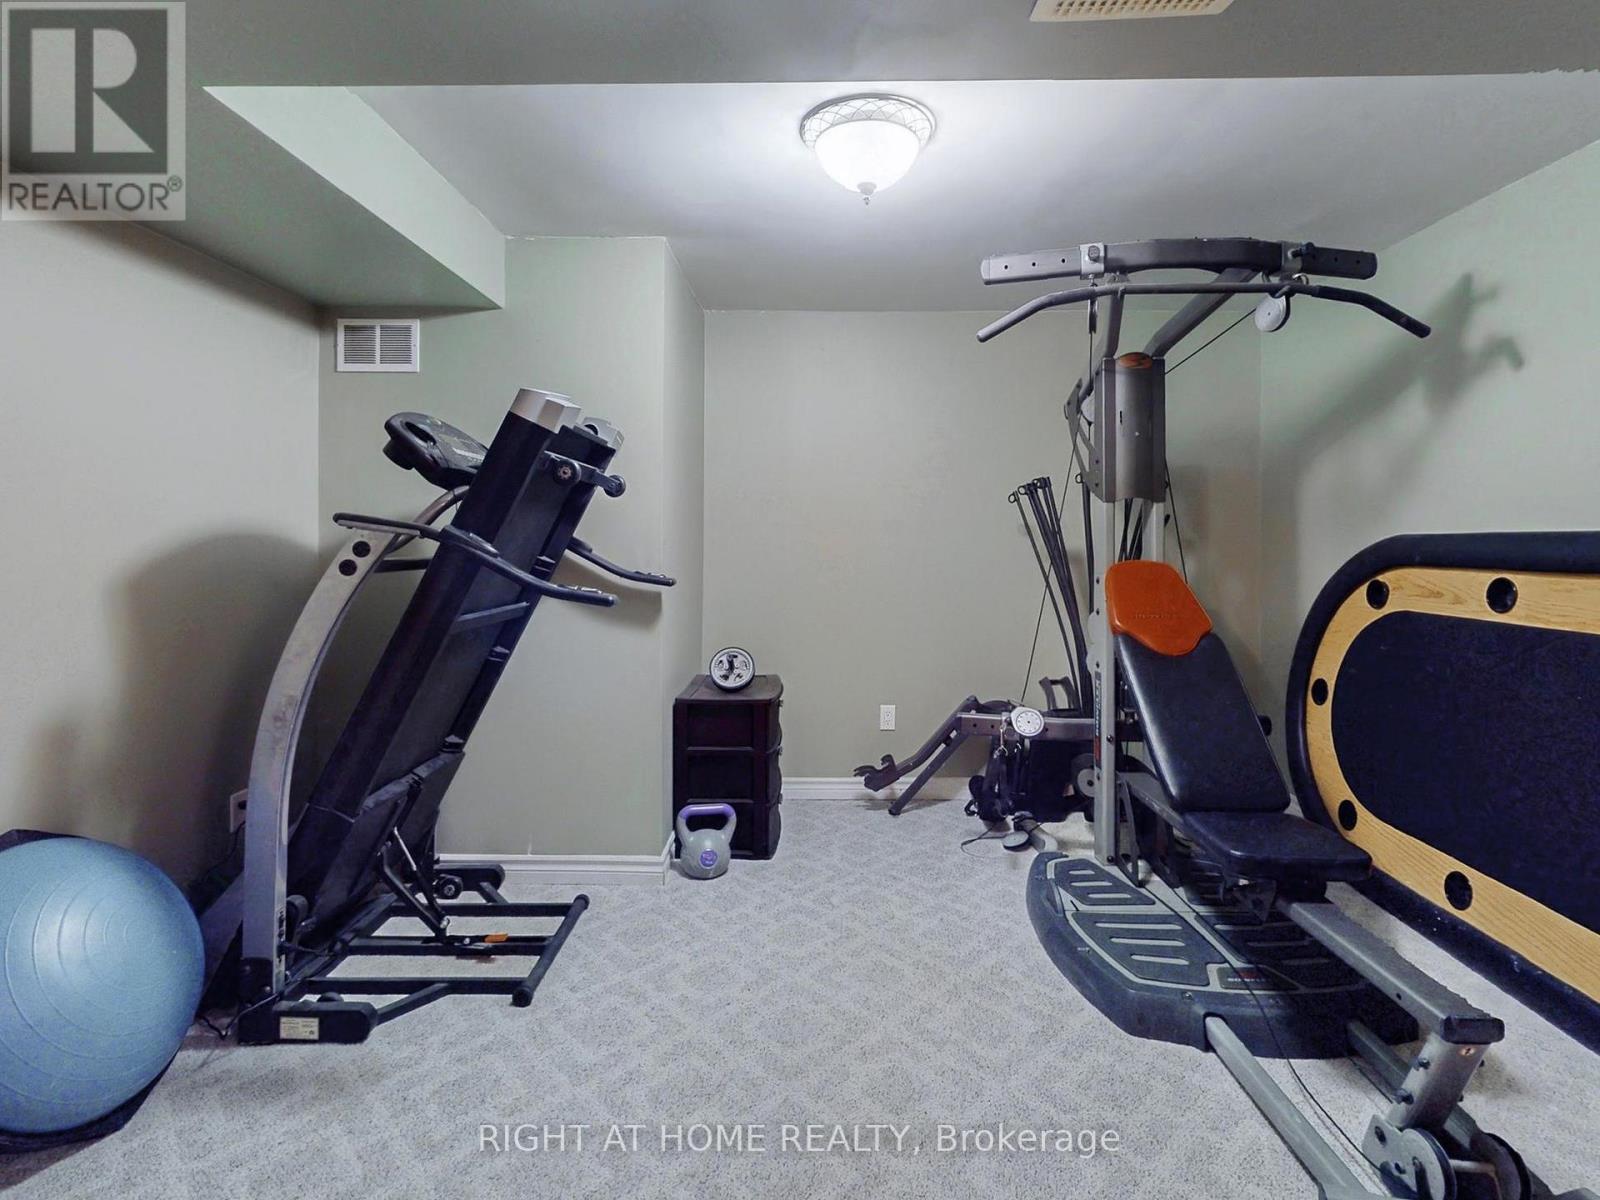
| Basement | Playroom | 3.789 m | 3.362 m | 3.789 m x 3.362 m |
| Ground Level | Kitchen | 5.76 m | 3.643 m | 5.76 m x 3.643 m |
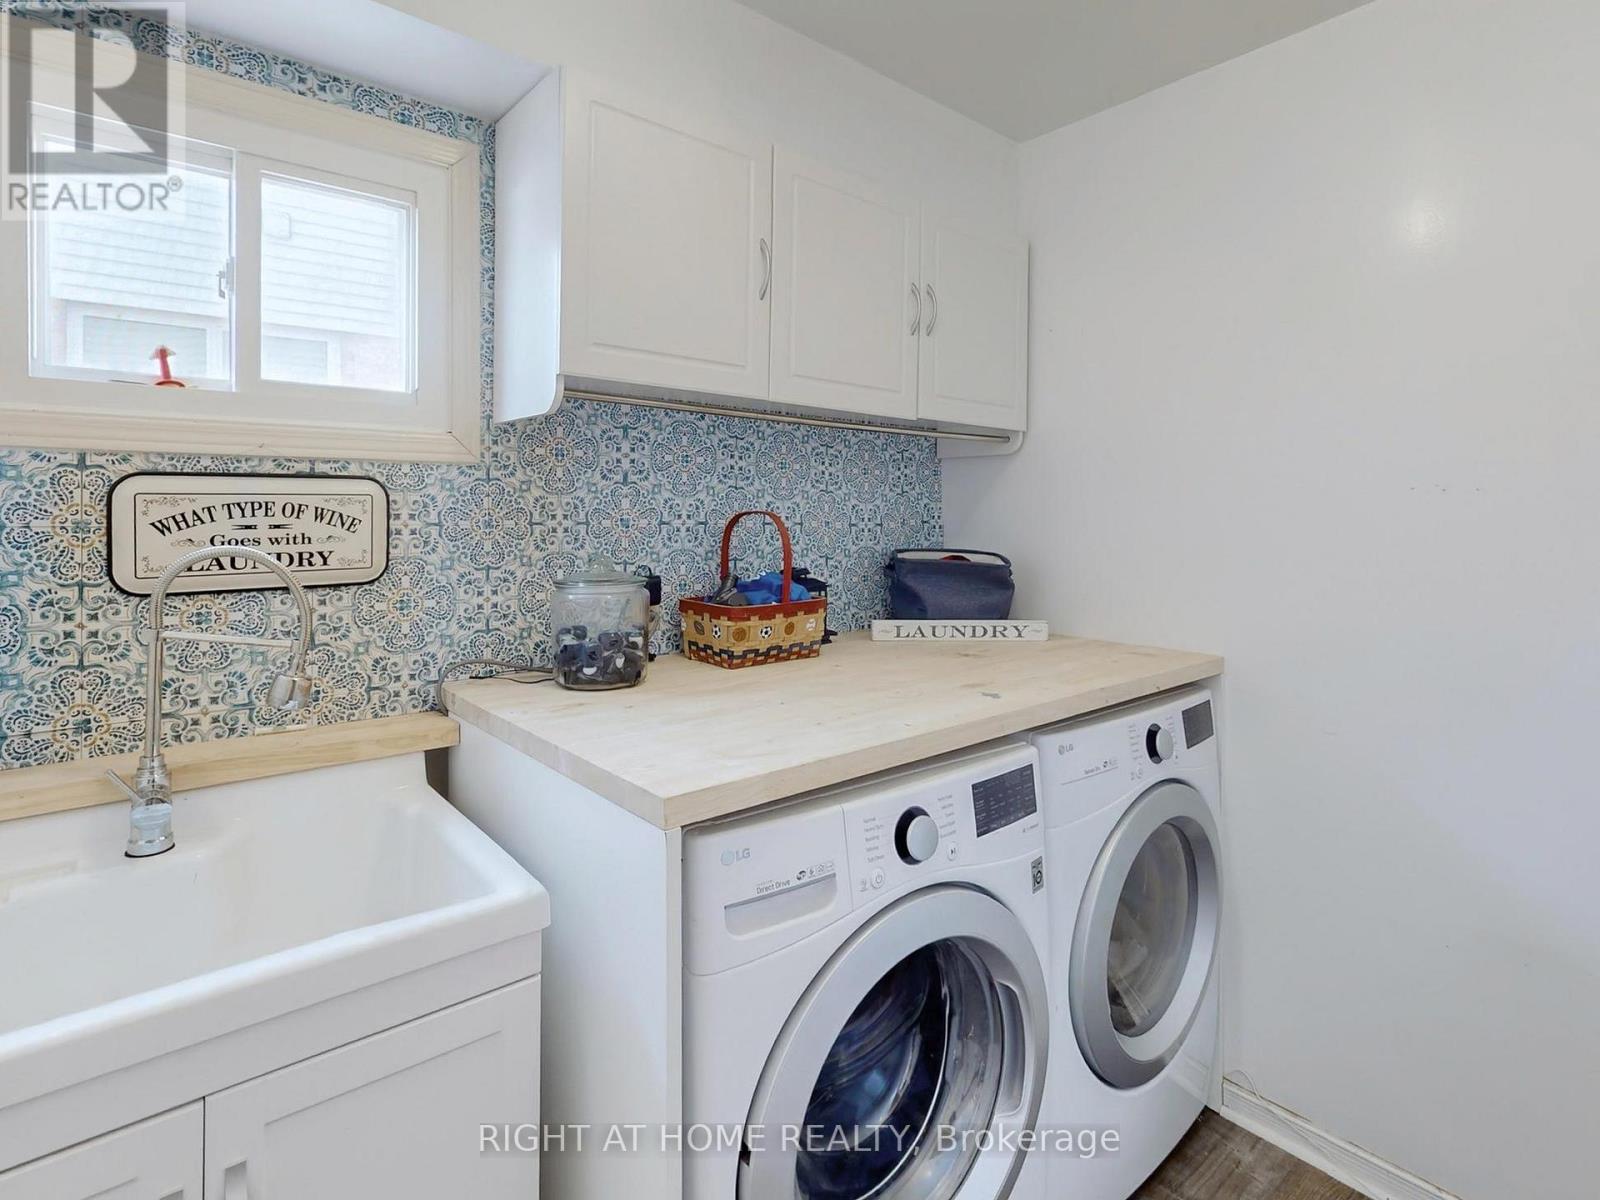
| Ground Level | Laundry Room | 2.32 m | 1.66 m | 2.32 m x 1.66 m |
| Ground Level | Foyer | 0.1 m | 0.1 m | 0.1 m x 0.1 m |
| Ground Level | Dining Room | 4.25 m | 3.336 m | 4.25 m x 3.336 m |
| Ground Level | Living Room | 4.85 m | 3.074 m | 4.85 m x 3.074 m |
| Ground Level | Family Room | 4.554 m | 4.135 m | 4.554 m x 4.135 m |
Utilities
| Electricity | Installed |
| Sewer | Installed |
https://www.realtor.ca/real-estate/30410815/9-sherie-drive-georgina-keswick-north-keswick-north

The trademarks REALTOR®, REALTORS®, and the REALTOR® logo are controlled by The Canadian Real Estate Association (CREA) and identify real estate professionals who are members of CREA. The trademarks MLS®, Multiple Listing Service® and the associated logos are owned by The Canadian Real Estate Association (CREA) and identify the quality of services provided by real estate professionals who are members of CREA. The trademark DDF® is owned by The Canadian Real Estate Association (CREA) and identifies CREA's Data Distribution Facility (DDF®)
October 16 2026 09:04:15
Toronto Regional Real Estate Board
Right At Home Realty, RE/MAX All-Stars Realty Inc.