
250 John Tabor Trail Toronto, Ontario M1B 2R4

$799,900
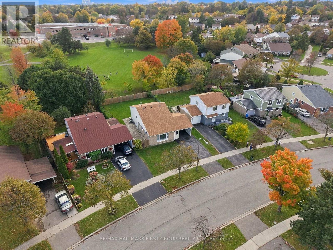
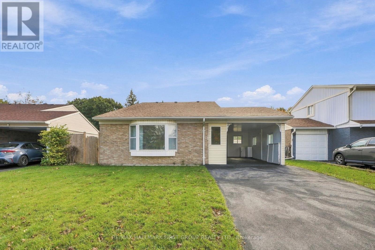
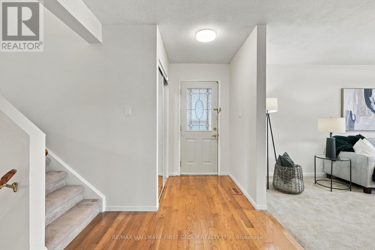
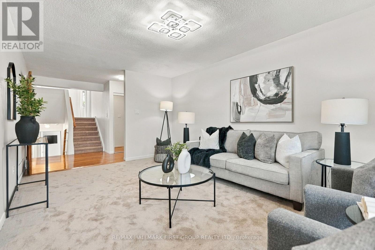
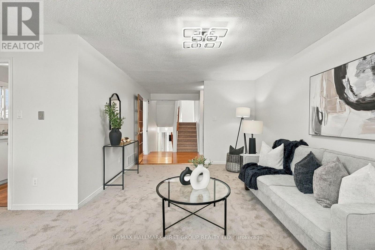
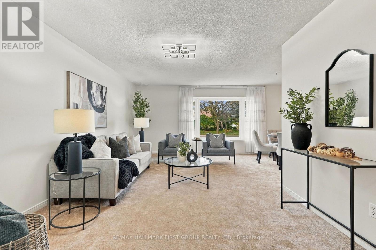
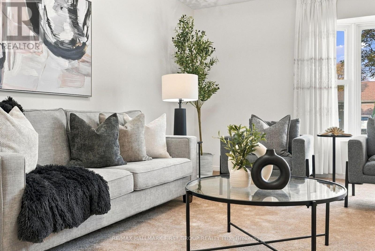
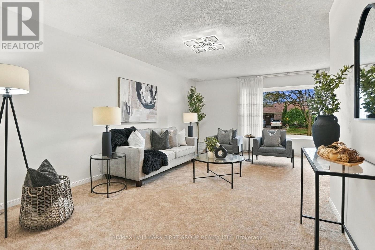
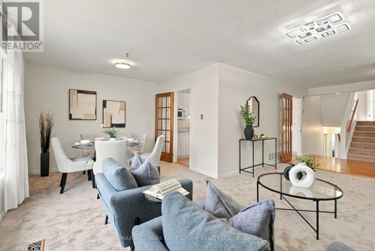
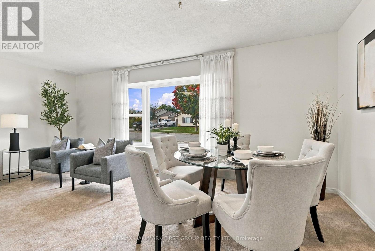
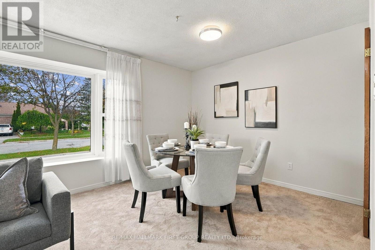
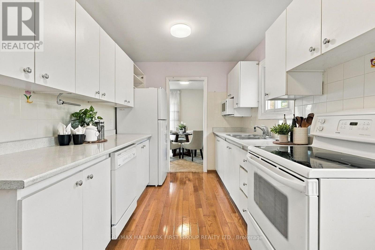
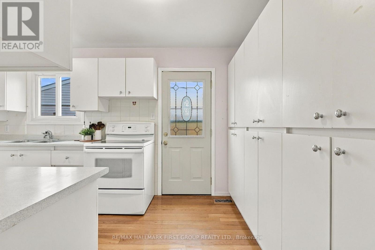
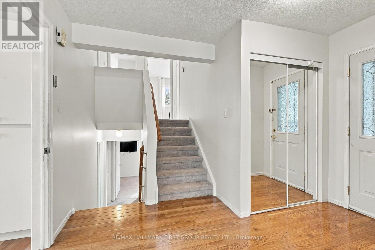
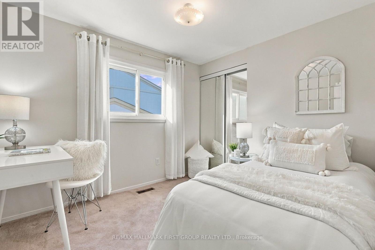
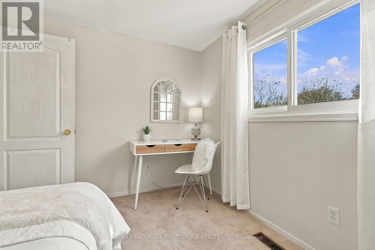
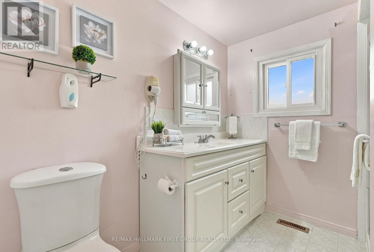
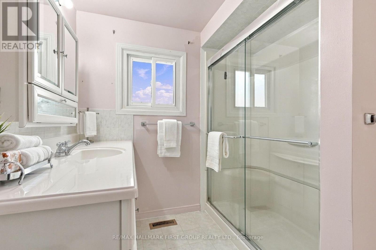
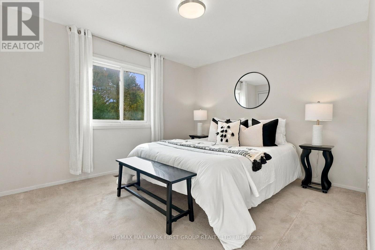
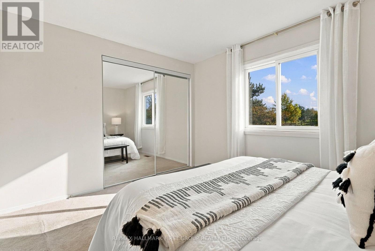
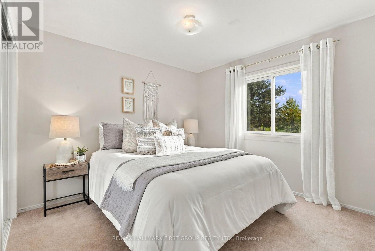
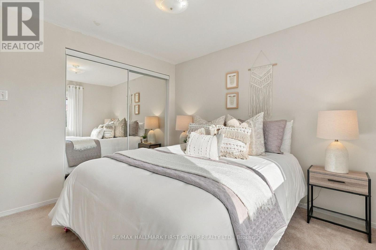
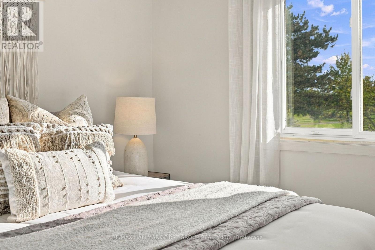
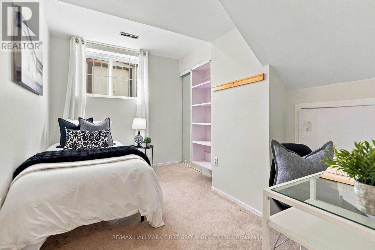
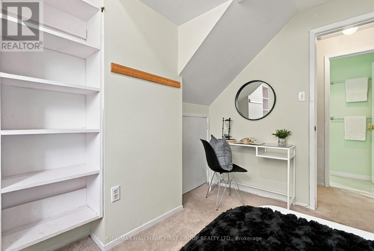
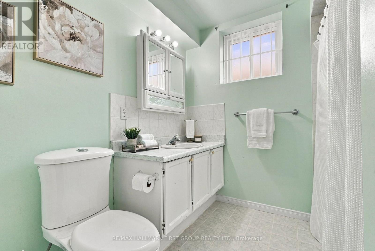
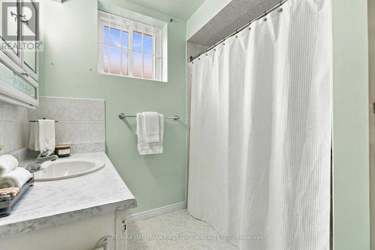
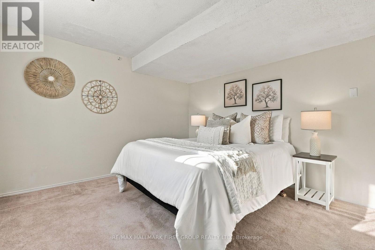
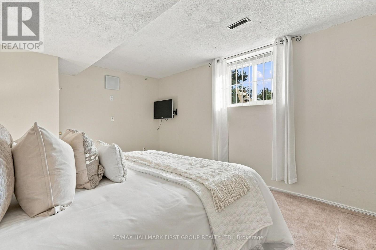
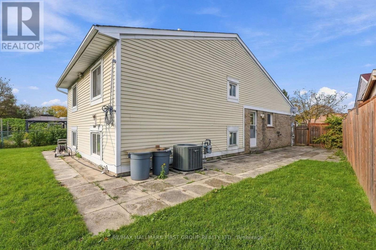
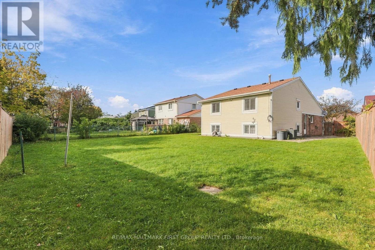
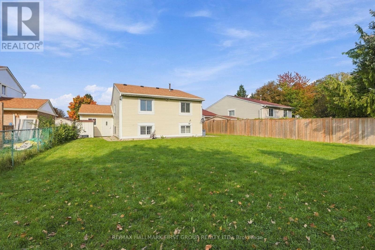
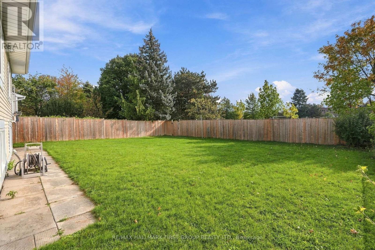
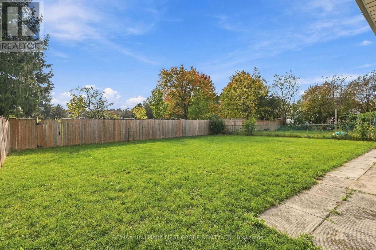
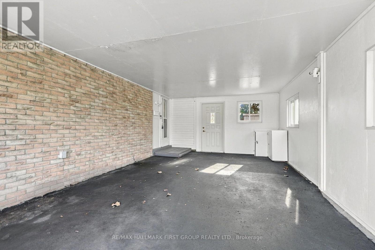
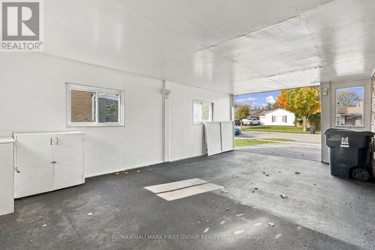
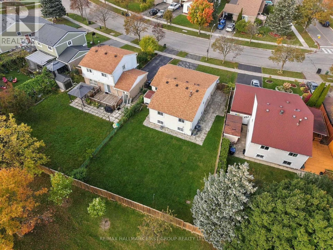
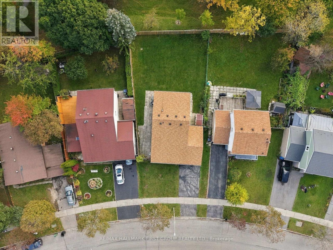
Backing Onto the Park! A Rare Malvern Gem with a Huge Backyard Oasis. Welcome to 250 John Tabor Trail, a beautifully maintained 4 bedroom backsplit in the family friendly community of Malvern, the ultimate match for first time buyers, growing families or downsizers. Sundrenched spaces with massive windows and a highly functional layout. Offers 3 total parking spots, including a carport. The lower level features a bedroom, a full washroom and a versatile den perfect as a home office, family room or an easy conversion into a 5th bedroom. Step into a huge, fully fenced backyard backing directly onto the green space of John Tabor Park and Emily Carr Public School, kids can walk safely to school and the park without crossing a single road. Close to shopping, recreation centres, libraries and public transit. Don't miss out on this rare combination of a huge parkside lot, unbeatable convenience and incredible future potential! Roof 2020. Hot Water Tank Owned. (id:50787)
Property Details
| MLS® Number | E14086048 |
| Property Type | Single Family |
| Community Name | Malvern |
| Parking Space Total | 3 |
Building
| Bathroom Total | 2 |
| Bedrooms Above Ground | 3 |
| Bedrooms Below Ground | 2 |
| Bedrooms Total | 5 |
| Appliances | Dishwasher, Drapes/curtains, Dryer, Water Heater, Stove, Washer, Window Coverings, Refrigerator |
| Basement Development | Finished |
| Basement Type | N/a (finished) |
| Construction Style Attachment | Detached |
| Construction Style Split Level | Backsplit |
| Cooling Type | Central Air Conditioning |
| Exterior Finish | Brick |
| Flooring Type | Carpeted, Hardwood |
| Foundation Type | Concrete |
| Heating Fuel | Natural Gas |
| Heating Type | Forced Air |
| Size Interior | 1,100 - 1,500 Sqft |
| Type | House |
| Utility Water | Municipal Water |
Parking
| Carport | |
| Garage |
Land
| Acreage | No |
| Sewer | Sanitary Sewer |
| Size Depth | 122 Ft ,2 In |
| Size Frontage | 47 Ft ,7 In |
| Size Irregular | 47.6 X 122.2 Ft ; 62.49 Wide At Rear |
| Size Total Text | 47.6 X 122.2 Ft ; 62.49 Wide At Rear |
Rooms
| Level | Type | Length | Width | Dimensions |
|---|---|---|---|---|
| Second Level | Primary Bedroom | 3.65 m | 3.09 m | 3.65 m x 3.09 m |
| Second Level | Bedroom 2 | 3.65 m | 3.07 m | 3.65 m x 3.07 m |
| Lower Level | Bedroom 3 | 2.6 m | 2.98 m | 2.6 m x 2.98 m |
| Lower Level | Bedroom 4 | 3.45 m | 2.31 m | 3.45 m x 2.31 m |
| Lower Level | Den | 4.42 m | 3.57 m | 4.42 m x 3.57 m |
| Main Level | Living Room | 5.88 m | 6.09 m | 5.88 m x 6.09 m |
| Main Level | Dining Room | 5.88 m | 6.09 m | 5.88 m x 6.09 m |
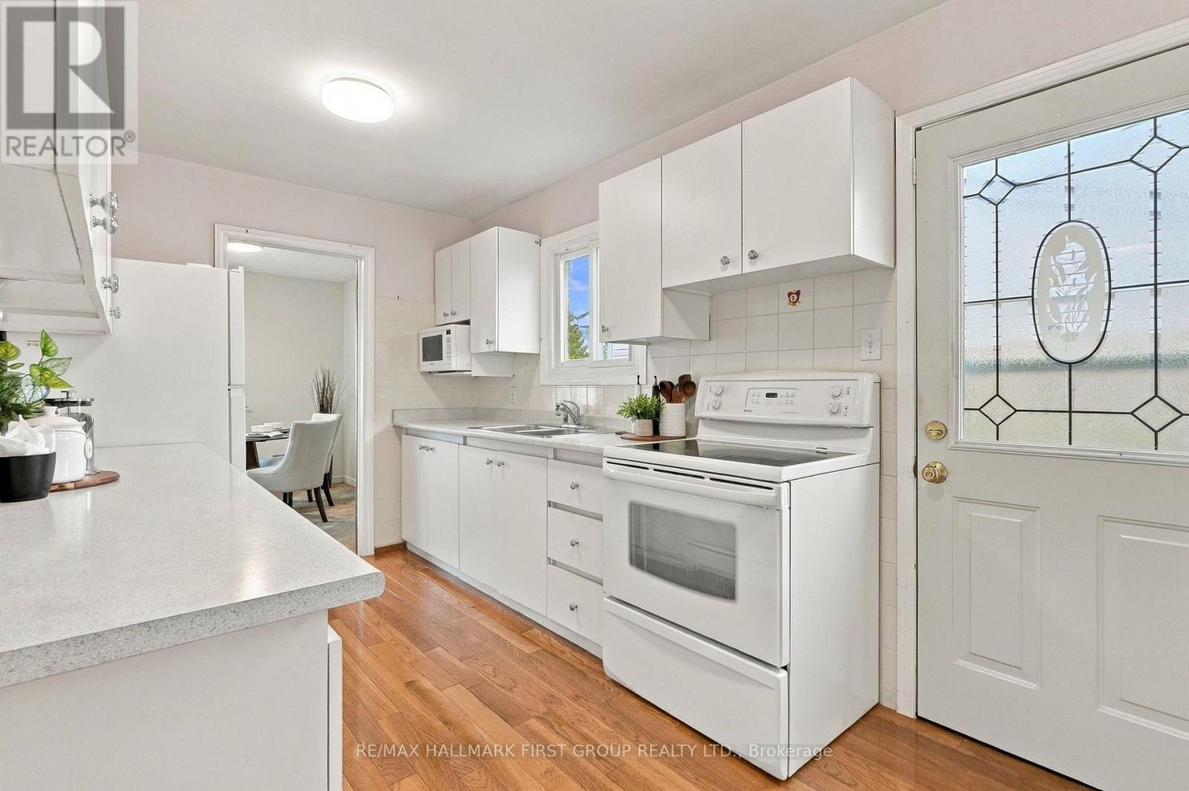
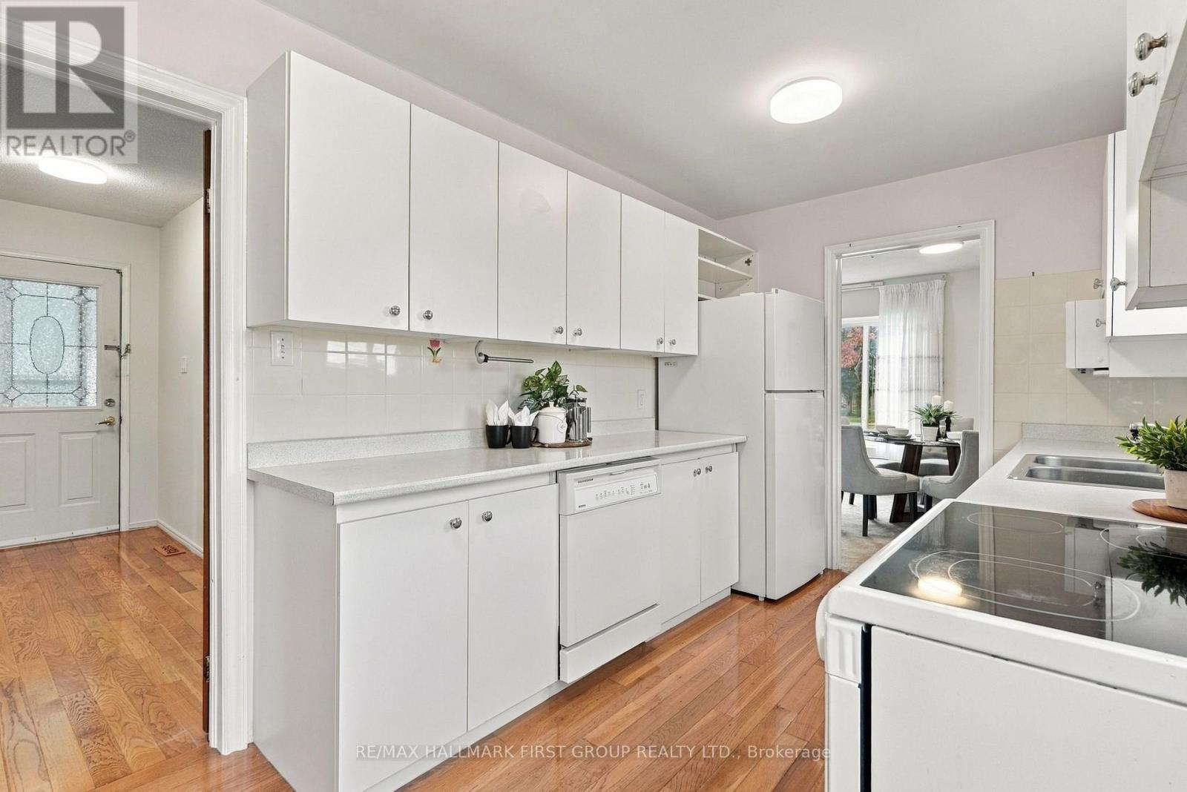
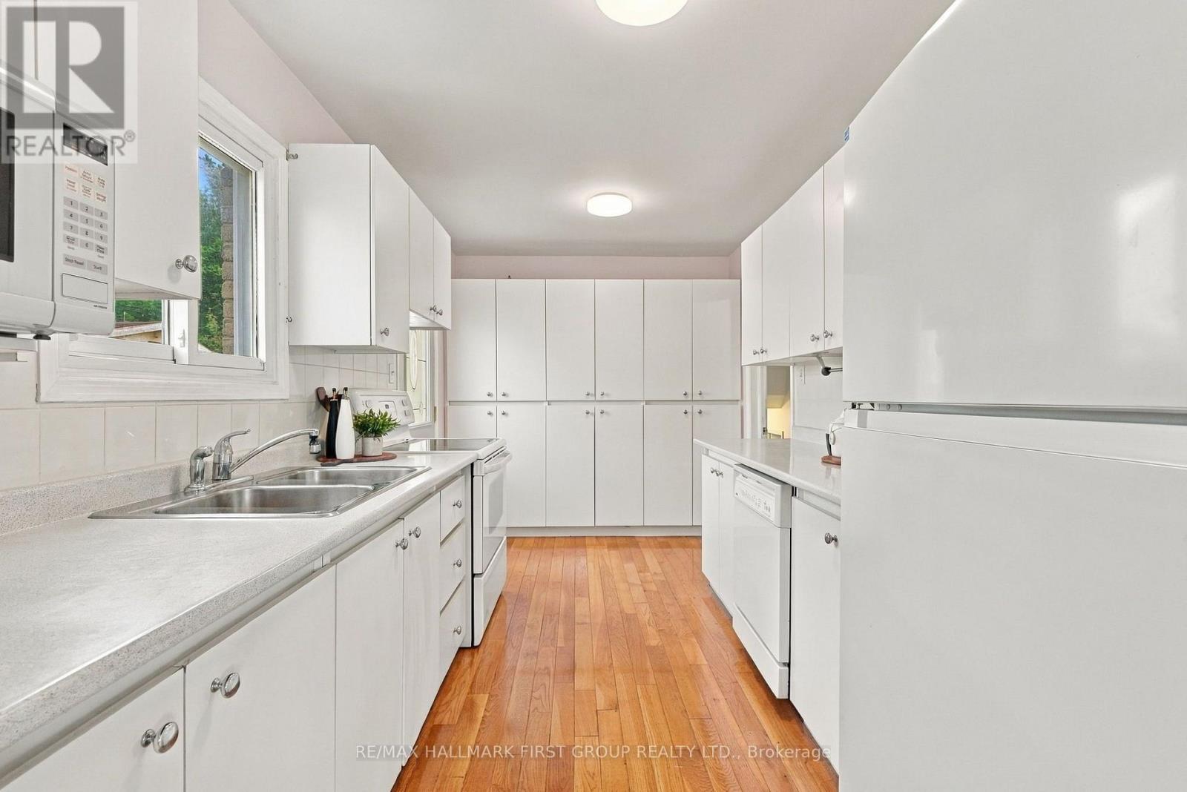
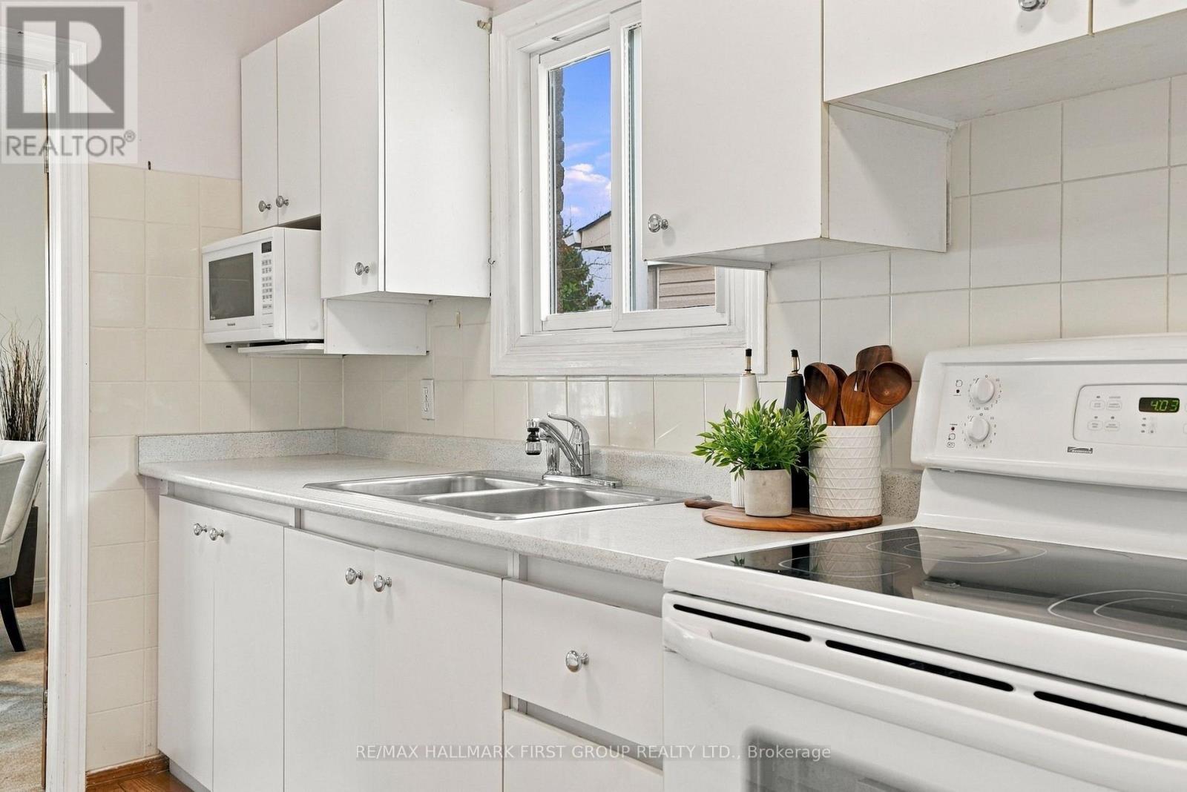
| Main Level | Kitchen | 4.21 m | 2.45 m | 4.21 m x 2.45 m |
https://www.realtor.ca/real-estate/30410542/250-john-tabor-trail-toronto-malvern-malvern

The trademarks REALTOR®, REALTORS®, and the REALTOR® logo are controlled by The Canadian Real Estate Association (CREA) and identify real estate professionals who are members of CREA. The trademarks MLS®, Multiple Listing Service® and the associated logos are owned by The Canadian Real Estate Association (CREA) and identify the quality of services provided by real estate professionals who are members of CREA. The trademark DDF® is owned by The Canadian Real Estate Association (CREA) and identifies CREA's Data Distribution Facility (DDF®)
October 16 2026 04:31:47
Toronto Regional Real Estate Board
RE/MAX Hallmark First Group Realty Ltd.