
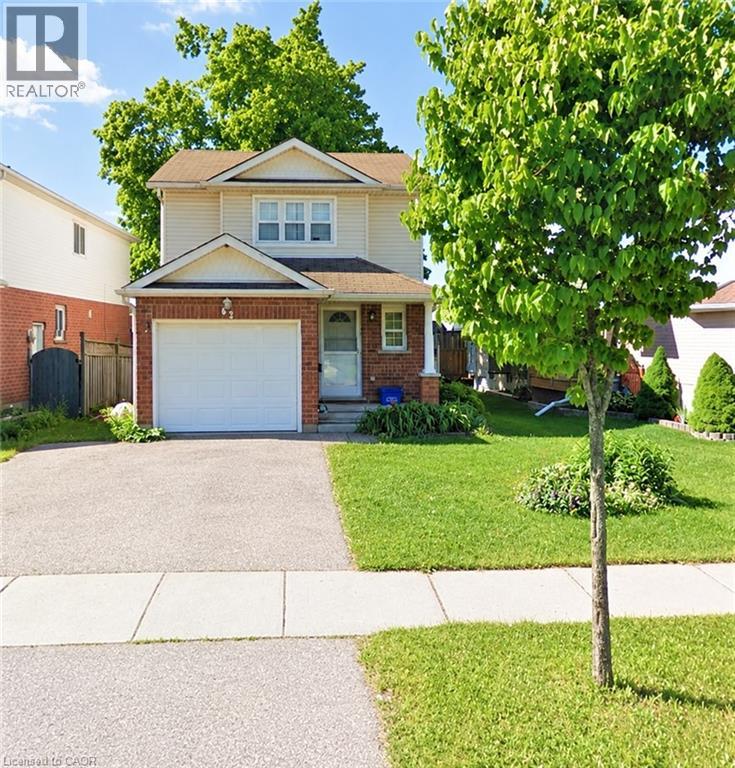
62 Queen Charlotte Crescent Unit# Main Kitchener, Ontario N2E 3N6

$2,400 MonthlyProperty Management
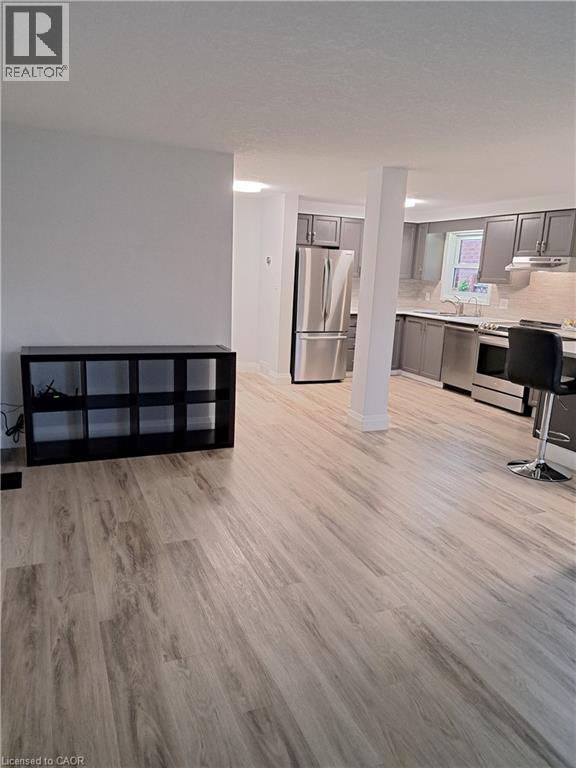
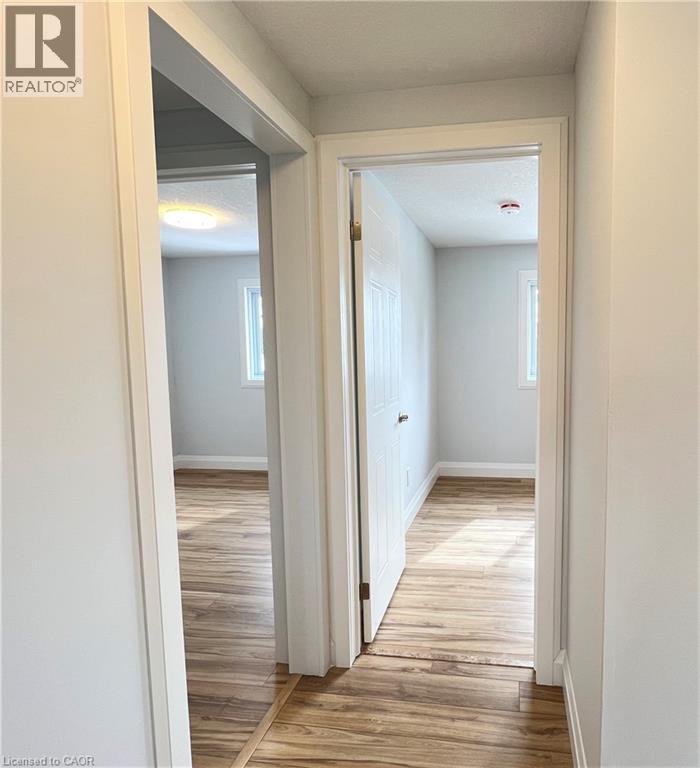
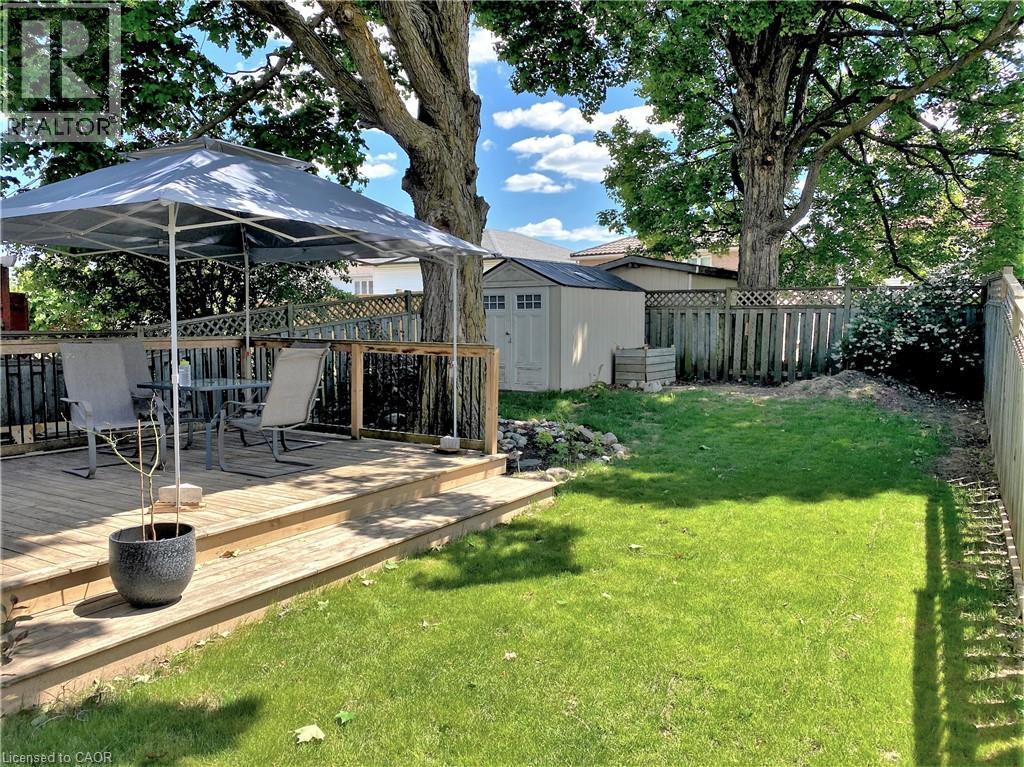
Main floor and 2nd floor of a duplexed, free-standing home. Stunning private backyard for the tenant’s exclusive use. This home is located in the Fischer Hallman and Activa area of Kitchener. Located close to Sunrise Shopping Centre, Walmart Supercentre and a variety of retail stores along Ottawa Street South and Fischer-Hallman Road. This home includes 2 parking spots and is available now on a 1 year lease. $2400.00 per month plus 60% of the utilities for the home. (id:50787)
Property Details
| MLS® Number | 40871836 |
| Property Type | Single Family |
| Amenities Near By | Place Of Worship, Playground, Schools, Shopping |
| Community Features | Community Centre, School Bus |
| Equipment Type | Water Heater |
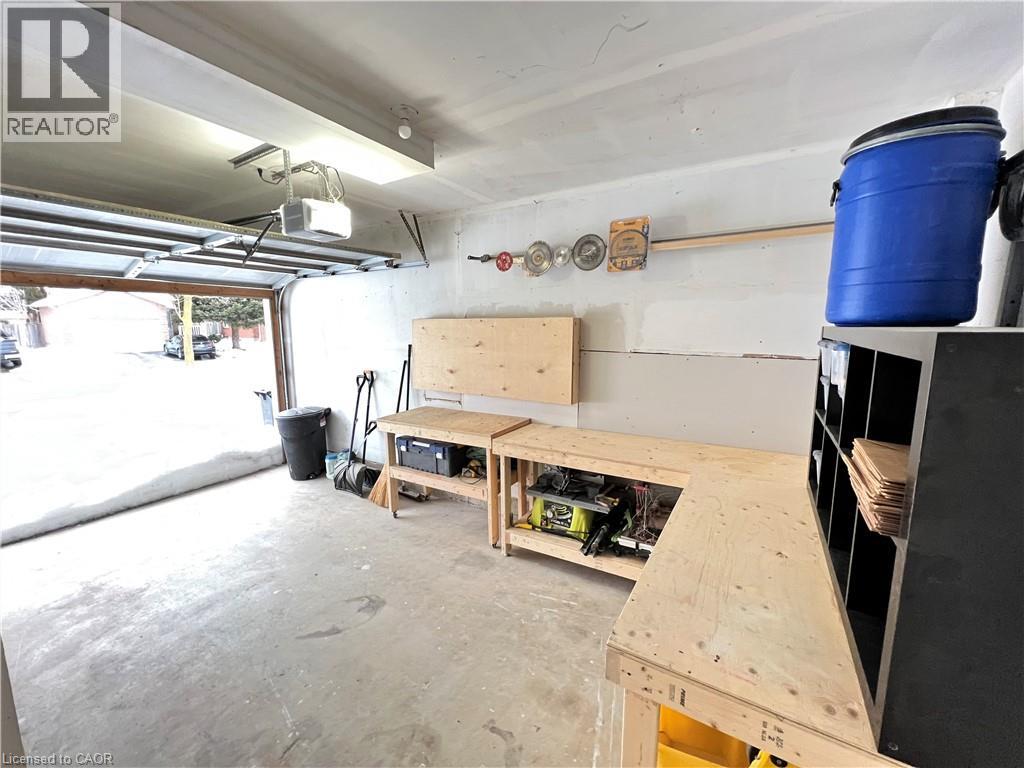
| Features | Paved Driveway, Automatic Garage Door Opener |
| Parking Space Total | 2 |
| Rental Equipment Type | Water Heater |
Building
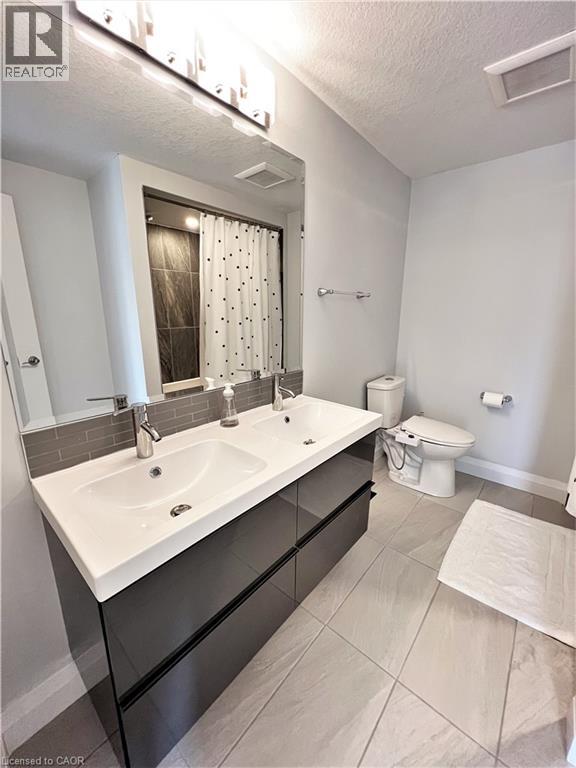
| Bathroom Total | 2 |
| Bedrooms Above Ground | 3 |
| Bedrooms Total | 3 |
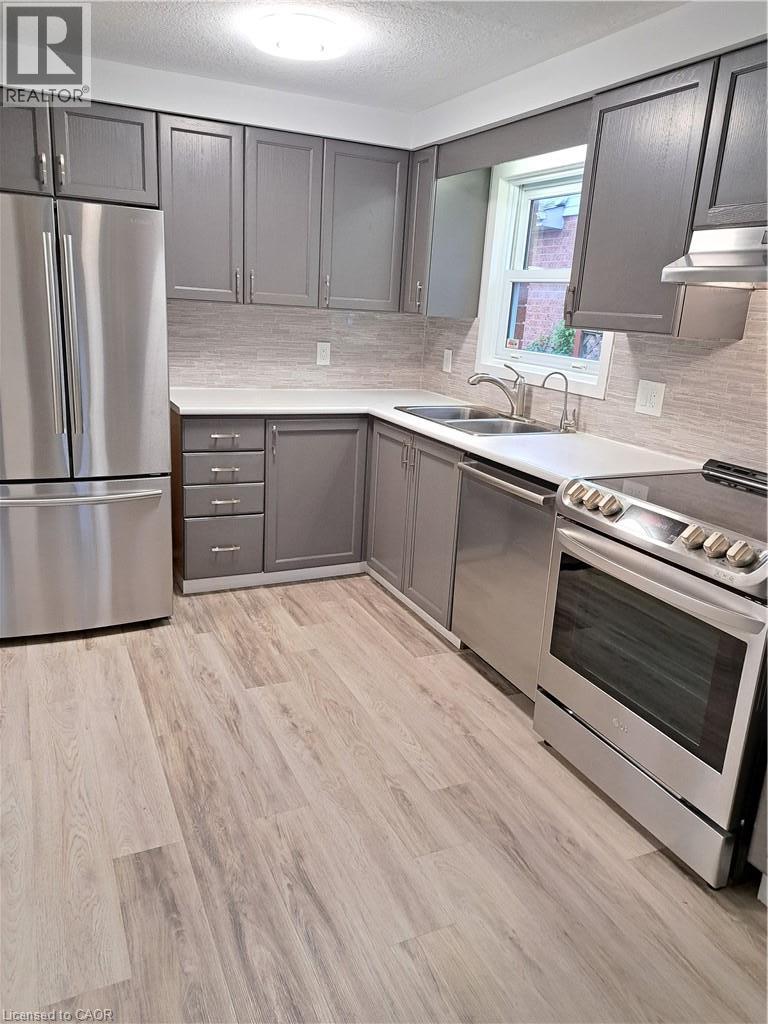
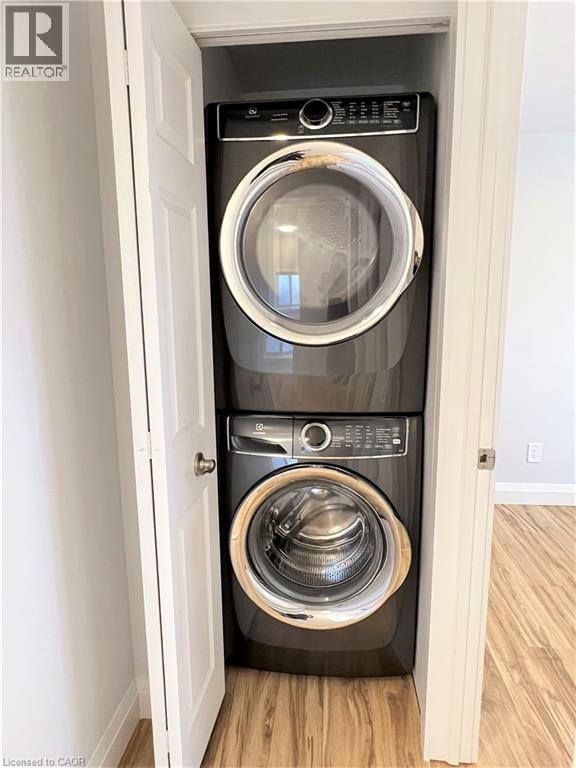
| Appliances | Dishwasher, Dryer, Refrigerator, Stove, Washer |
| Architectural Style | Other |
| Basement Type | None |
| Constructed Date | 1998 |
| Construction Style Attachment | Detached |
| Cooling Type | Central Air Conditioning |
| Exterior Finish | Brick, Vinyl Siding |
| Foundation Type | Poured Concrete |
| Half Bath Total | 1 |
| Heating Fuel | Natural Gas |
| Heating Type | Forced Air |
| Stories Total | 2 |
| Size Interior | 1,321 Sqft |
| Type | House |
| Utility Water | Municipal Water |
Parking
| Attached Garage |
Land
| Access Type | Highway Access |
| Acreage | No |
| Fence Type | Fence |
| Land Amenities | Place Of Worship, Playground, Schools, Shopping |
| Landscape Features | Landscaped |
| Sewer | Municipal Sewage System |
| Size Frontage | 40 Ft |
| Size Total Text | Unknown |
| Zoning Description | R4 |
Rooms
| Level | Type | Length | Width | Dimensions |
|---|---|---|---|---|
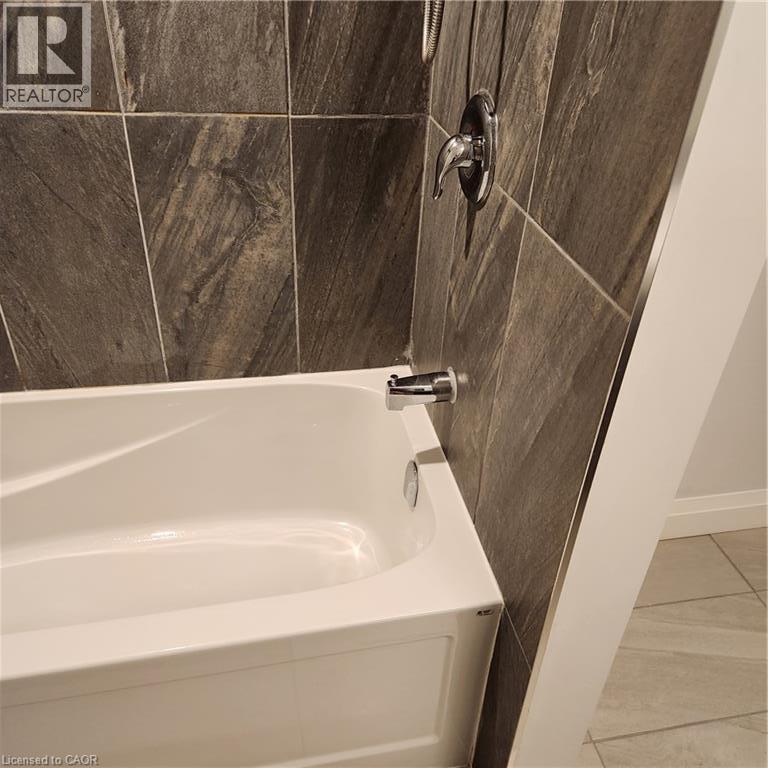
| Second Level | 4pc Bathroom | Measurements not available | ||
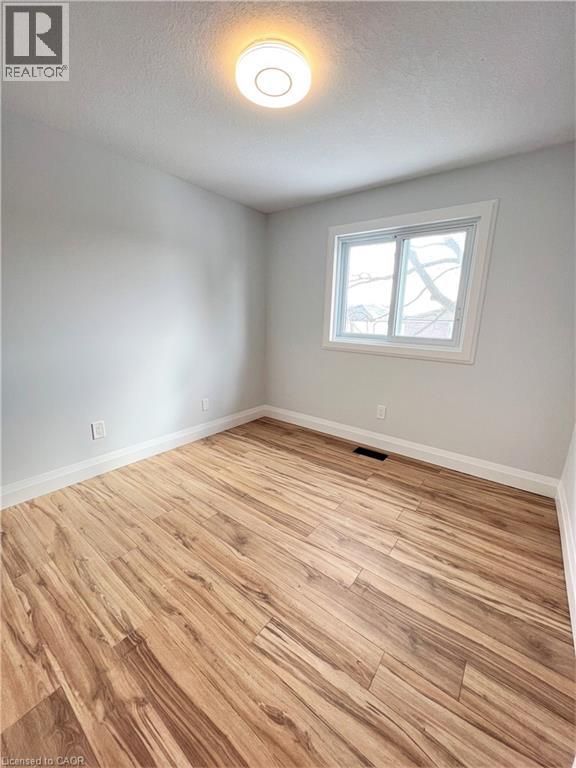
| Second Level | Bedroom | 9'8'' x 9'0'' | ||
| Second Level | Bedroom | 12'5'' x 9'1'' | ||
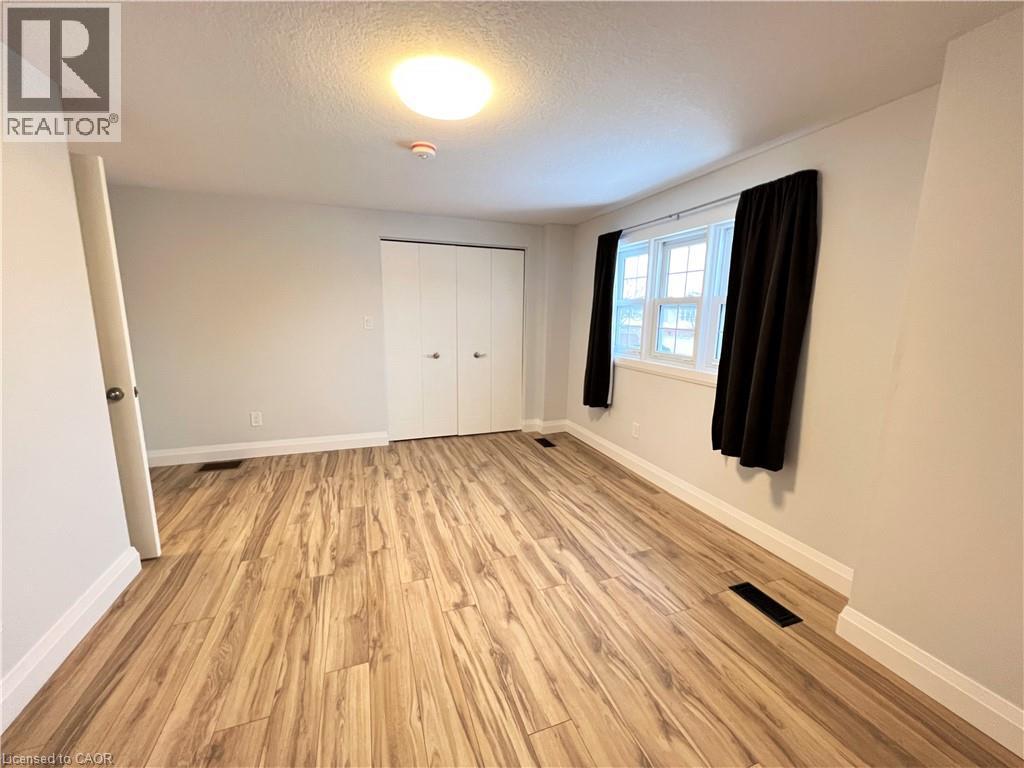
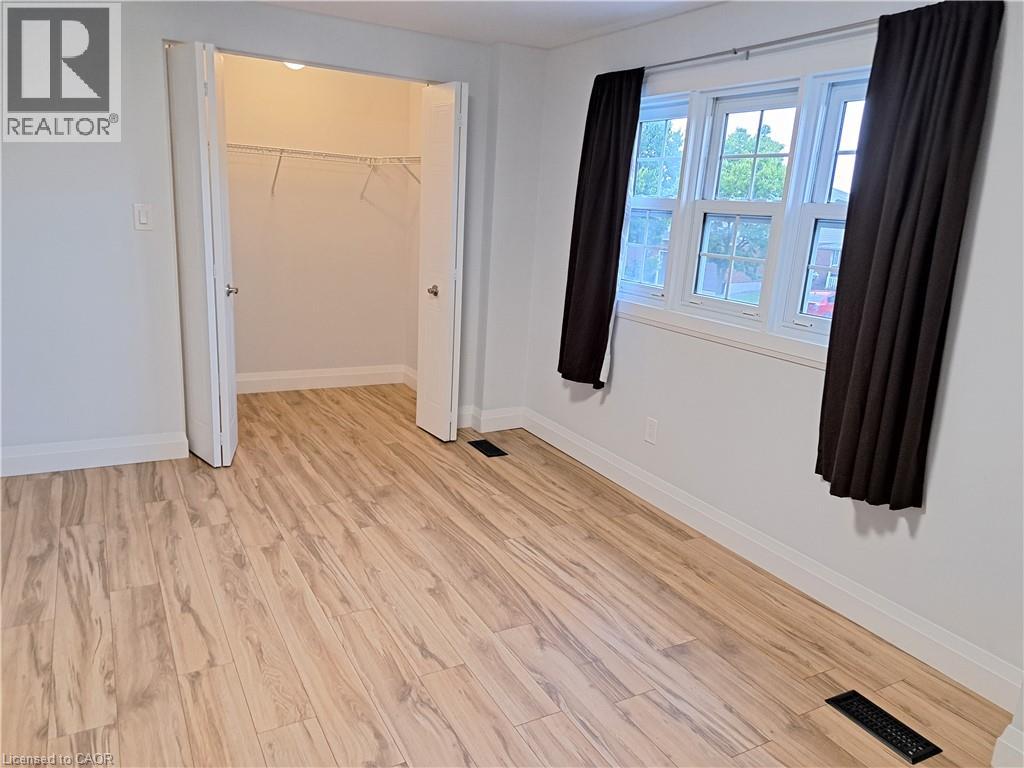
| Second Level | Primary Bedroom | 15'2'' x 13'4'' | ||
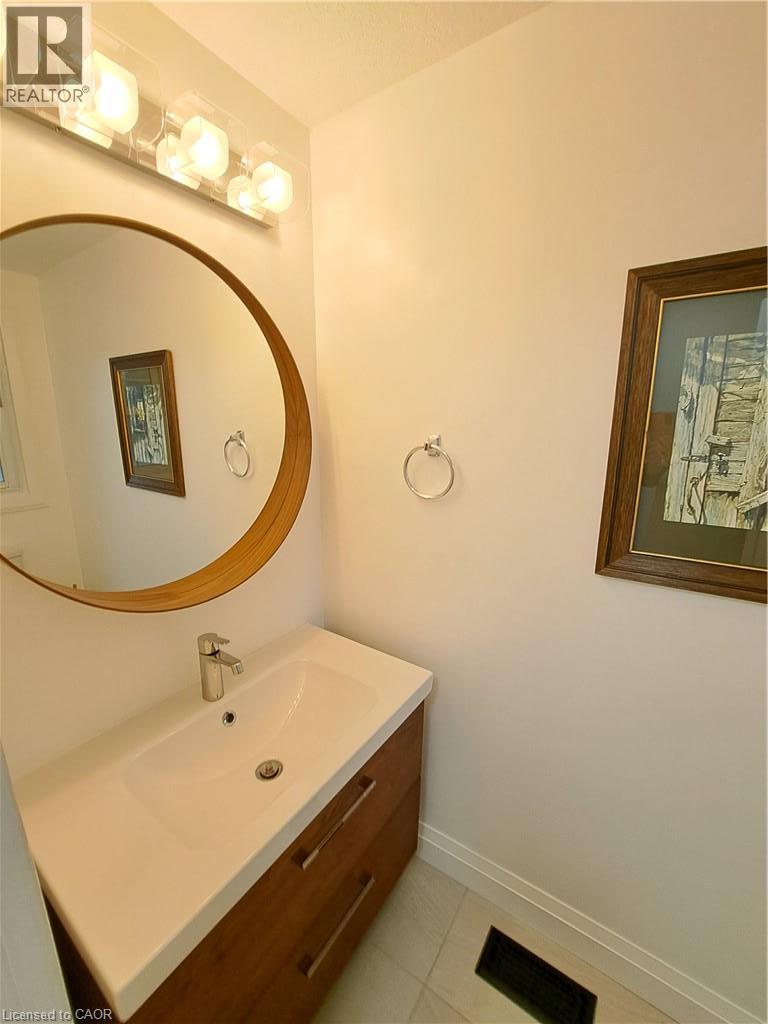
| Main Level | 2pc Bathroom | Measurements not available | ||
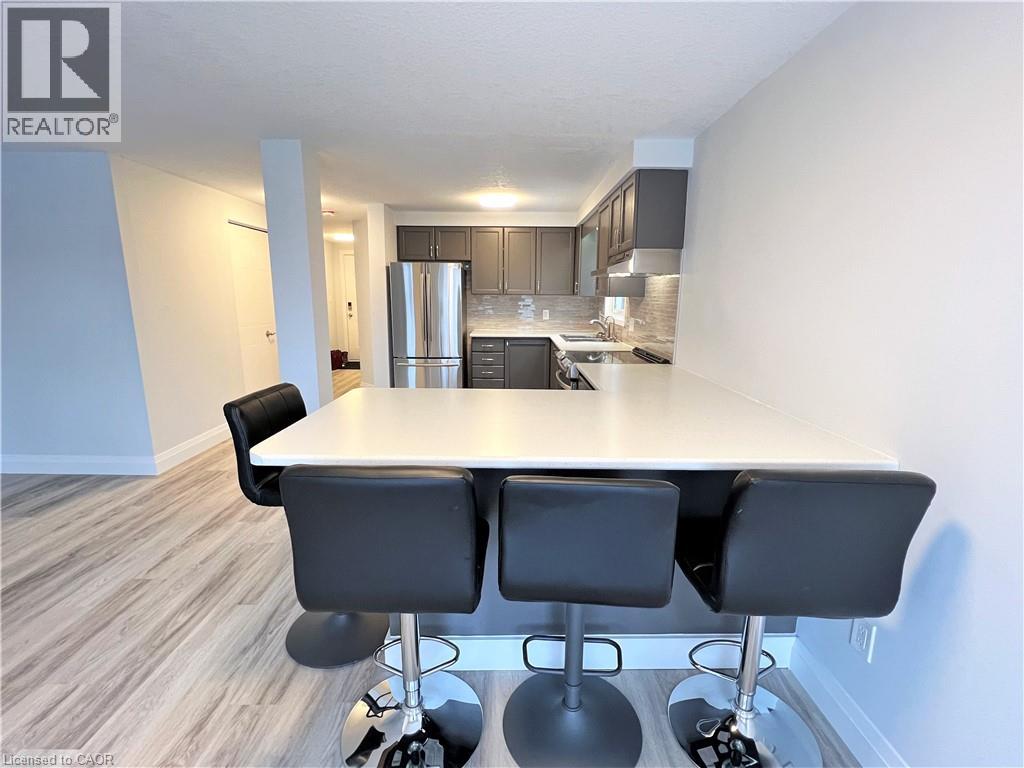
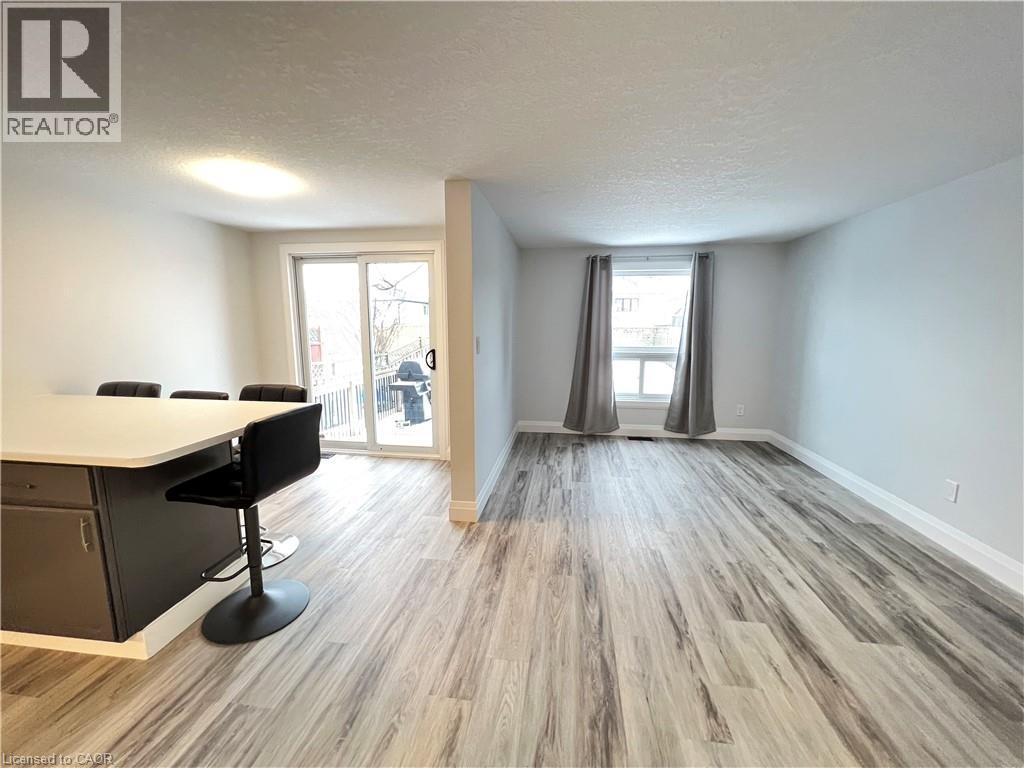
| Main Level | Dining Room | 8'2'' x 7'2'' | ||
| Main Level | Living Room | 17'0'' x 10'3'' | ||
| Main Level | Kitchen | 14'5'' x 8'2'' |
https://www.realtor.ca/real-estate/30410659/62-queen-charlotte-crescent-unit-main-kitchener

The trademarks REALTOR®, REALTORS®, and the REALTOR® logo are controlled by The Canadian Real Estate Association (CREA) and identify real estate professionals who are members of CREA. The trademarks MLS®, Multiple Listing Service® and the associated logos are owned by The Canadian Real Estate Association (CREA) and identify the quality of services provided by real estate professionals who are members of CREA. The trademark DDF® is owned by The Canadian Real Estate Association (CREA) and identifies CREA's Data Distribution Facility (DDF®)
October 16 2026 03:43:06
REALTORS® Association of Hamilton-Burlington
Chestnut Park Realty Southwestern Ontario Ltd., Brokerage