
227 Haddington Street Caledonia, Ontario N3W 1G1

$989,900
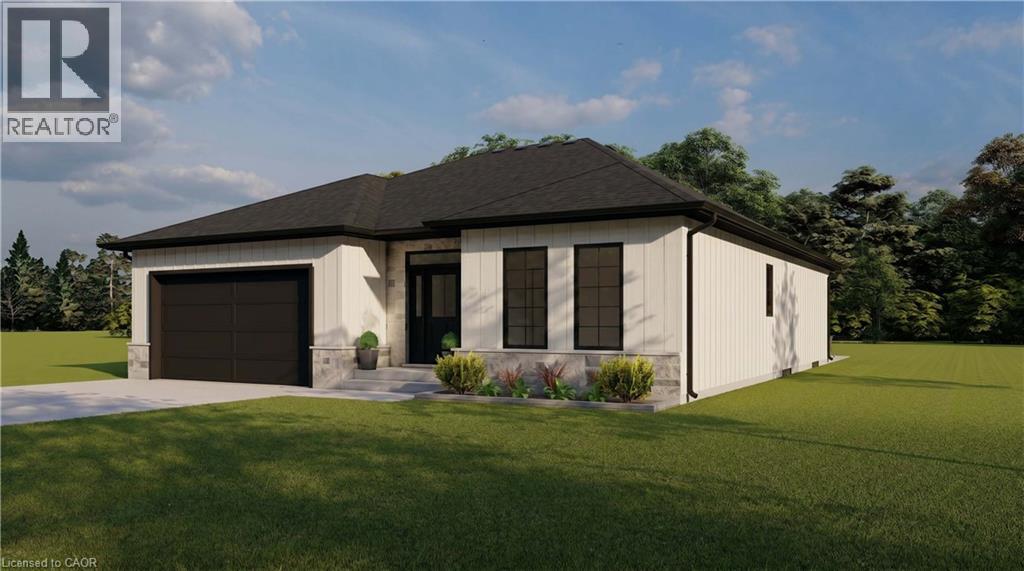
Brand new 1,775 sq. ft. bungalow by Venture Homes, perfectly situated on an infill lot within a mature, established neighbourhood. This carpet free home features hardwood and tile flooring, top quality finishes, quartz countertops, kitchen island, and a bright open layout with 3 bedrooms, home office, and a primary suite with ensuite bathroom. The living area offers a fireplace and walkout to the rear deck. The double car garage is insulated and equipped with a side mount opener and keyless entry. The insulated basement provides outstanding future potential, with space for two additional bedrooms, a large rec room, and a roughed in bathroom. Additional features include central air, quality construction throughout, and Tarion warranty coverage. Pricing Note: The listed price already reflects the applicable government HST rebate, subject to buyer eligibility and program rules. Buyers may also have the opportunity to select interior colours depending on timing. One time offering. All rebates, selections, and options are subject to buyer qualification, builder approval, and APS terms. (id:50787)
Property Details
| MLS® Number | 40871787 |
| Property Type | Single Family |
| Amenities Near By | Airport, Golf Nearby, Park, Place Of Worship, Schools, Shopping |
| Communication Type | High Speed Internet |
| Community Features | Community Centre, School Bus |
| Features | Automatic Garage Door Opener |
| Parking Space Total | 4 |
Building
| Bathroom Total | 2 |
| Bedrooms Above Ground | 3 |
| Bedrooms Total | 3 |
| Appliances | Garage Door Opener |
| Architectural Style | Bungalow |
| Basement Development | Unfinished |
| Basement Type | Full (unfinished) |
| Constructed Date | 2027 |
| Construction Style Attachment | Detached |
| Cooling Type | Central Air Conditioning |
| Exterior Finish | Stone, Vinyl Siding |
| Fireplace Present | Yes |
| Fireplace Total | 1 |
| Foundation Type | Poured Concrete |
| Heating Fuel | Natural Gas |
| Heating Type | Forced Air |
| Stories Total | 1 |
| Size Interior | 1,775 Sqft |
| Type | House |
| Utility Water | Municipal Water |
Parking
| Attached Garage |
Land
| Access Type | Road Access |
| Acreage | No |
| Land Amenities | Airport, Golf Nearby, Park, Place Of Worship, Schools, Shopping |
| Sewer | Municipal Sewage System |
| Size Depth | 125 Ft |
| Size Frontage | 56 Ft |
| Size Irregular | 0.16 |
| Size Total | 0.16 Ac|under 1/2 Acre |
| Size Total Text | 0.16 Ac|under 1/2 Acre |
| Zoning Description | H A7b |
Rooms
| Level | Type | Length | Width | Dimensions |
|---|---|---|---|---|
| Basement | Laundry Room | Measurements not available | ||
| Basement | Utility Room | Measurements not available | ||
| Basement | Storage | Measurements not available | ||
| Main Level | 4pc Bathroom | 8'8'' x 5'7'' | ||
| Main Level | Bedroom | 10'1'' x 10'0'' | ||
| Main Level | Bedroom | 10'1'' x 10'1'' | ||
| Main Level | 4pc Bathroom | Measurements not available | ||
| Main Level | Primary Bedroom | 12'5'' x 13'0'' | ||
| Main Level | Living Room | 15'0'' x 16'11'' | ||
| Main Level | Dining Room | 10'5'' x 12'9'' | ||
| Main Level | Kitchen | 12'9'' x 13'10'' | ||
| Main Level | Office | 12'9'' x 10'10'' | ||
| Main Level | Foyer | 10'0'' x 7'0'' |
Utilities
| Electricity | Available |
| Natural Gas | Available |
| Telephone | Available |
https://www.realtor.ca/real-estate/30410660/227-haddington-street-caledonia

The trademarks REALTOR®, REALTORS®, and the REALTOR® logo are controlled by The Canadian Real Estate Association (CREA) and identify real estate professionals who are members of CREA. The trademarks MLS®, Multiple Listing Service® and the associated logos are owned by The Canadian Real Estate Association (CREA) and identify the quality of services provided by real estate professionals who are members of CREA. The trademark DDF® is owned by The Canadian Real Estate Association (CREA) and identifies CREA's Data Distribution Facility (DDF®)
October 16 2026 08:45:23
REALTORS® Association of Hamilton-Burlington
RE/MAX Escarpment Realty Inc.