
54 Maple Meadows Lane Vaughan, Ontario L6A 2X5

$3,600 Monthly
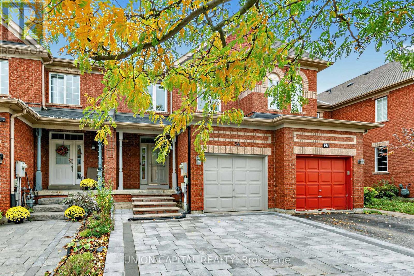
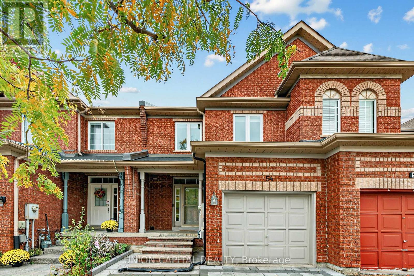
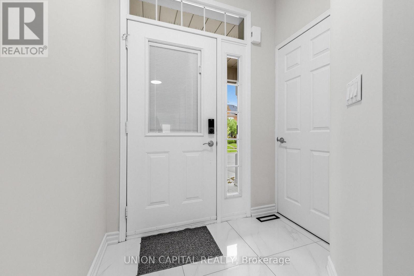
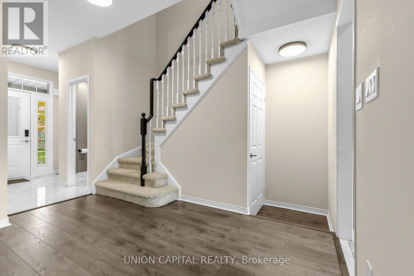
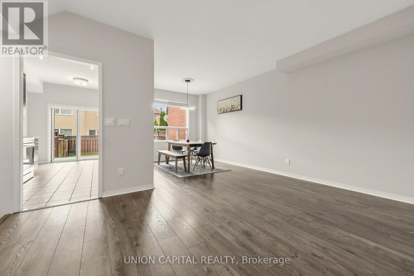
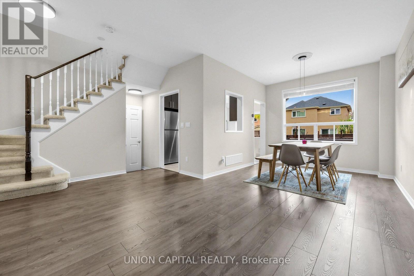
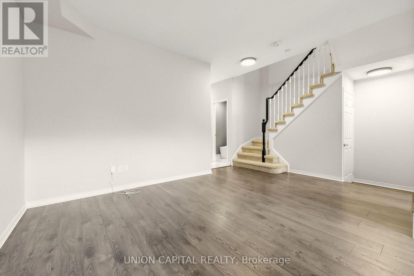
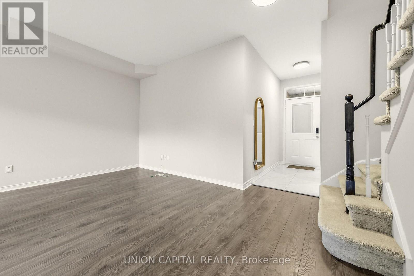
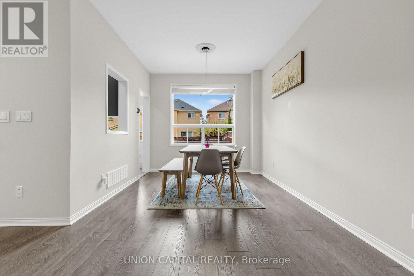
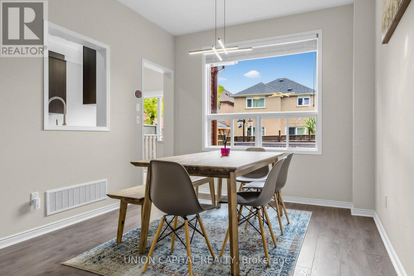
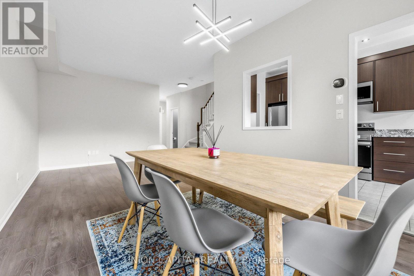
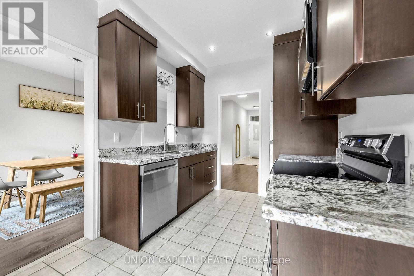
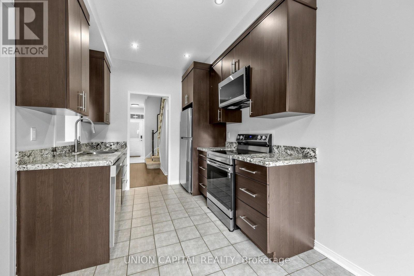
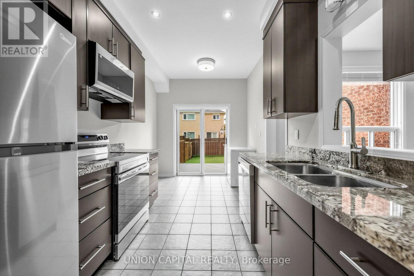
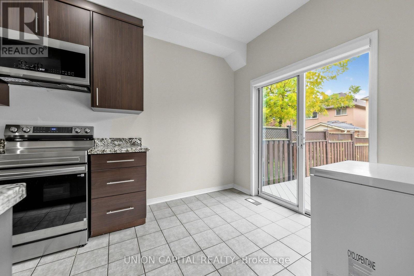
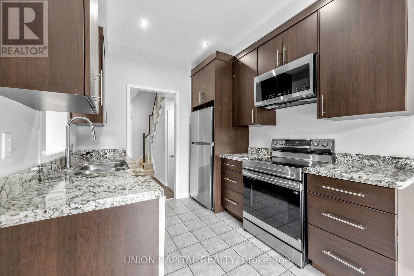
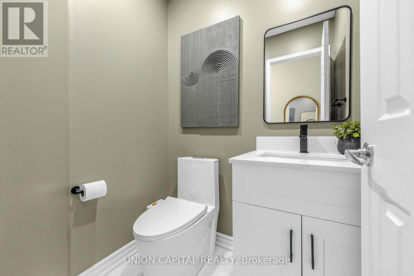
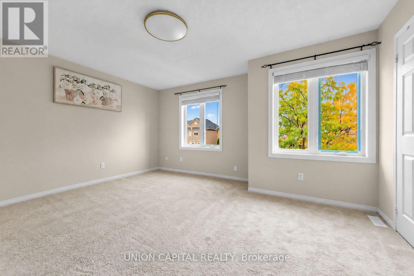
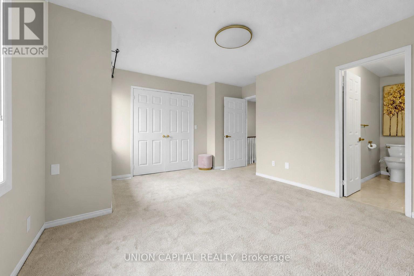
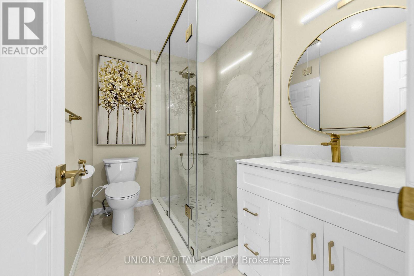
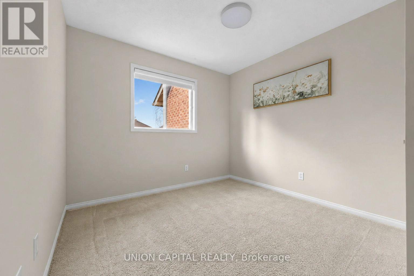
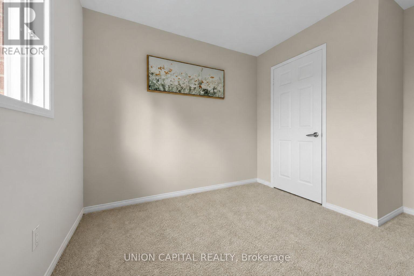
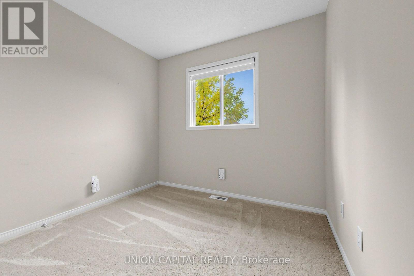
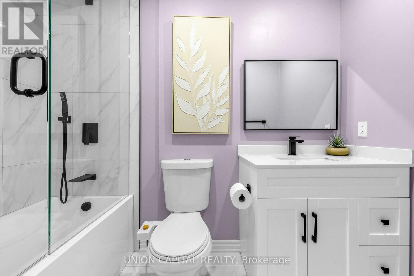
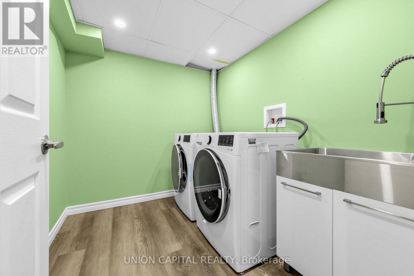
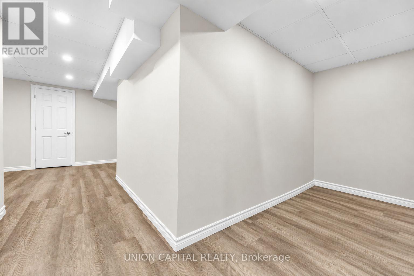
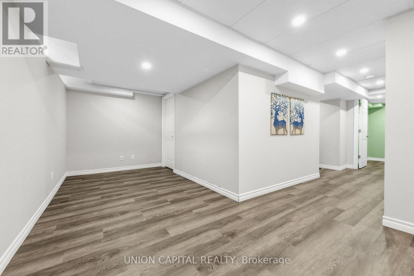
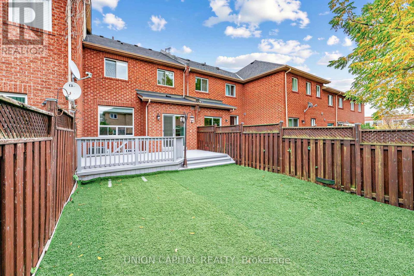
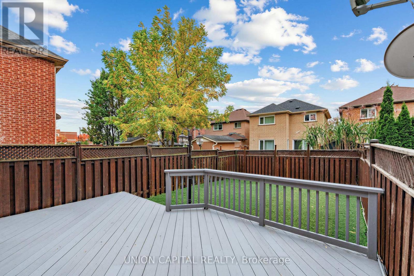
Welcome to 54 Maple Meadows Lane, a freehold townhouse on a quiet street in the heart of Maple offering approx. 1,700 sq. ft. of thoughtfully updated living space. The main floor features generous principal rooms and a highly functional layout, centred on a renovated kitchen with granite counters and SS appliances. Upstairs are three well-proportioned bedrooms, including a primary bedroom with a custom IKEA Pax closet system (2025). All three bathrooms have been renovated within the past two years, and the recently finished basement adds valuable additional living space. The home is freshly painted throughout, with all-new appliances including washer and dryer. Major updates include a new roof (2026), owned furnace (2023), A/C rental (2023), and water heater rental (2026). Outside, enjoy a freshly painted deck and a low-maintenance turf yard. Close to shopping, schools, parks, transit and Cortellucci Vaughan Hospital. (id:50787)
Property Details
| MLS® Number | N14086132 |
| Property Type | Single Family |
| Community Name | Maple |
| Amenities Near By | Golf Nearby, Hospital, Park, Place Of Worship, Public Transit |
| Parking Space Total | 3 |
Building
| Bathroom Total | 3 |
| Bedrooms Above Ground | 3 |
| Bedrooms Total | 3 |
| Basement Type | Full |
| Construction Style Attachment | Attached |
| Cooling Type | Central Air Conditioning |
| Exterior Finish | Brick |
| Flooring Type | Laminate |
| Foundation Type | Poured Concrete |
| Half Bath Total | 1 |
| Heating Fuel | Natural Gas |
| Heating Type | Forced Air |
| Stories Total | 2 |
| Size Interior | 1,500 - 2,000 Sqft |
| Type | Row / Townhouse |
| Utility Water | Municipal Water |
Parking
| Attached Garage | |
| Garage |
Land
| Acreage | No |
| Land Amenities | Golf Nearby, Hospital, Park, Place Of Worship, Public Transit |
| Sewer | Sanitary Sewer |
| Size Depth | 98 Ft ,4 In |
| Size Frontage | 19 Ft ,8 In |
| Size Irregular | 19.7 X 98.4 Ft |
| Size Total Text | 19.7 X 98.4 Ft |
Rooms
| Level | Type | Length | Width | Dimensions |
|---|---|---|---|---|
| Main Level | Living Room | 5.7 m | 3.2 m | 5.7 m x 3.2 m |
| Main Level | Dining Room | 3 m | 6.3 m | 3 m x 6.3 m |
| Main Level | Kitchen | 4.5 m | 2.5 m | 4.5 m x 2.5 m |
| Upper Level | Primary Bedroom | 4.6 m | 3.7 m | 4.6 m x 3.7 m |
| Upper Level | Bedroom 2 | 2.7 m | 1.36 m | 2.7 m x 1.36 m |
| Upper Level | Bedroom 3 | 2.9 m | 3.4 m | 2.9 m x 3.4 m |
https://www.realtor.ca/real-estate/30410569/54-maple-meadows-lane-vaughan-maple-maple

The trademarks REALTOR®, REALTORS®, and the REALTOR® logo are controlled by The Canadian Real Estate Association (CREA) and identify real estate professionals who are members of CREA. The trademarks MLS®, Multiple Listing Service® and the associated logos are owned by The Canadian Real Estate Association (CREA) and identify the quality of services provided by real estate professionals who are members of CREA. The trademark DDF® is owned by The Canadian Real Estate Association (CREA) and identifies CREA's Data Distribution Facility (DDF®)
October 16 2026 03:33:03
Toronto Regional Real Estate Board
Union Capital Realty