
6 Tarrison Street Brantford, Ontario N3V 0B1

$699,000
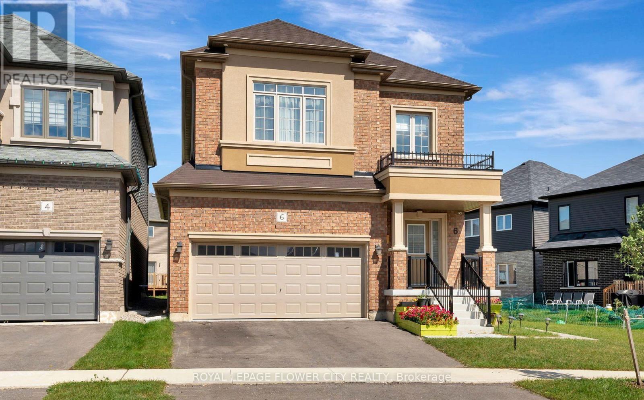
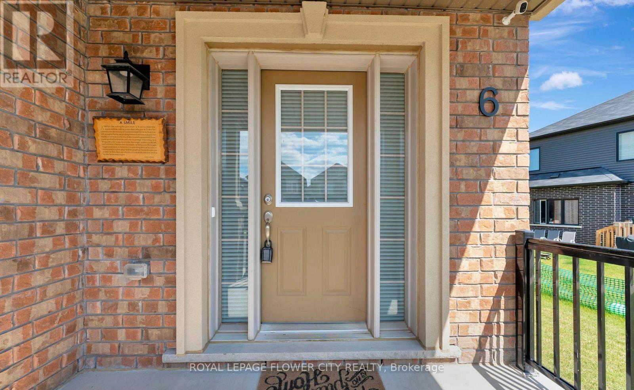
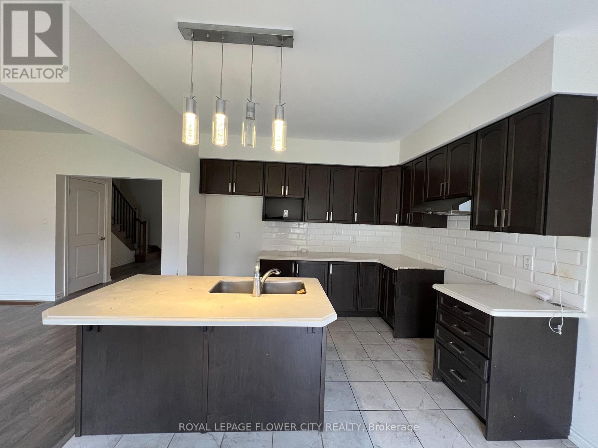
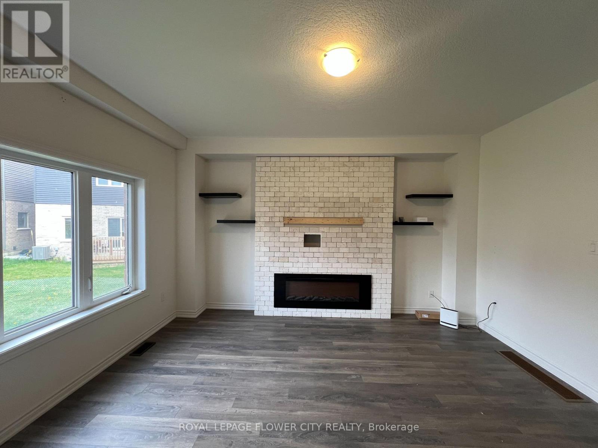
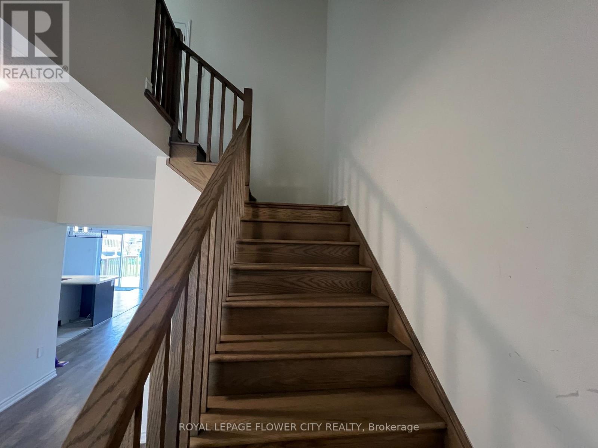
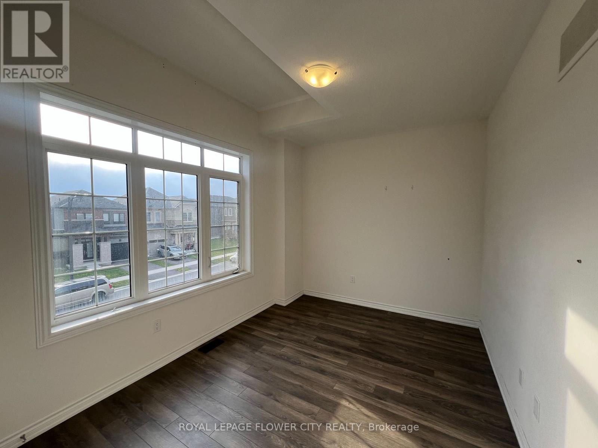
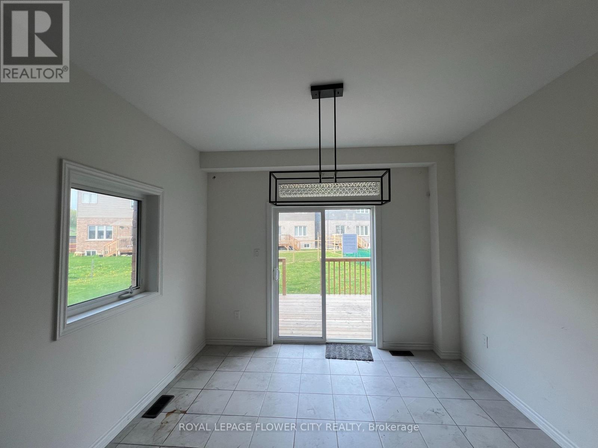
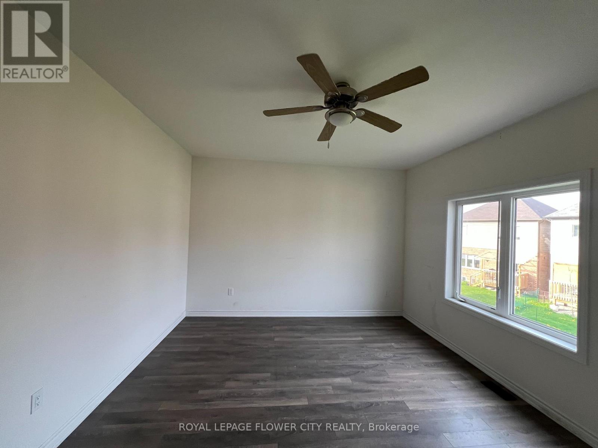
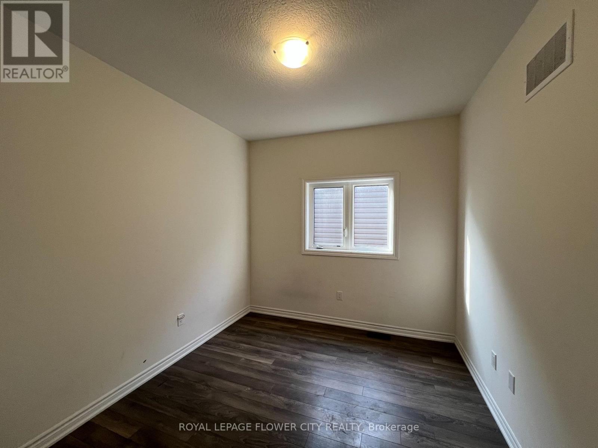
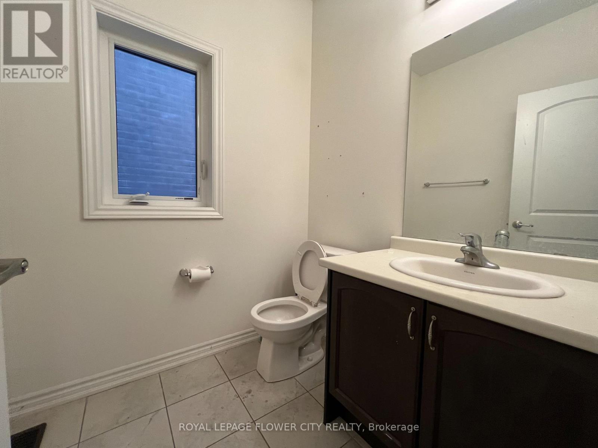
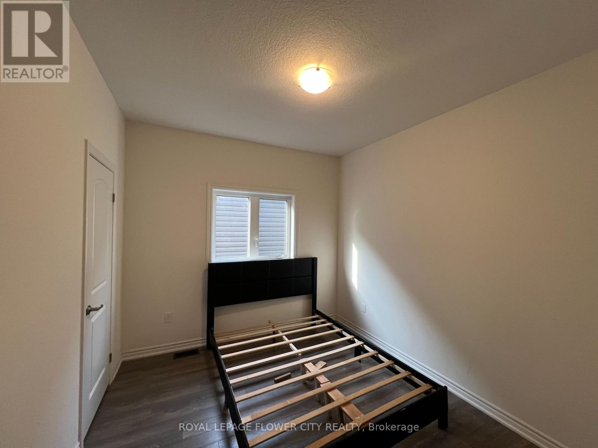
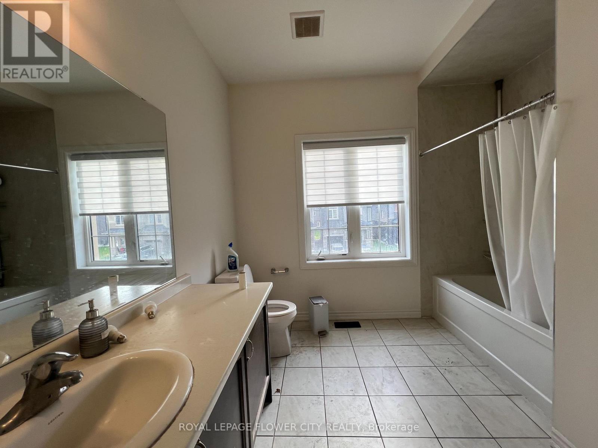
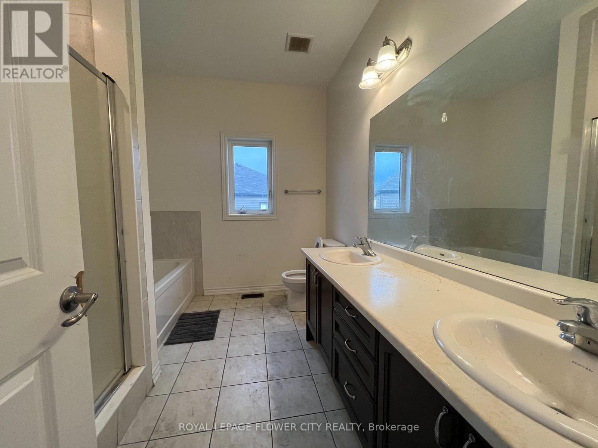
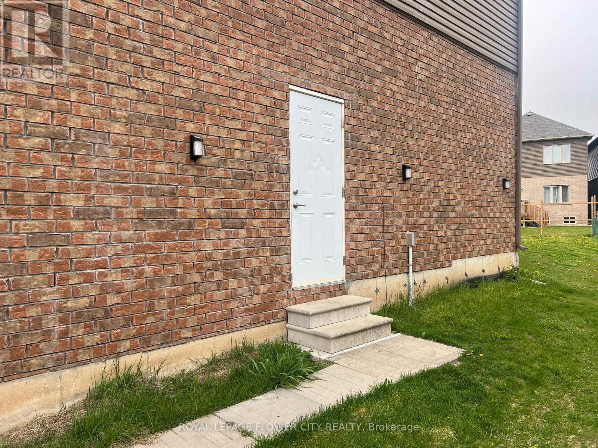
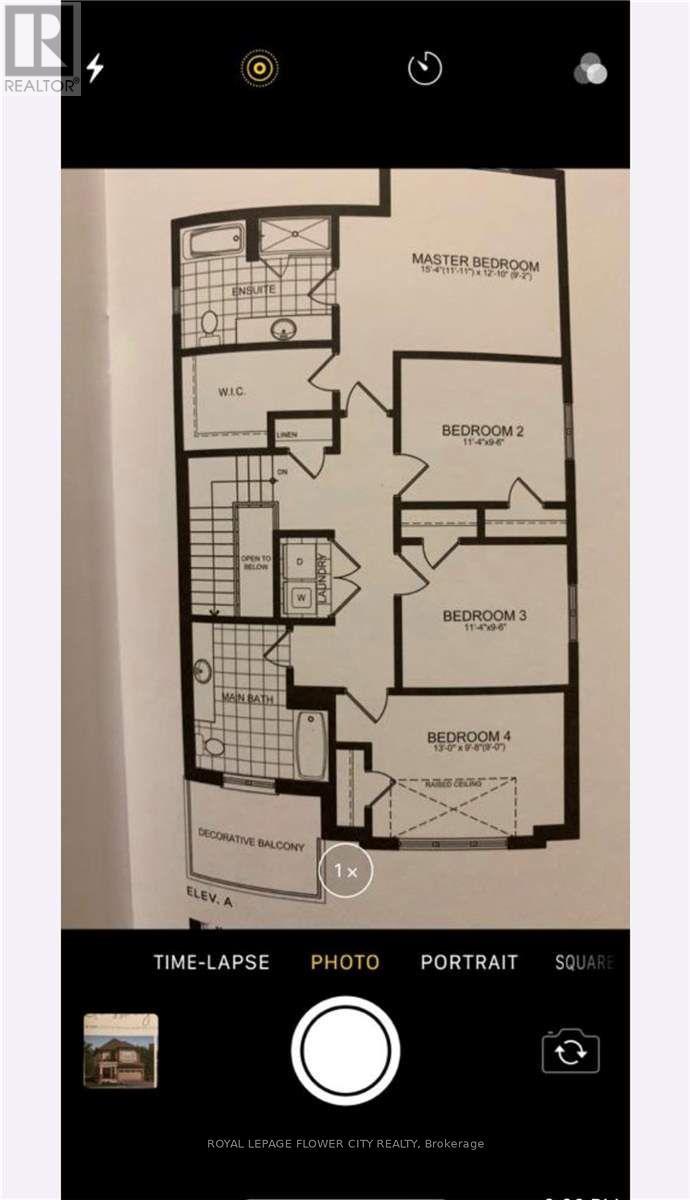
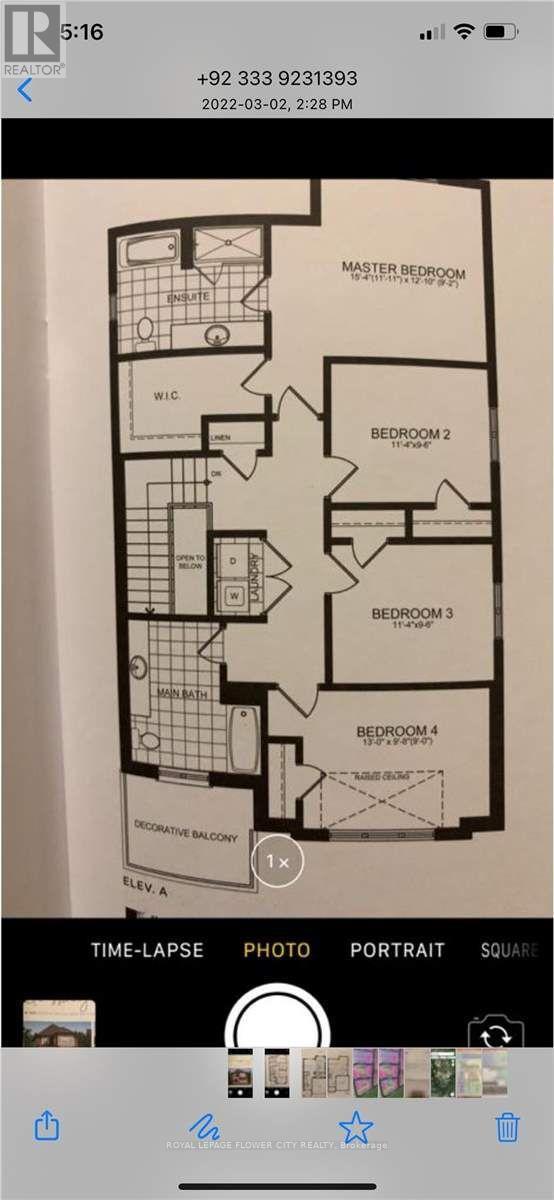
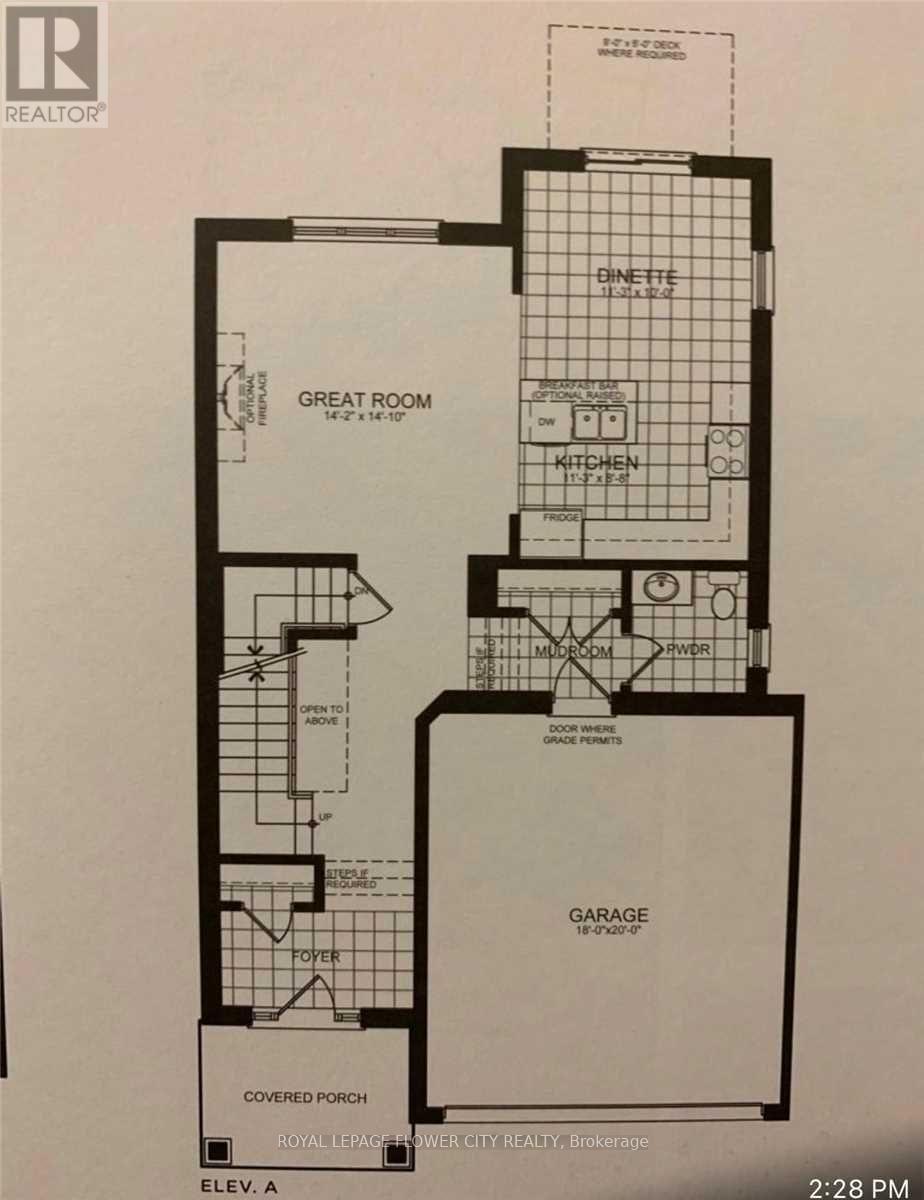
Welcome to This Wonderful, Detached Family Home Situated In One of Brantford Best location. Freshly painted throughout,giving the home a clean and refreshed look.Close To Highway, The Exterior Blends with Modern Bricks, 9 Ft Ceilings in Whole House willWelcome you as soon you Step Inside. The Open Concept main Floor is ready to Entertain Your Friends and Family With A Generously Sized Open Concept Kitchen, Family Room and Dining Area,The Bedroom Each have Their own Unique Style, From Master Ensuite to Inviting Guestrooms, All Are Bright, Airy and Finished To The High Standards, Upgraded Wood Stairs, 2nd Floor Laundry Room, Close To All Amenities like 9 Feet Ceiling on Both Levels, Bigger Windows in Basement,Staircase, Windows, Wooden Flooring on Both Levels, Ceiling etc. (id:50787)
Property Details
| MLS® Number | X14085508 |
| Property Type | Single Family |
| Features | Carpet Free |
| Parking Space Total | 4 |
Building
| Bathroom Total | 4 |
| Bedrooms Above Ground | 4 |
| Bedrooms Below Ground | 1 |
| Bedrooms Total | 5 |
| Amenities | Fireplace(s) |
| Appliances | Dryer, Garage Door Opener, Stove, Washer, Two Refrigerators |
| Basement Development | Finished |
| Basement Features | Separate Entrance |
| Basement Type | N/a (finished), N/a |
| Construction Style Attachment | Detached |
| Cooling Type | None |
| Exterior Finish | Brick |
| Fireplace Present | Yes |
| Foundation Type | Poured Concrete |
| Half Bath Total | 1 |
| Heating Fuel | Natural Gas |
| Heating Type | Forced Air |
| Stories Total | 2 |
| Size Interior | 2,000 - 2,500 Sqft |
| Type | House |
| Utility Water | Municipal Water |
Parking
| Attached Garage | |
| Garage |
Land
| Acreage | No |
| Sewer | Sanitary Sewer |
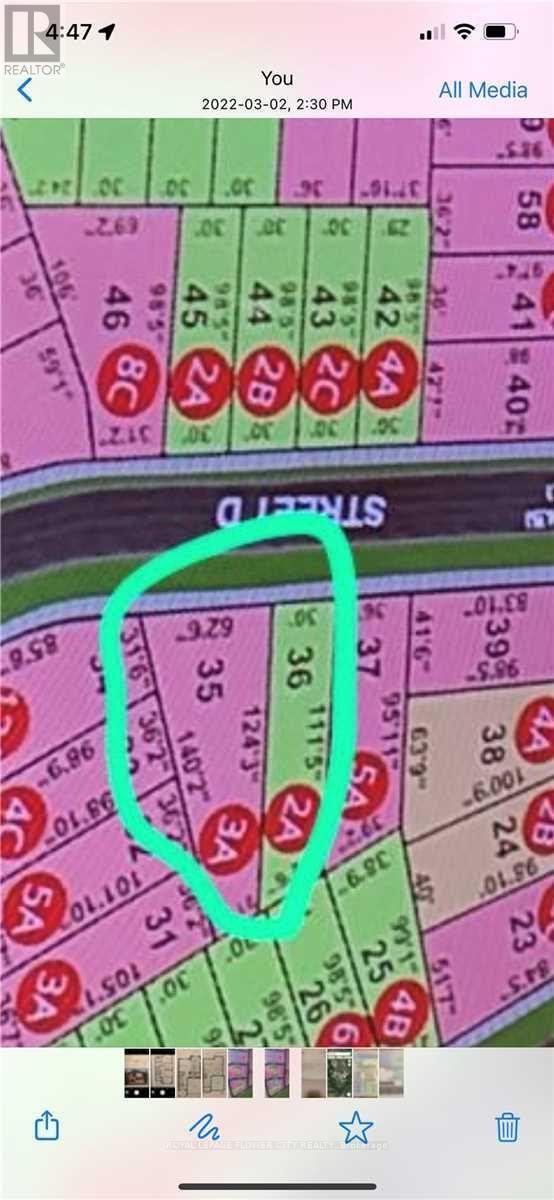
| Size Depth | 124 Ft ,7 In |
| Size Frontage | 62 Ft ,6 In |
| Size Irregular | 62.5 X 124.6 Ft |
| Size Total Text | 62.5 X 124.6 Ft|under 1/2 Acre |
Rooms
| Level | Type | Length | Width | Dimensions |
|---|---|---|---|---|
| Second Level | Primary Bedroom | 4.72 m | 3.91 m | 4.72 m x 3.91 m |
| Second Level | Bathroom | 3.2 m | 2.51 m | 3.2 m x 2.51 m |
| Second Level | Bedroom 2 | 3.4 m | 2.97 m | 3.4 m x 2.97 m |
| Second Level | Bedroom 3 | 3.4 m | 2.9 m | 3.4 m x 2.9 m |
| Second Level | Bedroom 4 | 3.96 m | 2.9 m | 3.96 m x 2.9 m |
| Second Level | Bathroom | 3.28 m | 2.08 m | 3.28 m x 2.08 m |
| Basement | Other | 3.12 m | 2.57 m | 3.12 m x 2.57 m |
| Basement | Recreational, Games Room | 6.35 m | 3.68 m | 6.35 m x 3.68 m |
| Main Level | Foyer | 5.27 m | 1.7 m | 5.27 m x 1.7 m |
| Main Level | Bathroom | 1.73 m | 1.63 m | 1.73 m x 1.63 m |
| Main Level | Great Room | 4.5 m | 4.24 m | 4.5 m x 4.24 m |
| Main Level | Kitchen | 5.64 m | 3.4 m | 5.64 m x 3.4 m |
https://www.realtor.ca/real-estate/30410225/6-tarrison-street-brantford

The trademarks REALTOR®, REALTORS®, and the REALTOR® logo are controlled by The Canadian Real Estate Association (CREA) and identify real estate professionals who are members of CREA. The trademarks MLS®, Multiple Listing Service® and the associated logos are owned by The Canadian Real Estate Association (CREA) and identify the quality of services provided by real estate professionals who are members of CREA. The trademark DDF® is owned by The Canadian Real Estate Association (CREA) and identifies CREA's Data Distribution Facility (DDF®)
October 16 2026 02:38:05
Toronto Regional Real Estate Board
Royal LePage Flower City Realty