
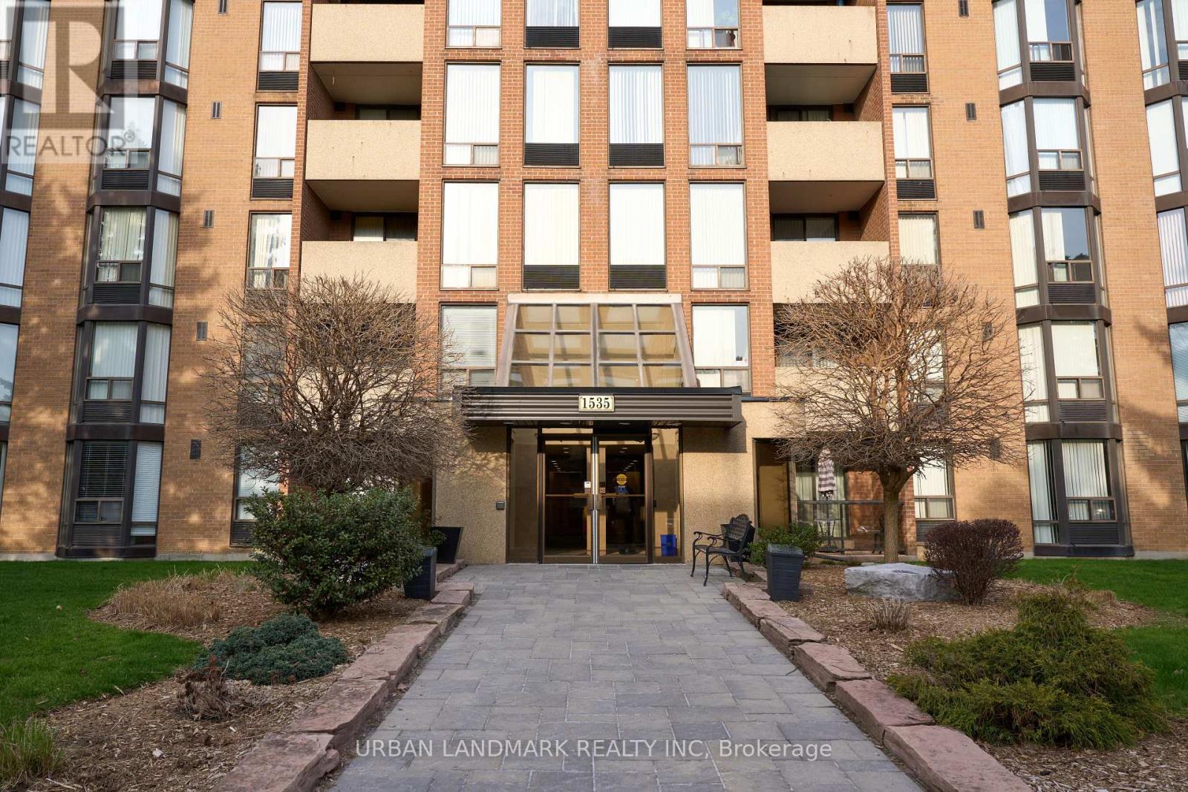
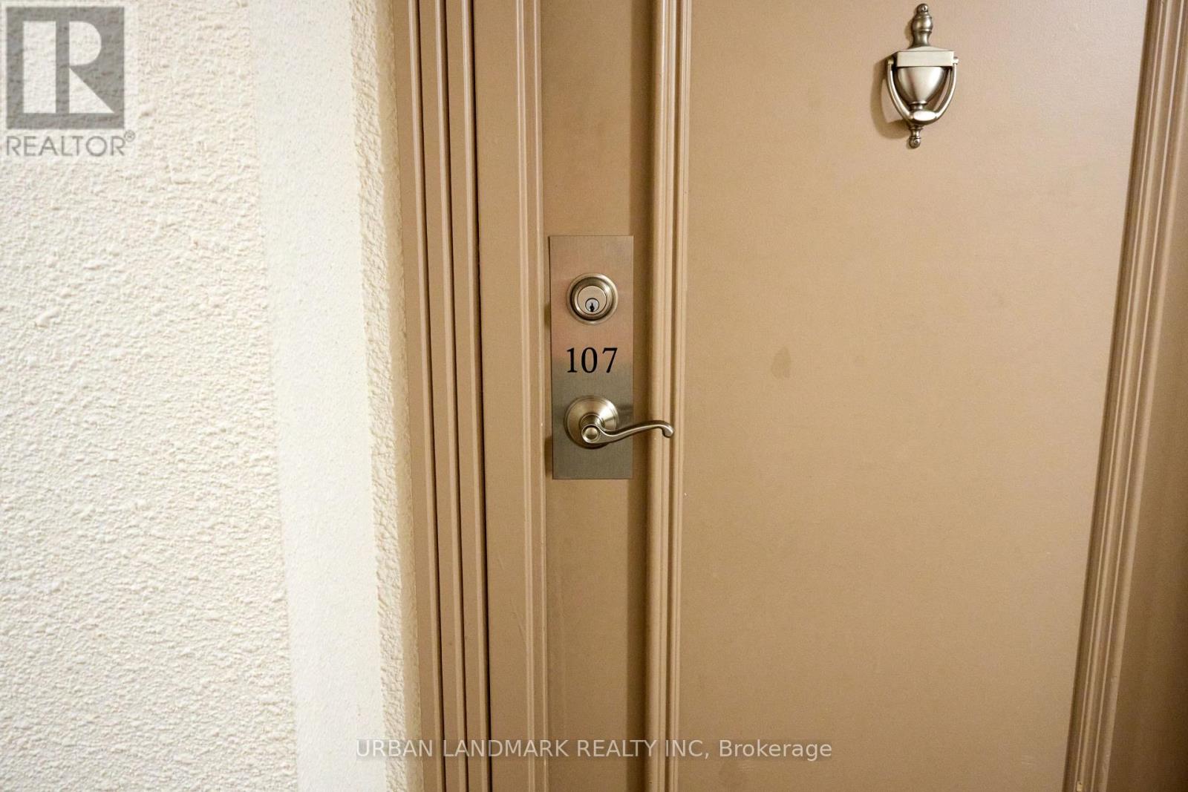
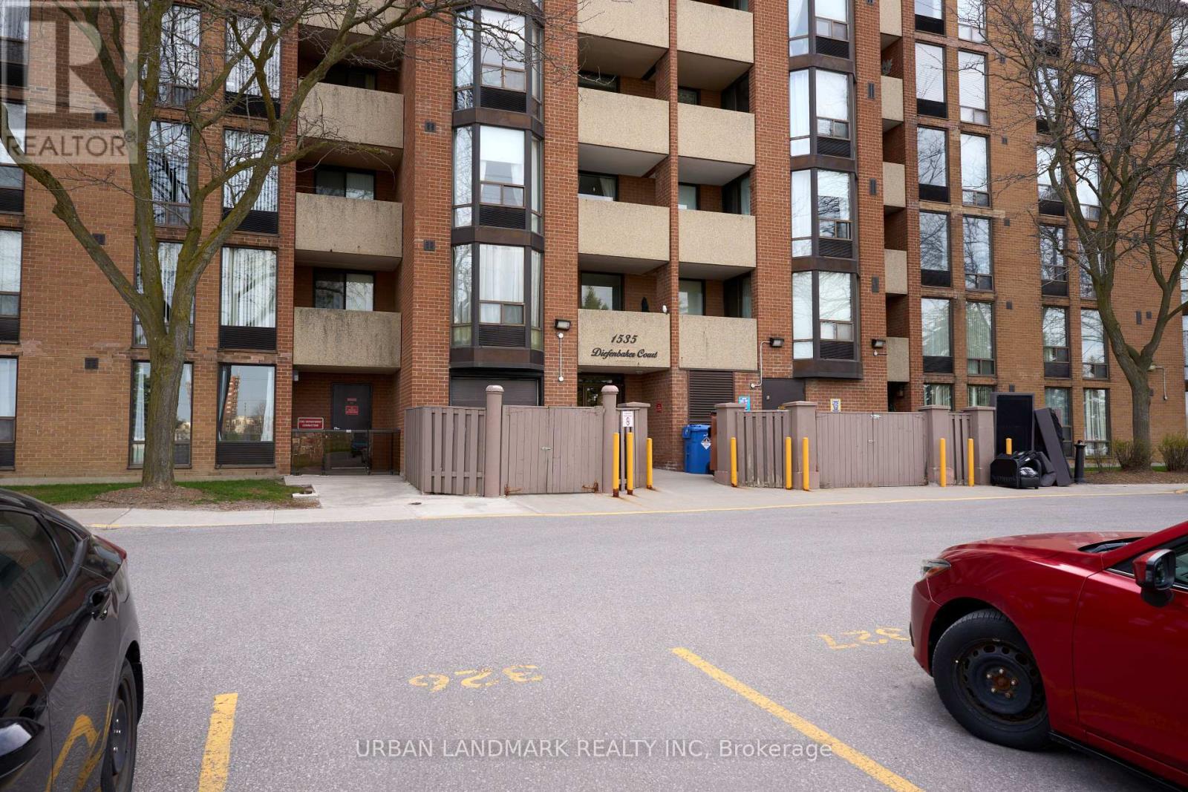
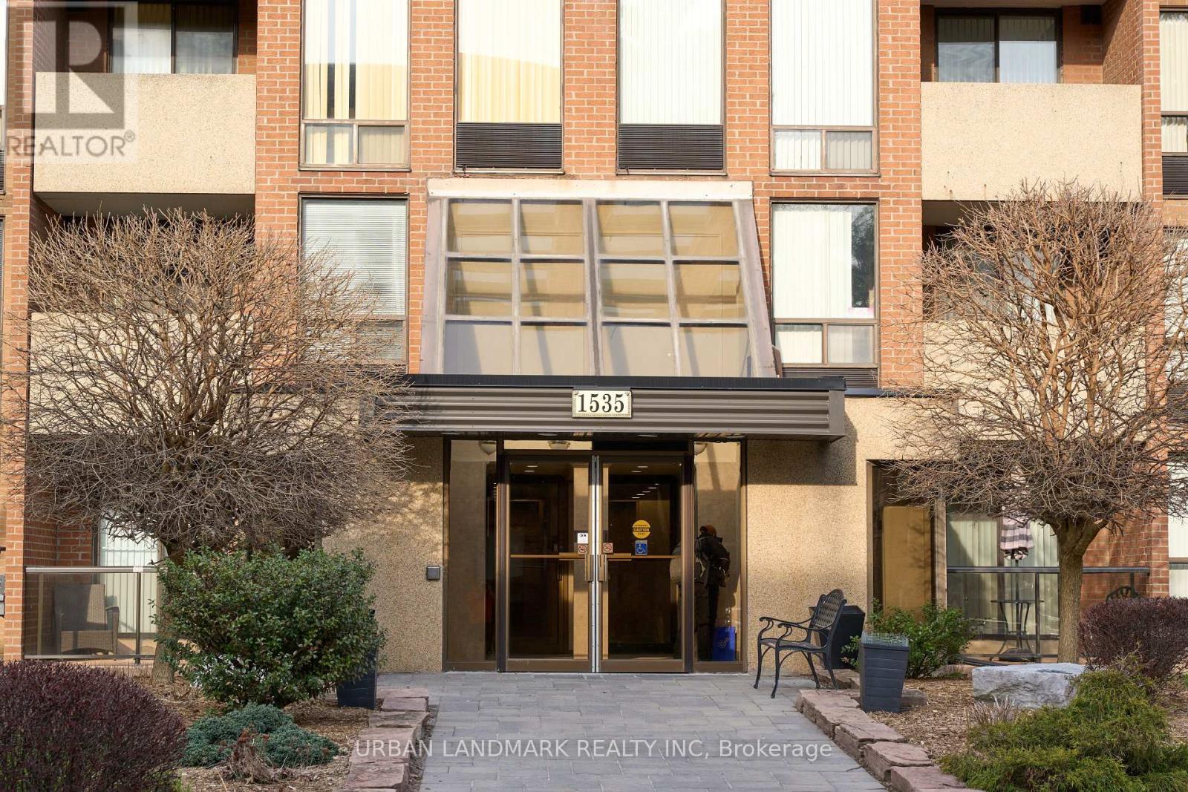
107 - 1535 Diefenbaker Court Pickering, Ontario L1V 3W2

$384,900Maintenance, Insurance, Common Area Maintenance, Cable TV, Parking, Water
$528.93 Monthly
Maintenance, Insurance, Common Area Maintenance, Cable TV, Parking, Water
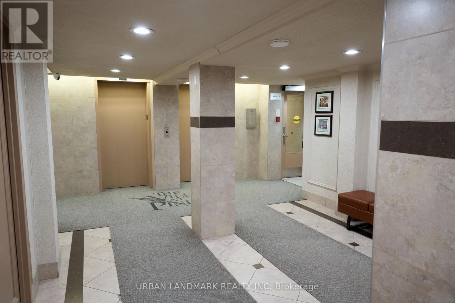
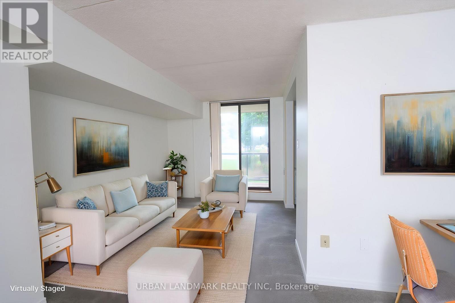
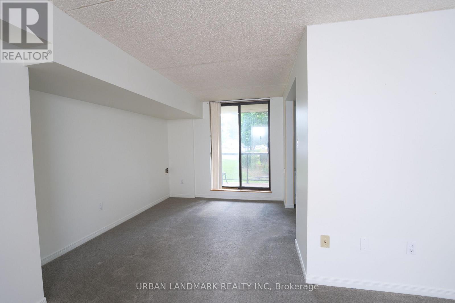
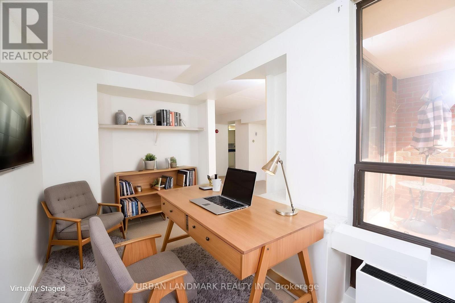
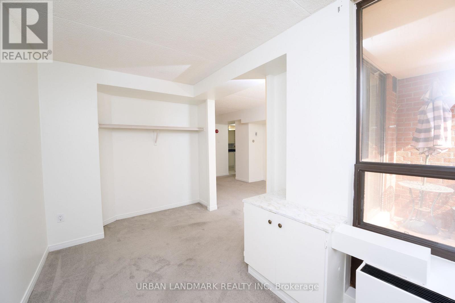
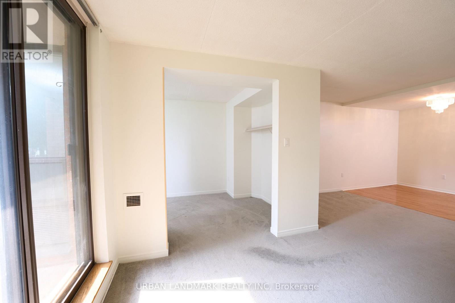
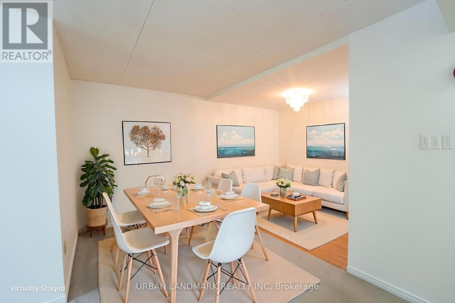
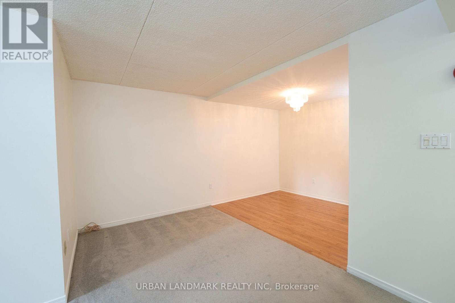
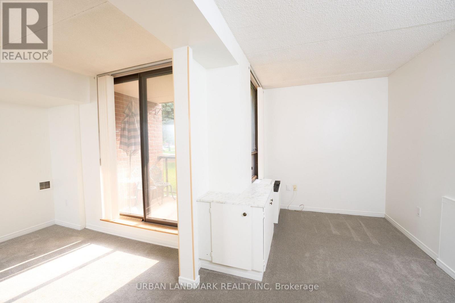
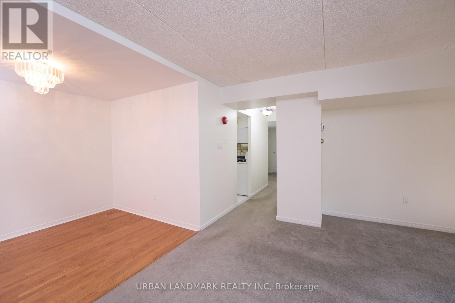
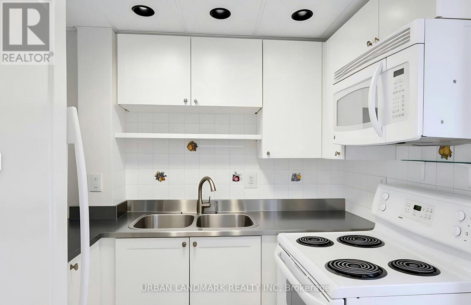
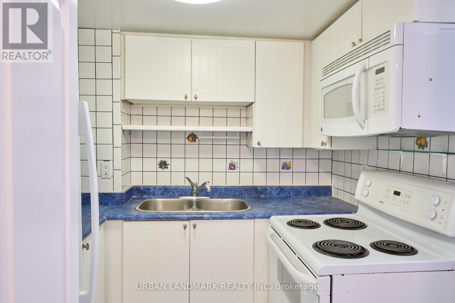
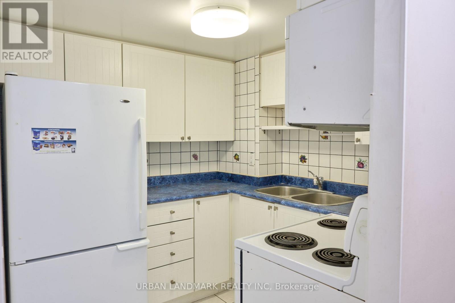
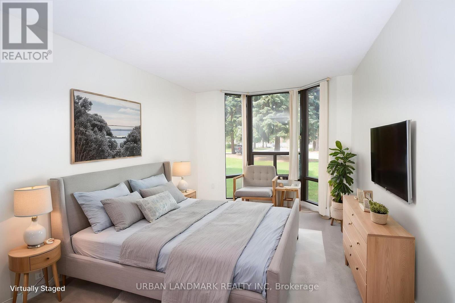
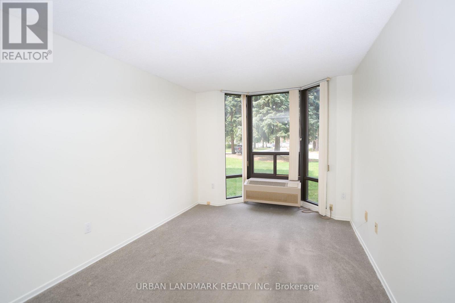
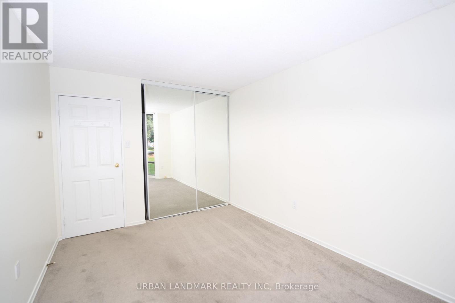
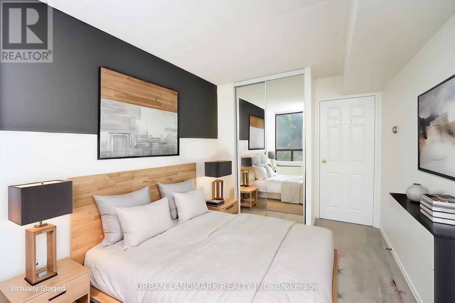
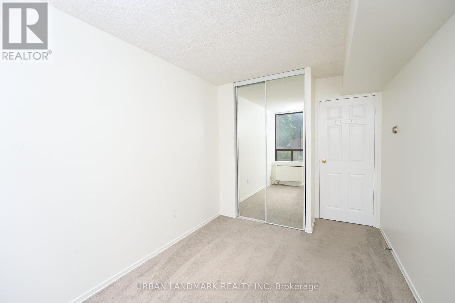
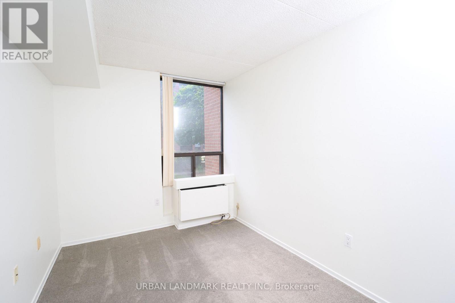
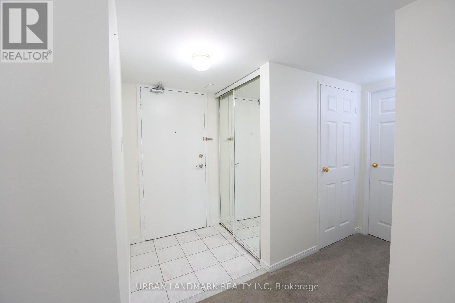
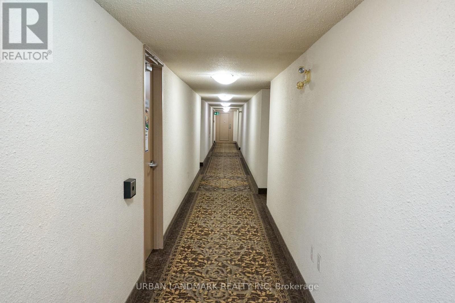
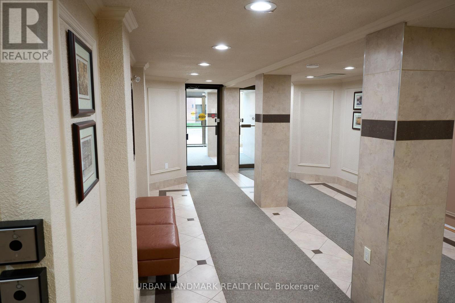
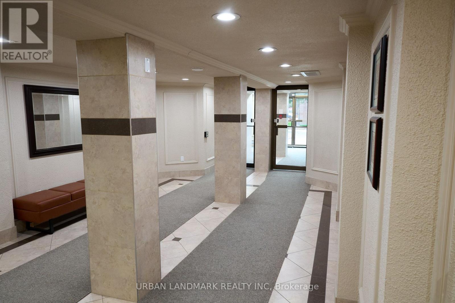
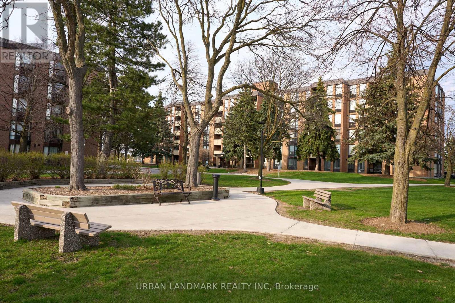
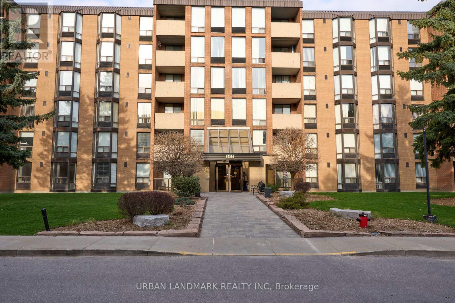
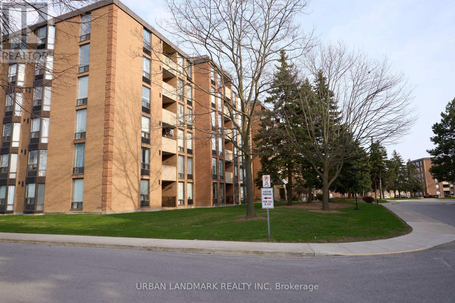
$528.93 MonthlyRare Main-Floor Living with Full Accessibility & Custom Flooring Incentive! Freshly repainted in a warm neutral palette, this spacious 2-bedroom, 2-bathroom suite offers seamless, barrier-free living featuring automatic door openers at both unit access points-eliminating elevator waits entirely. The functional open-concept layout easily accommodates full living, dining, and media zones, with sliding walkouts leading directly to a private covered terrace.Bonus upgrade: Seller will replace all existing carpet prior to closing with buyer's choice of new flooring! Enjoy exceptional, all-inclusive monthly budget predictability-condo maintenance fee covers water, common grounds maintenance, snow removal, plus a comprehensive Rogers package (high-speed internet, cable TV, and home phone). Includes 1 exclusive gated parking space with generous visitor parking. Unbeatable central Pickering location: minutes to Pickering GO, Hwy 401, Pickering Town Centre, recreation complexes, scenic parks, and daily transit. Move in and make it yours! (id:50787)
Property Details
| MLS® Number | E14085512 |
| Property Type | Single Family |
| Community Name | Town Centre |
| Community Features | Pets Allowed With Restrictions |
| Features | Wheelchair Access, In Suite Laundry |
| Parking Space Total | 1 |
Building
| Bathroom Total | 2 |
| Bedrooms Above Ground | 2 |
| Bedrooms Total | 2 |
| Age | 31 To 50 Years |
| Amenities | Separate Heating Controls |
| Basement Type | None |
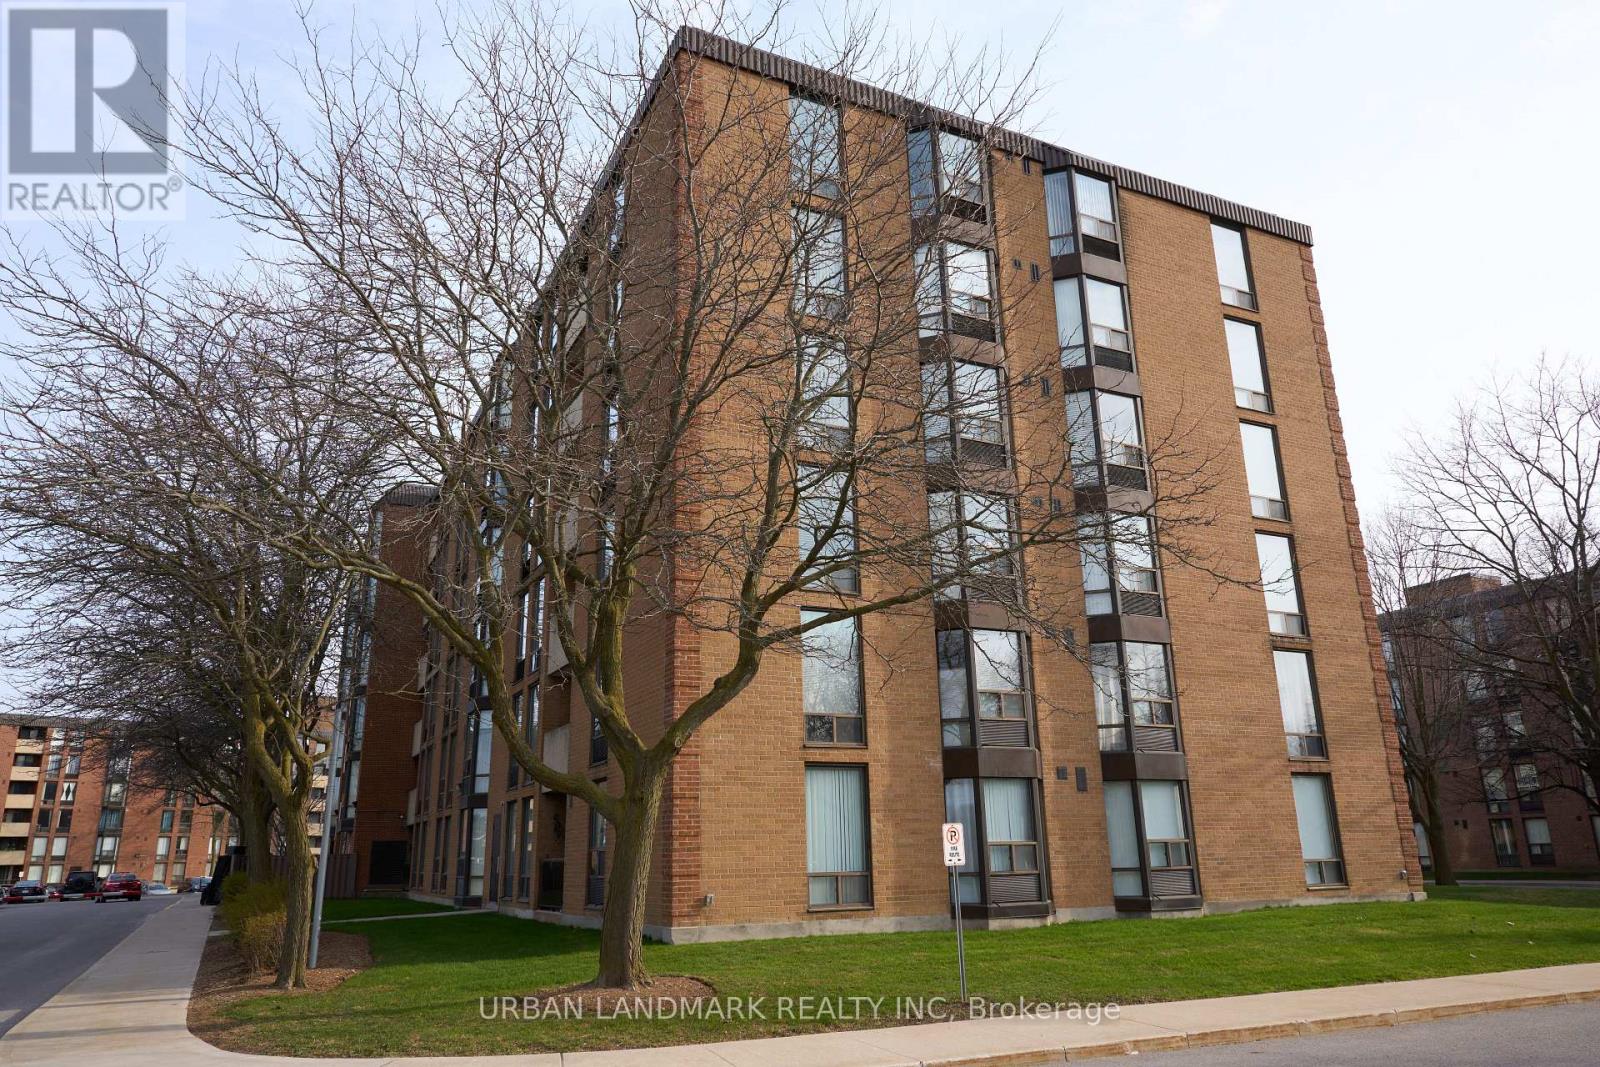
| Exterior Finish | Brick |
| Flooring Type | Carpeted, Hardwood, Porcelain Tile |
| Half Bath Total | 1 |
| Heating Fuel | Electric |
| Heating Type | Heat Pump |
| Size Interior | 1,000 - 1,199 Sqft |
| Type | Apartment |
Parking
| No Garage |
Land
| Acreage | No |
Rooms
| Level | Type | Length | Width | Dimensions |
|---|---|---|---|---|
| Main Level | Living Room | 4.08 m | 2.89 m | 4.08 m x 2.89 m |
| Main Level | Dining Room | 2.93 m | 2.38 m | 2.93 m x 2.38 m |
| Main Level | Media | 3.88 m | 2.39 m | 3.88 m x 2.39 m |
| Main Level | Kitchen | 2.3 m | 2.27 m | 2.3 m x 2.27 m |
| Main Level | Primary Bedroom | 4.7 m | 2.93 m | 4.7 m x 2.93 m |
| Main Level | Bedroom 2 | 3.46 m | 2.5 m | 3.46 m x 2.5 m |

The trademarks REALTOR®, REALTORS®, and the REALTOR® logo are controlled by The Canadian Real Estate Association (CREA) and identify real estate professionals who are members of CREA. The trademarks MLS®, Multiple Listing Service® and the associated logos are owned by The Canadian Real Estate Association (CREA) and identify the quality of services provided by real estate professionals who are members of CREA. The trademark DDF® is owned by The Canadian Real Estate Association (CREA) and identifies CREA's Data Distribution Facility (DDF®)
October 16 2026 02:30:26
Toronto Regional Real Estate Board
Urban Landmark Realty Inc