
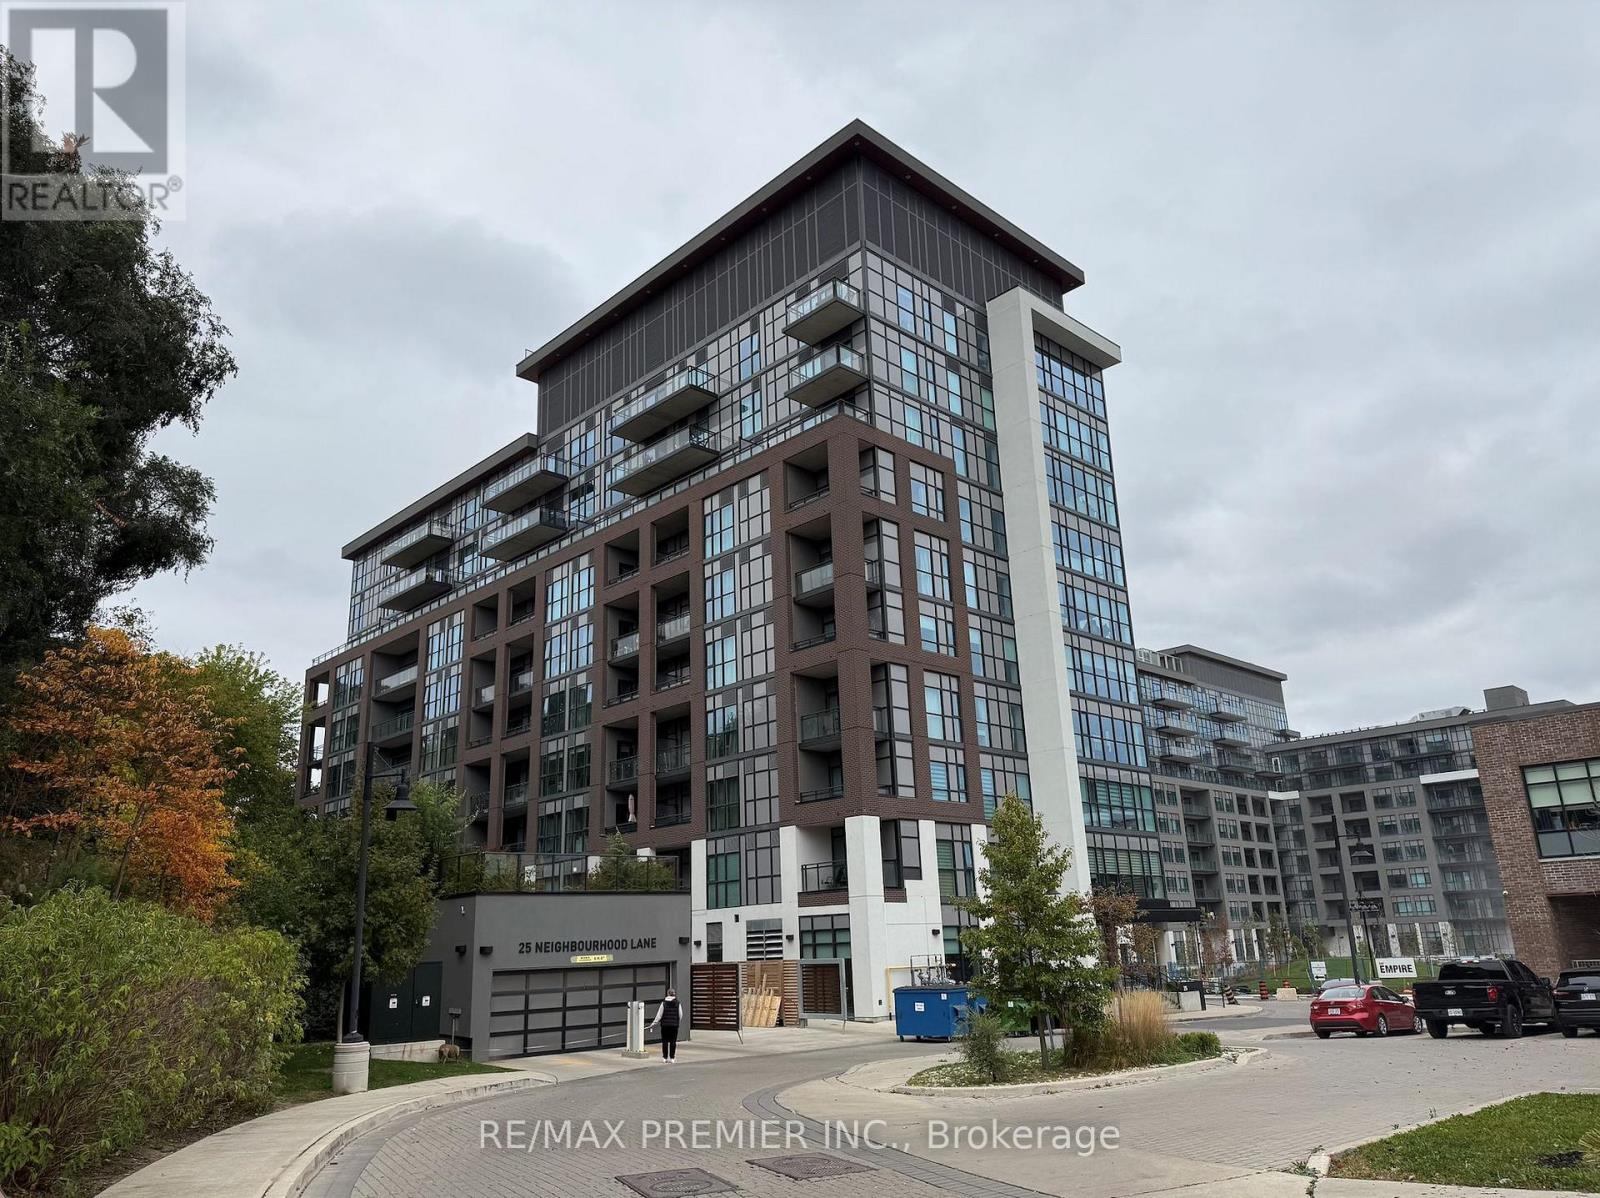
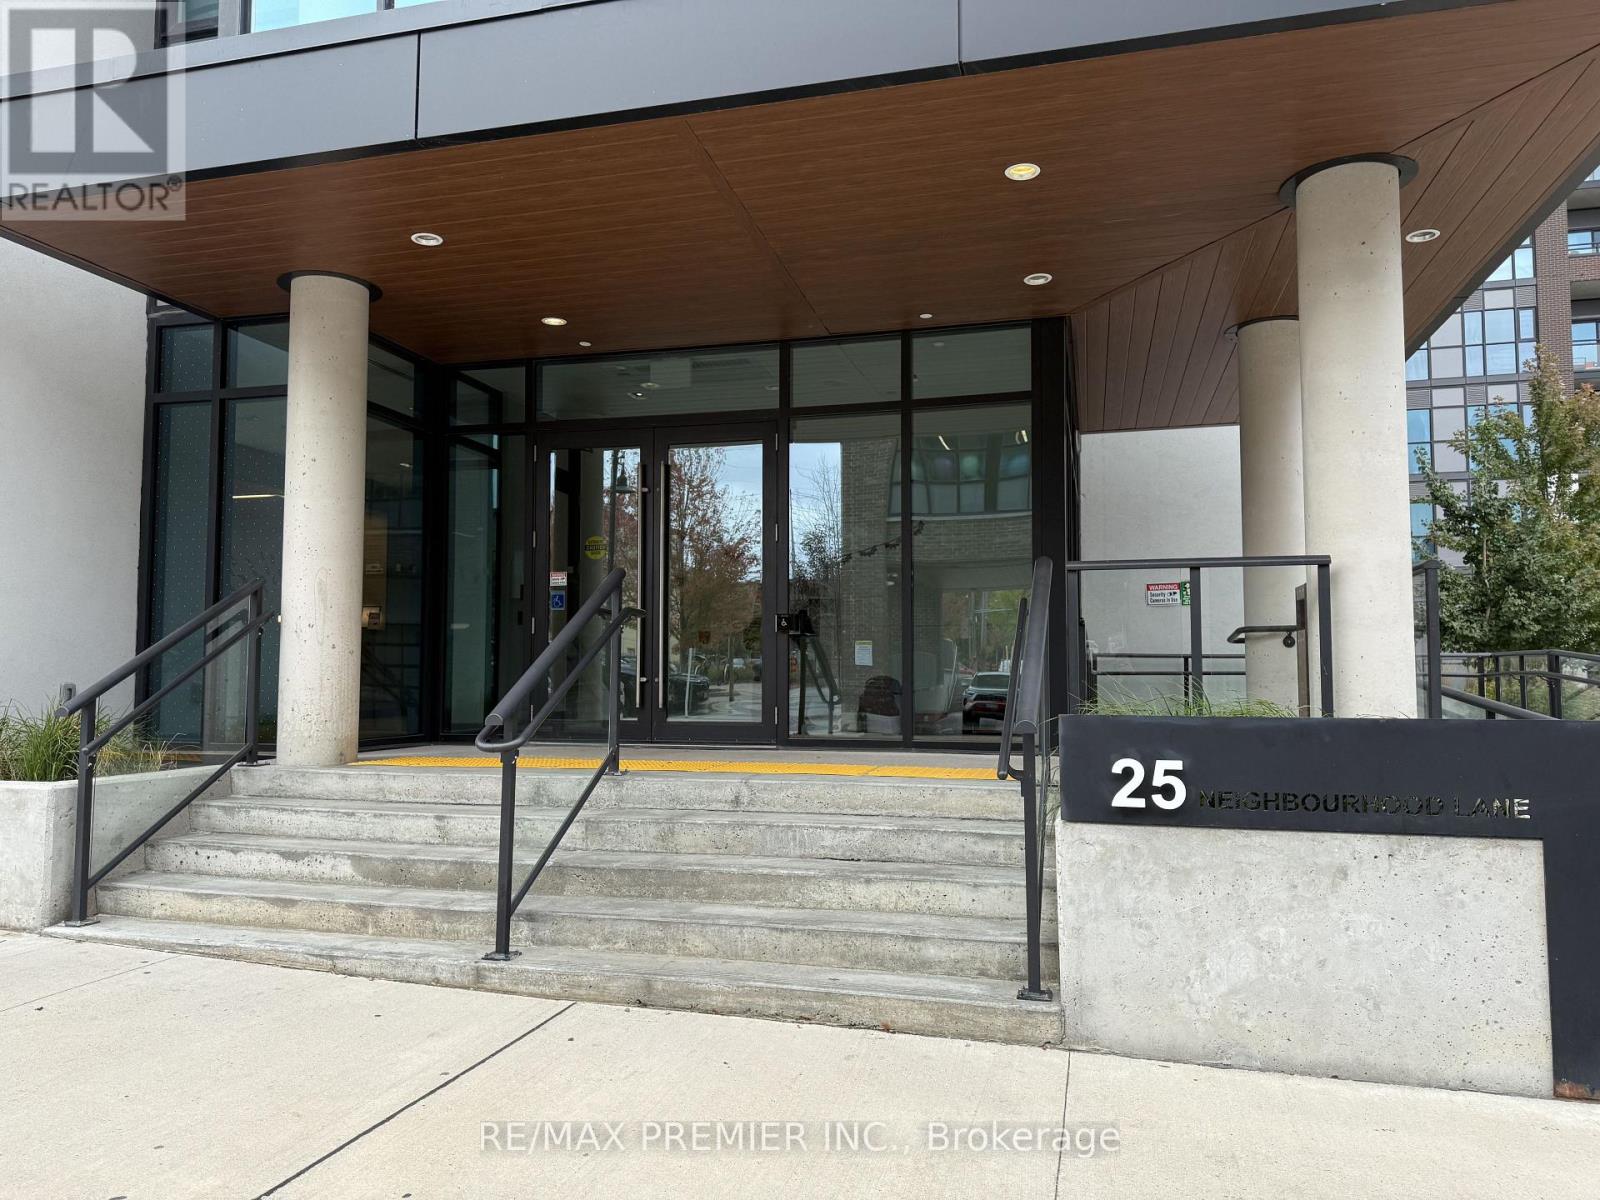
302 - 25 Neighbourhood Lane Toronto, Ontario M8Y 0C4

$2,500 Monthly
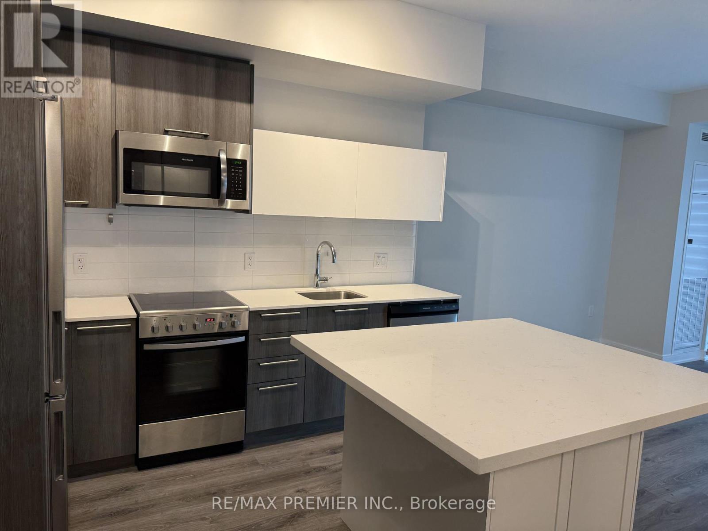
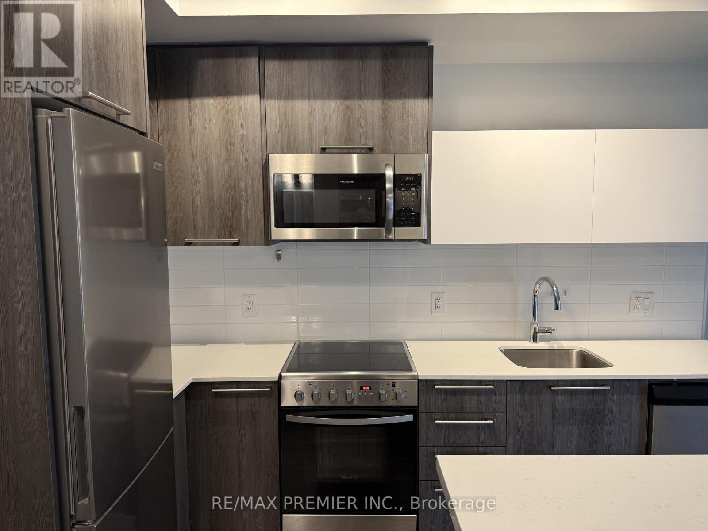
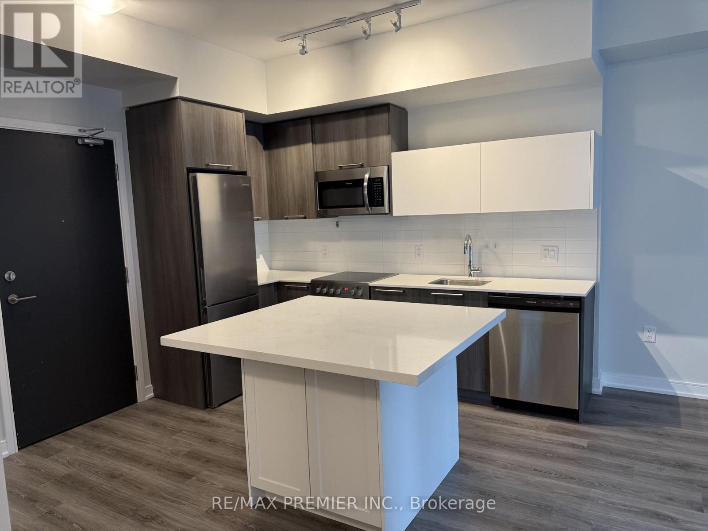
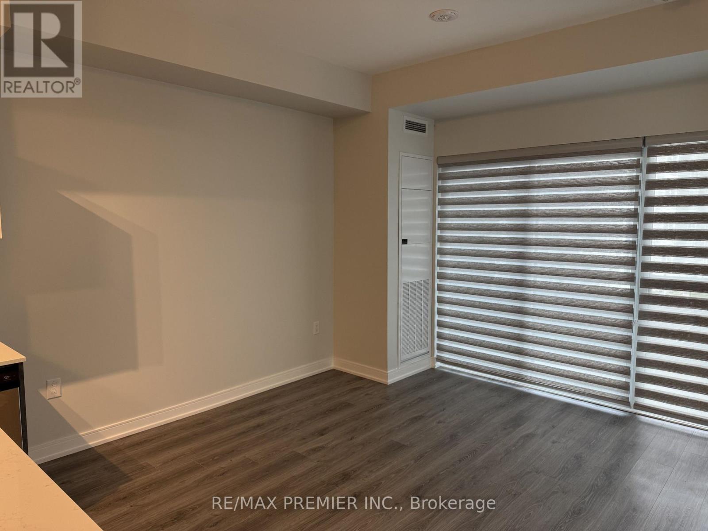
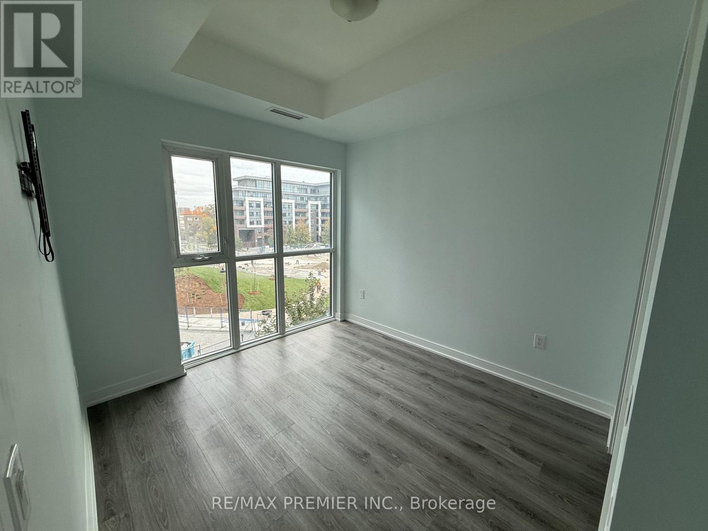
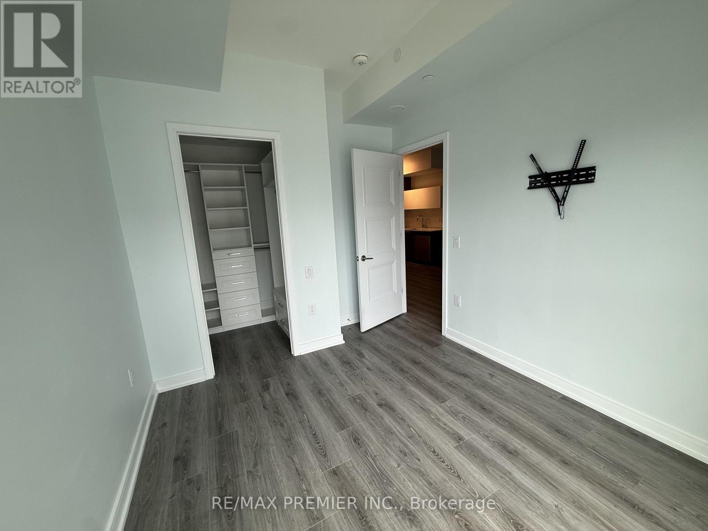
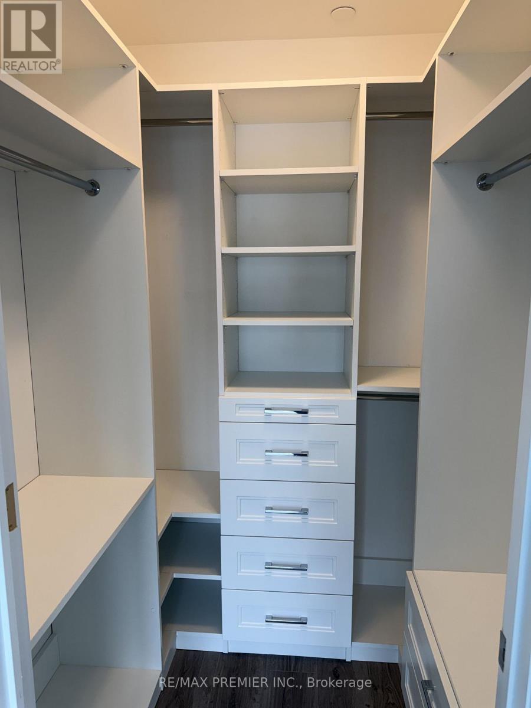
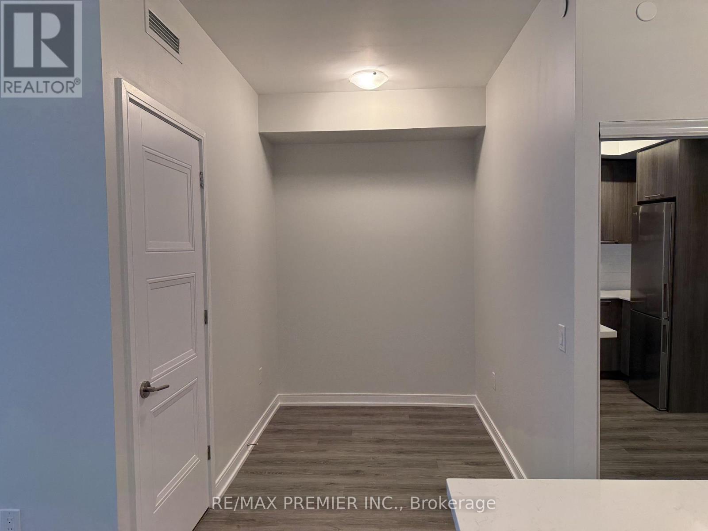
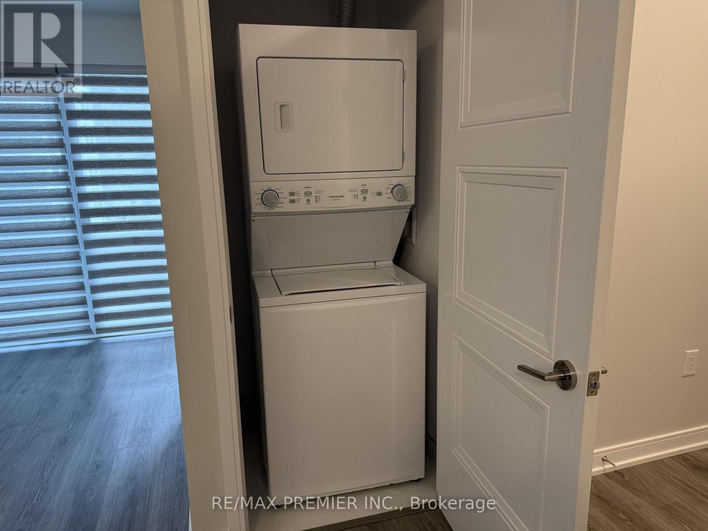
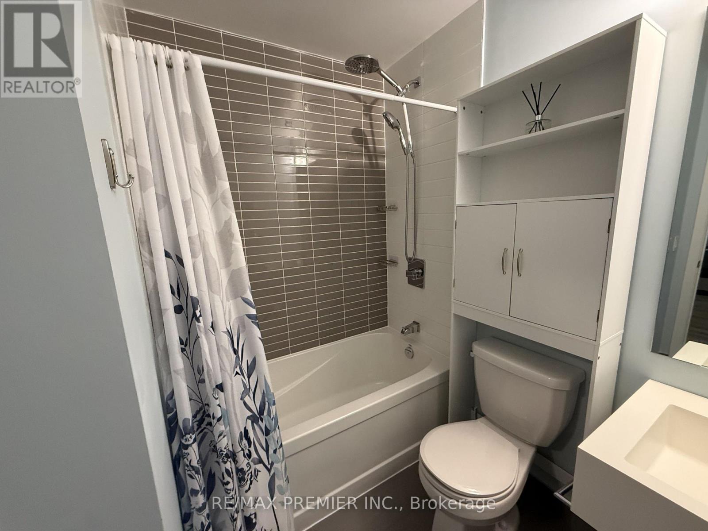
Welcome to Queensview-Backyard Condos By Vandyk! Bright, Well Appointed 1+1 Bedroom Suite Offering 589 SqFt Plus A 61 SqFT Open Balcony With Western Exposure. Modern Open Concept Layout With Laminate Floor Throughout. The Kitchen Features Stainles Steel Appliances, Caesarstone Countertops, A Kitchen Island, And Valance Lighting. Living/Dining Combined With Walk-Out To Balcony. Primary Bedroom With Walk-In Closet And Built-In Shelving. Separate Den Is Ideal For A Home Office. 4-Pc Bath And Ensuite Laundry. 1 Underground Parking Space And 1 Locker Unit Included in Monthly Rent. Tenants To Pay All Utilities. Building Amenities Include Gym, Party/Meeting Room, Rooftop Deck/Garden, Guest Suites, Bike Storage And Visitor Parking. Close To Parks And Green Space, Public Transit, Shopping And Major Highways. (id:50787)
Property Details
| MLS® Number | W14085598 |
| Property Type | Single Family |
| Community Name | Stonegate-Queensway |
| Community Features | Pets Not Allowed |
| Features | Balcony, Carpet Free, In Suite Laundry |
| Parking Space Total | 1 |
Building
| Bathroom Total | 1 |
| Bedrooms Above Ground | 1 |
| Bedrooms Below Ground | 1 |
| Bedrooms Total | 2 |
| Age | 0 To 5 Years |
| Amenities | Storage - Locker |
| Appliances | Dishwasher, Dryer, Washer, Refrigerator |
| Basement Type | None |
| Cooling Type | Central Air Conditioning |
| Exterior Finish | Brick |
| Flooring Type | Laminate |
| Heating Fuel | Natural Gas |
| Heating Type | Forced Air |
| Size Interior | 500 - 599 Sqft |
| Type | Apartment |
Parking
| Underground | |
| Garage |
Land
| Acreage | No |
Rooms
| Level | Type | Length | Width | Dimensions |
|---|---|---|---|---|
| Flat | Living Room | 3.38 m | 6.98 m | 3.38 m x 6.98 m |
| Flat | Kitchen | 3.38 m | 6.98 m | 3.38 m x 6.98 m |
| Flat | Primary Bedroom | 2.9 m | 2.95 m | 2.9 m x 2.95 m |
| Flat | Den | 2.51 m | 1.98 m | 2.51 m x 1.98 m |

The trademarks REALTOR®, REALTORS®, and the REALTOR® logo are controlled by The Canadian Real Estate Association (CREA) and identify real estate professionals who are members of CREA. The trademarks MLS®, Multiple Listing Service® and the associated logos are owned by The Canadian Real Estate Association (CREA) and identify the quality of services provided by real estate professionals who are members of CREA. The trademark DDF® is owned by The Canadian Real Estate Association (CREA) and identifies CREA's Data Distribution Facility (DDF®)
October 16 2026 02:35:43
Toronto Regional Real Estate Board
RE/MAX Premier Inc.