
2142 Parkway Drive Unit# Lower Burlington, Ontario L7P 1S6

$2,350 MonthlyHeat, Electricity, Water
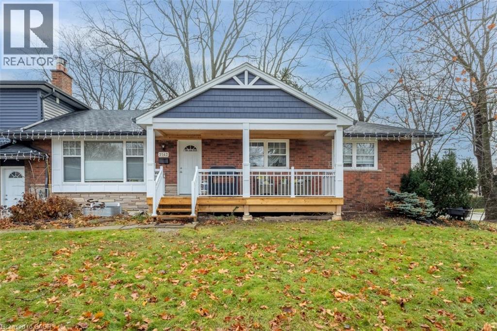
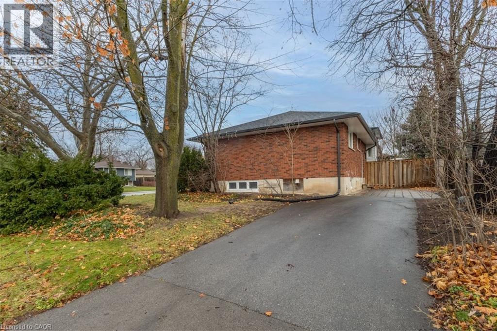
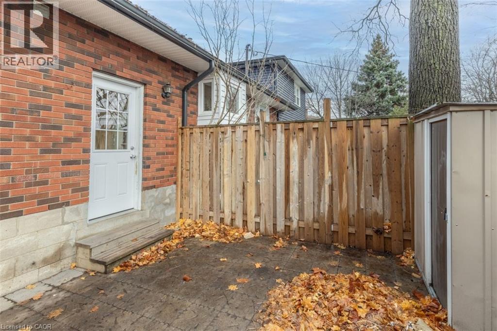
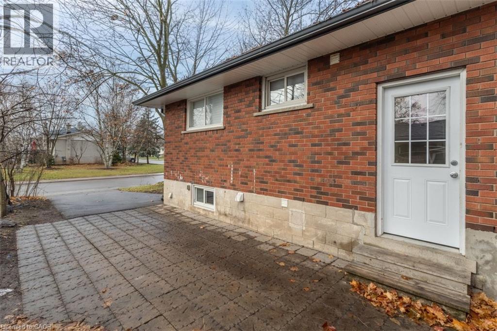
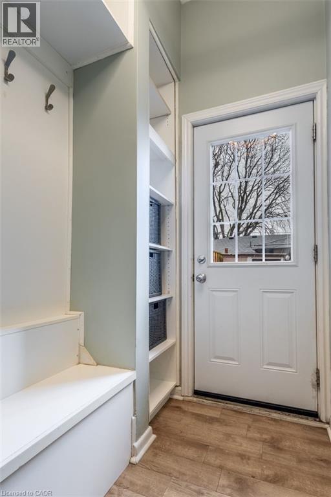
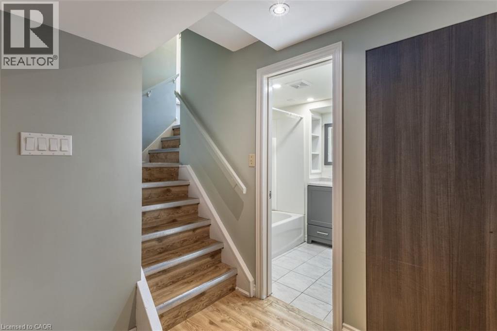
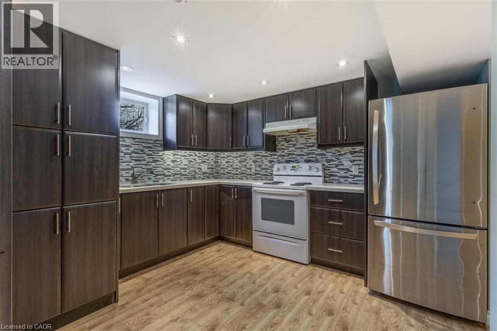
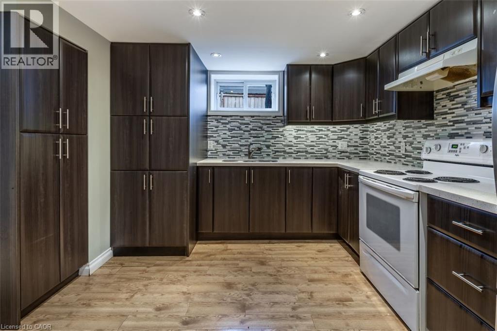
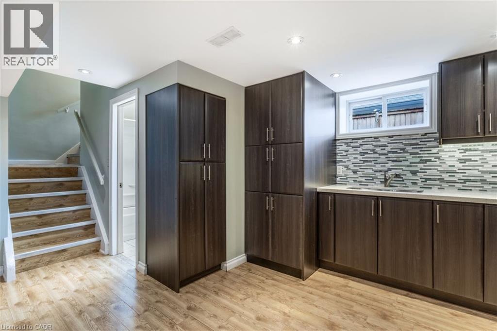
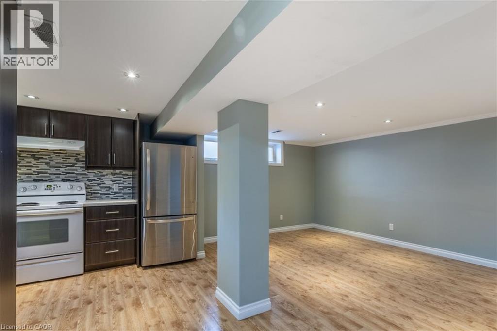
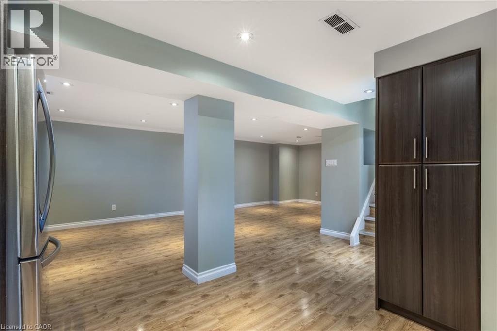
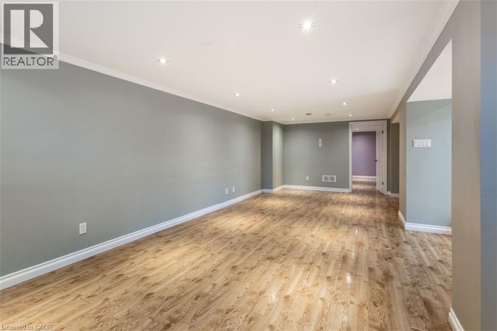
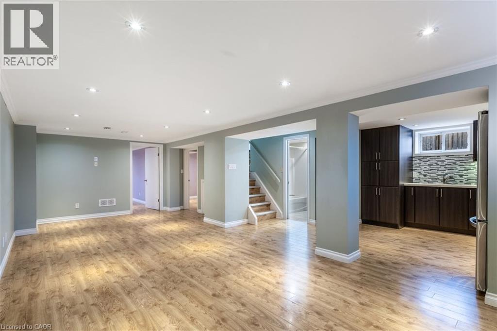
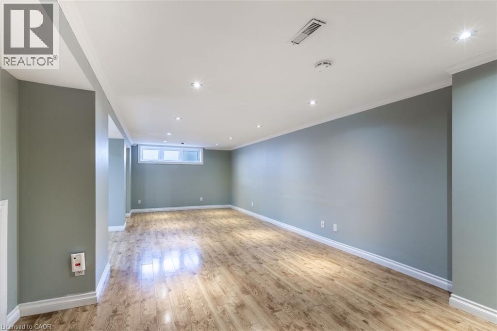
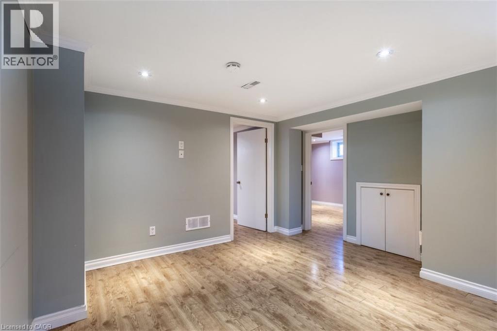
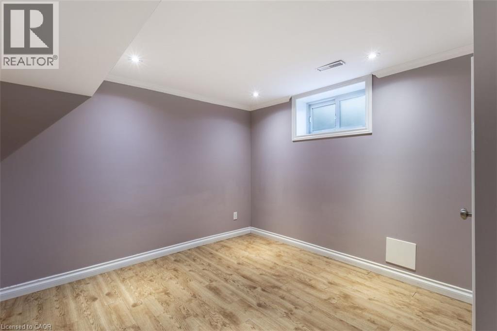
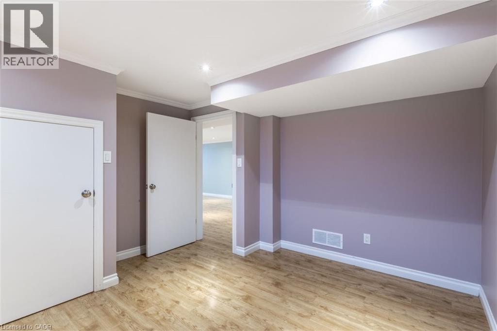
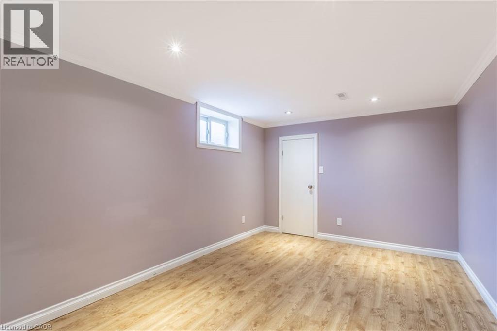
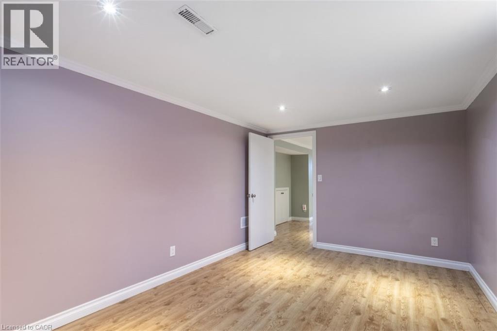
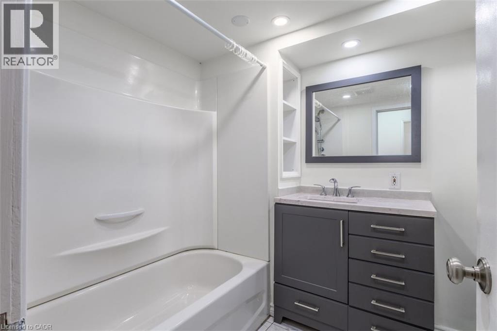
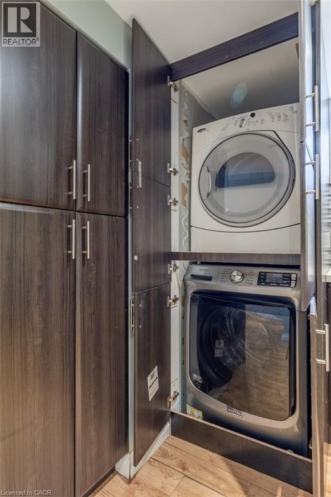
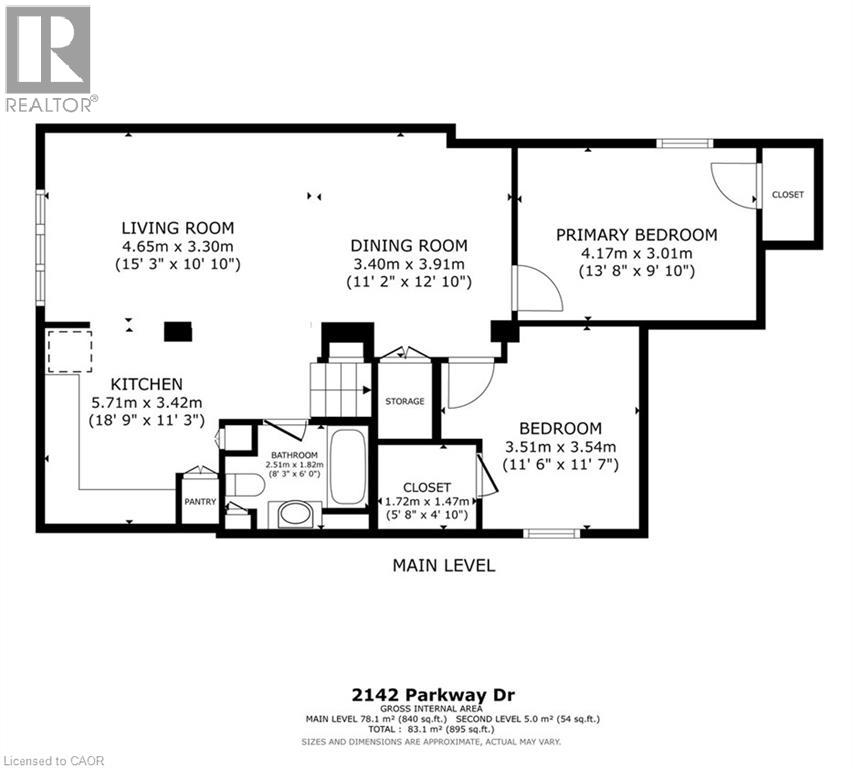
Welcome to this 2-bedroom lower level apartment in Burlington’s desirable Mountainside neighbourhood. Featuring a private entrance, this suite offers a functional layout with two bedrooms, a 4-piece bathroom, and a kitchen with plenty of storage space. In-suite laundry adds to the convenience, while two tandem parking spaces are included in a private driveway. Enjoy all inclusive living with heat, hydro, water, internet and central air conditioning included. Ideally located close to Mountainside Park, local schools, shopping, public transit and major highway access, making commuting and everyday errands easy. A great opportunity to enjoy comfortable living in an established Burlington neighbourhood. No pets or smoking. Minimum one year lease. Tenant responsible for cable and tenant insurance. Rental application, credit check, income verification, first and last month’s rent, and Ontario Standard Form Lease required. (id:50787)
Property Details
| MLS® Number | 40871723 |
| Property Type | Single Family |
| Amenities Near By | Park, Place Of Worship, Schools |
| Community Features | Community Centre |
| Features | Southern Exposure |
| Parking Space Total | 2 |
Building
| Bathroom Total | 1 |
| Bedrooms Below Ground | 2 |
| Bedrooms Total | 2 |
| Appliances | Dryer, Refrigerator, Stove, Washer |
| Architectural Style | Bungalow |
| Basement Development | Finished |
| Basement Type | Full (finished) |
| Construction Style Attachment | Detached |
| Cooling Type | Central Air Conditioning |
| Exterior Finish | Brick, Vinyl Siding |
| Heating Fuel | Natural Gas |
| Heating Type | Forced Air |
| Stories Total | 1 |
| Size Interior | 840 Sqft |
| Type | House |
| Utility Water | Municipal Water |
Parking
| Attached Garage |
Land
| Access Type | Road Access, Highway Access |
| Acreage | No |
| Land Amenities | Park, Place Of Worship, Schools |
| Sewer | Municipal Sewage System |
| Size Depth | 61 Ft |
| Size Frontage | 120 Ft |
| Size Total Text | Under 1/2 Acre |
| Zoning Description | R2.3 |
Rooms
| Level | Type | Length | Width | Dimensions |
|---|---|---|---|---|
| Basement | 4pc Bathroom | 8'3'' x 6'0'' | ||
| Basement | Bedroom | 11'6'' x 11'7'' | ||
| Basement | Primary Bedroom | 13'8'' x 9'10'' | ||
| Basement | Dining Room | 11'2'' x 12'10'' | ||
| Basement | Living Room | 15'3'' x 10'10'' | ||
| Basement | Kitchen | 18'9'' x 11'3'' |
https://www.realtor.ca/real-estate/30410271/2142-parkway-drive-unit-lower-burlington

The trademarks REALTOR®, REALTORS®, and the REALTOR® logo are controlled by The Canadian Real Estate Association (CREA) and identify real estate professionals who are members of CREA. The trademarks MLS®, Multiple Listing Service® and the associated logos are owned by The Canadian Real Estate Association (CREA) and identify the quality of services provided by real estate professionals who are members of CREA. The trademark DDF® is owned by The Canadian Real Estate Association (CREA) and identifies CREA's Data Distribution Facility (DDF®)
October 16 2026 02:48:43
REALTORS® Association of Hamilton-Burlington
Royal LePage Burloak Real Estate Services