
315 - 55 Speers Road Oakville, Ontario L6K 0H9

$2,700 Monthly
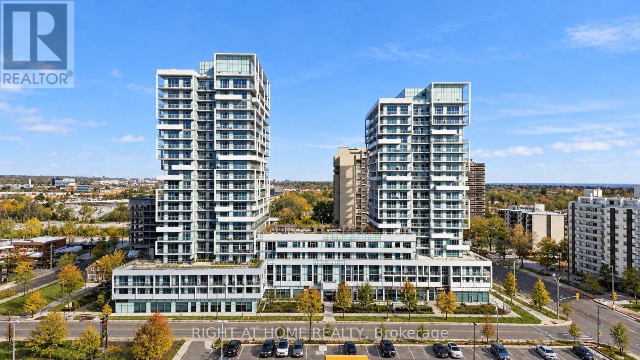
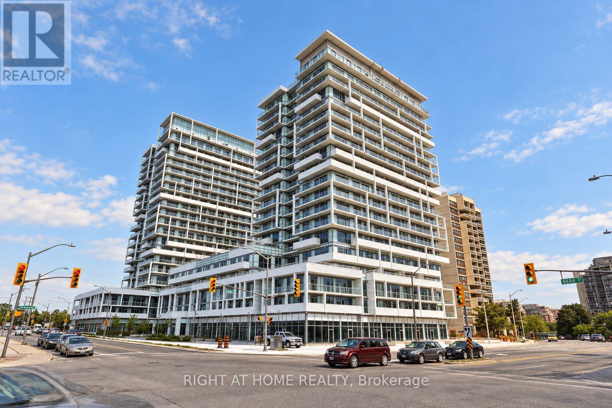
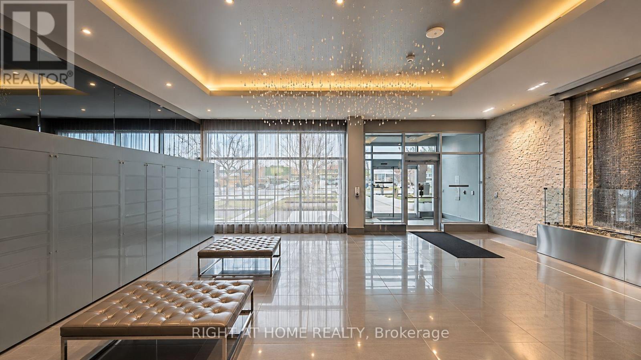
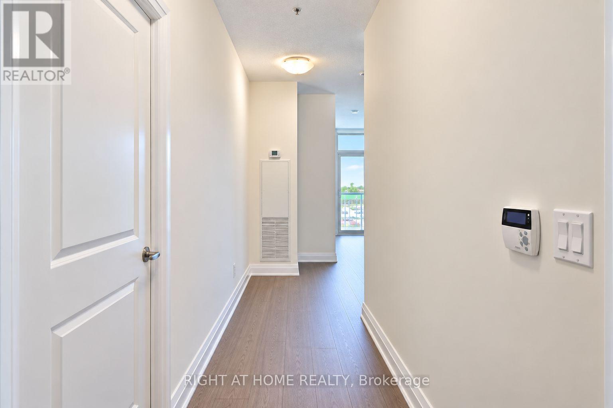
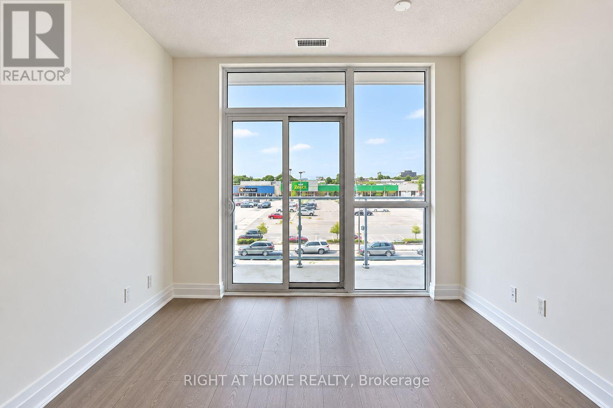
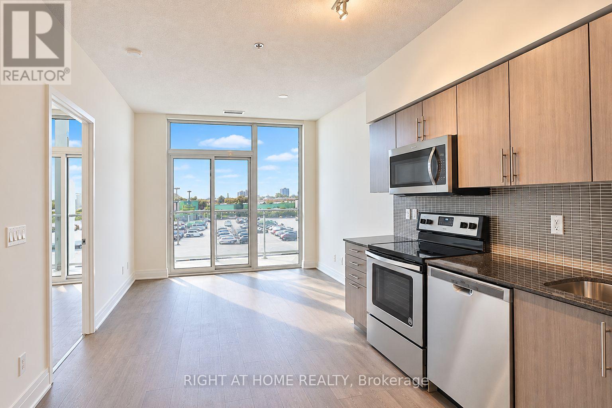
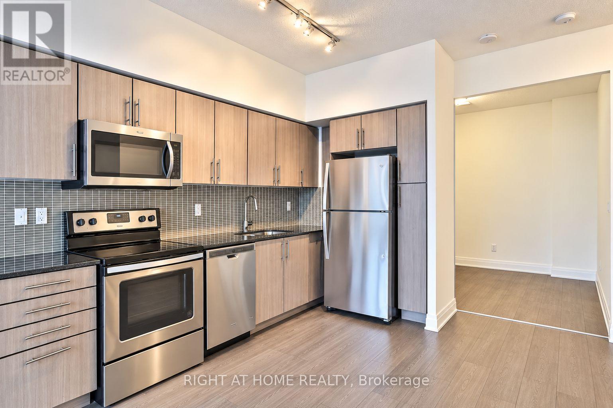
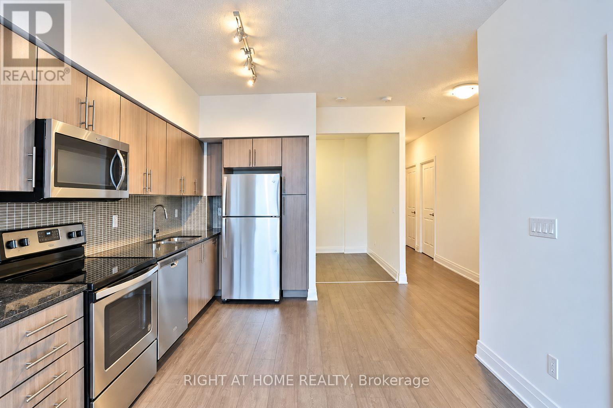
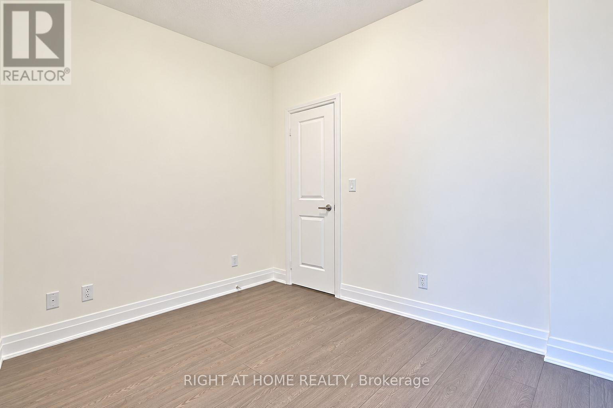
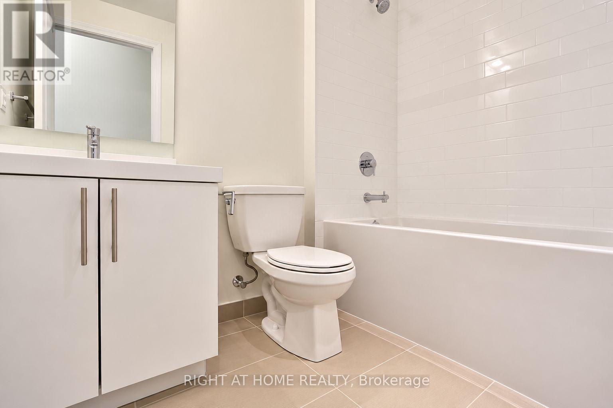
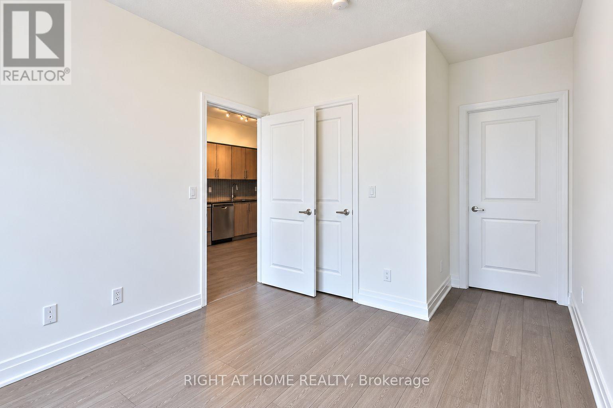
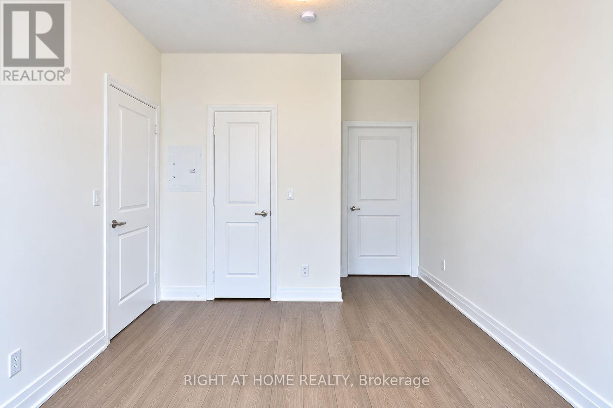
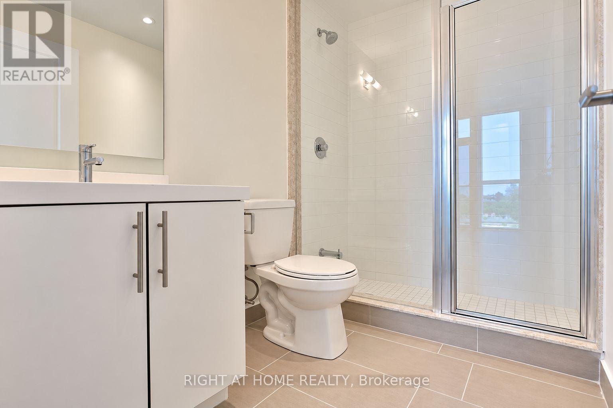
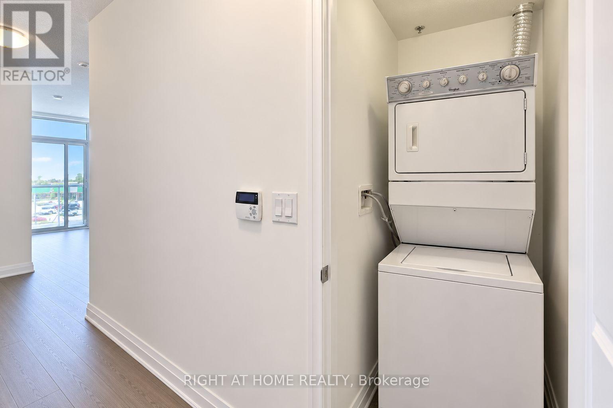
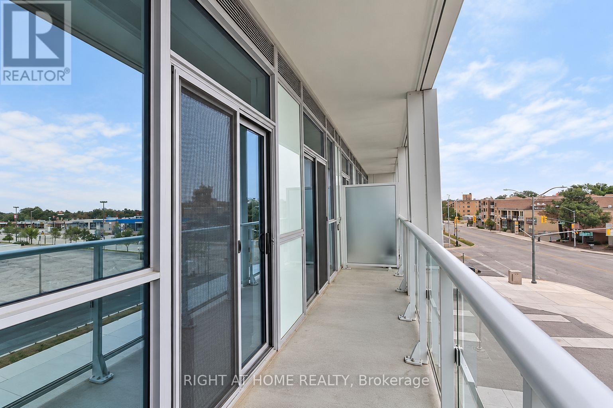
Welcome to this bright and spacious 2-bedroom suite in the heart of Oakville's Kerr Village. Featuring a functional open-concept layout with west-facing exposure, laminate flooring throughout, recessed lighting, and ensuite laundry. The modern kitchen offers granite countertops and stainless steel Whirlpool appliances, opening into a comfortable living area with access to a private balcony. The primary bedroom features a walk-in closet, a 3-piece ensuite, and its own walkout to the balcony. The second bedroom offers a walk-in closet and floor-to-ceiling glass sliding doors, providing a versatile space for a second bedroom, a home office, or everyday living. Ideally located in one of Oakville's most walkable neighbourhoods, just steps from local shops, cafés, restaurants, parks, and everyday conveniences. (id:50787)
Property Details
| MLS® Number | W14085386 |
| Property Type | Single Family |
| Community Name | 1002 - CO Central |
| Community Features | Pets Allowed With Restrictions |
| Features | Balcony, Carpet Free |
| Parking Space Total | 1 |
Building
| Bathroom Total | 2 |
| Bedrooms Above Ground | 2 |
| Bedrooms Total | 2 |
| Age | New Building |
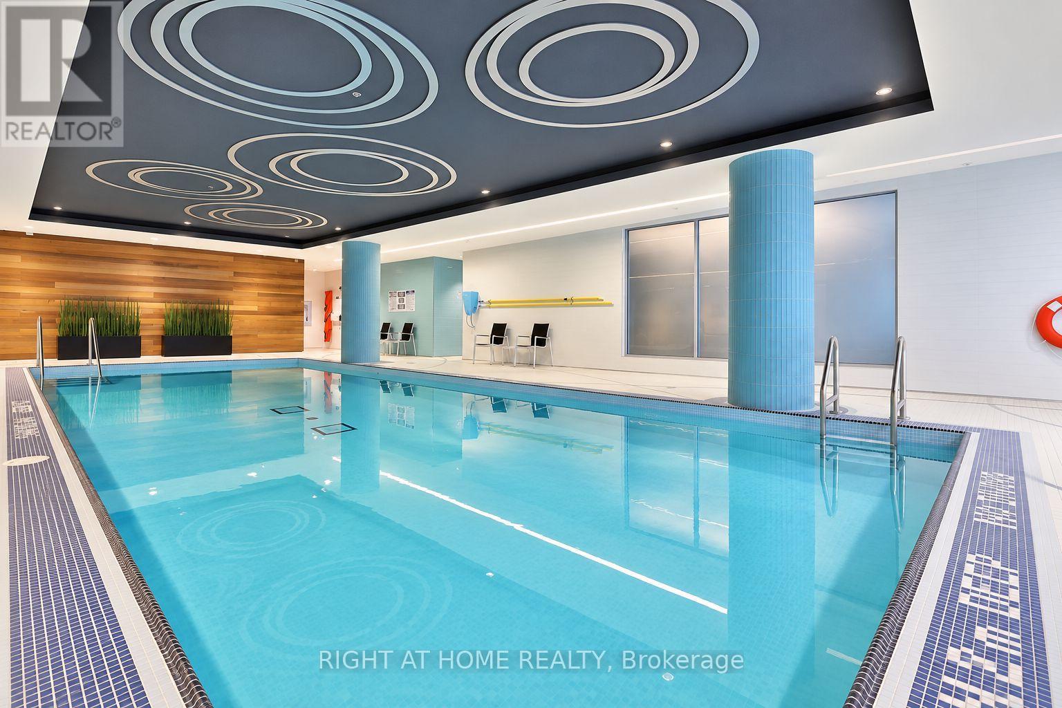
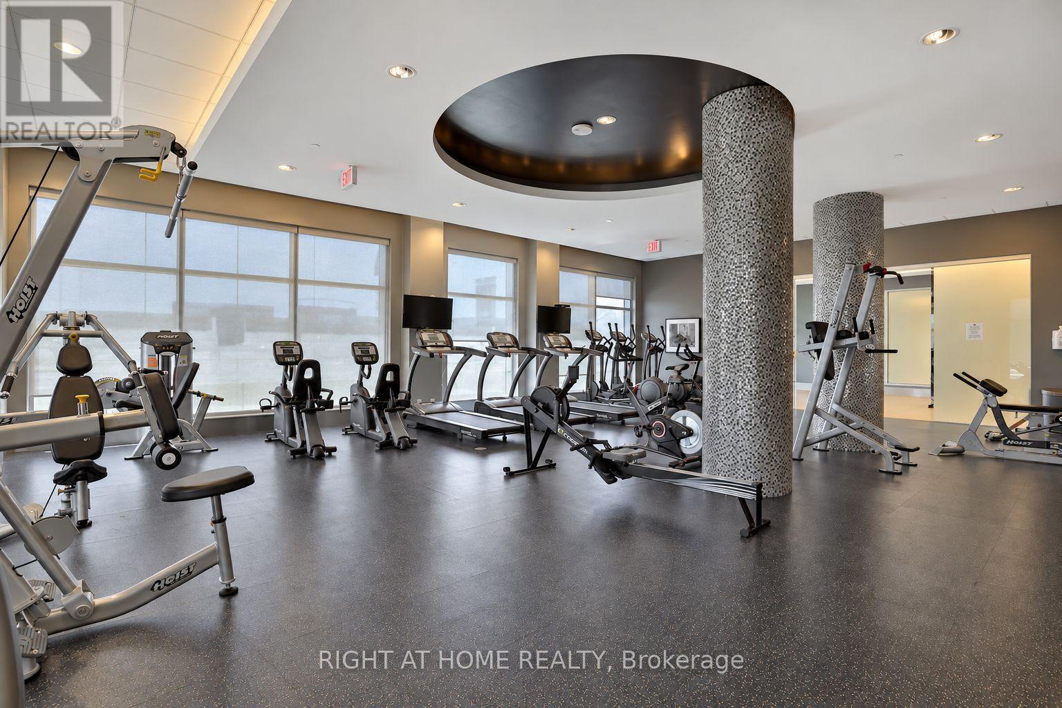
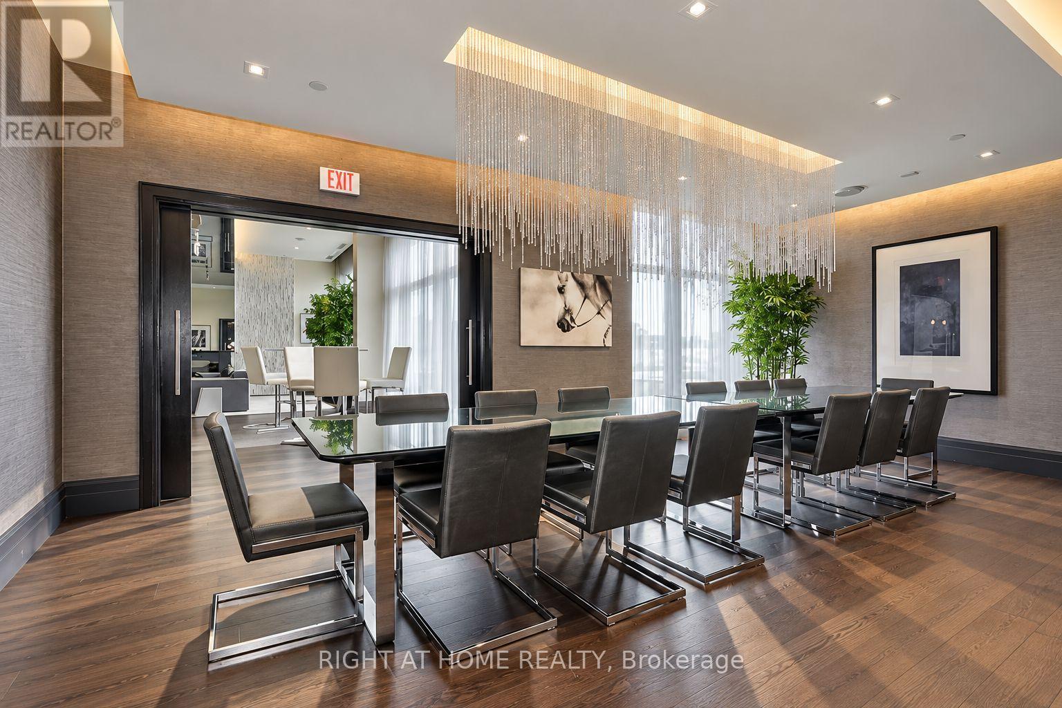
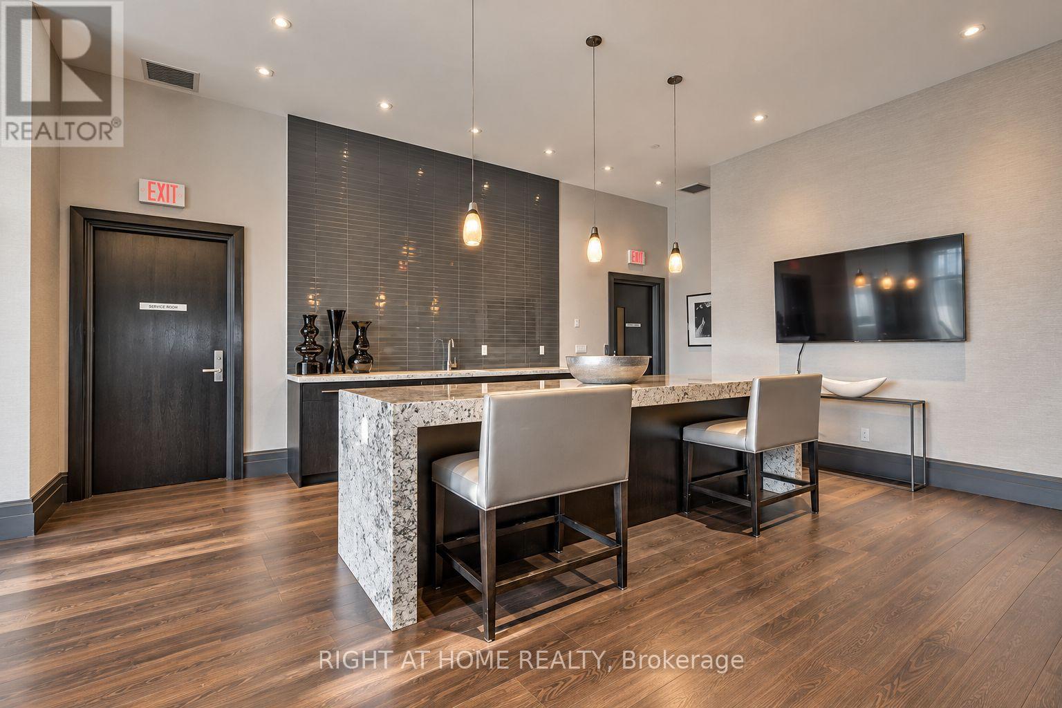
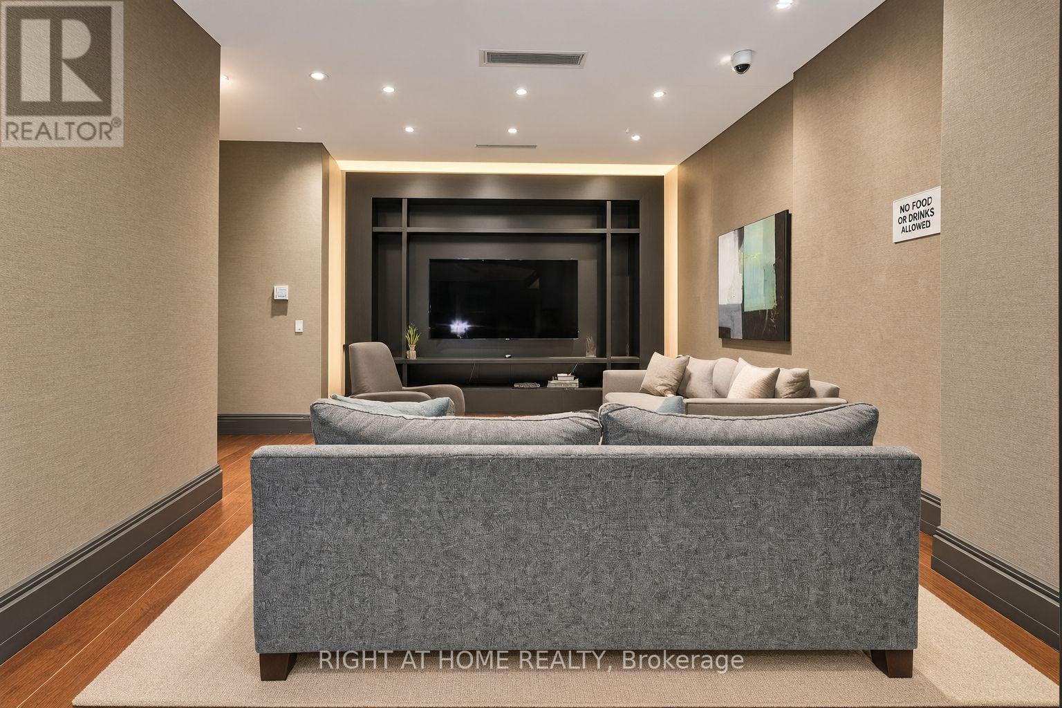
| Amenities | Exercise Centre, Party Room, Visitor Parking, Storage - Locker |
| Appliances | Dishwasher, Dryer, Microwave, Stove, Washer, Whirlpool, Refrigerator |
| Basement Type | None |
| Cooling Type | Central Air Conditioning |
| Exterior Finish | Concrete |
| Flooring Type | Laminate |
| Heating Fuel | Natural Gas |
| Heating Type | Forced Air |
| Size Interior | 700 - 799 Sqft |
| Type | Apartment |
Parking
| Underground | |
| Garage |
Land
| Acreage | No |
Rooms
| Level | Type | Length | Width | Dimensions |
|---|---|---|---|---|
| Flat | Living Room | 6.57 m | 3.2 m | 6.57 m x 3.2 m |
| Flat | Kitchen | 6.57 m | 3.2 m | 6.57 m x 3.2 m |
| Flat | Primary Bedroom | 3.23 m | 3.07 m | 3.23 m x 3.07 m |
| Flat | Bedroom | 3.15 m | 2.6 m | 3.15 m x 2.6 m |
https://www.realtor.ca/real-estate/30409872/315-55-speers-road-oakville-co-central-1002-co-central

The trademarks REALTOR®, REALTORS®, and the REALTOR® logo are controlled by The Canadian Real Estate Association (CREA) and identify real estate professionals who are members of CREA. The trademarks MLS®, Multiple Listing Service® and the associated logos are owned by The Canadian Real Estate Association (CREA) and identify the quality of services provided by real estate professionals who are members of CREA. The trademark DDF® is owned by The Canadian Real Estate Association (CREA) and identifies CREA's Data Distribution Facility (DDF®)
October 16 2026 02:01:35
Toronto Regional Real Estate Board
Right At Home Realty