
17 Gerrard Street St. Catharines, Ontario L2R 5S8

$524,900
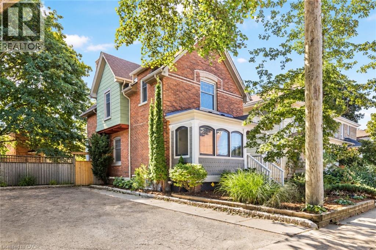
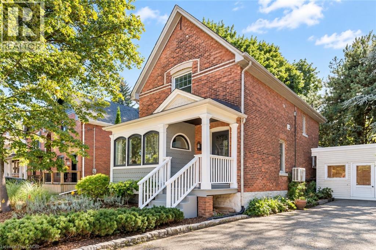
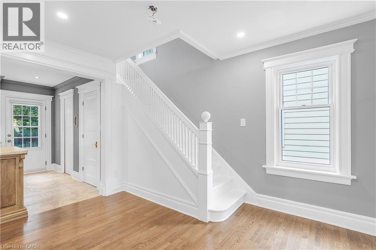
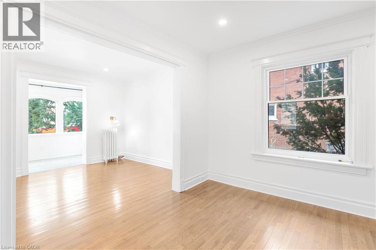
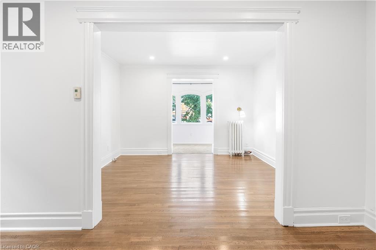
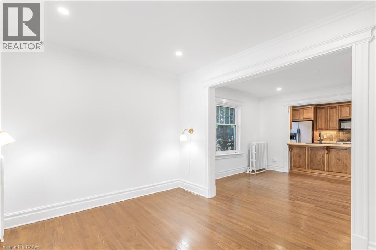
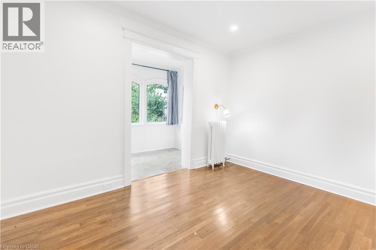
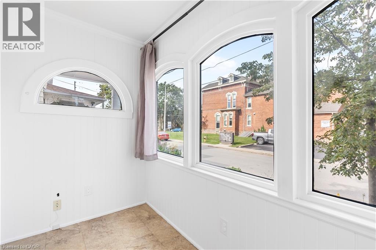
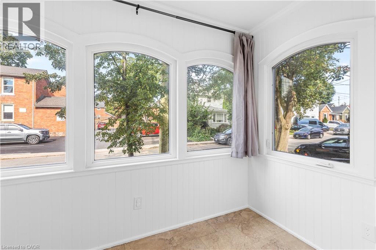
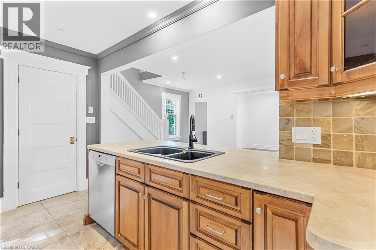
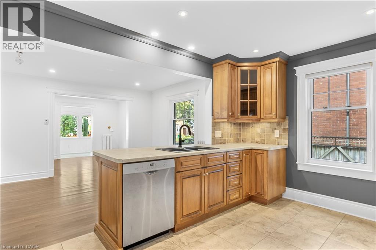
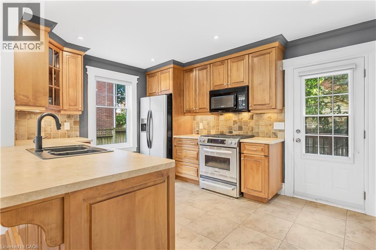
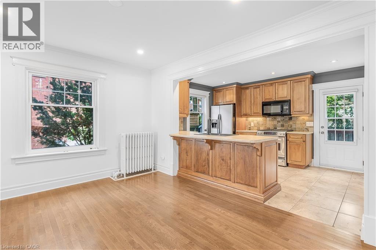
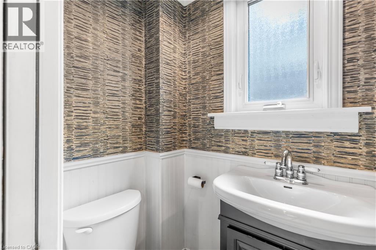
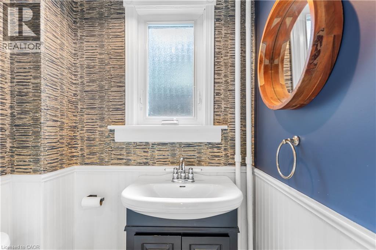
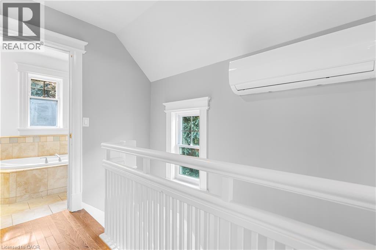
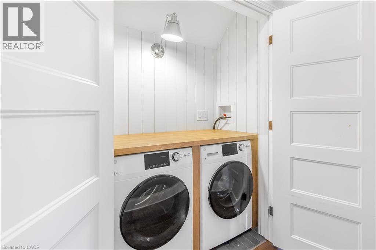
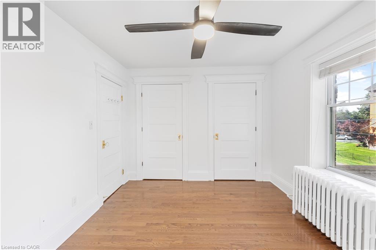
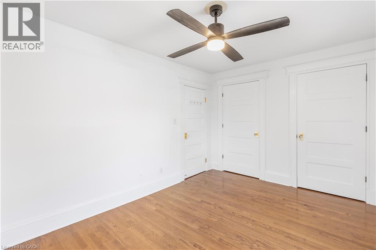
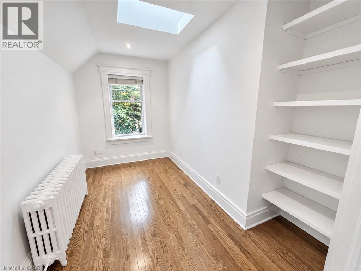
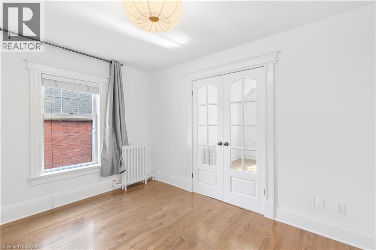
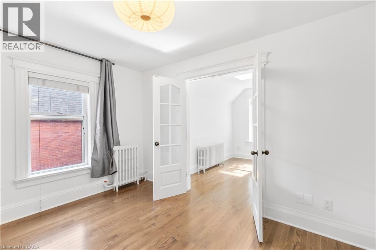
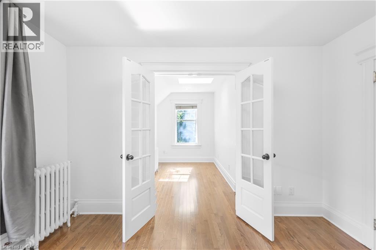
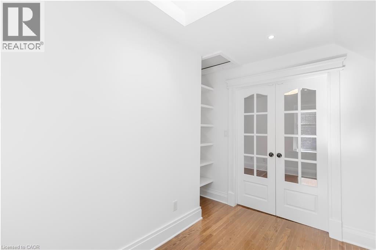
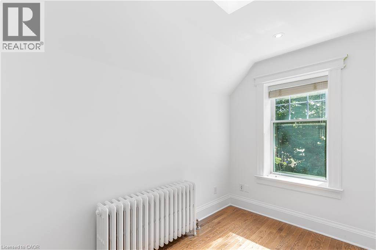
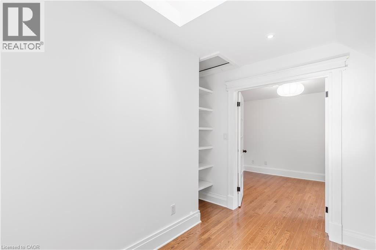
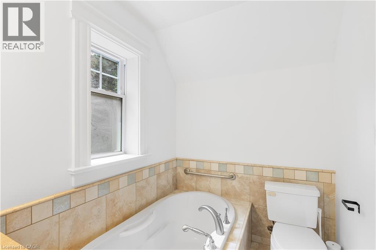
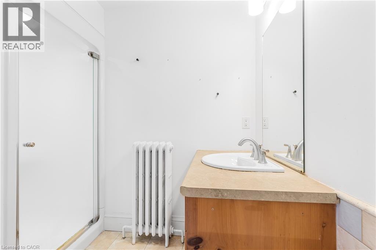
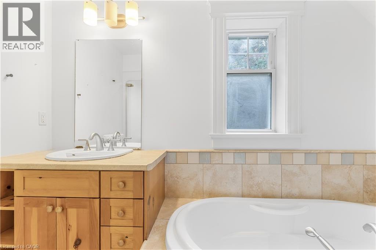
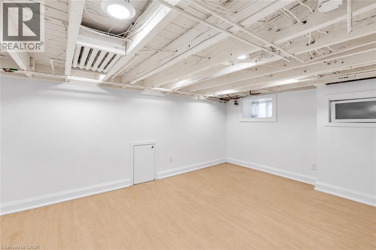
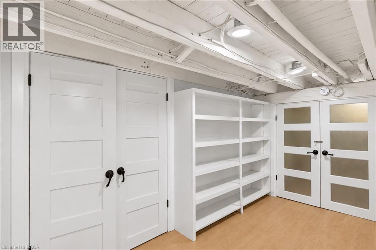
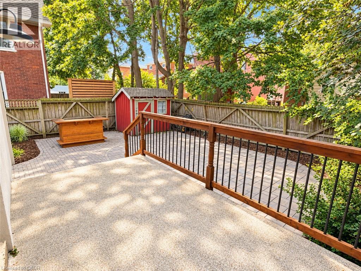
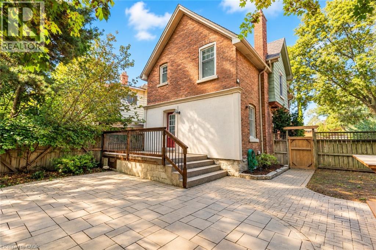
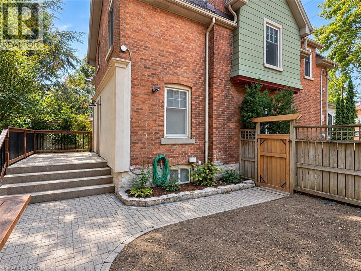
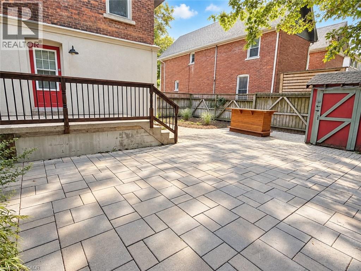
A rare find in the downtown core, this solid double brick home sits on a quiet street with a wide lot, parking for up to three vehicles and Montebello Park just minutes away. Inside, hardwood flooring runs through the main and upper levels, complemented by a bright open kitchen, two bedrooms plus a separate office, and 1.5 bathrooms. The upper level also features convenient second floor laundry and a bathroom with a separate tub and shower.The full height, fully finished basement provides excellent additional living space, while the low maintenance backyard is perfect for relaxing or entertaining. Enjoy the best of downtown living with shops, restaurants, parks and everyday amenities all close by. (id:50787)
Property Details
| MLS® Number | 40871852 |
| Property Type | Single Family |
| Equipment Type | Water Heater |
| Parking Space Total | 3 |
| Rental Equipment Type | Water Heater |
Building
| Bathroom Total | 2 |
| Bedrooms Above Ground | 3 |
| Bedrooms Total | 3 |
| Appliances | Dishwasher, Refrigerator, Range - Gas, Microwave Built-in |
| Architectural Style | Other |
| Basement Development | Unfinished |
| Basement Type | Full (unfinished) |
| Construction Material | Wood Frame |
| Construction Style Attachment | Detached |
| Cooling Type | Ductless |
| Exterior Finish | Other, Wood |
| Foundation Type | Stone |
| Half Bath Total | 1 |
| Heating Fuel | Natural Gas |
| Heating Type | Hot Water Radiator Heat |
| Stories Total | 2 |
| Size Interior | 1,375 Sqft |
| Type | House |
| Utility Water | Municipal Water, Unknown |
Parking
| None |
Land
| Acreage | No |
| Sewer | Municipal Sewage System |
| Size Depth | 89 Ft |
| Size Frontage | 39 Ft |
| Size Total Text | Under 1/2 Acre |
| Zoning Description | R3 |
Rooms
| Level | Type | Length | Width | Dimensions |
|---|---|---|---|---|
| Second Level | 4pc Bathroom | Measurements not available | ||
| Second Level | Laundry Room | 5'6'' x 2'9'' | ||
| Second Level | Bedroom | 11'0'' x 10'0'' | ||
| Second Level | Bedroom | 10'4'' x 10'0'' | ||
| Second Level | Primary Bedroom | 13'6'' x 10'2'' | ||
| Main Level | 2pc Bathroom | Measurements not available | ||
| Main Level | Bonus Room | 10'0'' x 5'5'' | ||
| Main Level | Kitchen | 13'0'' x 10'0'' | ||
| Main Level | Dining Room | 14'0'' x 11'4'' | ||
| Main Level | Living Room | 13'0'' x 10'0'' |
https://www.realtor.ca/real-estate/30409903/17-gerrard-street-st-catharines

The trademarks REALTOR®, REALTORS®, and the REALTOR® logo are controlled by The Canadian Real Estate Association (CREA) and identify real estate professionals who are members of CREA. The trademarks MLS®, Multiple Listing Service® and the associated logos are owned by The Canadian Real Estate Association (CREA) and identify the quality of services provided by real estate professionals who are members of CREA. The trademark DDF® is owned by The Canadian Real Estate Association (CREA) and identifies CREA's Data Distribution Facility (DDF®)
October 16 2026 02:09:08
REALTORS® Association of Hamilton-Burlington
Realty Network