
146 Forest Avenue Unit# 2 Hamilton, Ontario L8N 1X5

$2,150 MonthlyInsurance, Landscaping, Exterior Maintenance
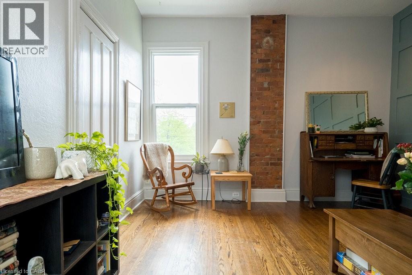
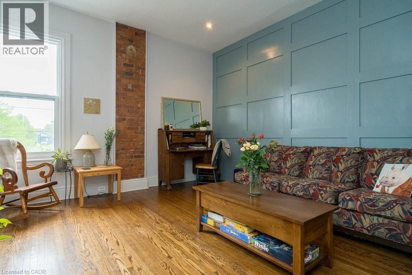
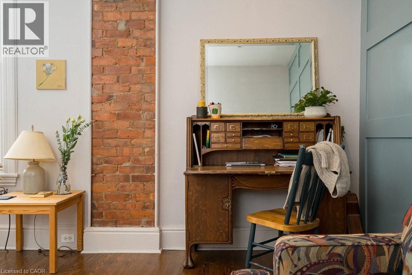
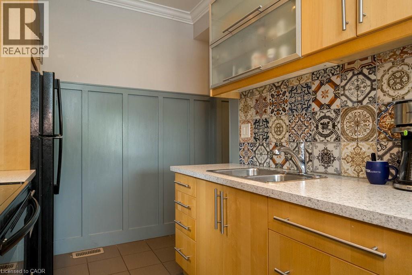
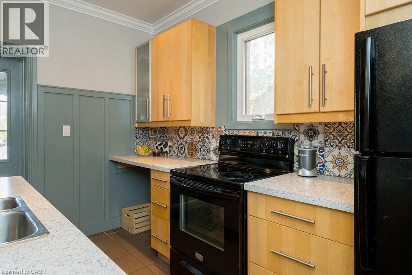
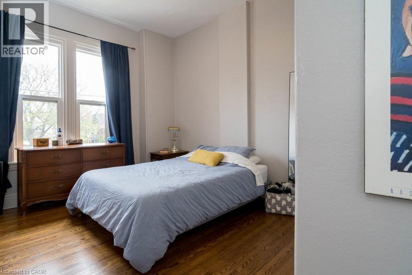
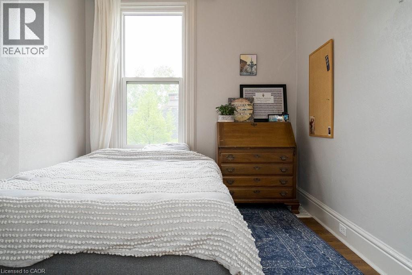
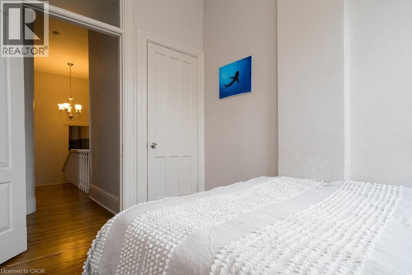
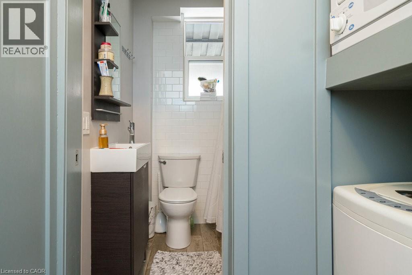
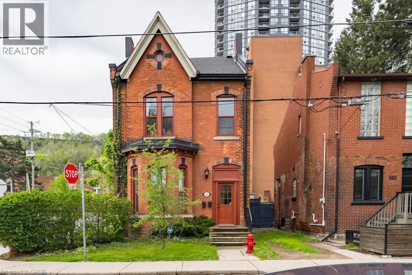
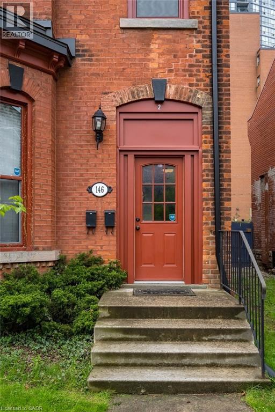
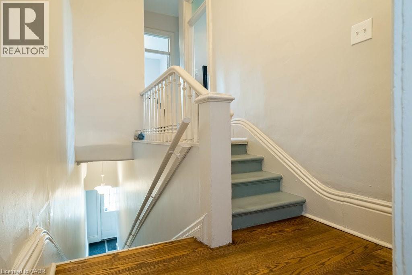
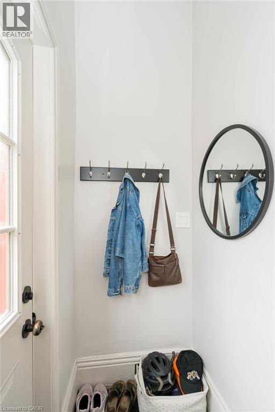
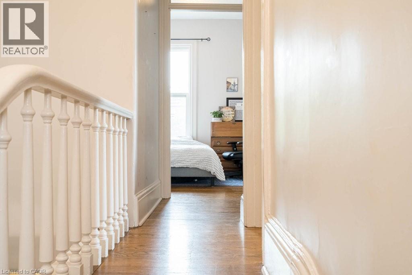
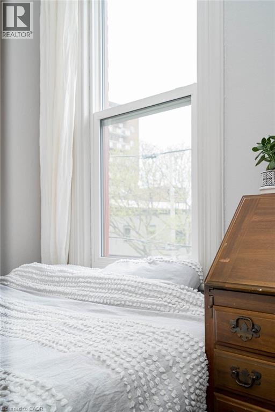
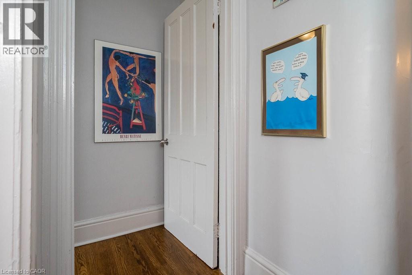
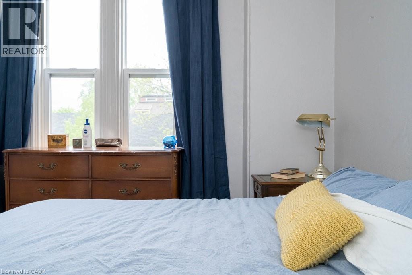
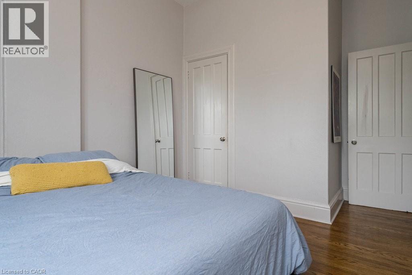
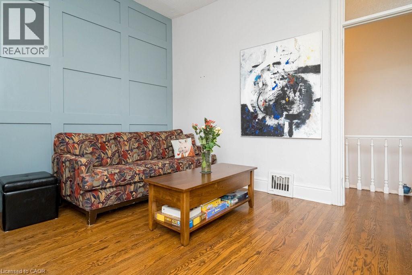
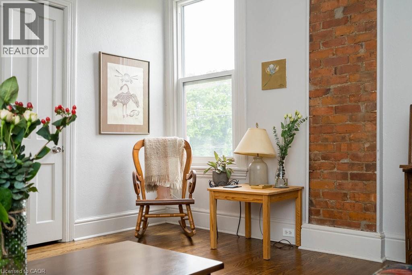
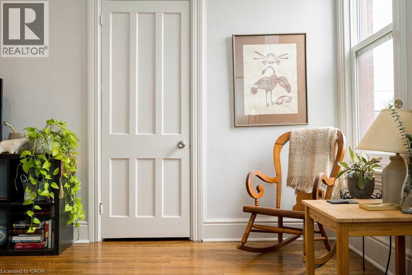
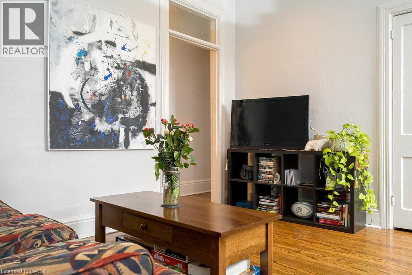
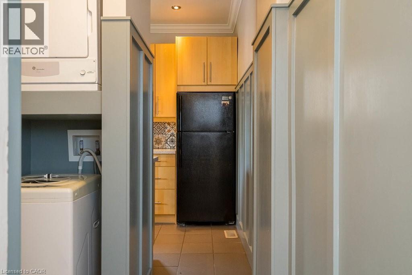
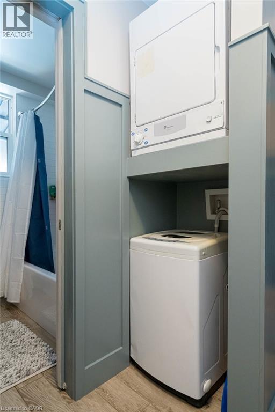
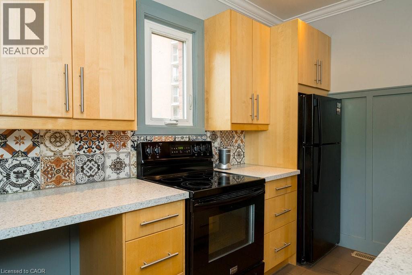
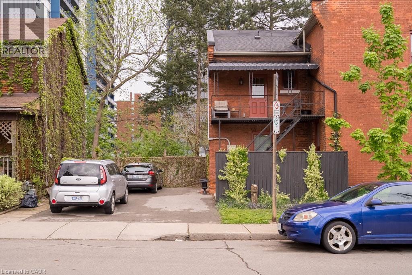
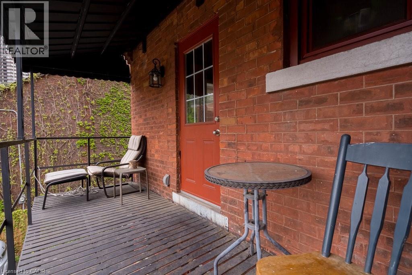
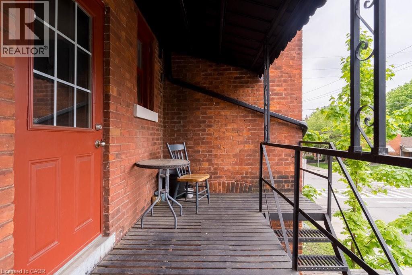
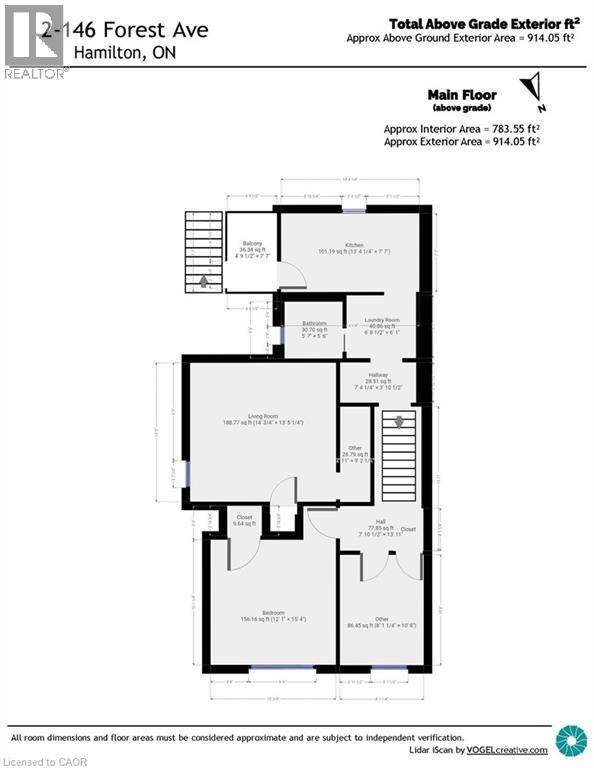
Character, charm and sunshine in Hamilton’s historic Corktown neighbourhood! This inviting 2-bedroom, second-floor corner unit in a duplex offers soaring ceilings, hardwood floors, exposed brick and plenty of natural light. Enjoy generous closets, in-suite laundry, plus two tandem parking spaces and covered bike storage. With two legal exits and separate hydro and gas meters, this is a home that blends character with everyday convenience. Step outside and enjoy cafes, restaurants, pubs, grocery stores, shops, the Farmers’ Market and the vibrant James Street South and James North Art Districts. Three parks are just a 2–3 minute walk away, with easy access to public transit and the GO Station. A lovely main-floor tenant adds to the appeal of this two-unit property. Heat (gas), hydro (electricity) and water are paid by the tenant, averaging approximately $173–$180 per month depending on usage. Internet service is available for an additional $50 per month. Available December 1, 2026. Come see for yourself and discover a place you’ll be proud to call home. (id:50787)
Property Details
| MLS® Number | 40871773 |
| Property Type | Single Family |
| Amenities Near By | Hospital, Park, Place Of Worship, Playground, Public Transit, Shopping |
| Community Features | Community Centre |
| Features | Corner Site |
| Parking Space Total | 2 |
Building
| Bathroom Total | 1 |
| Bedrooms Above Ground | 2 |
| Bedrooms Total | 2 |
| Appliances | Dryer, Refrigerator, Stove, Washer |
| Architectural Style | Other |
| Basement Type | None |
| Construction Style Attachment | Detached |
| Cooling Type | Central Air Conditioning |
| Exterior Finish | Brick |
| Foundation Type | Stone |
| Heating Fuel | Natural Gas |
| Heating Type | Forced Air |
| Stories Total | 2 |
| Size Interior | 914 Sqft |
| Type | House |
| Utility Water | Municipal Water |
Parking
| Open |
Land
| Access Type | Road Access, Highway Access, Highway Nearby |
| Acreage | No |
| Land Amenities | Hospital, Park, Place Of Worship, Playground, Public Transit, Shopping |
| Sewer | Municipal Sewage System |
| Size Depth | 70 Ft |
| Size Frontage | 30 Ft |
| Size Total Text | Under 1/2 Acre |
| Zoning Description | E-3 |
Rooms
| Level | Type | Length | Width | Dimensions |
|---|---|---|---|---|
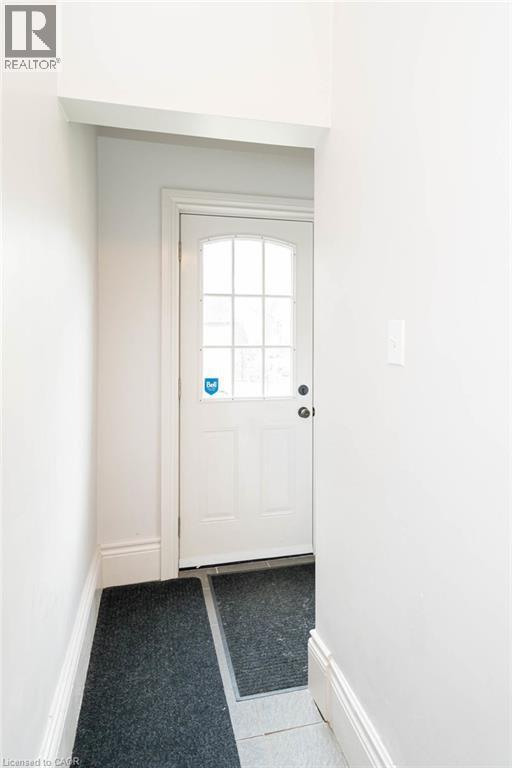
| Main Level | Foyer | 3'0'' x 7'0'' | ||
| Main Level | Laundry Room | 6'0'' x 5'0'' | ||
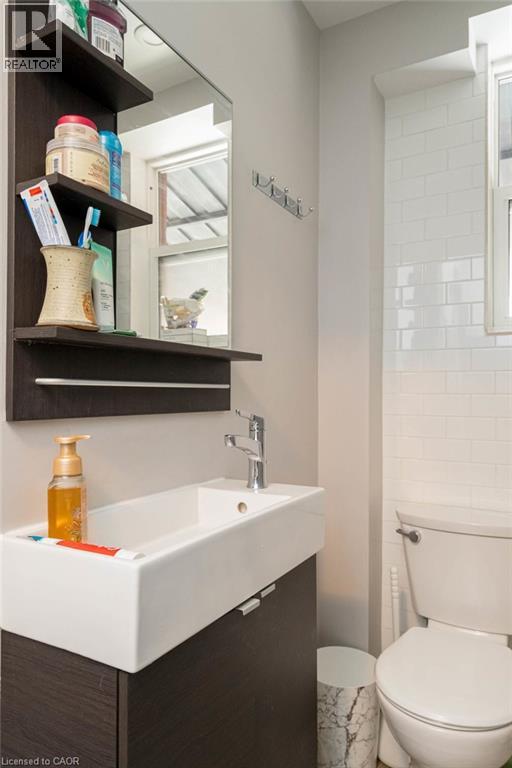
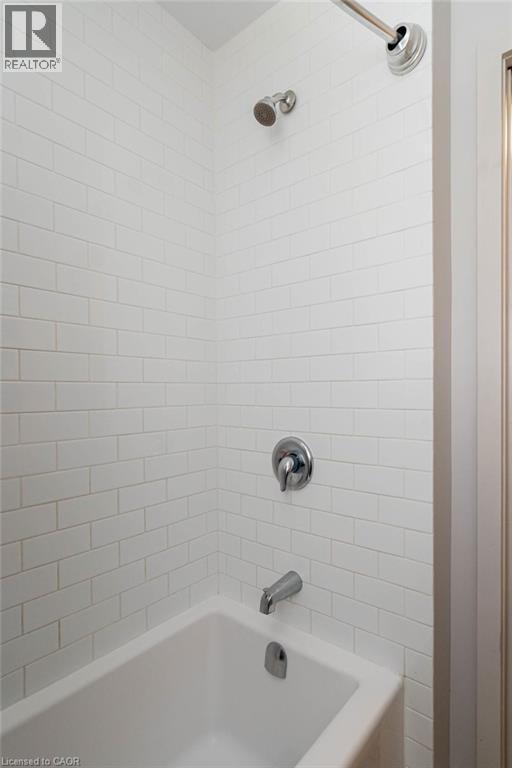
| Main Level | 4pc Bathroom | 5'7'' x 5'6'' | ||
| Main Level | Bedroom | 8'0'' x 11'0'' | ||
| Main Level | Primary Bedroom | 12'0'' x 15'4'' | ||
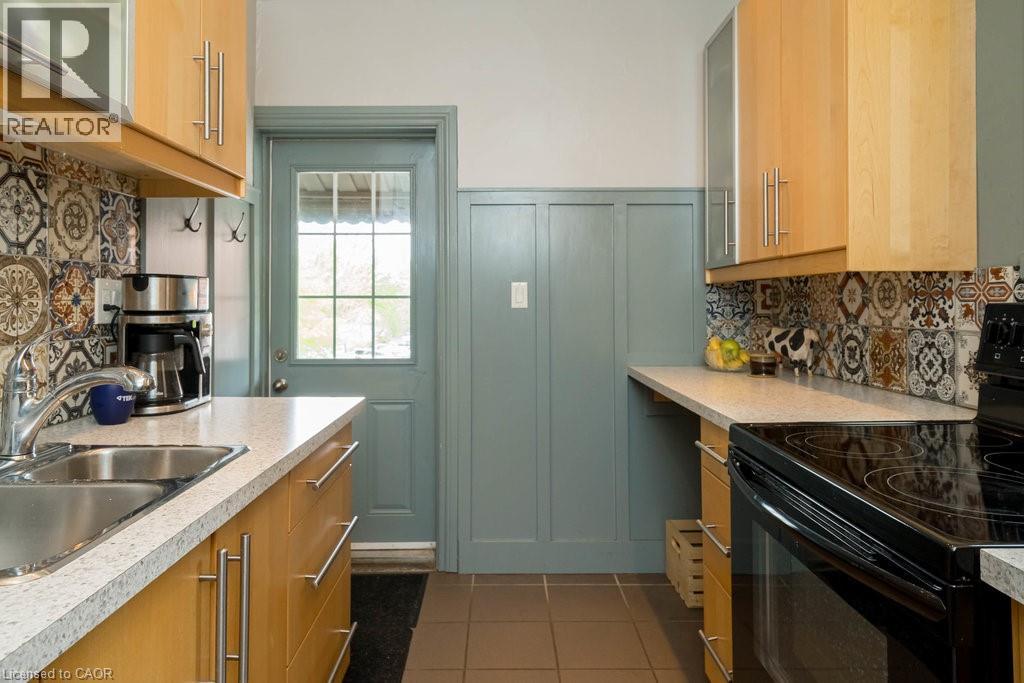
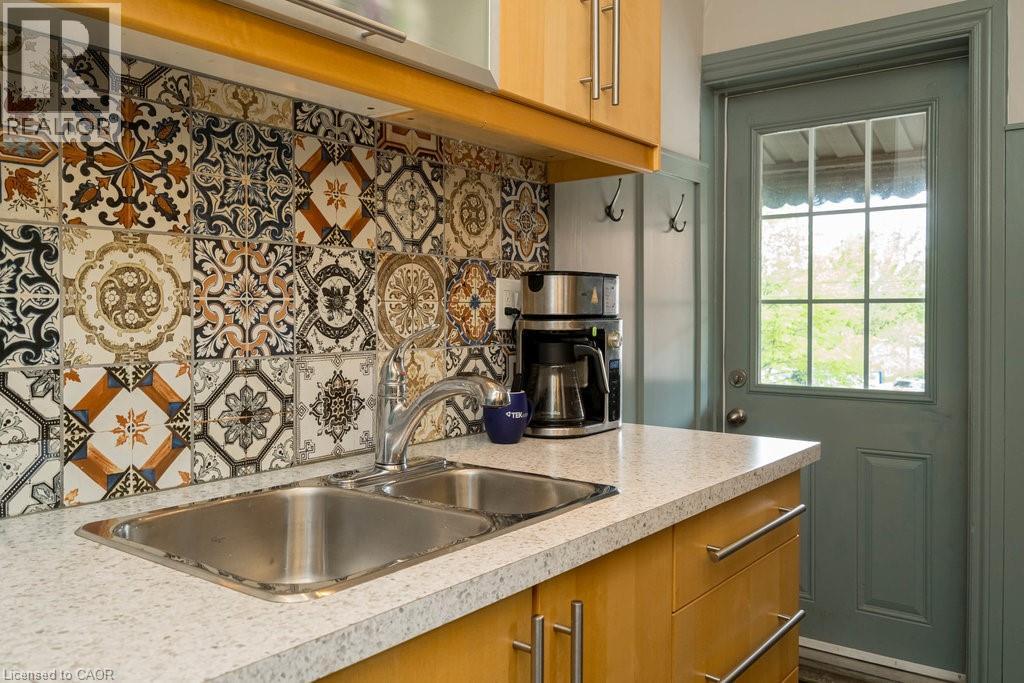
| Main Level | Kitchen | 13'4'' x 7'7'' | ||
| Main Level | Living Room/dining Room | 14'4'' x 13' |
https://www.realtor.ca/real-estate/30409904/146-forest-avenue-unit-2-hamilton

The trademarks REALTOR®, REALTORS®, and the REALTOR® logo are controlled by The Canadian Real Estate Association (CREA) and identify real estate professionals who are members of CREA. The trademarks MLS®, Multiple Listing Service® and the associated logos are owned by The Canadian Real Estate Association (CREA) and identify the quality of services provided by real estate professionals who are members of CREA. The trademark DDF® is owned by The Canadian Real Estate Association (CREA) and identifies CREA's Data Distribution Facility (DDF®)
October 16 2026 07:30:29
REALTORS® Association of Hamilton-Burlington
Coldwell Banker Community Professionals