
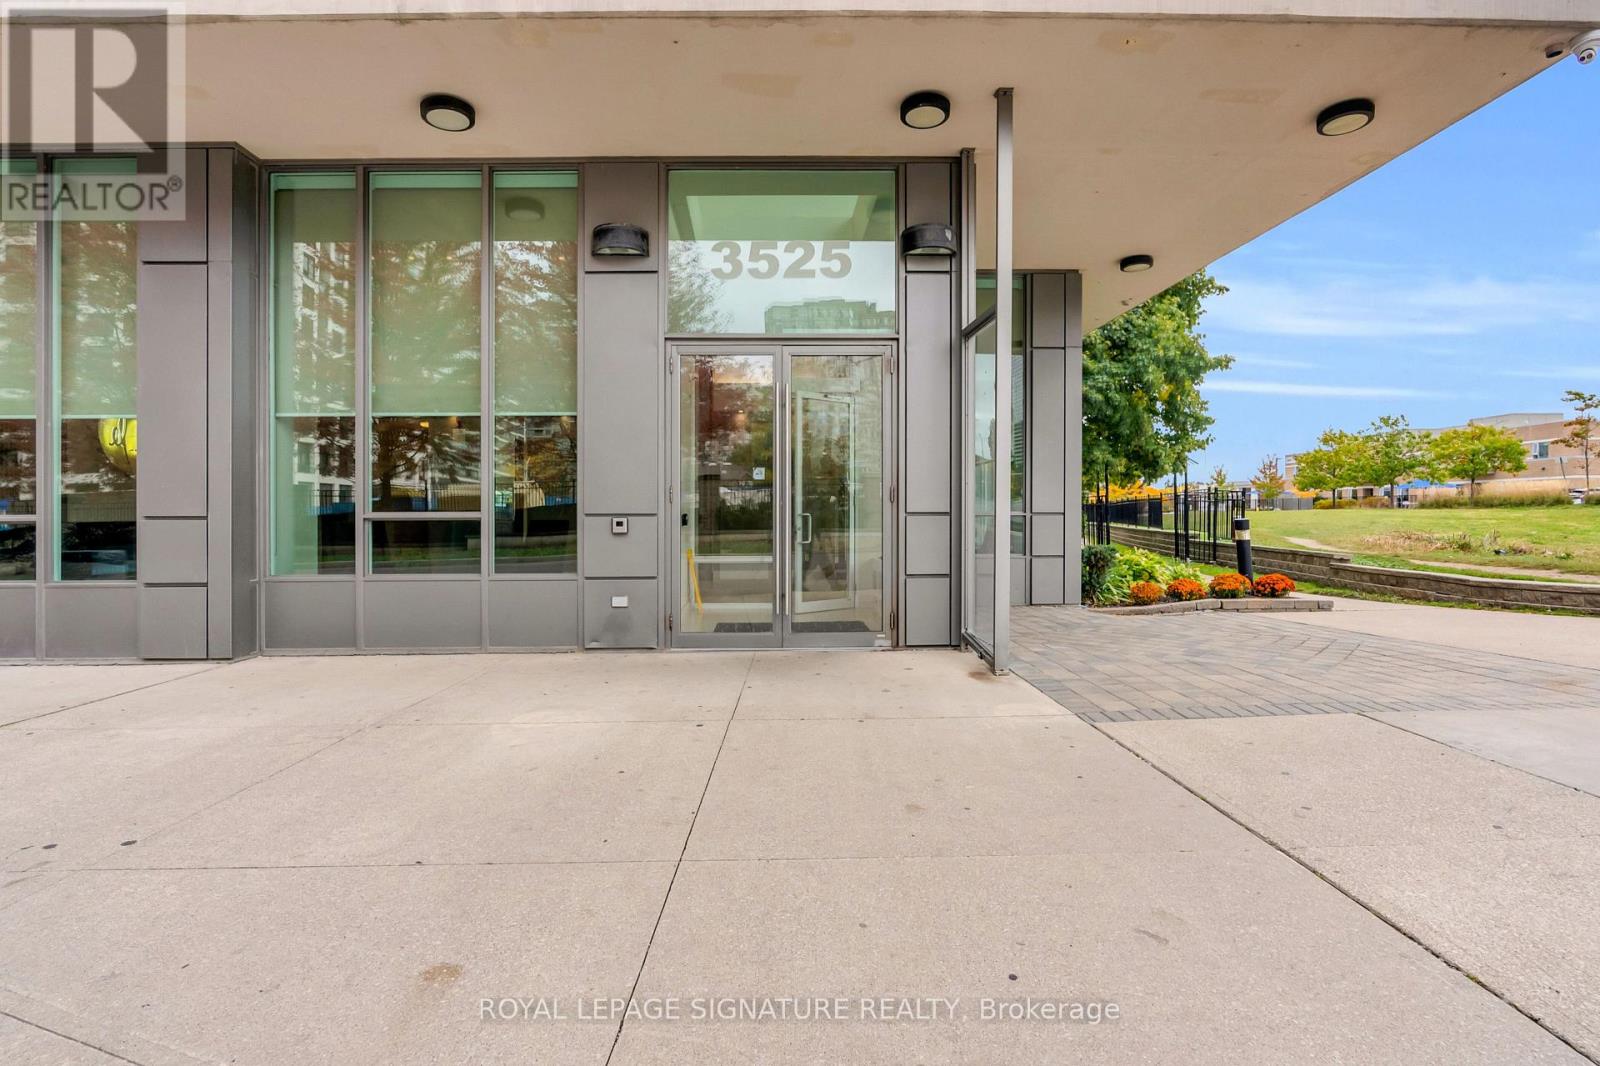
2505 - 3525 Kariya Drive Mississauga, Ontario L5B 6C2

$399,900Maintenance, Common Area Maintenance, Heat, Insurance, Parking, Water
$474.43 Monthly
Maintenance, Common Area Maintenance, Heat, Insurance, Parking, Water
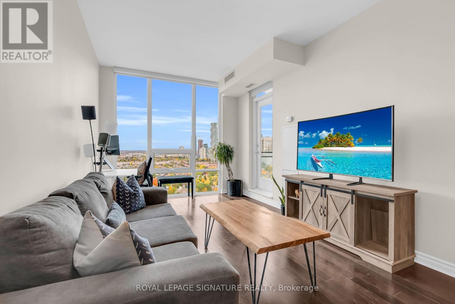
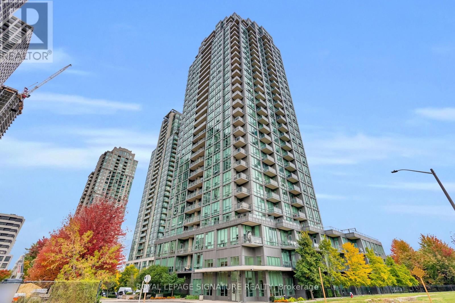
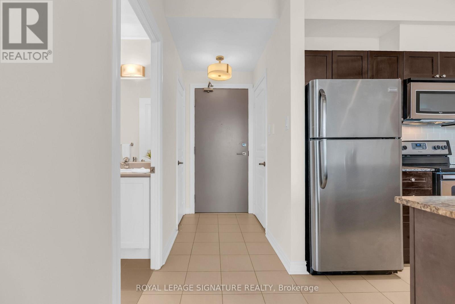
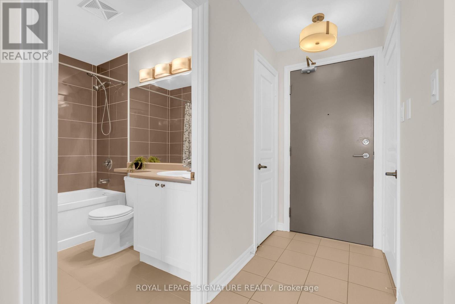
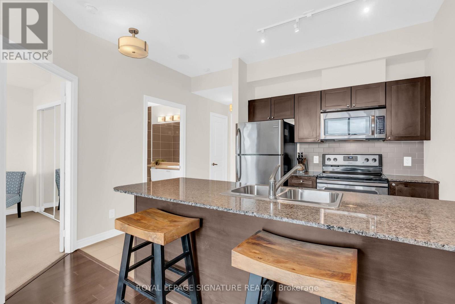
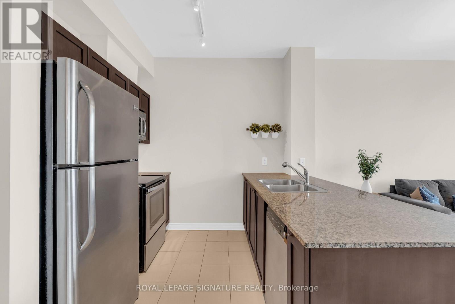
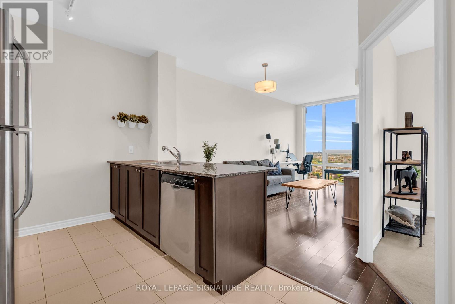
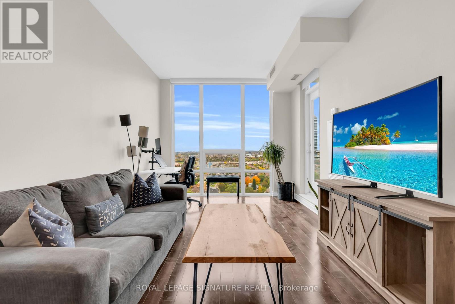
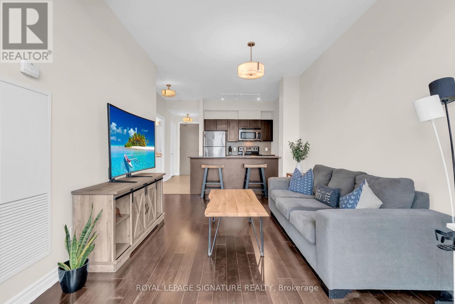
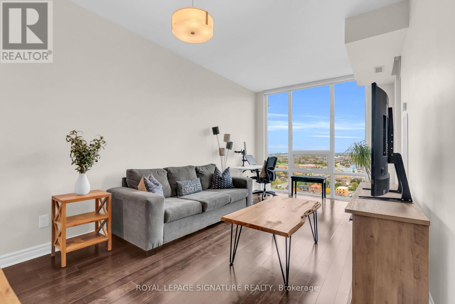
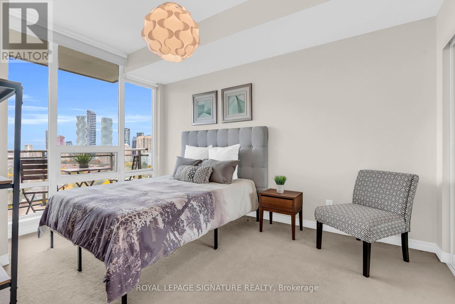
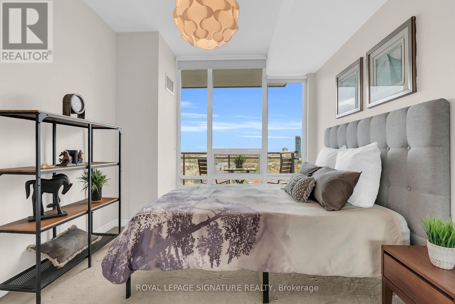
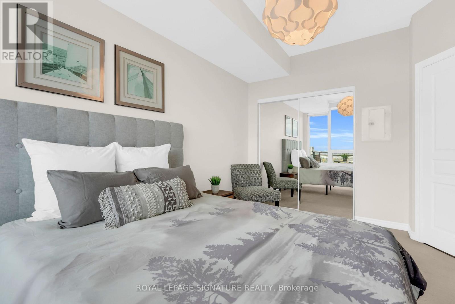
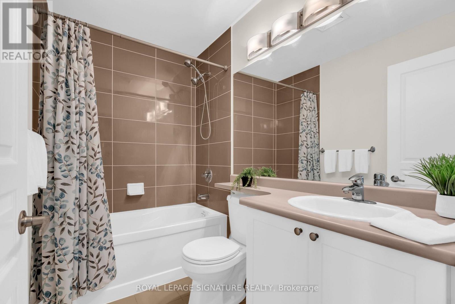
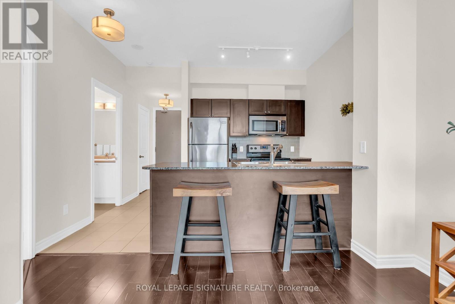
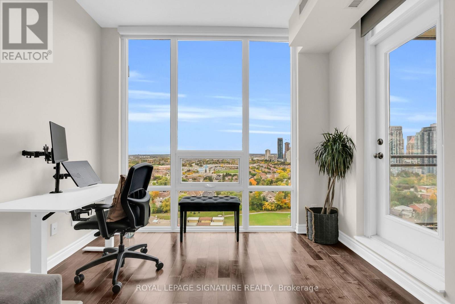
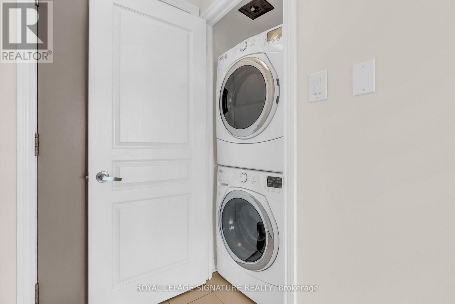
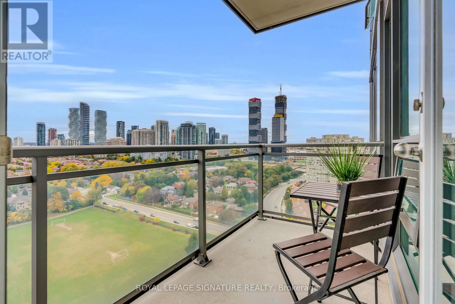
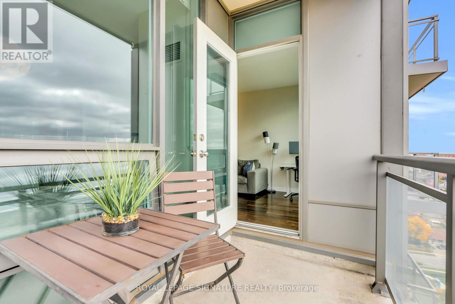
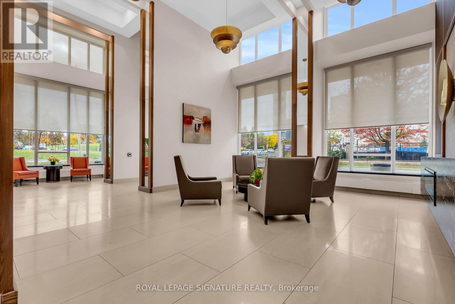
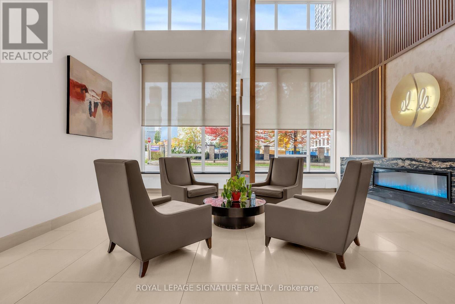
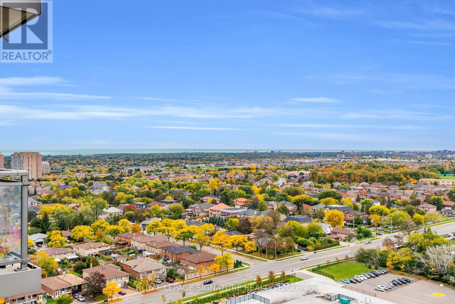
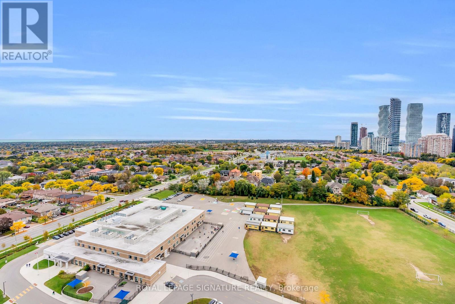
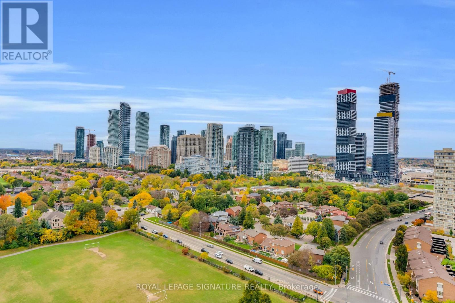
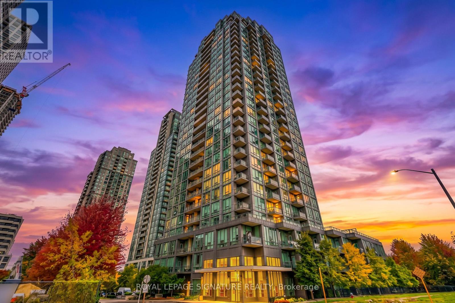
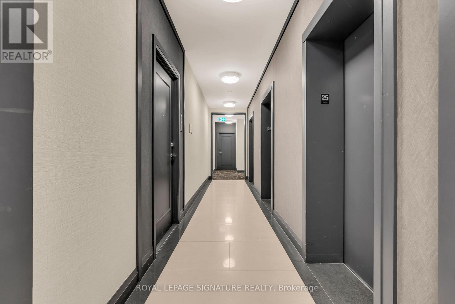
$474.43 MonthlyStunning unobstructed city views with Lake Ontario on the horizon from the 25th floor! Freshly painted doors, walls trim and ceilings, move-in-ready 1 bed 1 bath steps to Square One with floor-to-ceiling windows, 9' flat ceilings, espresso hardwood, custom roller shades and upgraded light fixtures. Full kitchen w/ granite counters, S/S appliances, breakfast bar. Ensuite laundry, 1 underground parking, locker. Pool, sauna, gym, media & games rooms, 24-hr security. Low maintenance fees. Steps to Square One, transit, Hwy 403/QEW. (id:50787)
Property Details
| MLS® Number | W14085384 |
| Property Type | Single Family |
| Community Name | Fairview |
| Community Features | Pets Allowed With Restrictions |
| Features | Balcony |
| Parking Space Total | 1 |
| Pool Type | Indoor Pool |
Building
| Bathroom Total | 1 |
| Bedrooms Above Ground | 1 |
| Bedrooms Total | 1 |
| Age | 11 To 15 Years |
| Amenities | Security/concierge, Recreation Centre, Exercise Centre, Storage - Locker |
| Appliances | Dishwasher, Dryer, Stove, Washer, Window Coverings, Refrigerator |
| Basement Type | None |
| Cooling Type | Central Air Conditioning |
| Exterior Finish | Brick, Concrete |
| Flooring Type | Laminate, Ceramic, Carpeted |
| Heating Fuel | Natural Gas |
| Heating Type | Forced Air |
| Size Interior | 500 - 599 Sqft |
| Type | Apartment |
Parking
| Underground | |
| Garage |
Land
| Acreage | No |
| Zoning Description | 2 Hours Notice For Showings |
Rooms
| Level | Type | Length | Width | Dimensions |
|---|---|---|---|---|
| Ground Level | Living Room | 21.98 m | 10.04 m | 21.98 m x 10.04 m |
| Ground Level | Dining Room | 21.98 m | 10.04 m | 21.98 m x 10.04 m |
| Ground Level | Kitchen | 8 m | 7.9 m | 8 m x 7.9 m |
| Ground Level | Bedroom | 11.05 m | 10.07 m | 11.05 m x 10.07 m |
https://www.realtor.ca/real-estate/30409871/2505-3525-kariya-drive-mississauga-fairview-fairview

The trademarks REALTOR®, REALTORS®, and the REALTOR® logo are controlled by The Canadian Real Estate Association (CREA) and identify real estate professionals who are members of CREA. The trademarks MLS®, Multiple Listing Service® and the associated logos are owned by The Canadian Real Estate Association (CREA) and identify the quality of services provided by real estate professionals who are members of CREA. The trademark DDF® is owned by The Canadian Real Estate Association (CREA) and identifies CREA's Data Distribution Facility (DDF®)
October 16 2026 02:01:35
Toronto Regional Real Estate Board
Royal LePage Signature Realty