
262 Senlac Road Toronto, Ontario M2R 1P8

$2,719,000
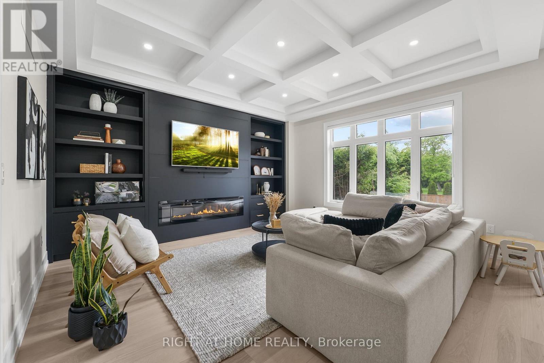
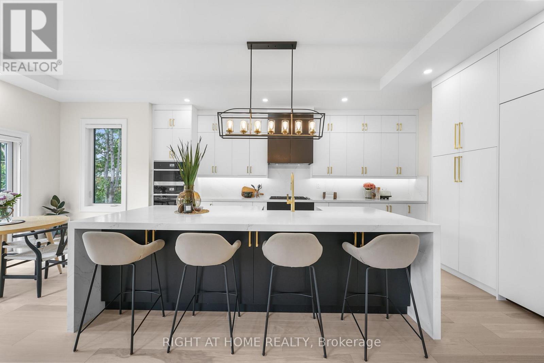
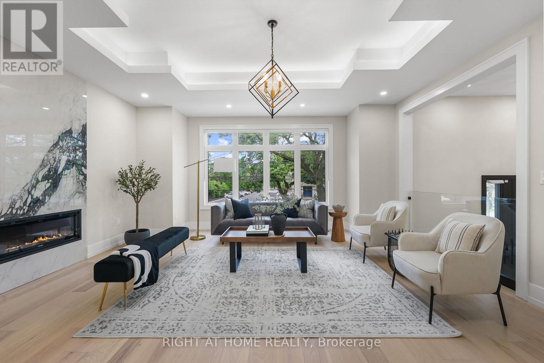
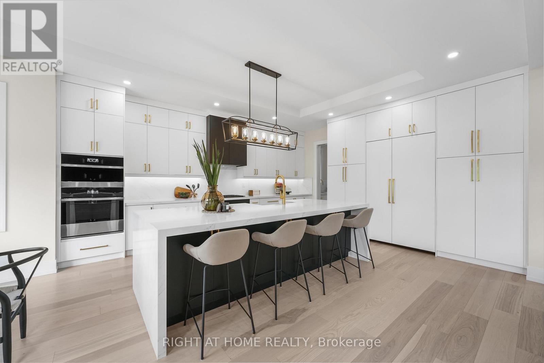
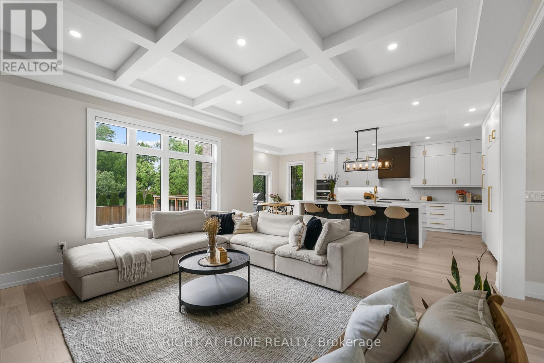
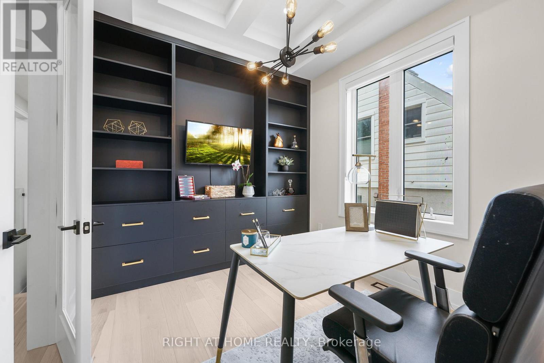
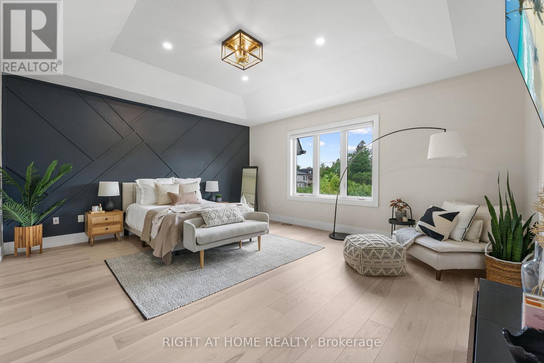
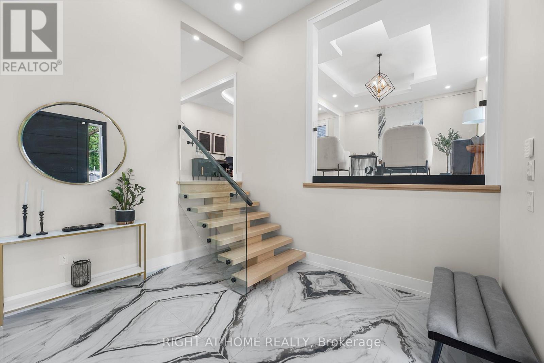
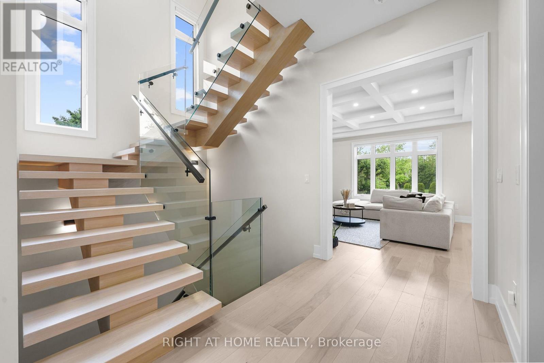
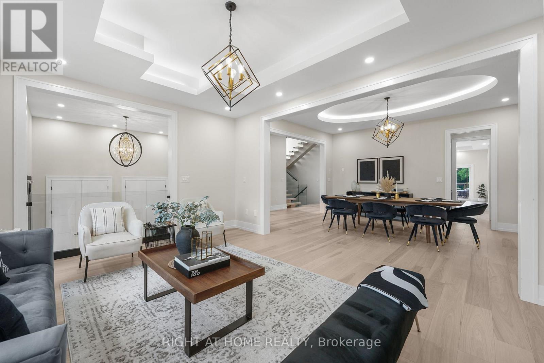
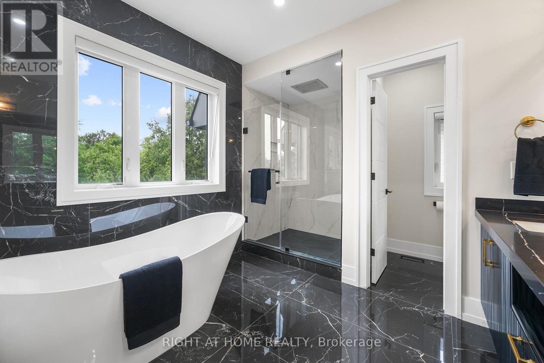
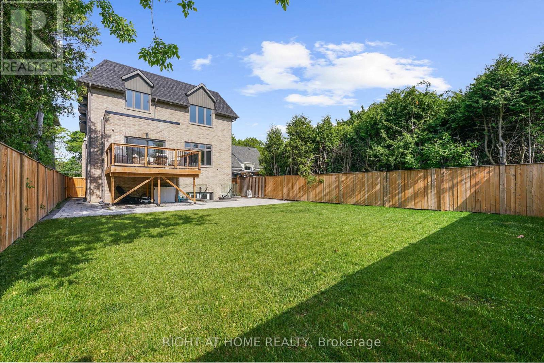
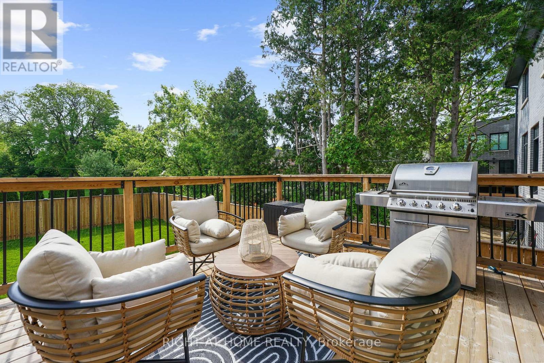
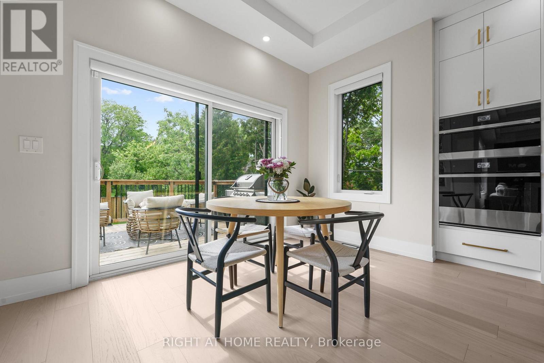
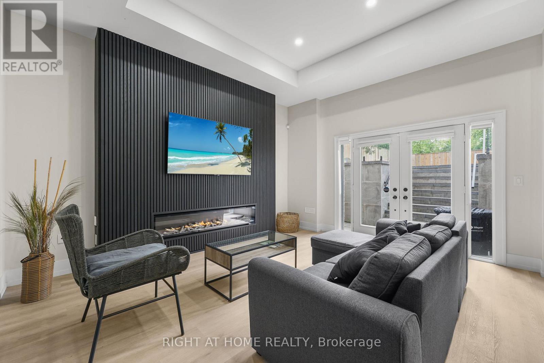
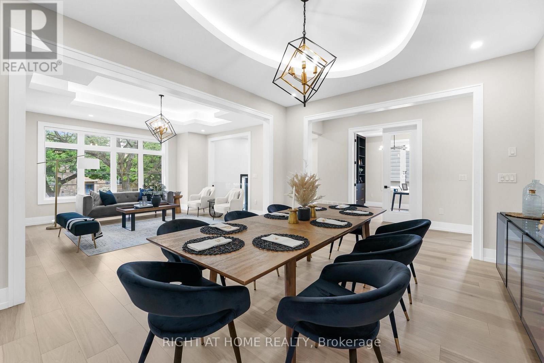
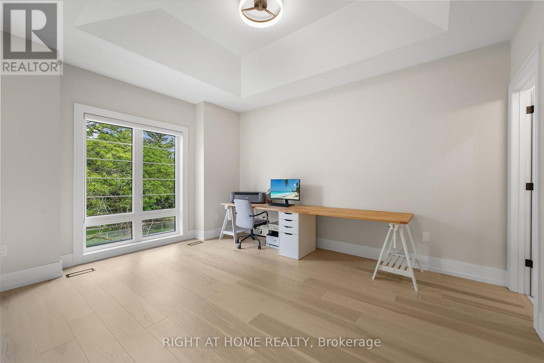
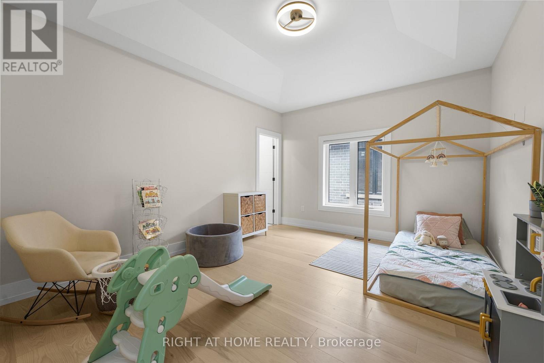
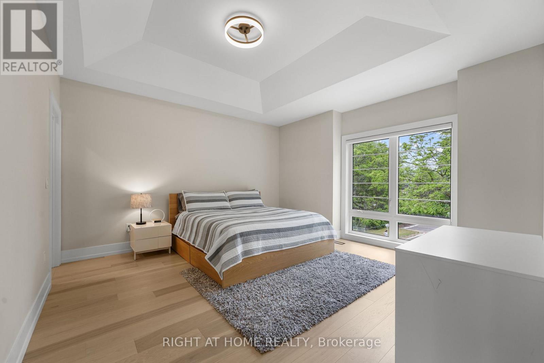
Experience modern luxury in Willowdale West. An entertainer's dream, the gourmet kitchen showcases a statement waterfall island, custom cabinetry, and high-end appliances. A sophisticated executive office provides a quiet workspace. The primary suite is a spa-like escape, complete with a soaker tub, separate rain shower, and custom-designed walk-in closets. Offering privacy for the whole family, every bedroom features its own full ensuite. The finished lower level, with its impressive 11-foot ceilings, adds incredible, versatile living space. This exceptional property backs onto open green space, offering tranquility with no homes behind you. (id:50787)
Property Details
| MLS® Number | C14085006 |
| Property Type | Single Family |
| Community Name | Willowdale West |
| Features | Paved Yard, Carpet Free |
| Parking Space Total | 4 |
| Structure | Deck |
Building
| Bathroom Total | 6 |
| Bedrooms Above Ground | 4 |
| Bedrooms Below Ground | 2 |
| Bedrooms Total | 6 |
| Age | 0 To 5 Years |
| Amenities | Fireplace(s) |
| Appliances | Oven - Built-in, Water Heater - Tankless, Central Vacuum |
| Basement Development | Finished |
| Basement Features | Walk Out |
| Basement Type | N/a (finished) |
| Construction Style Attachment | Detached |
| Cooling Type | Central Air Conditioning |
| Exterior Finish | Stone, Brick |
| Fireplace Present | Yes |
| Fireplace Total | 3 |
| Foundation Type | Concrete |
| Half Bath Total | 1 |
| Heating Fuel | Natural Gas |
| Heating Type | Forced Air |
| Stories Total | 2 |
| Size Interior | 3,500 - 5,000 Sqft |
| Type | House |
| Utility Water | Municipal Water |
Parking
| Garage |
Land
| Acreage | No |
| Landscape Features | Landscaped |
| Sewer | Sanitary Sewer |
| Size Depth | 138 Ft |
| Size Frontage | 43 Ft |
| Size Irregular | 43 X 138 Ft |
| Size Total Text | 43 X 138 Ft |
Rooms
| Level | Type | Length | Width | Dimensions |
|---|---|---|---|---|
| Second Level | Primary Bedroom | 5.61 m | 4.92 m | 5.61 m x 4.92 m |
| Second Level | Bedroom 2 | 4.49 m | 3.58 m | 4.49 m x 3.58 m |
| Second Level | Bedroom 3 | 3.56 m | 4.7 m | 3.56 m x 4.7 m |
| Second Level | Bedroom 4 | 4.49 m | 4.82 m | 4.49 m x 4.82 m |
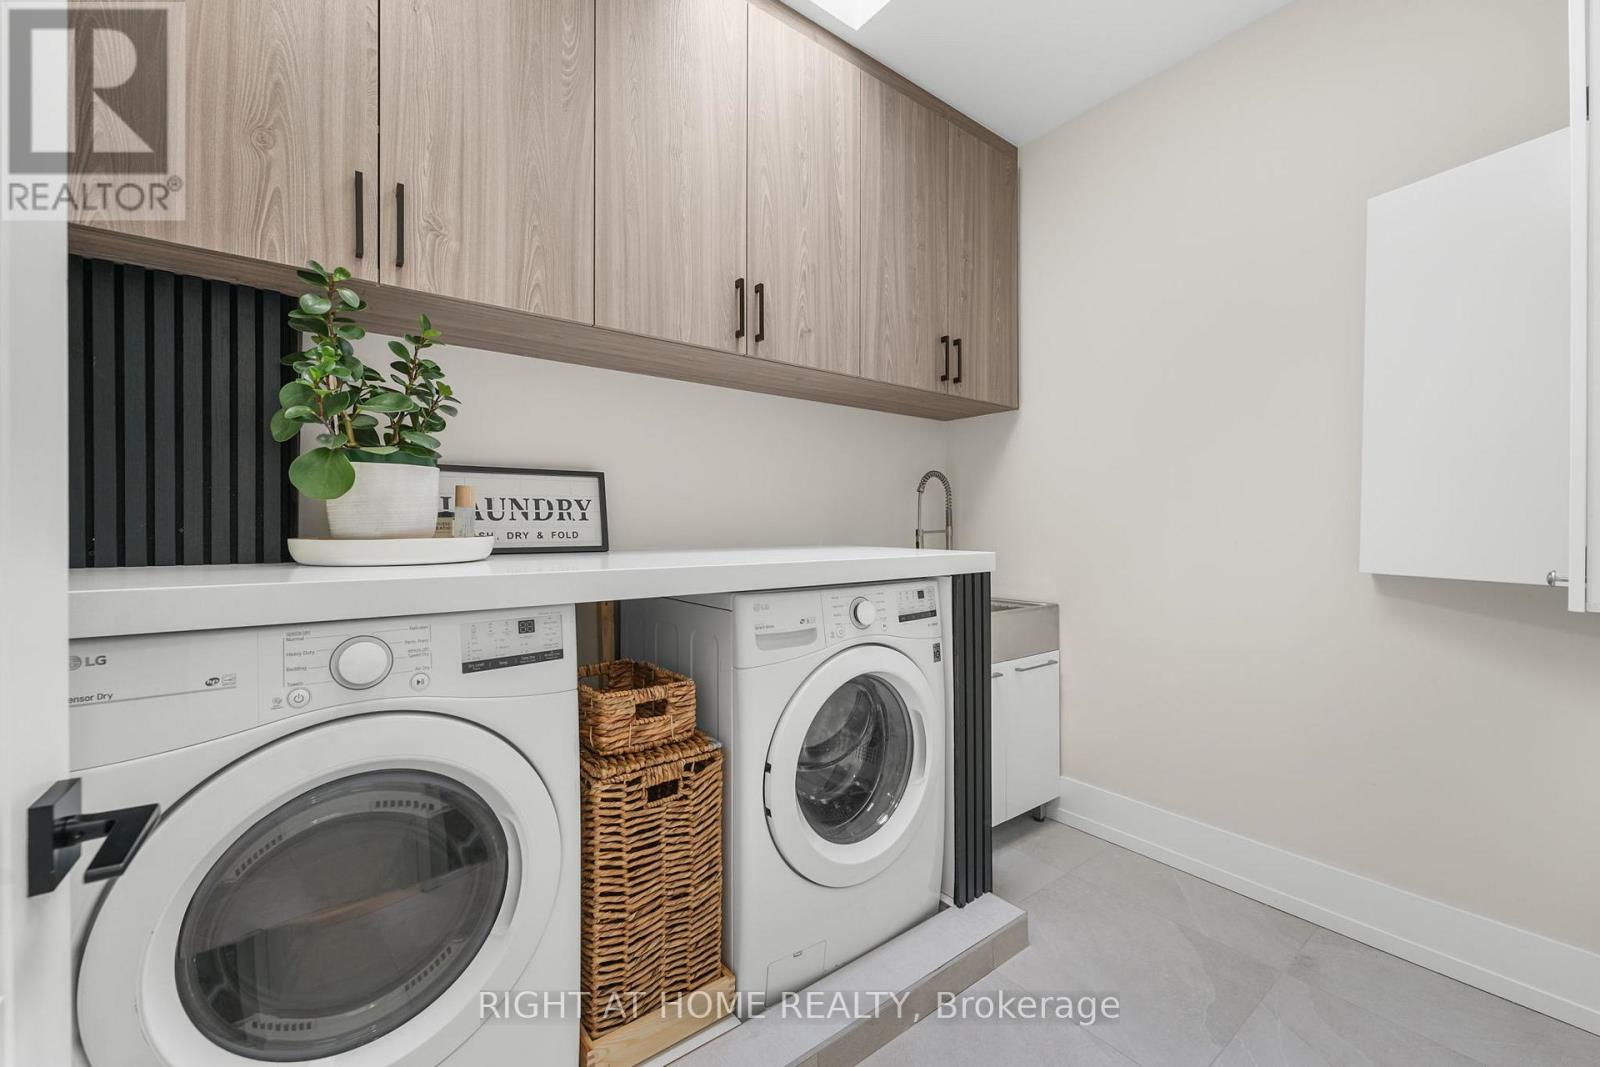
| Second Level | Laundry Room | 1.89 m | 2.86 m | 1.89 m x 2.86 m |
| Basement | Recreational, Games Room | 9.64 m | 4.55 m | 9.64 m x 4.55 m |
| Main Level | Family Room | 4.47 m | 4.93 m | 4.47 m x 4.93 m |
| Main Level | Dining Room | 5.01 m | 3.92 m | 5.01 m x 3.92 m |
| Main Level | Kitchen | 4.99 m | 5.62 m | 4.99 m x 5.62 m |
| Main Level | Living Room | 6.05 m | 4.55 m | 6.05 m x 4.55 m |
https://www.realtor.ca/real-estate/30409471/262-senlac-road-toronto-willowdale-west-willowdale-west

The trademarks REALTOR®, REALTORS®, and the REALTOR® logo are controlled by The Canadian Real Estate Association (CREA) and identify real estate professionals who are members of CREA. The trademarks MLS®, Multiple Listing Service® and the associated logos are owned by The Canadian Real Estate Association (CREA) and identify the quality of services provided by real estate professionals who are members of CREA. The trademark DDF® is owned by The Canadian Real Estate Association (CREA) and identifies CREA's Data Distribution Facility (DDF®)
October 16 2026 11:57:31
Toronto Regional Real Estate Board
Right At Home Realty