
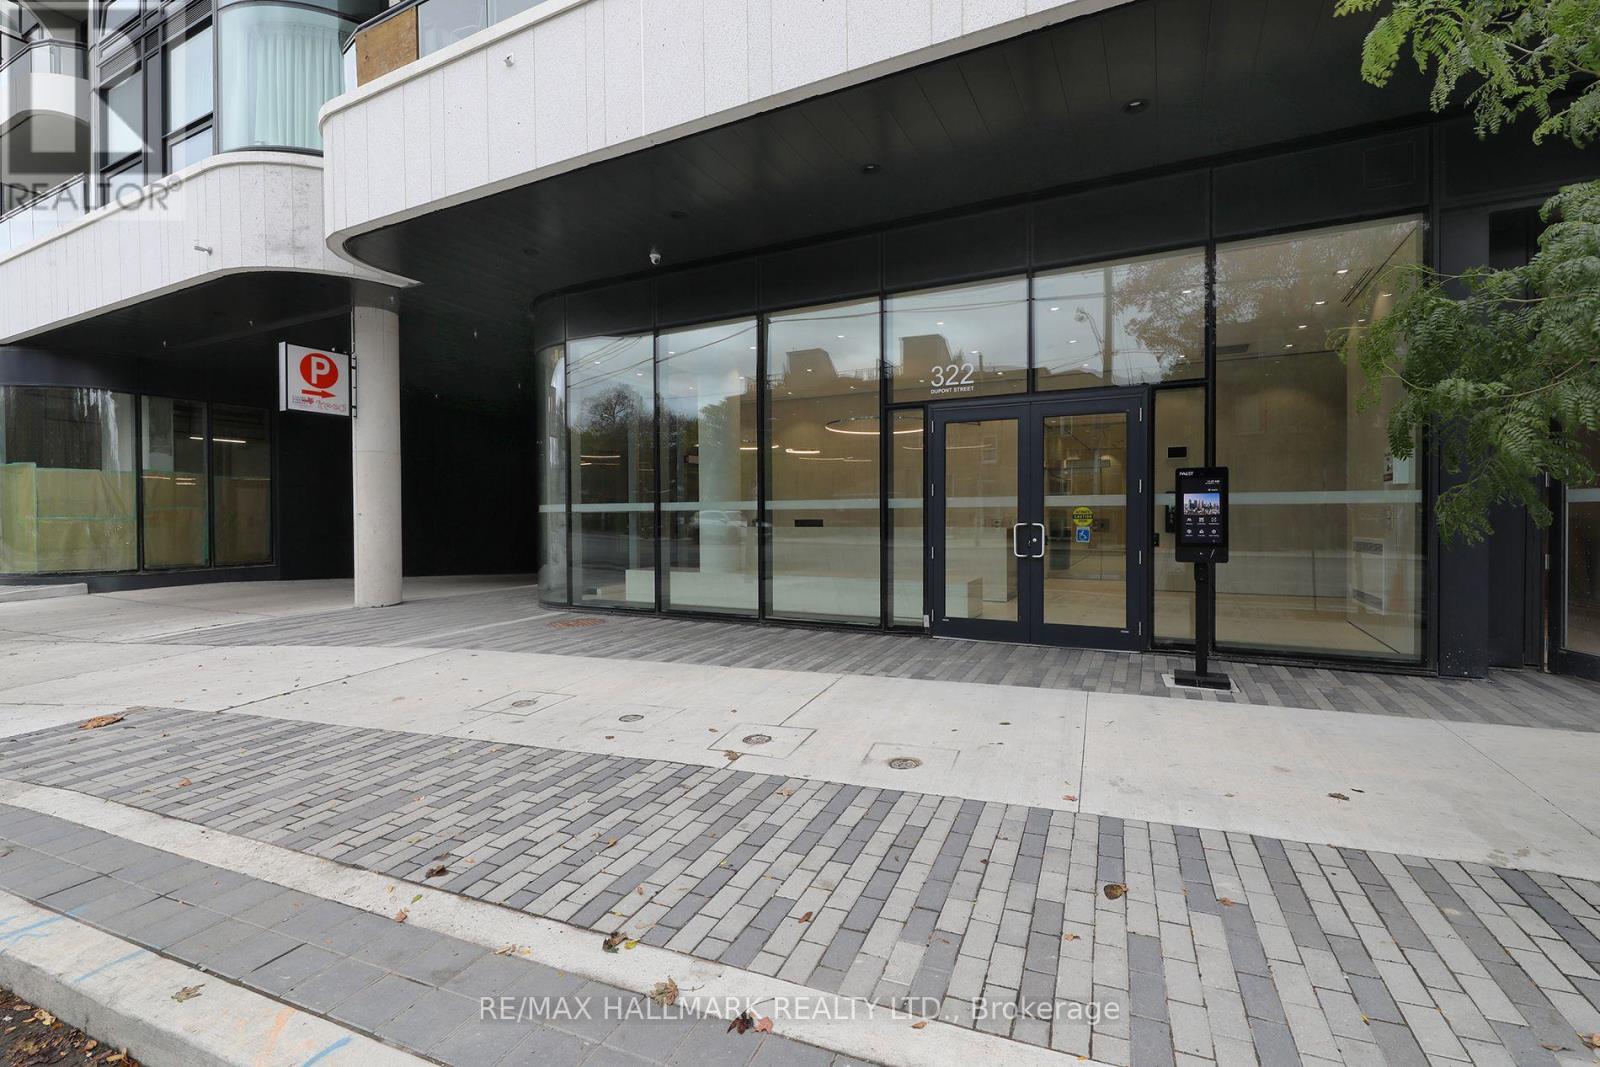
306 - 322 Dupont Street Toronto, Ontario M5R 0E3

$3,300 Monthly
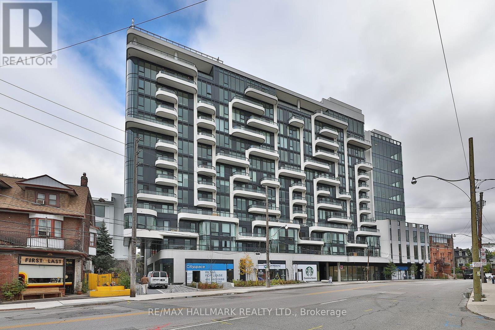
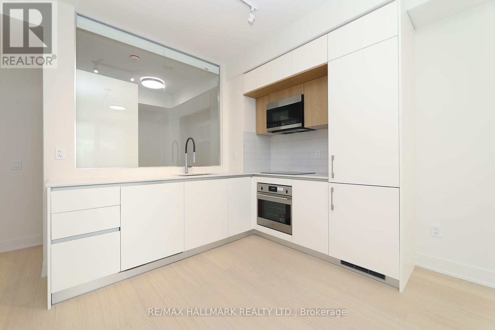
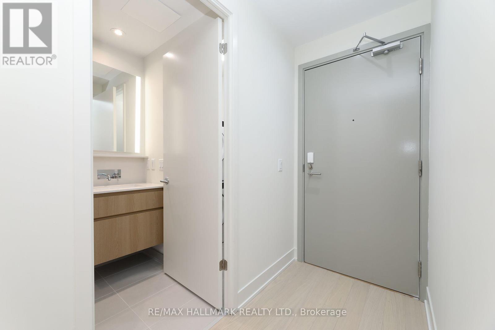
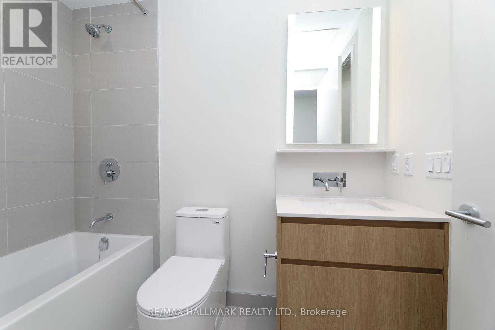
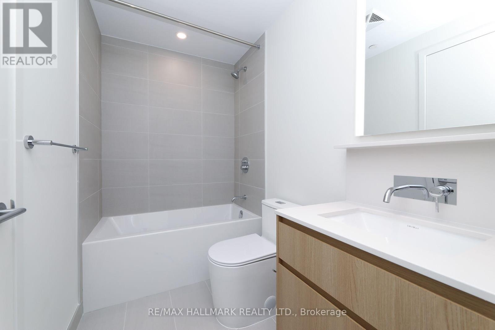
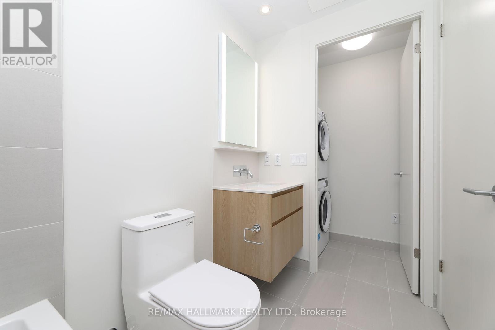
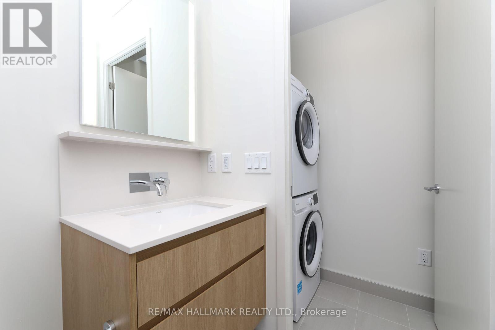
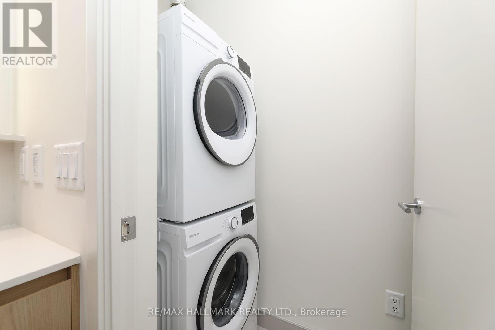
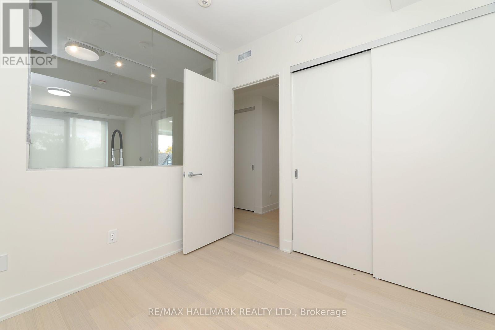
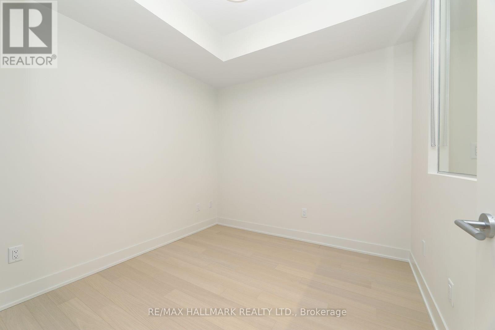
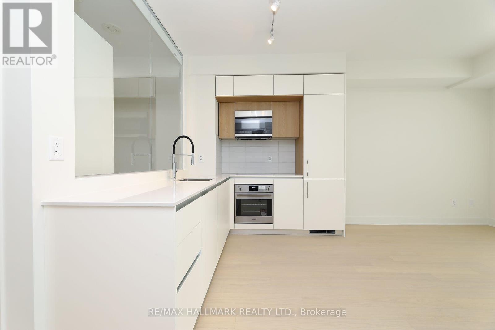
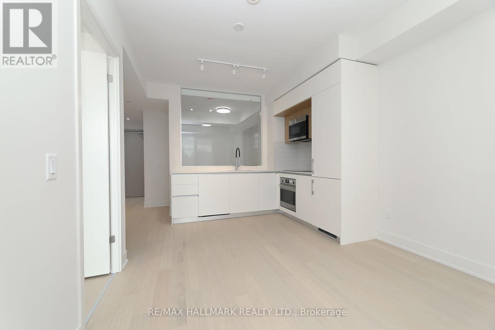
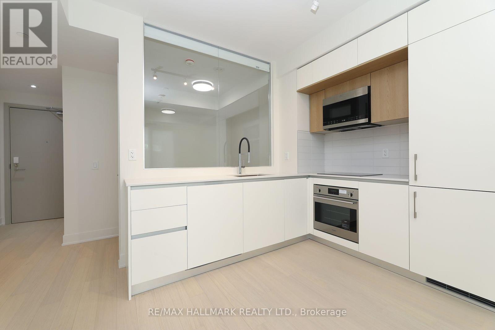
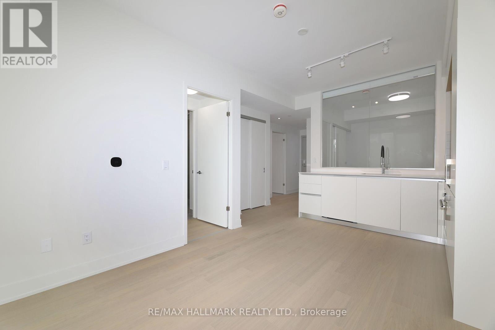
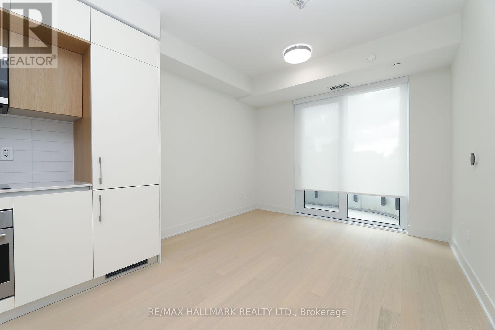
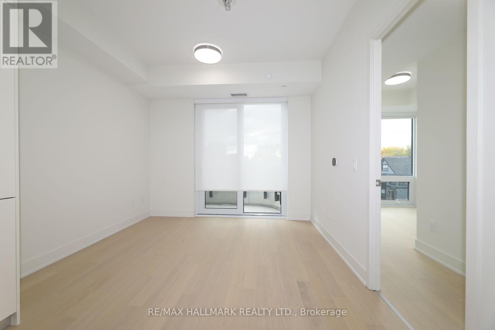
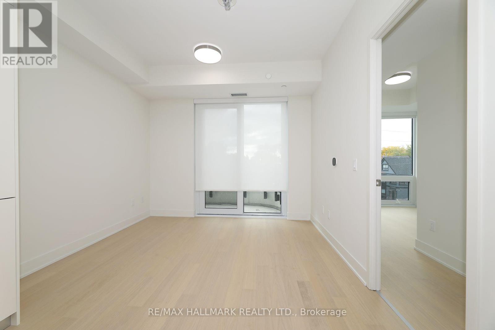
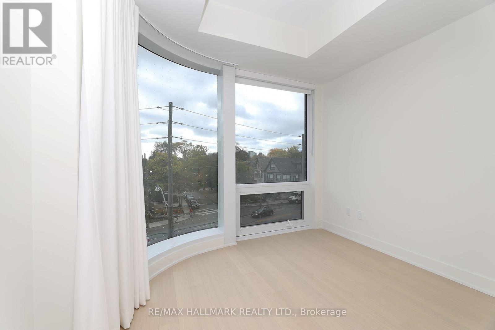
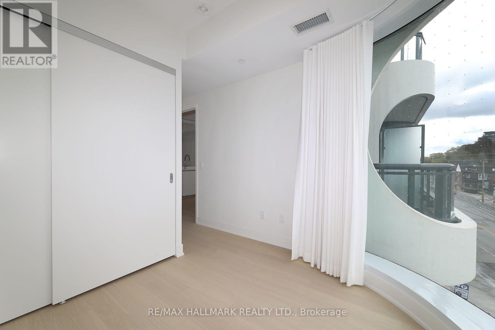
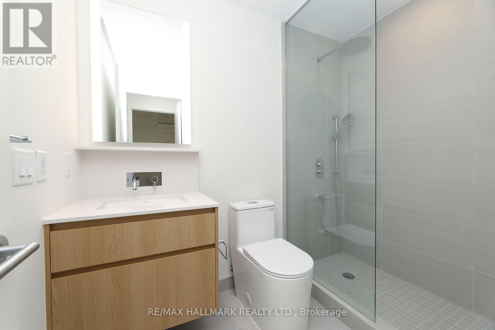
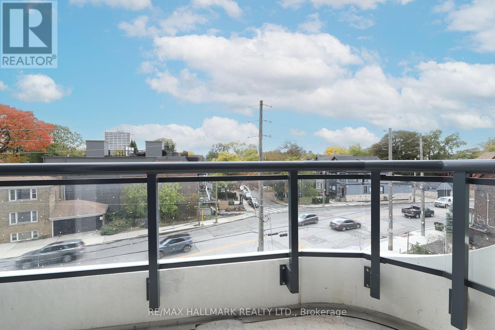
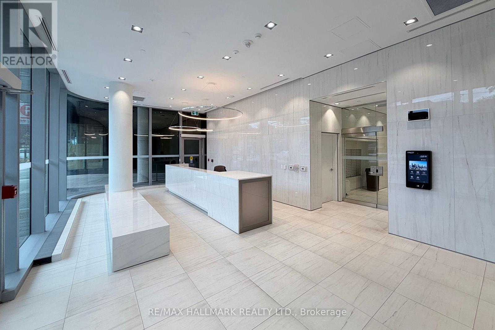
ANX is a NEW 13 storey boutique building with stunning contemporary architecture. Stylish Brand New 2-Bedroom Suite - Prime Annex Location! This bright and modern 640 sq. ft. suite features 2 bedrooms, 2 spa-like bathrooms and a desirable south exposure, filling the space with natural light with floor-ceiling windows. A modern chef's kitchen opens to a functional living space. Enjoy your private balcony (40sf), perfect for relaxing and taking in the neighbourood surroundings. Thoughtful upgrades include window blinds and ceiling light fixtures throughout, plus a dedicated locker for additional storage. Residents enjoy beautiful building amenities (outdoor pool, gym) and an exceptional location just steps to Spadina subway station, with easy access to transit, trendy cafés, restaurants, shopping, parks and the vibrant Annex neighbourhood. Experience contemporary condo living in one of Toronto's most sought-after locations. (id:50787)
Property Details
| MLS® Number | C14085118 |
| Property Type | Single Family |
| Community Name | Annex |
| Amenities Near By | Public Transit |
| Community Features | Pets Allowed With Restrictions |
| Features | Elevator, Balcony, Carpet Free |
| Pool Type | Outdoor Pool |
| View Type | View |
Building
| Bathroom Total | 2 |
| Bedrooms Above Ground | 2 |
| Bedrooms Total | 2 |
| Age | New Building |
| Amenities | Exercise Centre, Security/concierge, Party Room, Separate Heating Controls, Separate Electricity Meters, Storage - Locker |
| Appliances | Oven - Built-in, Range, Water Meter, Cooktop, Dishwasher, Dryer, Microwave, Oven, Washer, Window Coverings, Refrigerator |
| Basement Type | None |
| Cooling Type | Central Air Conditioning |
| Exterior Finish | Concrete |
| Fire Protection | Smoke Detectors |
| Flooring Type | Laminate, Tile |
| Heating Fuel | Natural Gas |
| Heating Type | Forced Air |
| Size Interior | 600 - 699 Sqft |
| Type | Apartment |
Parking
| Underground | |
| Garage |
Land
| Acreage | No |
| Land Amenities | Public Transit |
Rooms
| Level | Type | Length | Width | Dimensions |
|---|---|---|---|---|
| Main Level | Living Room | 3.19 m | 2.77 m | 3.19 m x 2.77 m |
| Main Level | Dining Room | 3.19 m | 2.77 m | 3.19 m x 2.77 m |
| Main Level | Kitchen | 2.25 m | 3.95 m | 2.25 m x 3.95 m |
| Main Level | Primary Bedroom | 4.29 m | 3.09 m | 4.29 m x 3.09 m |
| Main Level | Bathroom | 2.45 m | 1.84 m | 2.45 m x 1.84 m |
| Main Level | Bedroom | 2.79 m | 2.71 m | 2.79 m x 2.71 m |
| Main Level | Bathroom | 2.45 m | 1.49 m | 2.45 m x 1.49 m |
| Main Level | Other | 2.85 m | 1.28 m | 2.85 m x 1.28 m |
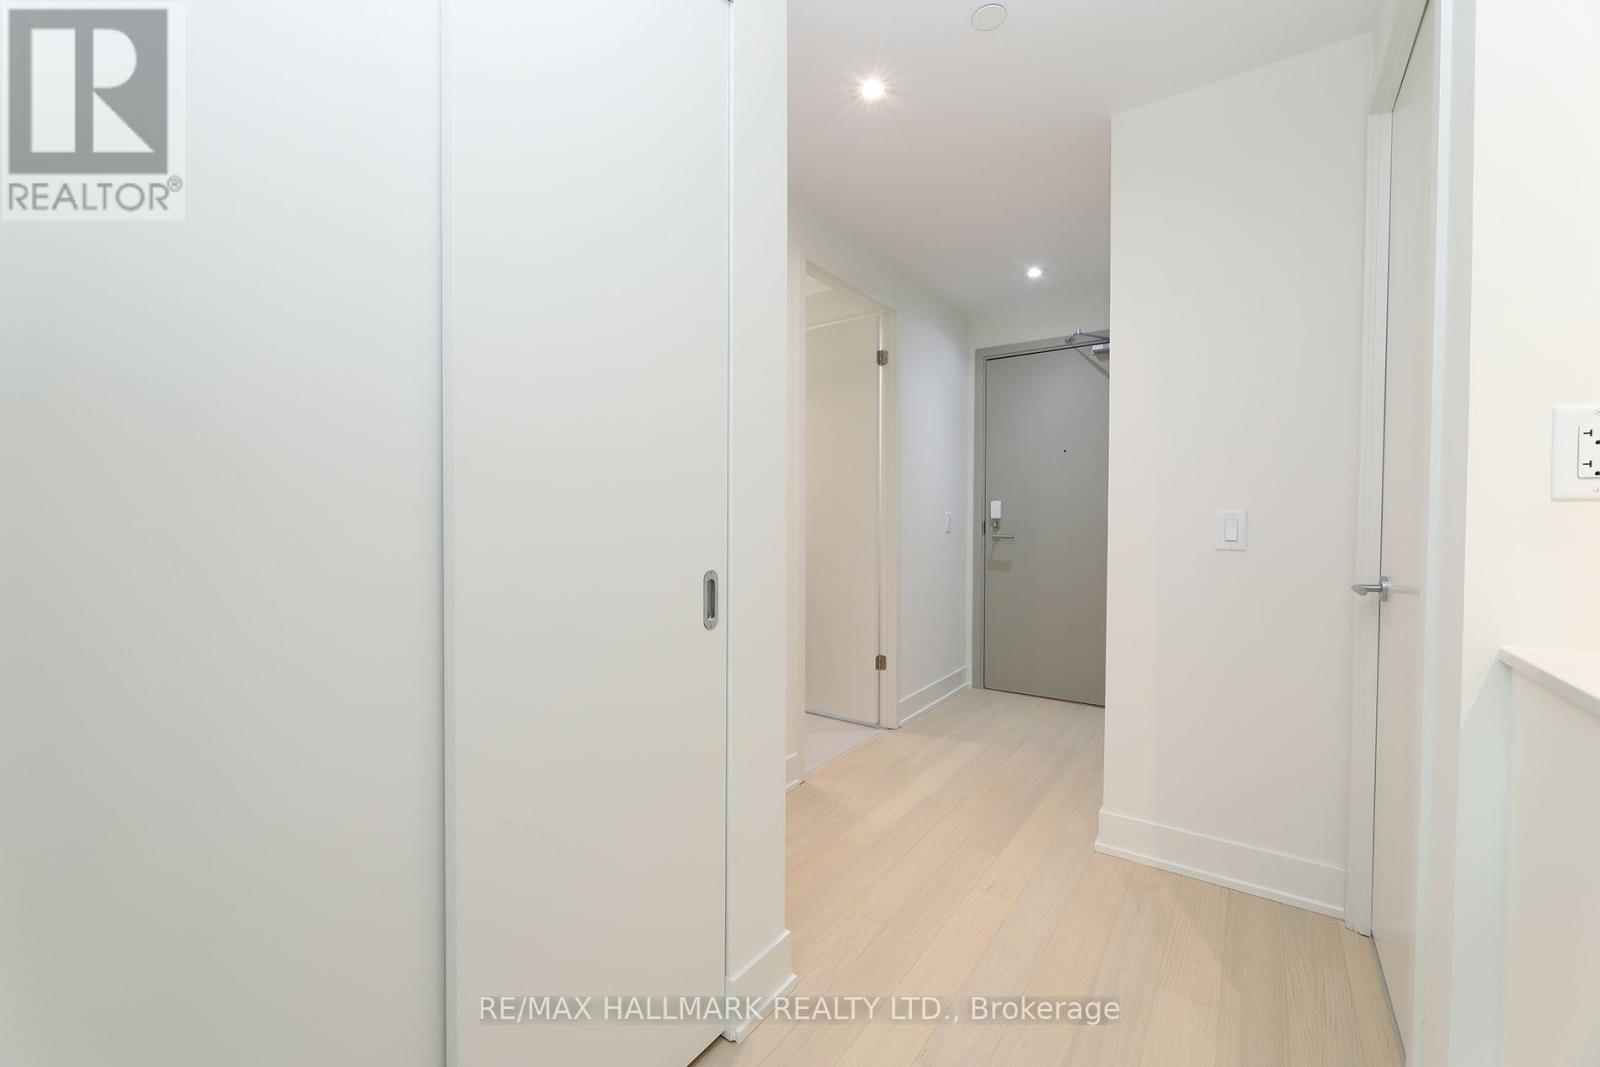
| Main Level | Foyer | 2.96 m | 1.77 m | 2.96 m x 1.77 m |
| Main Level | Laundry Room | 0.91 m | 1.49 m | 0.91 m x 1.49 m |
https://www.realtor.ca/real-estate/30409559/306-322-dupont-street-toronto-annex-annex

The trademarks REALTOR®, REALTORS®, and the REALTOR® logo are controlled by The Canadian Real Estate Association (CREA) and identify real estate professionals who are members of CREA. The trademarks MLS®, Multiple Listing Service® and the associated logos are owned by The Canadian Real Estate Association (CREA) and identify the quality of services provided by real estate professionals who are members of CREA. The trademark DDF® is owned by The Canadian Real Estate Association (CREA) and identifies CREA's Data Distribution Facility (DDF®)
October 16 2026 01:28:04
Toronto Regional Real Estate Board
RE/MAX Hallmark Realty Ltd.