
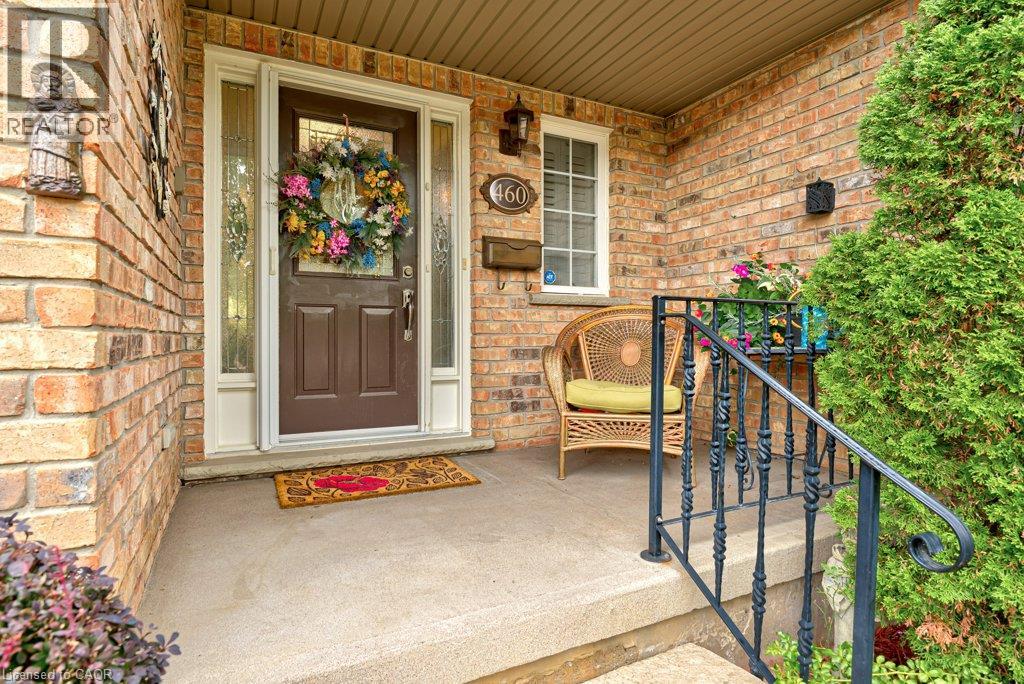
460 Lausanne Crescent Waterloo, Ontario N2T 2X4

$599,999
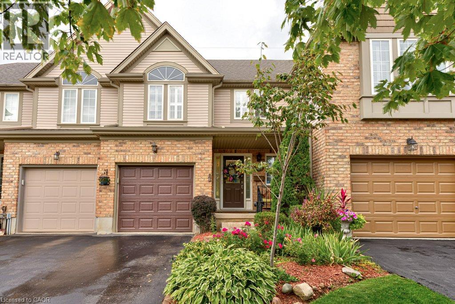
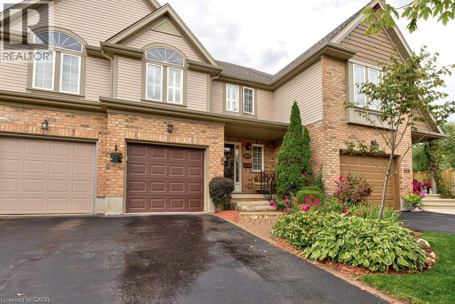
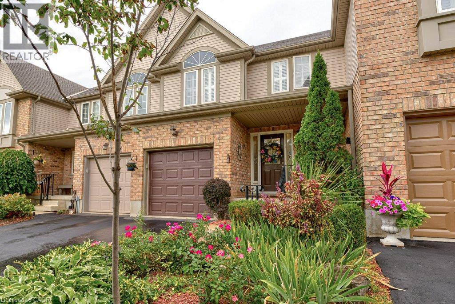
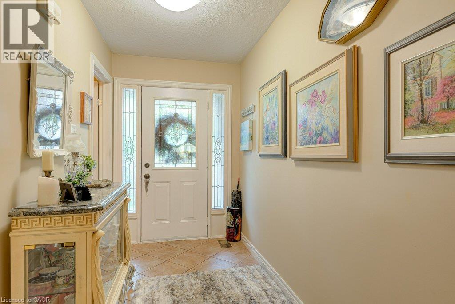
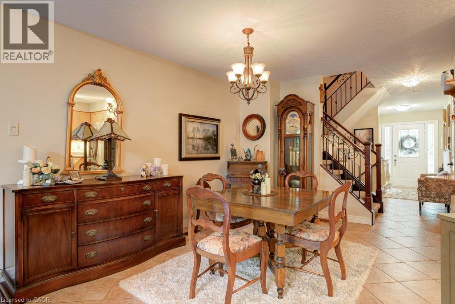
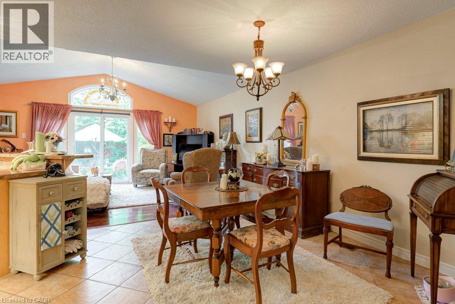
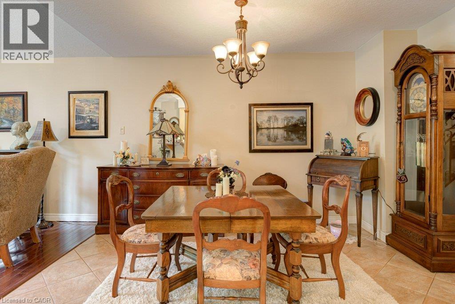
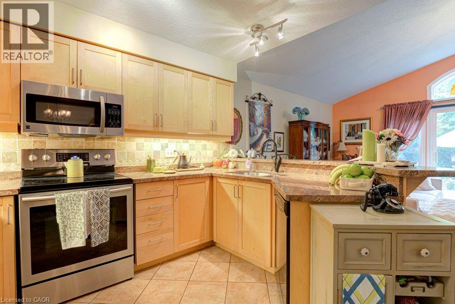
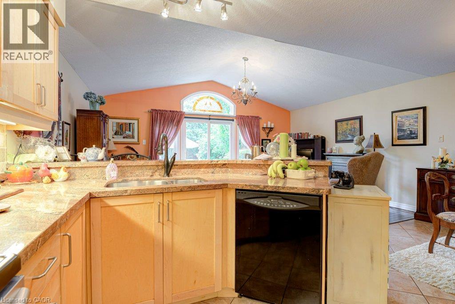
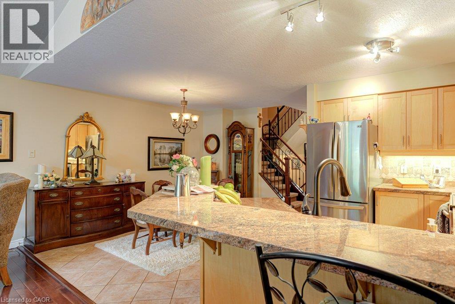
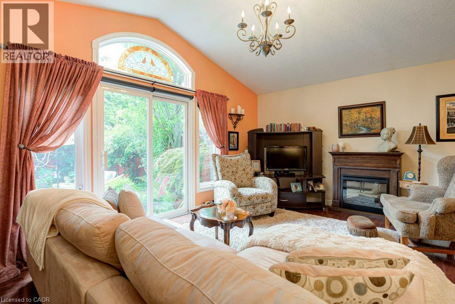
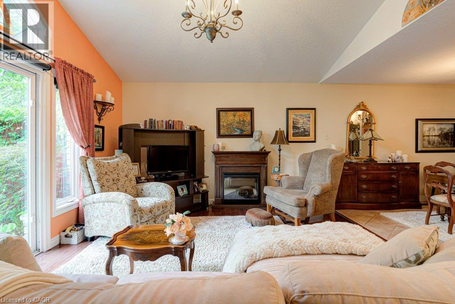
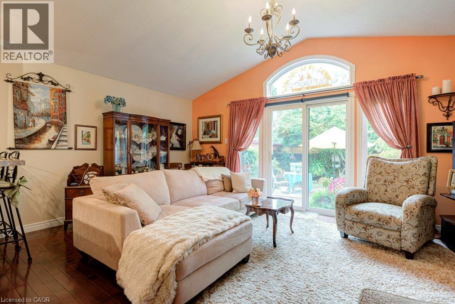
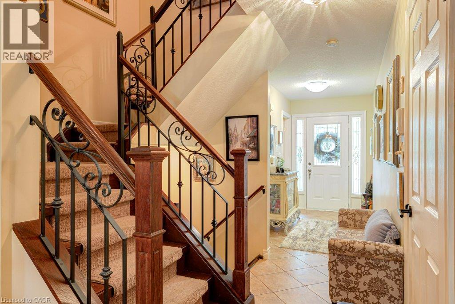
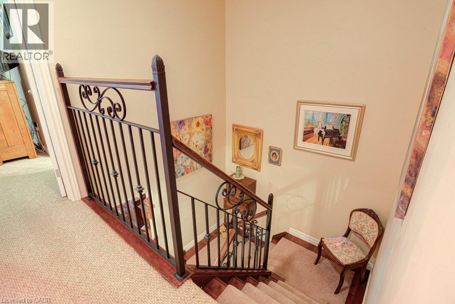
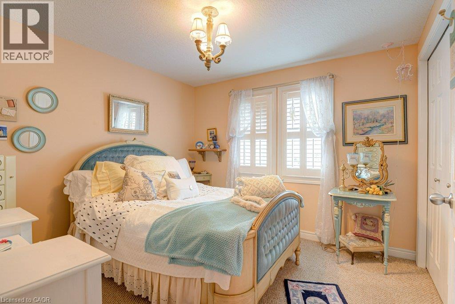
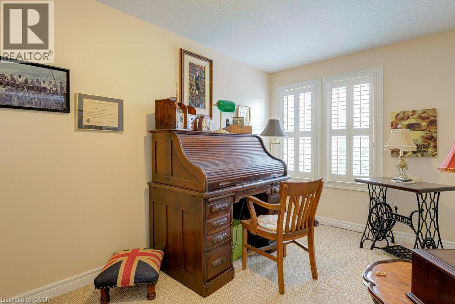
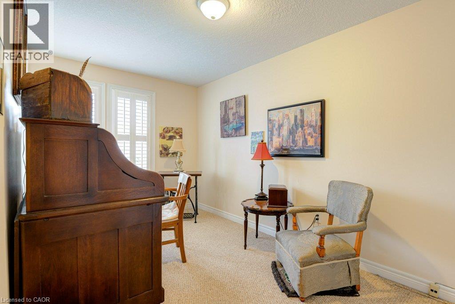
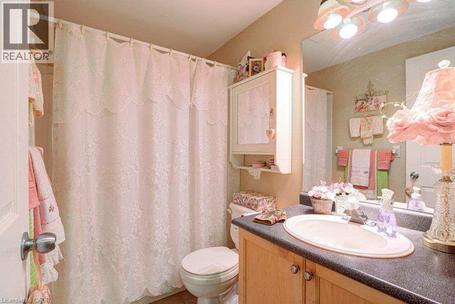
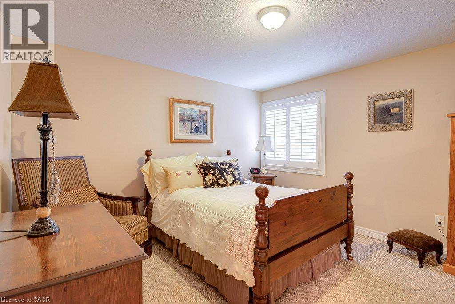
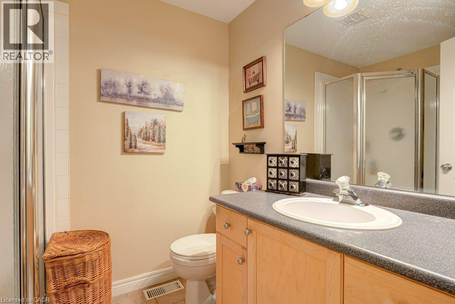
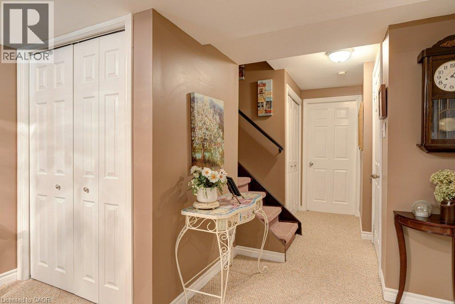
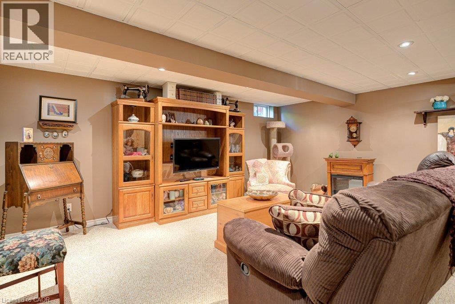
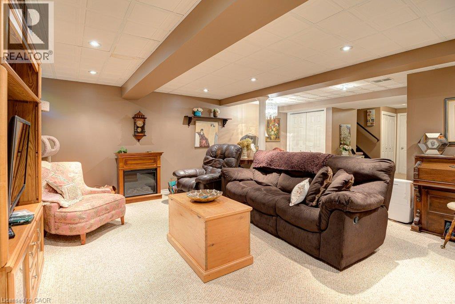
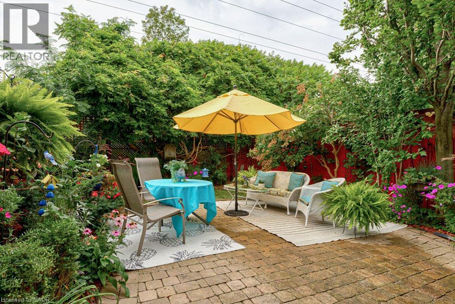
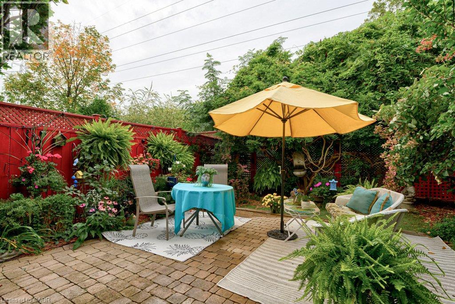
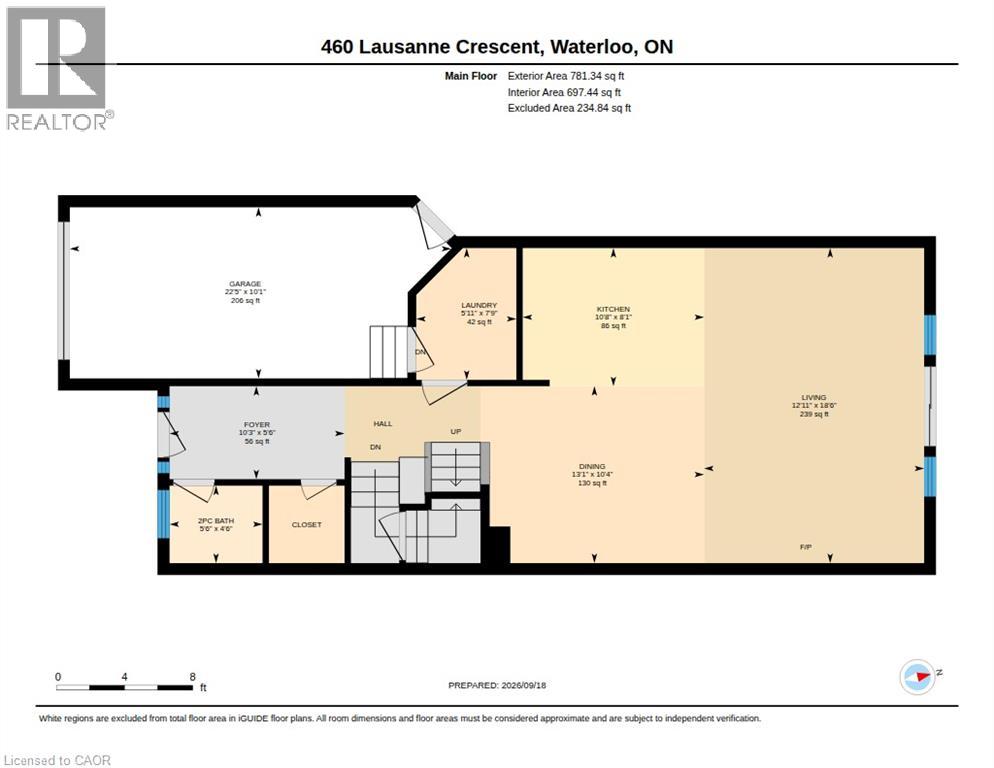
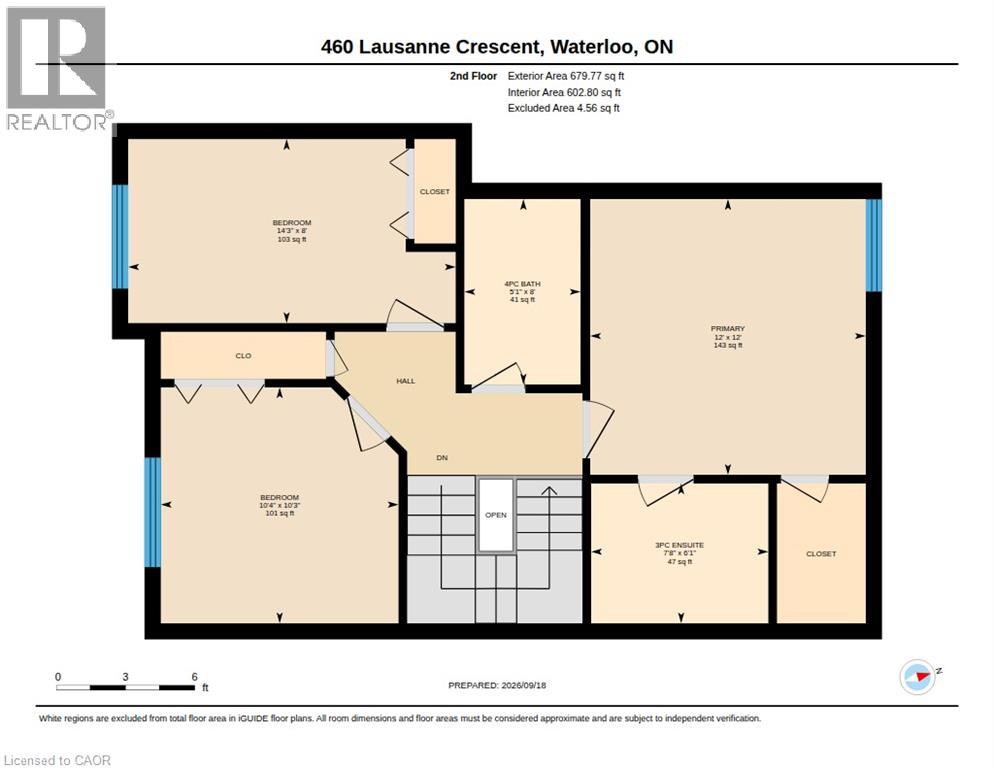
Welcome to this inviting 3-bedroom, 3-bathroom freehold townhouse in the highly desirable Columbia Forest / Clair Hills neighbourhood of Waterloo West! Offering a fantastic blend of comfort, functionality, and convenience, this home is an excellent opportunity for first-time buyers, growing families, professionals, or investors. Featuring a practical and well-designed layout, this home offers comfortable living spaces, three bedrooms, and three bathrooms to accommodate busy households with ease. Plenty of storage throughout helps keep everything organized, while the attached single-car garage provides convenient parking and additional storage options. Step outside to enjoy your own fenced backyard, offering a private outdoor space perfect for relaxing, gardening, entertaining friends, or spending quality time with family and pets. An ideal location for families and students alike! Situated in a family-friendly community close to local schools, parks, and scenic walking trails, this home offers easy access to everyday amenities and recreational spaces. The University of Waterloo and Wilfrid Laurier University are also within the broader Waterloo area, making this a convenient location for university students, faculty, and professionals. Shopping, restaurants, public transit, and major roadways are also nearby, adding to the appeal of this sought-after Waterloo West neighbourhood. With the added advantage of freehold ownership and no monthly condominium fees, this property offers an attractive combination of space, independence, and long-term value. Whether you're looking for a place to call home or a smart investment, this property is well worth a look! (id:50787)
Property Details
| MLS® Number | 40858560 |
| Property Type | Single Family |
| Amenities Near By | Park, Schools, Shopping |
| Equipment Type | Other, Rental Water Softener, Water Heater |
| Features | Paved Driveway, Automatic Garage Door Opener |
| Parking Space Total | 2 |
| Rental Equipment Type | Other, Rental Water Softener, Water Heater |
Building
| Bathroom Total | 3 |
| Bedrooms Above Ground | 3 |
| Bedrooms Total | 3 |
| Appliances | Dishwasher, Dryer, Microwave, Stove, Washer, Window Coverings, Garage Door Opener |
| Architectural Style | Other |
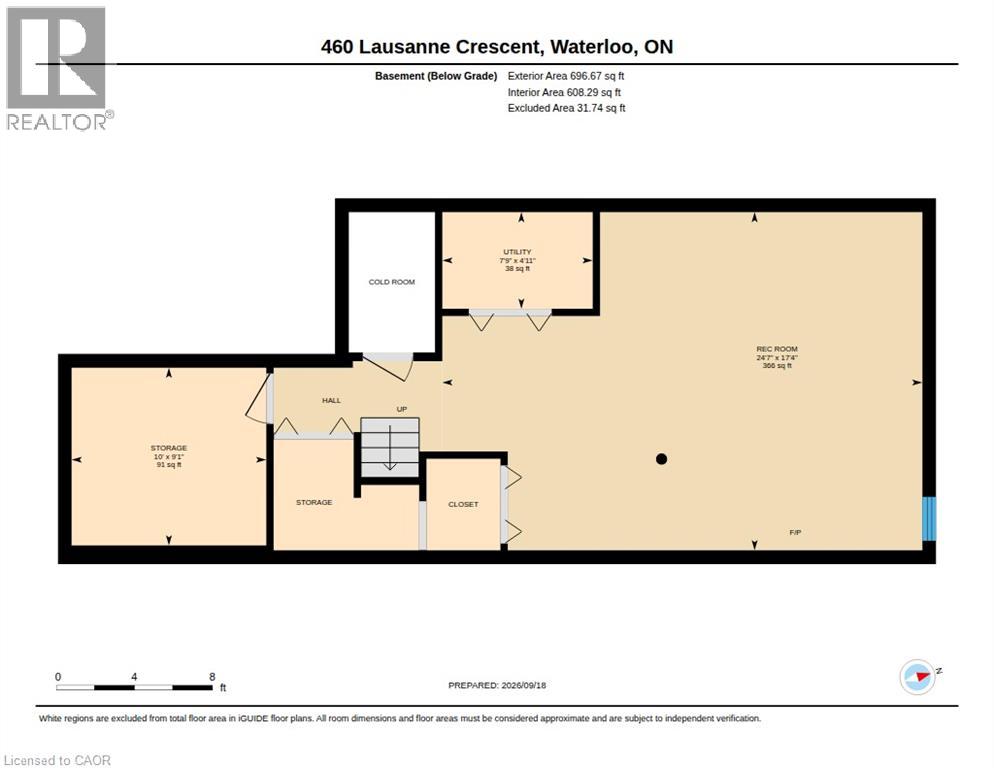
| Basement Development | Partially Finished |
| Basement Type | Full (partially Finished) |
| Constructed Date | 2002 |
| Construction Style Attachment | Attached |
| Cooling Type | Central Air Conditioning |
| Exterior Finish | Brick, Vinyl Siding |
| Foundation Type | Poured Concrete |
| Half Bath Total | 1 |
| Heating Fuel | Natural Gas |
| Heating Type | Forced Air |
| Stories Total | 2 |
| Size Interior | 1,461 Sqft |
| Type | Row / Townhouse |
| Utility Water | Municipal Water |
Parking
| Attached Garage |
Land
| Acreage | No |
| Land Amenities | Park, Schools, Shopping |
| Sewer | Municipal Sewage System |
| Size Depth | 105 Ft |
| Size Frontage | 23 Ft |
| Size Total | 0|under 1/2 Acre |
| Size Total Text | 0|under 1/2 Acre |
| Zoning Description | R7 |
Rooms
| Level | Type | Length | Width | Dimensions |
|---|---|---|---|---|
| Second Level | 4pc Bathroom | Measurements not available | ||
| Second Level | 3pc Bathroom | Measurements not available | ||
| Second Level | Bedroom | 14'3'' x 8'0'' | ||
| Second Level | Bedroom | 10'4'' x 10'3'' | ||
| Second Level | Primary Bedroom | 12'0'' x 12'0'' | ||
| Basement | Recreation Room | 24'7'' x 17'4'' | ||
| Main Level | Laundry Room | 7'9'' x 5'11'' | ||
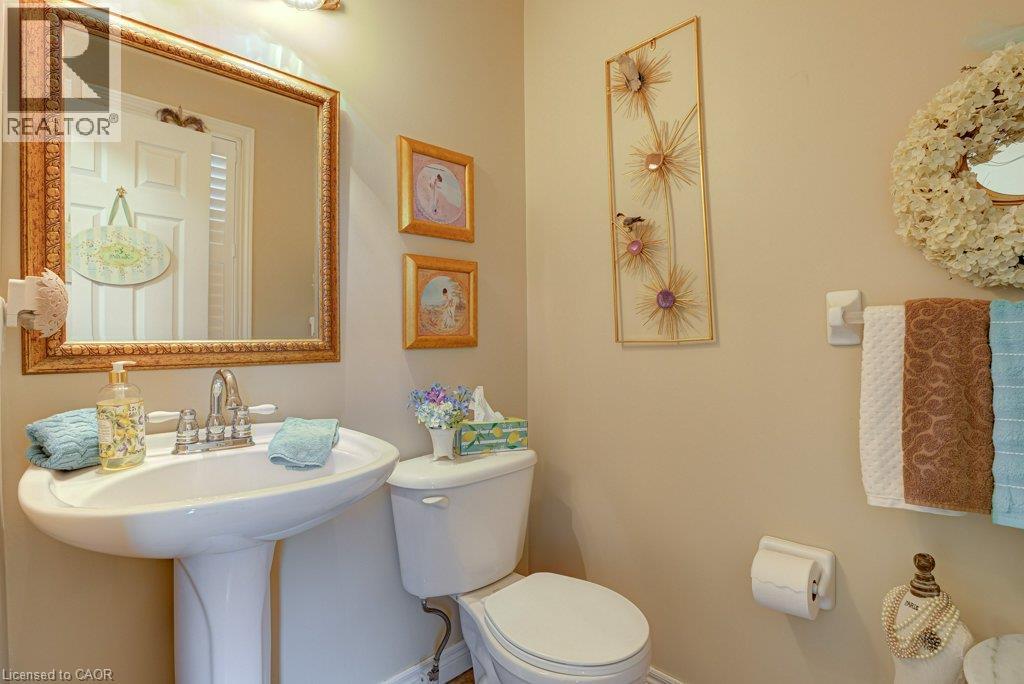
| Main Level | 2pc Bathroom | Measurements not available | ||
| Main Level | Kitchen | 10'8'' x 8'1'' | ||
| Main Level | Dining Room | 13'1'' x 10'4'' | ||
| Main Level | Living Room | 18'6'' x 12'11'' |
https://www.realtor.ca/real-estate/30409443/460-lausanne-crescent-waterloo

The trademarks REALTOR®, REALTORS®, and the REALTOR® logo are controlled by The Canadian Real Estate Association (CREA) and identify real estate professionals who are members of CREA. The trademarks MLS®, Multiple Listing Service® and the associated logos are owned by The Canadian Real Estate Association (CREA) and identify the quality of services provided by real estate professionals who are members of CREA. The trademark DDF® is owned by The Canadian Real Estate Association (CREA) and identifies CREA's Data Distribution Facility (DDF®)
October 16 2026 11:50:47
REALTORS® Association of Hamilton-Burlington
Red And White Realty Inc.