
3007 - 126 Simcoe Street Toronto, Ontario M5H 4E6

$2,650 Monthly
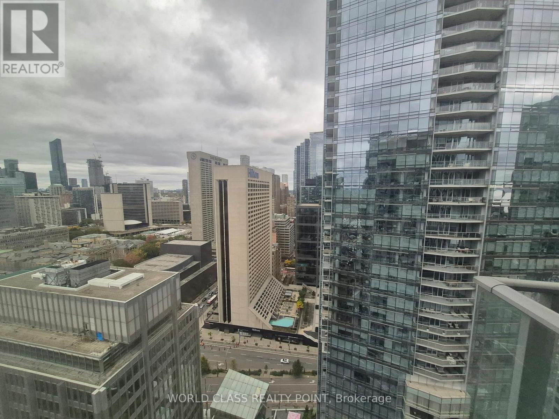
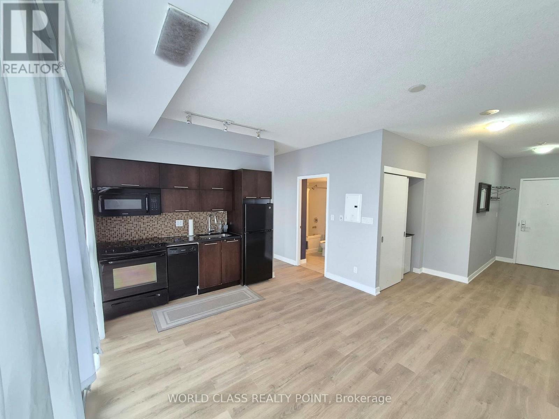
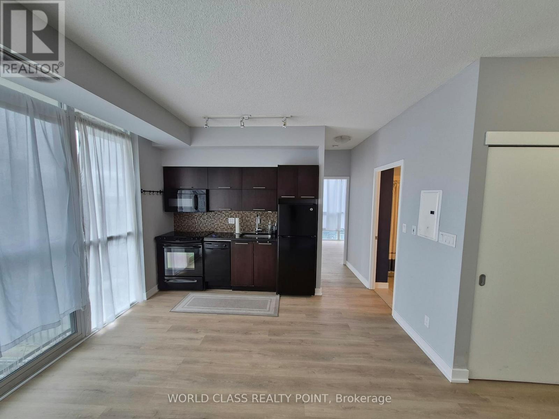
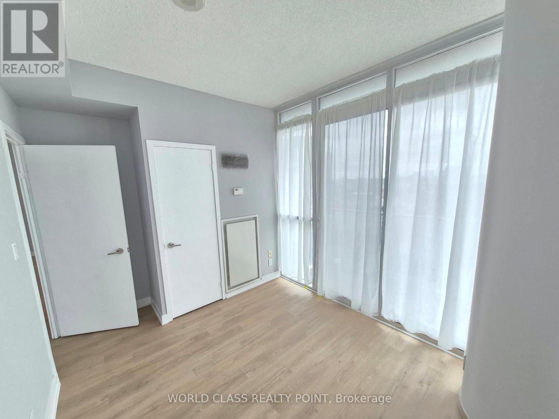
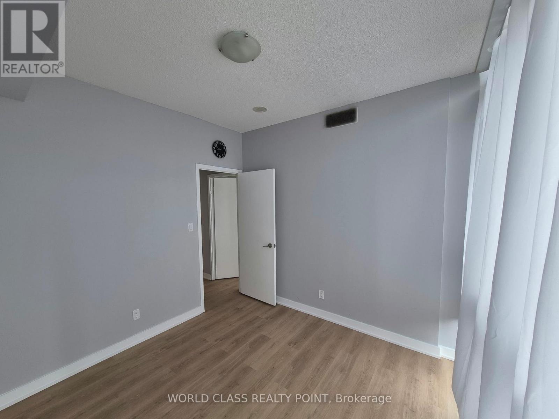
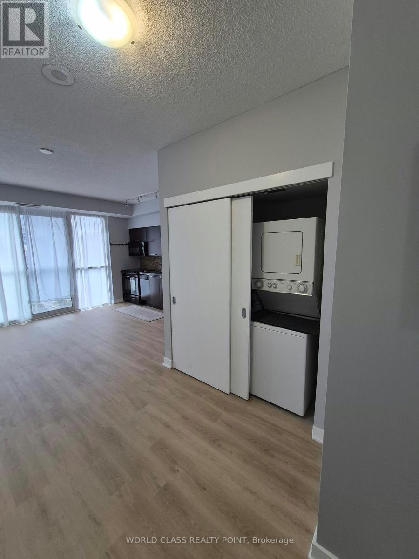
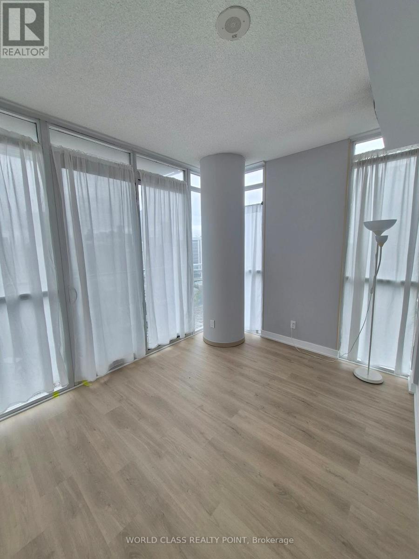
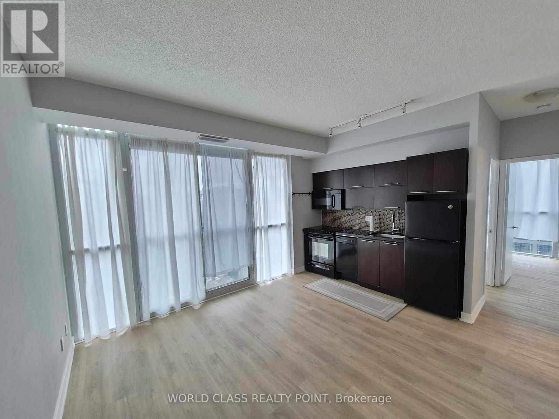
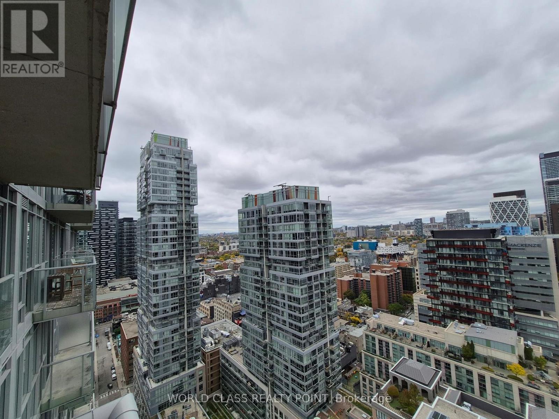
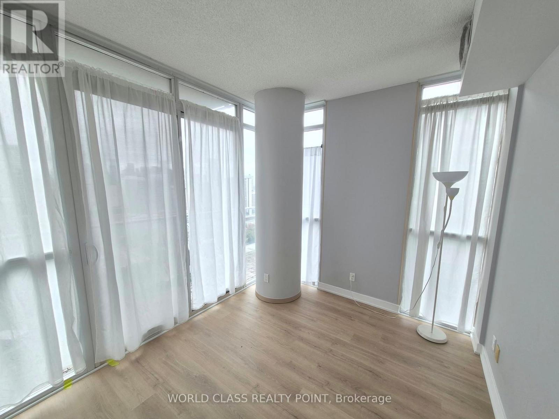
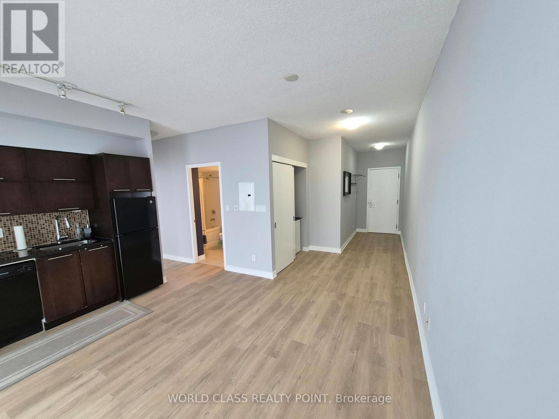
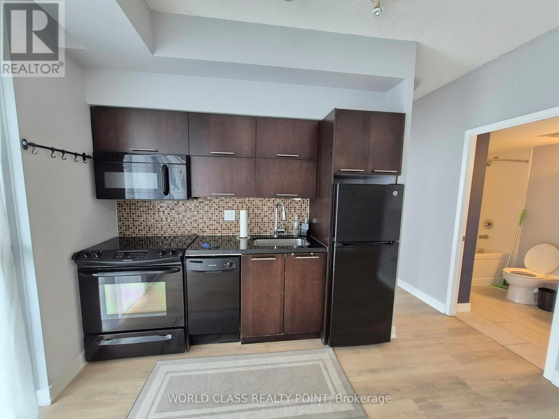
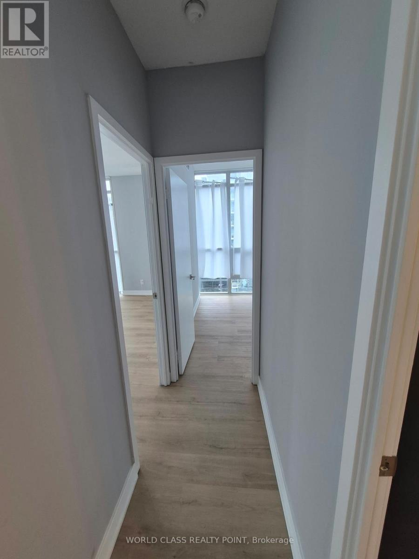
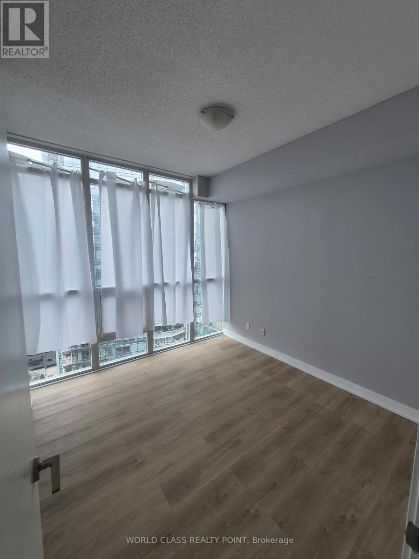
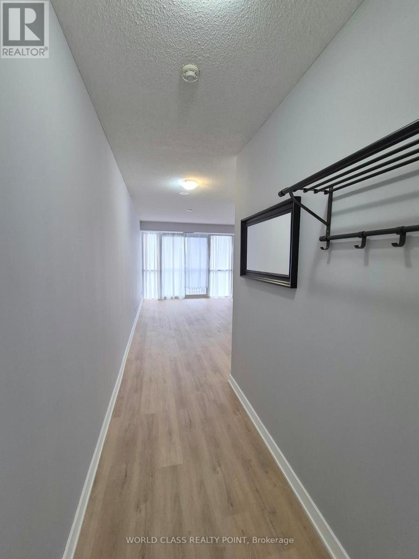
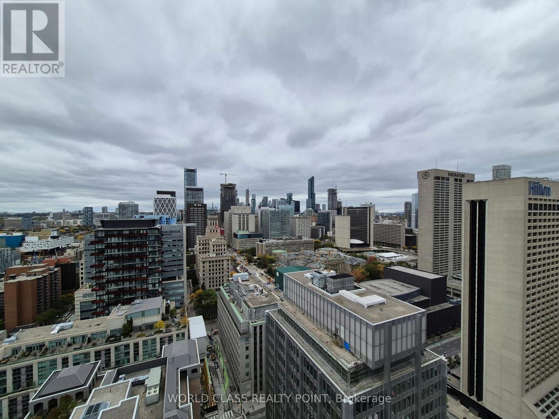
Bright and spacious high-floor 1-bedroom plus den condo in the heart of downtown Toronto, next to the luxurious Shangri-La Hotel. The enclosed den with a sliding door can be used as a second bedroom or home office. Features include 9-foot ceilings, hardwood flooring throughout, floor-to-ceiling windows with stunning city views, and a private balcony. One locker is included, and only hydro is extra. Building amenities include a 24-hour concierge, indoor lap pool, fitness room, guest suites, rooftop garden, party room, and more. Enjoy an unbeatable location just steps from two subway lines, the Financial and Entertainment Districts, the University of Toronto, hospitals, and shopping. (id:50787)
Property Details
| MLS® Number | C14084988 |
| Property Type | Single Family |
| Community Name | Waterfront Communities C1 |
| Community Features | Pets Allowed With Restrictions |
| Features | Balcony |
Building
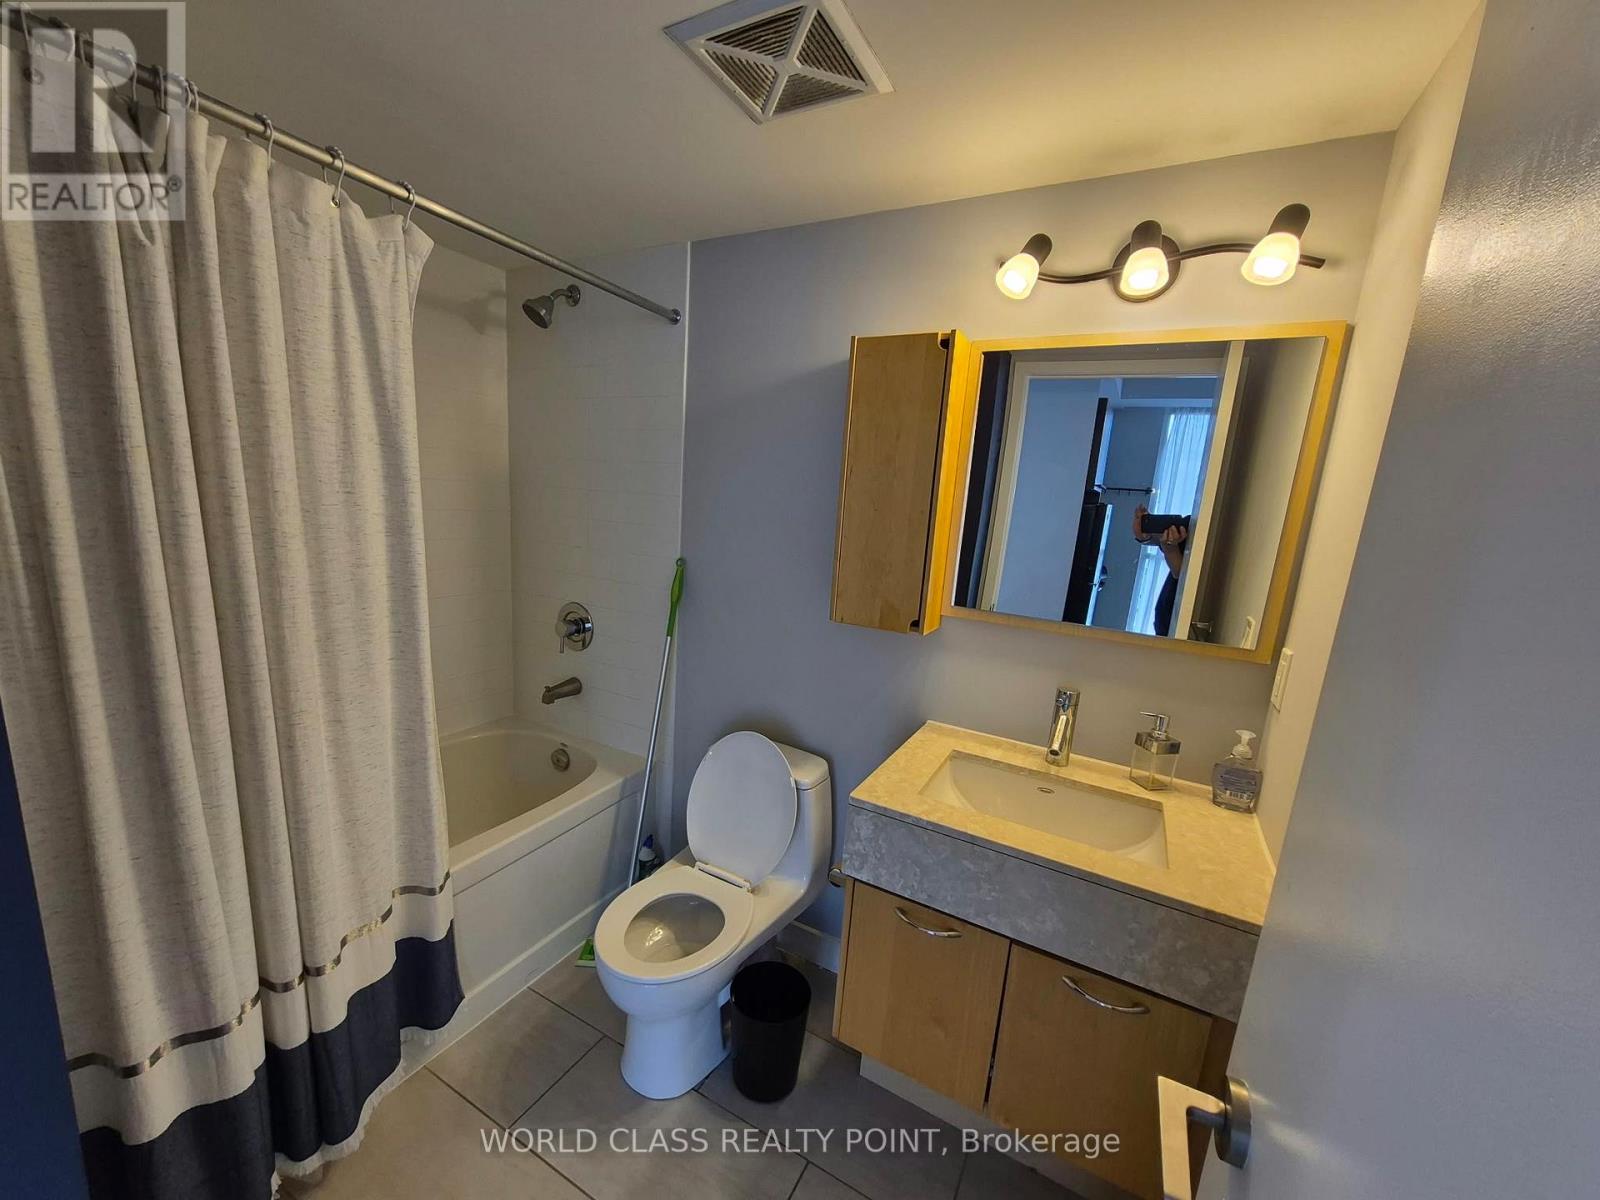
| Bathroom Total | 1 |
| Bedrooms Above Ground | 1 |
| Bedrooms Below Ground | 1 |
| Bedrooms Total | 2 |
| Amenities | Storage - Locker |
| Basement Type | None |
| Cooling Type | Central Air Conditioning |
| Exterior Finish | Concrete |
| Flooring Type | Hardwood |
| Heating Fuel | Natural Gas |
| Heating Type | Forced Air |
| Size Interior | 600 - 699 Sqft |
| Type | Apartment |
Parking
| Garage |
Land
| Acreage | No |
Rooms
| Level | Type | Length | Width | Dimensions |
|---|---|---|---|---|
| Ground Level | Living Room | 4.45 m | 3.96 m | 4.45 m x 3.96 m |
| Ground Level | Dining Room | 4.45 m | 3.96 m | 4.45 m x 3.96 m |
| Ground Level | Kitchen | Measurements not available | ||
| Ground Level | Primary Bedroom | 3.07 m | 2.92 m | 3.07 m x 2.92 m |
| Ground Level | Den | 2.77 m | 2.8 m | 2.77 m x 2.8 m |

The trademarks REALTOR®, REALTORS®, and the REALTOR® logo are controlled by The Canadian Real Estate Association (CREA) and identify real estate professionals who are members of CREA. The trademarks MLS®, Multiple Listing Service® and the associated logos are owned by The Canadian Real Estate Association (CREA) and identify the quality of services provided by real estate professionals who are members of CREA. The trademark DDF® is owned by The Canadian Real Estate Association (CREA) and identifies CREA's Data Distribution Facility (DDF®)
October 16 2026 11:57:31
Toronto Regional Real Estate Board
World Class Realty Point