
100 Dairymaid Road Brampton, Ontario L6X 5R9

$2,295,000
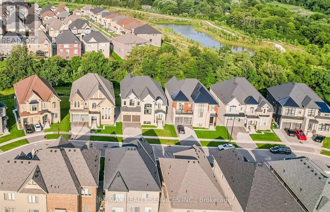
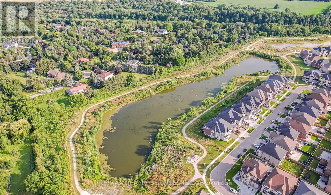
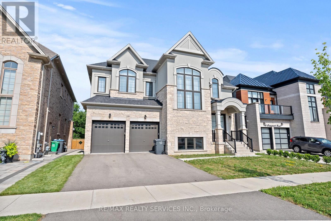
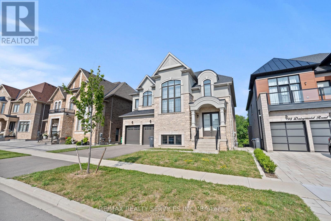
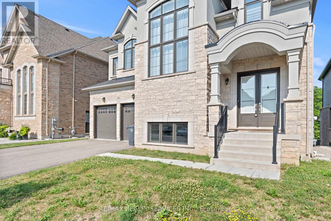
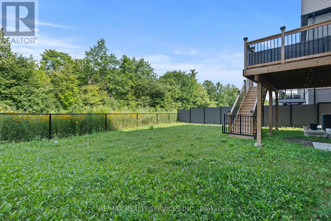
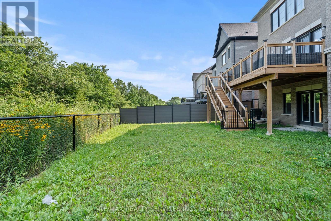
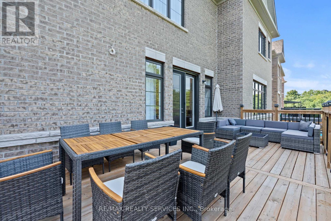
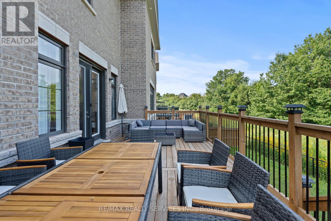
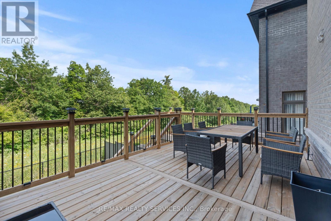
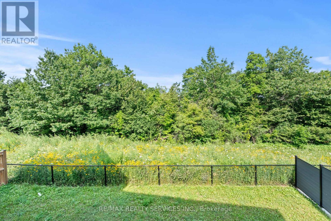
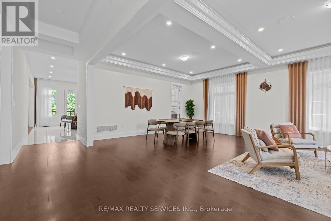
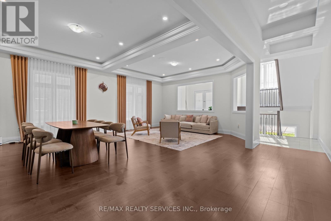
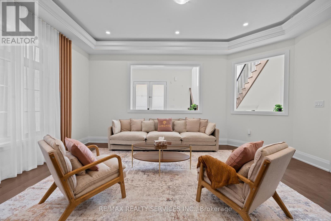
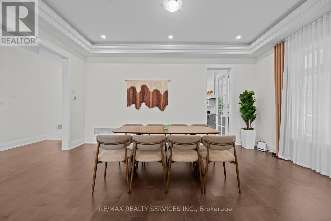
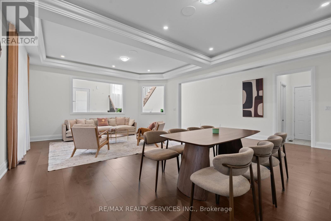
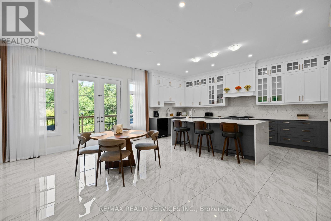
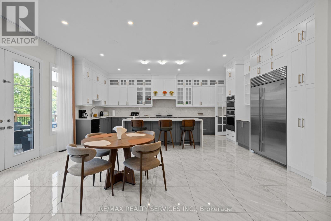
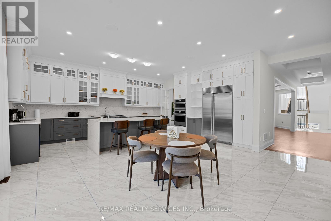
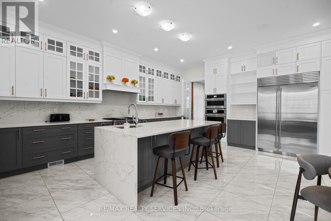
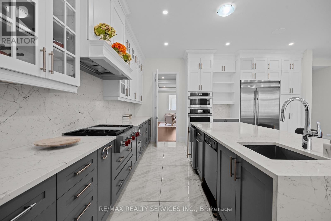
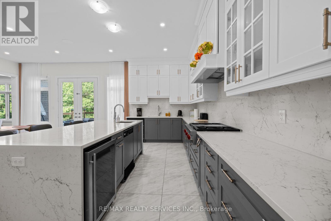
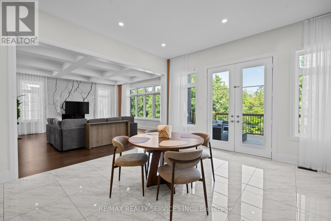
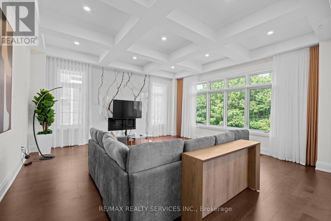
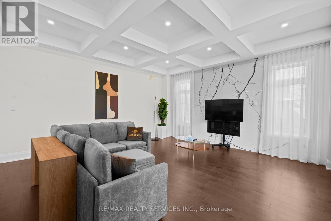
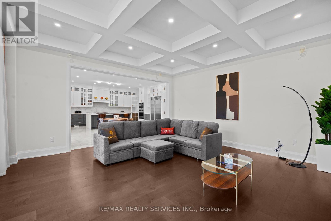
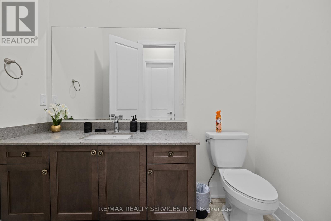
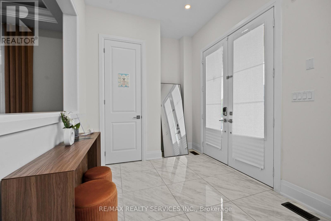
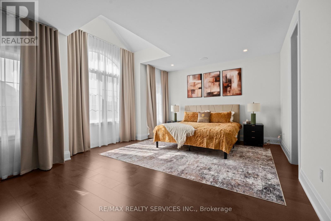
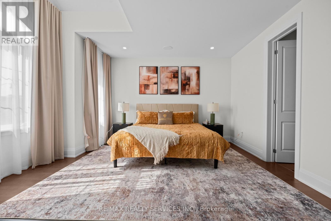
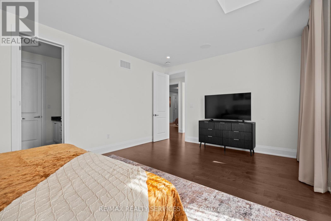
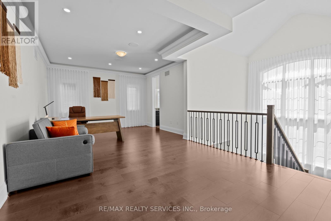
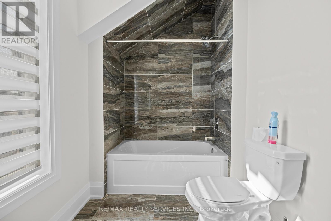
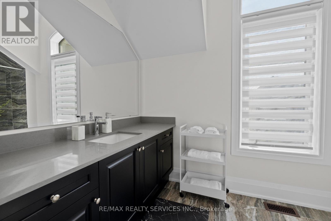
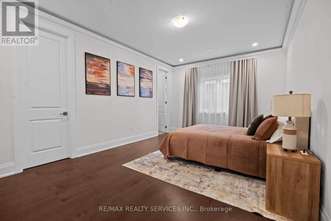
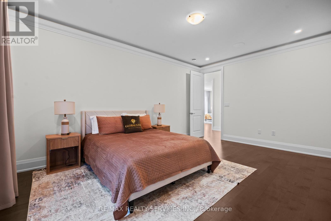
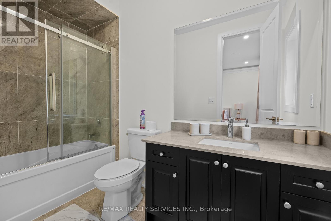
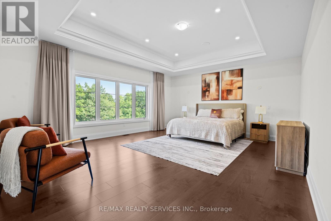
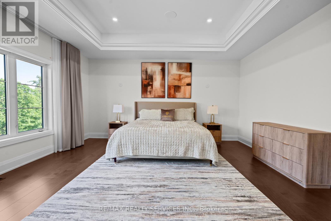
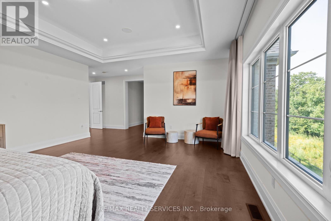
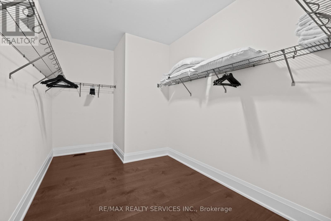
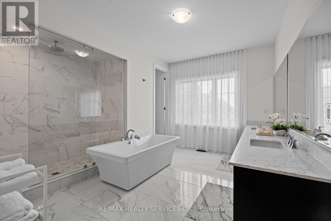
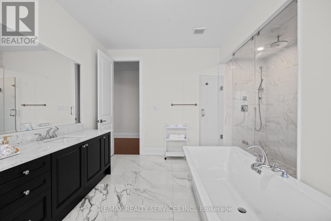
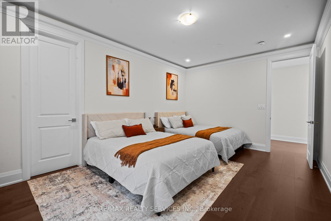
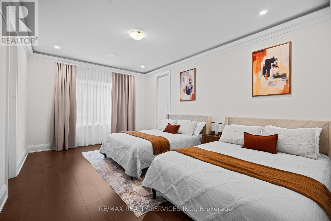
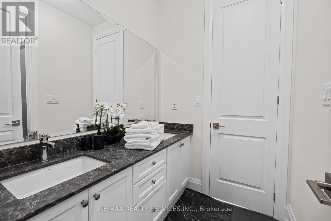
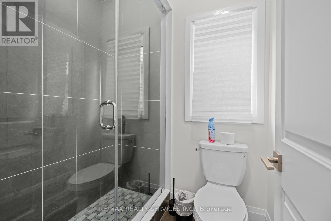
Discover Refined Ravine-Side Living At 100 Dairymaid Road In Brampton's Coveted Cleaveview Estates. Set On A Premium Pie-Shaped Ravine Lot, This Stunning Stone Residence Offers 4,806 Sq. Ft. Of Above-Grade Living Space, 4 Bedrooms, 5 Washrooms And A Three-Car Garage. Soaring 10-Foot Ceilings On The Main Floor And 9-Foot Ceilings On The Second Floor And In The Basement Enhance The Home's Spacious Design. Separate Living And Dining Rooms Feature Elegant Coffered Ceilings, While Wide-Plank Hardwood Flooring Adds Warmth Throughout. An Inviting Family Room With A Gas Fireplace Provides The Perfect Setting For Relaxing Or Entertaining.The Beautifully Appointed Chef's Kitchen Features Panelled JennAir Appliances, Quartz Countertops And Backsplash, Floor-To-Ceiling Pantry Cabinetry, A Servery And An Oversized Island With Generous Storage.Retreat To The Expansive Primary Suite, Featuring Peaceful Ravine Views, A Large Walk-In Closet And A Luxurious 5-Piece Ensuite. Every Second-Floor Bedroom Includes Its Own Private Ensuite And Walk-In Closet, Offering Comfort And Privacy For The Entire Family.Over $200,000 In Upgrades Elevate This Exceptional Home, Including Interior And Exterior Pot Lights. Step Onto The Deck To Enjoy The Tranquil Ravine Setting, With Mount Pleasant GO Station, Schools, Parks, Shopping, Banking And Everyday Amenities Conveniently Nearby. (id:50787)
Property Details
| MLS® Number | W14084990 |
| Property Type | Single Family |
| Community Name | Northwest Brampton |
| Amenities Near By | Public Transit, Golf Nearby |
| Features | Cul-de-sac, Ravine, Conservation/green Belt, Carpet Free |
| Parking Space Total | 7 |
| View Type | View |
Building
| Bathroom Total | 5 |
| Bedrooms Above Ground | 4 |
| Bedrooms Total | 4 |
| Age | New Building |
| Appliances | Garage Door Opener Remote(s), Oven - Built-in, Central Vacuum, Dishwasher, Dryer, Stove, Washer, Window Coverings, Refrigerator |
| Basement Type | None |
| Construction Style Attachment | Detached |
| Cooling Type | Central Air Conditioning |
| Exterior Finish | Brick, Stone |
| Fireplace Present | Yes |
| Foundation Type | Poured Concrete |
| Half Bath Total | 1 |
| Heating Fuel | Natural Gas |
| Heating Type | Forced Air |
| Stories Total | 2 |
| Size Interior | 3,500 - 5,000 Sqft |
| Type | House |
| Utility Water | Municipal Water |
Parking
| Garage |
Land
| Acreage | No |
| Land Amenities | Public Transit, Golf Nearby |
| Sewer | Sanitary Sewer |
| Size Depth | 126 Ft ,1 In |
| Size Frontage | 52 Ft ,2 In |
| Size Irregular | 52.2 X 126.1 Ft |
| Size Total Text | 52.2 X 126.1 Ft|under 1/2 Acre |
Rooms
| Level | Type | Length | Width | Dimensions |
|---|---|---|---|---|
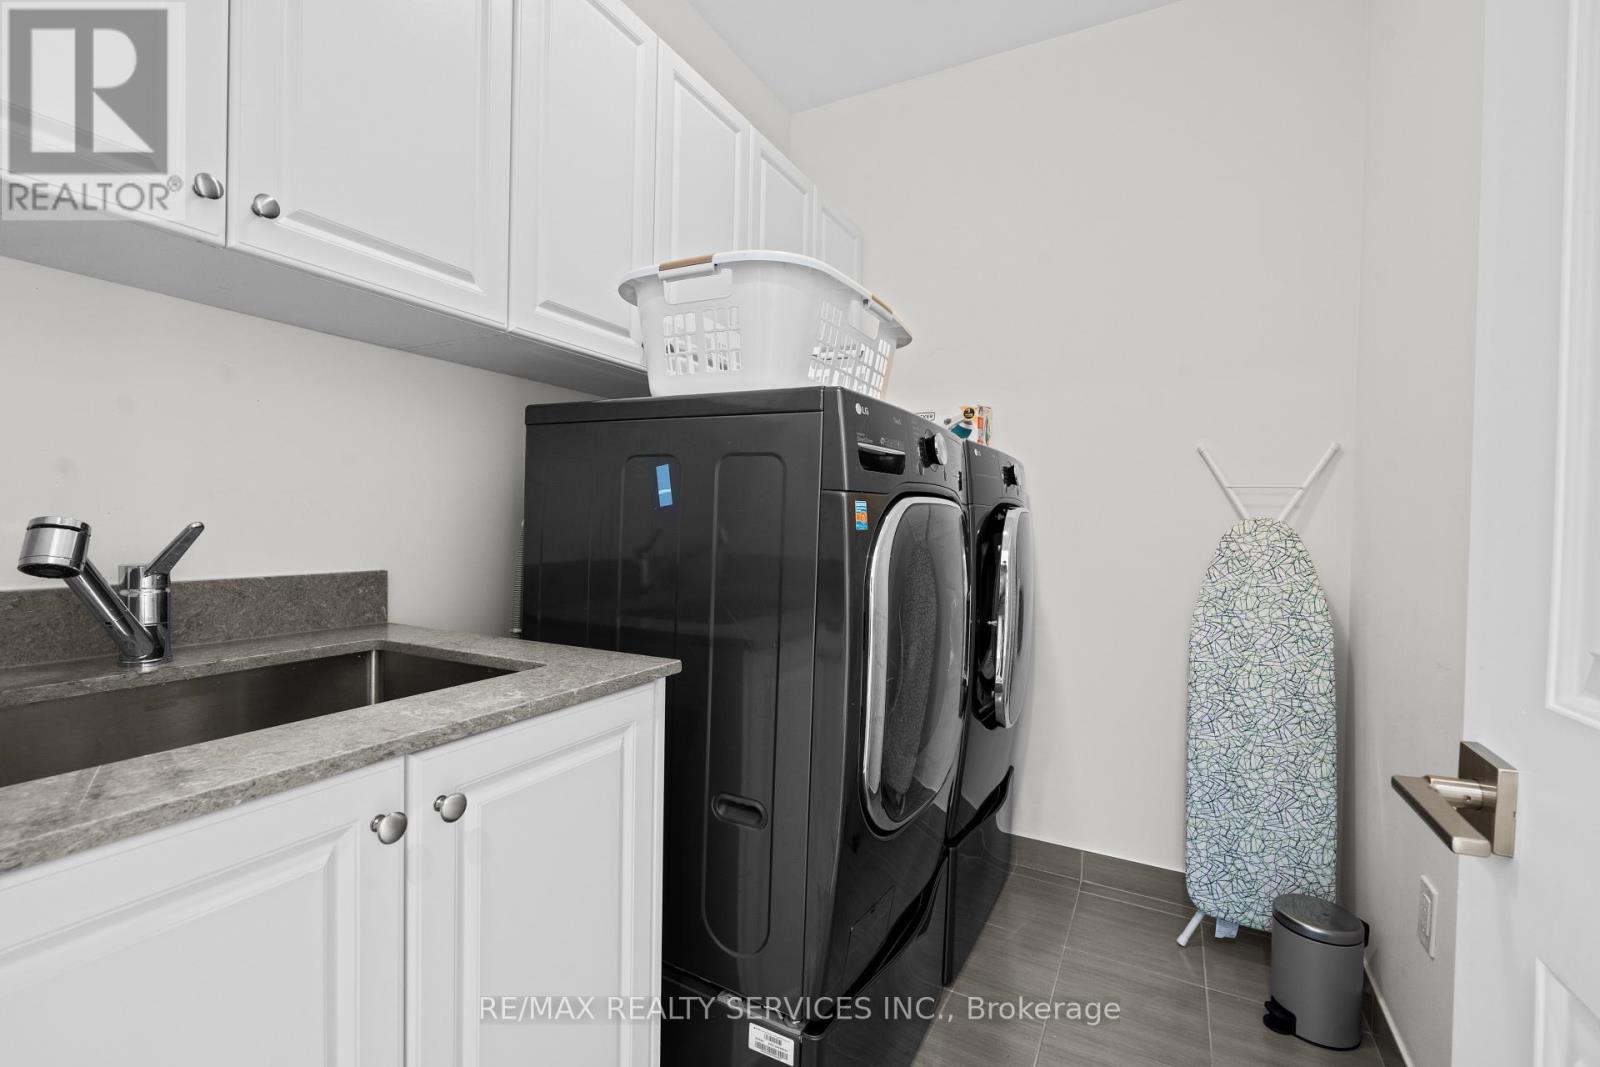
| Second Level | Laundry Room | 1.5 m | 1.4 m | 1.5 m x 1.4 m |
| Second Level | Primary Bedroom | 6.1 m | 5.18 m | 6.1 m x 5.18 m |
| Second Level | Bedroom 2 | 5.33 m | 3.71 m | 5.33 m x 3.71 m |
| Second Level | Bedroom 3 | 3.86 m | 4.57 m | 3.86 m x 4.57 m |
| Second Level | Bedroom 4 | 4.75 m | 3.66 m | 4.75 m x 3.66 m |
| Main Level | Living Room | 5.49 m | 3.66 m | 5.49 m x 3.66 m |
| Main Level | Dining Room | 5.49 m | 3.96 m | 5.49 m x 3.96 m |
| Main Level | Family Room | 5.49 m | 5.49 m | 5.49 m x 5.49 m |
| Main Level | Eating Area | 4.7 m | 3.35 m | 4.7 m x 3.35 m |
| Main Level | Kitchen | 7.14 m | 4.47 m | 7.14 m x 4.47 m |
| Main Level | Mud Room | 1.6 m | 1.5 m | 1.6 m x 1.5 m |

The trademarks REALTOR®, REALTORS®, and the REALTOR® logo are controlled by The Canadian Real Estate Association (CREA) and identify real estate professionals who are members of CREA. The trademarks MLS®, Multiple Listing Service® and the associated logos are owned by The Canadian Real Estate Association (CREA) and identify the quality of services provided by real estate professionals who are members of CREA. The trademark DDF® is owned by The Canadian Real Estate Association (CREA) and identifies CREA's Data Distribution Facility (DDF®)
October 16 2026 12:03:05
Toronto Regional Real Estate Board
RE/MAX Realty Services Inc.