
401 - 2 Covington Road Toronto, Ontario M6A 3E2

$479,900Maintenance, Water, Common Area Maintenance, Parking, Cable TV
$947.01 Monthly
Maintenance, Water, Common Area Maintenance, Parking, Cable TV
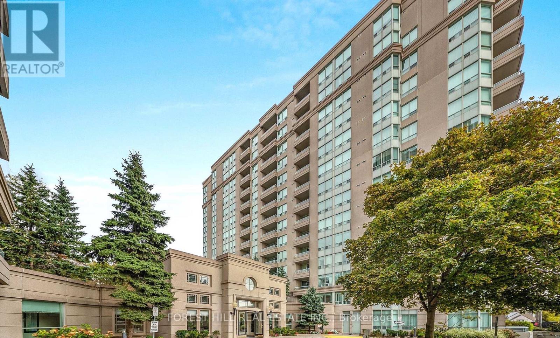
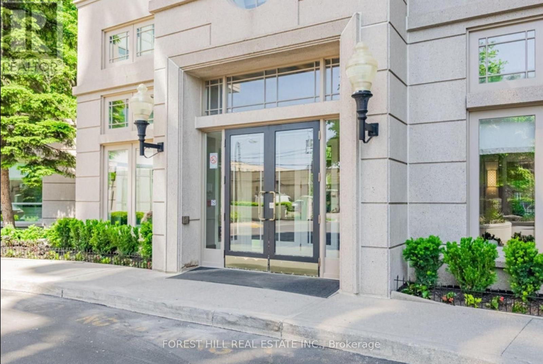
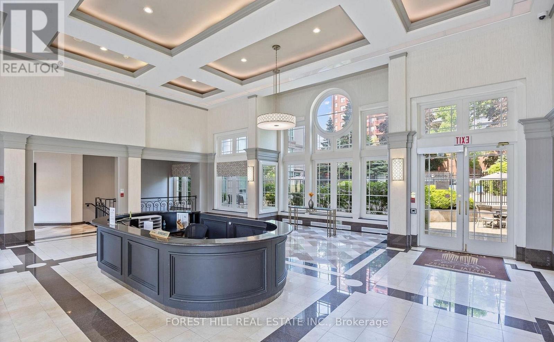
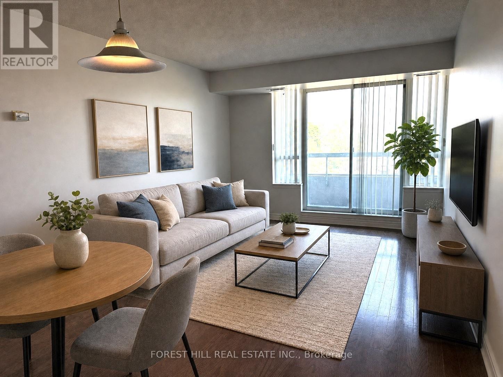
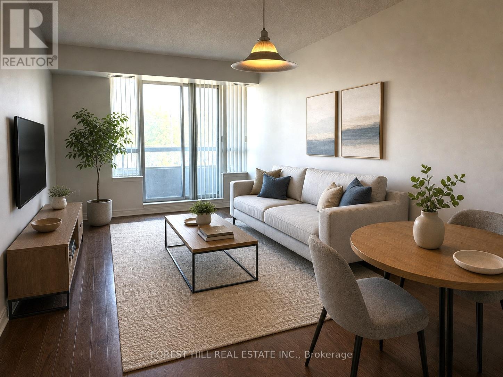
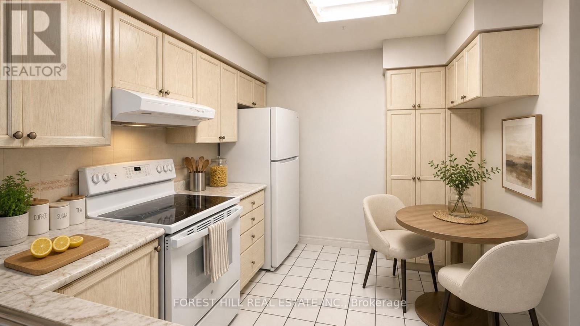
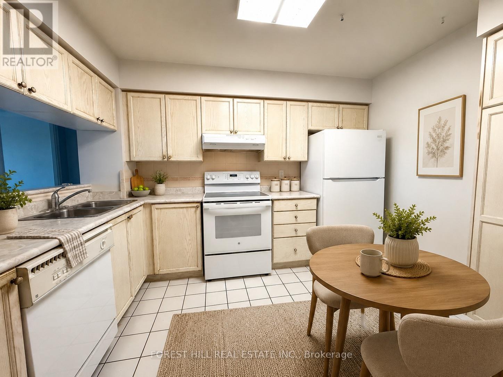
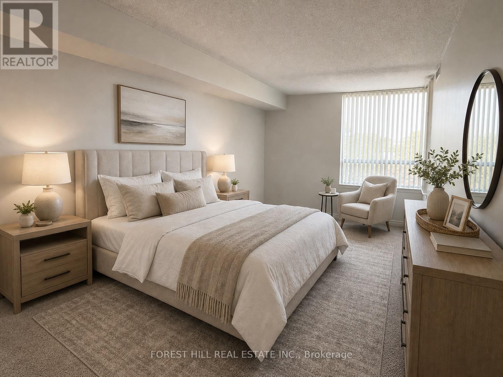
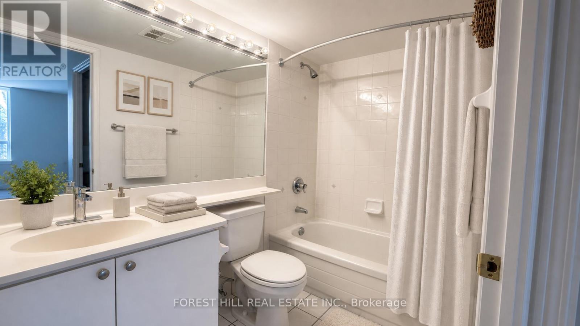
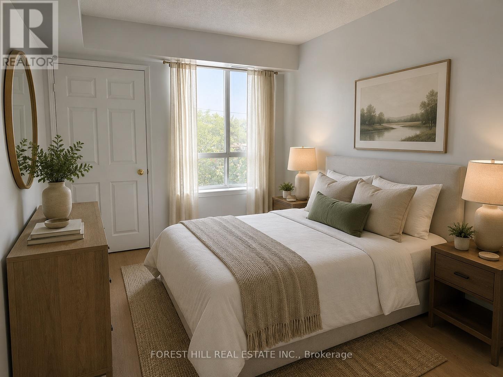
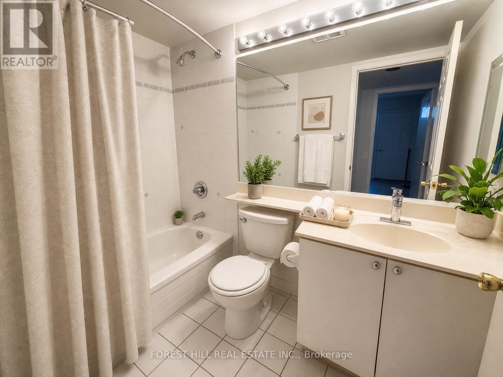
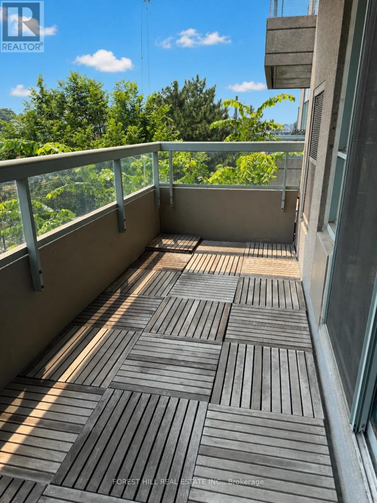
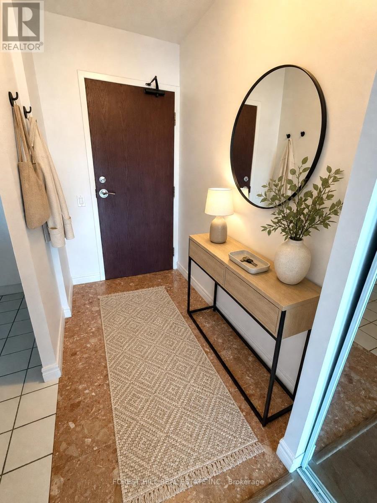
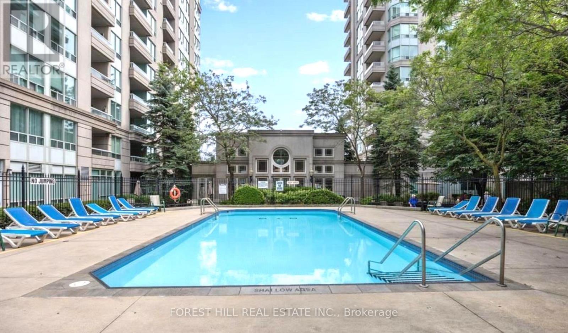
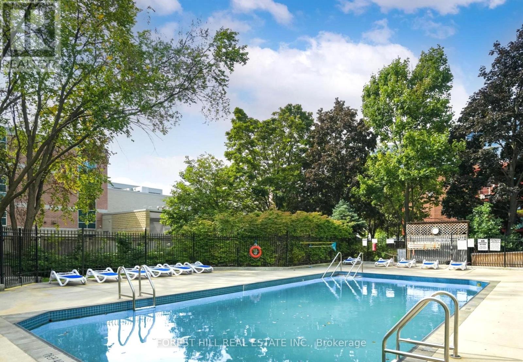
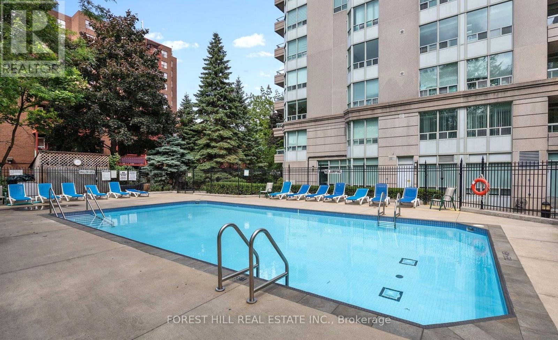
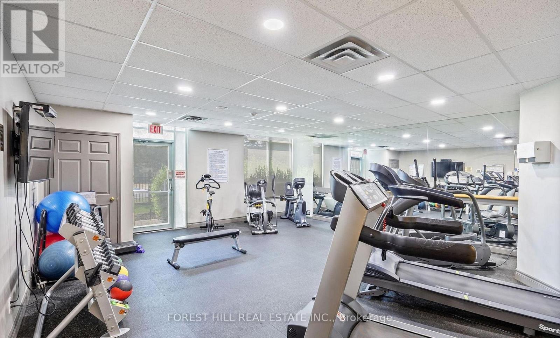
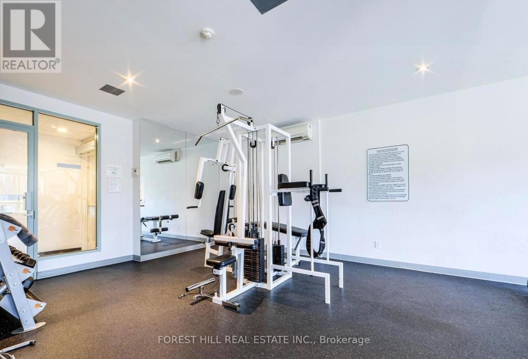
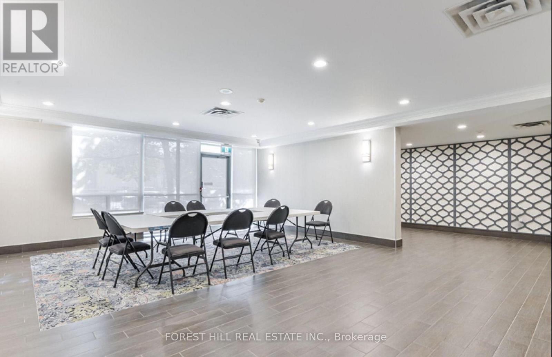
$947.01 MonthlyTIRED OF TINY CONDOS? HERE'S A SPACIOUS 938 sq.ft.. 2-BEDROOM (SPLIT BEDROOM LAYOUT) WITH 2 FULL BATHS, LARGE BALCONY & LOTS OF ROOM TO LIVE - IN A PRIME NORTH TORONTO LOCATION. Welcome to Crystal Towers, where this bright & spacious suite offers the type of room, separation & functionality that is hard to find in newer condos. The well-designed split-bedroom layout offers you added privacy, with the bedrooms positioned on opposite sides of the suite. The primary bedroom features its own 4-piece ensuite, while the second full bathroom adds convenience for family or guests. The open-concept living and dining area offers lots of room for everyday living and entertaining, while the (full) family-sized kitchen provides generous space for cooking, eating, and of course pantry storage. At almost 1,000 sq. ft., this suite gives you breathing room to create distinct living, dining and work-from-home areas without feeling cramped. Step outside to the large private balcony and enjoy additional outdoor living space. Tons of en-suite storage and of course ensuite laundry. Crystal Towers is a well-managed building with attractive common areas & amenities including an outdoor pool, gym and party room. The location puts everyday conveniences within easy reach. Walk to Lawrence Plaza & enjoy nearby shops, restaurants, parks and schools, with Yorkdale and Lawrence West subway station just minutes away. A spacious and practical suite in an established North Toronto neighbourhood with excellent access to shopping, transit and everyday amenities. This building also offers a Sabbath elevator. **Some photos show staging to illustrate how the unit looked when it was furnished.** (id:50787)
Property Details
| MLS® Number | C14085122 |
| Property Type | Single Family |
| Community Name | Englemount-Lawrence |
| Amenities Near By | Park, Place Of Worship, Public Transit, Schools |
| Community Features | Pets Allowed With Restrictions |
| Features | Flat Site, Elevator, Balcony, In Suite Laundry |
| Parking Space Total | 1 |
| Pool Type | Outdoor Pool |
| View Type | View, City View |
Building
| Bathroom Total | 2 |
| Bedrooms Above Ground | 2 |
| Bedrooms Total | 2 |
| Age | 16 To 30 Years |
| Amenities | Security/concierge, Exercise Centre, Visitor Parking, Party Room, Storage - Locker |
| Appliances | Dishwasher, Dryer, Stove, Washer, Window Coverings, Refrigerator |
| Basement Type | None |
| Cooling Type | Central Air Conditioning |
| Exterior Finish | Concrete |
| Fire Protection | Alarm System |
| Flooring Type | Hardwood, Ceramic, Carpeted, Laminate |
| Foundation Type | Concrete |
| Heating Fuel | Natural Gas |
| Heating Type | Forced Air |
| Size Interior | 900 - 999 Sqft |
| Type | Apartment |
Parking
| Underground | |
| Garage |
Land
| Acreage | No |
| Land Amenities | Park, Place Of Worship, Public Transit, Schools |
| Landscape Features | Landscaped |
| Zoning Description | Residential |
Rooms
| Level | Type | Length | Width | Dimensions |
|---|---|---|---|---|
| Main Level | Living Room | 6.1 m | 3.35 m | 6.1 m x 3.35 m |
| Main Level | Dining Room | 6.1 m | 3.35 m | 6.1 m x 3.35 m |
| Main Level | Kitchen | 2.95 m | 2.82 m | 2.95 m x 2.82 m |
| Main Level | Primary Bedroom | 4.88 m | 3.2 m | 4.88 m x 3.2 m |
| Main Level | Bedroom 2 | 3.96 m | 2.74 m | 3.96 m x 2.74 m |
| Main Level | Foyer | 2.23 m | 1.72 m | 2.23 m x 1.72 m |

The trademarks REALTOR®, REALTORS®, and the REALTOR® logo are controlled by The Canadian Real Estate Association (CREA) and identify real estate professionals who are members of CREA. The trademarks MLS®, Multiple Listing Service® and the associated logos are owned by The Canadian Real Estate Association (CREA) and identify the quality of services provided by real estate professionals who are members of CREA. The trademark DDF® is owned by The Canadian Real Estate Association (CREA) and identifies CREA's Data Distribution Facility (DDF®)
October 16 2026 12:25:33
Toronto Regional Real Estate Board
Forest Hill Real Estate Inc.