
Lower - 1392 King Street W Toronto, Ontario M6K 1H5

$2,200 Monthly
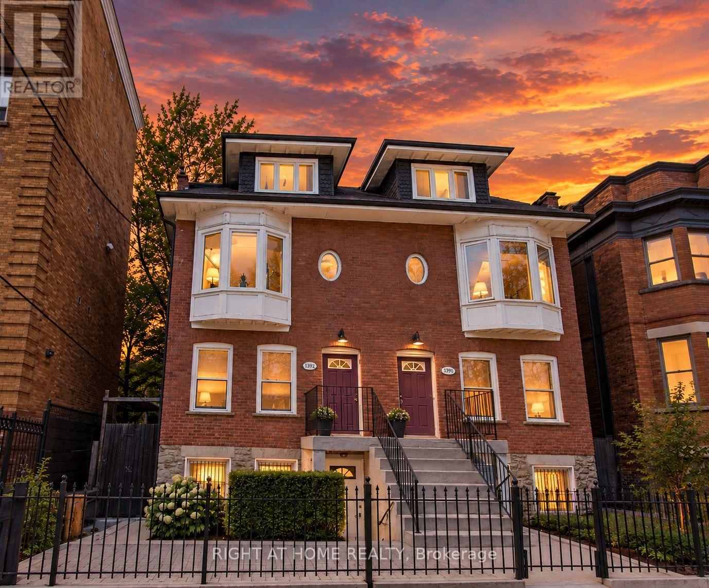
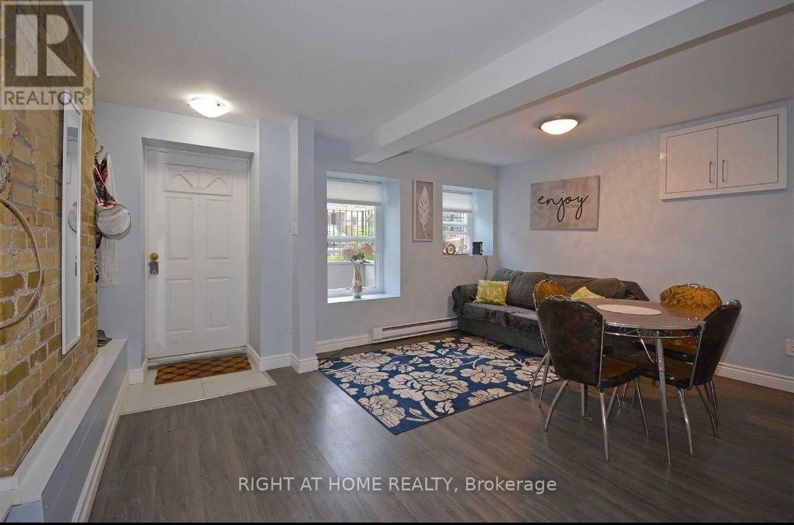
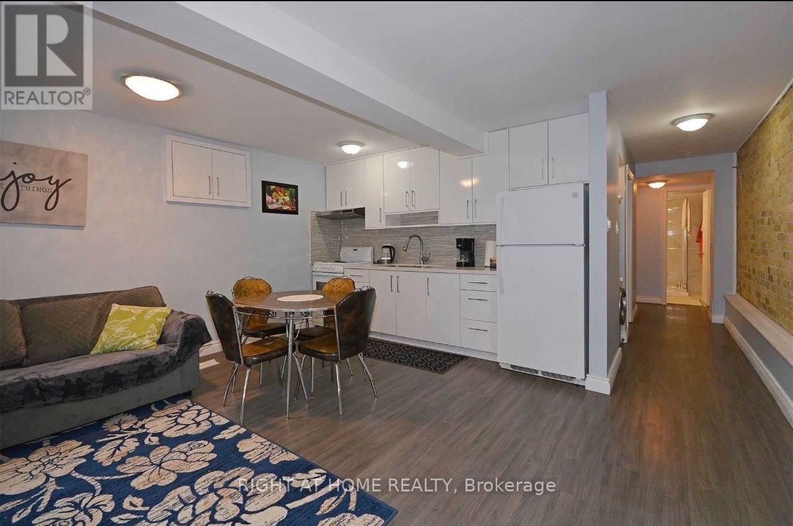
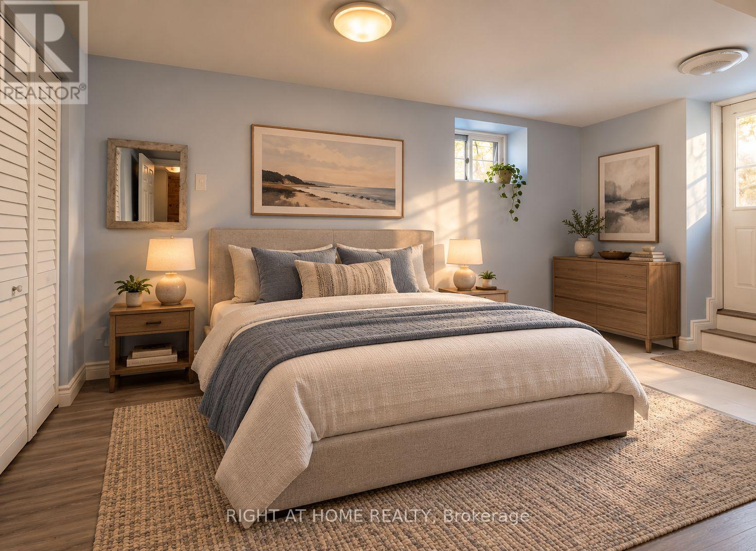
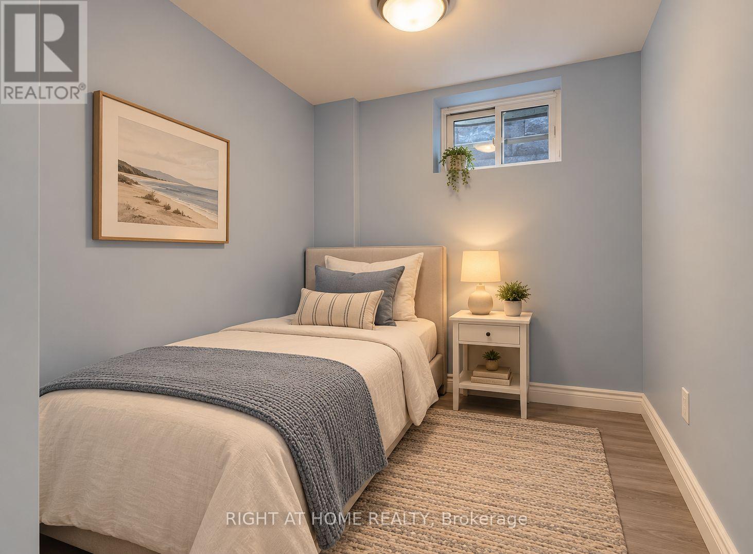
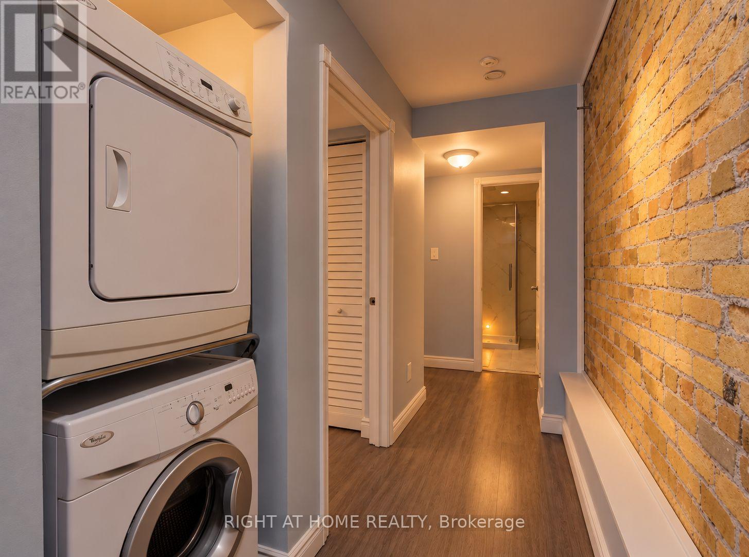
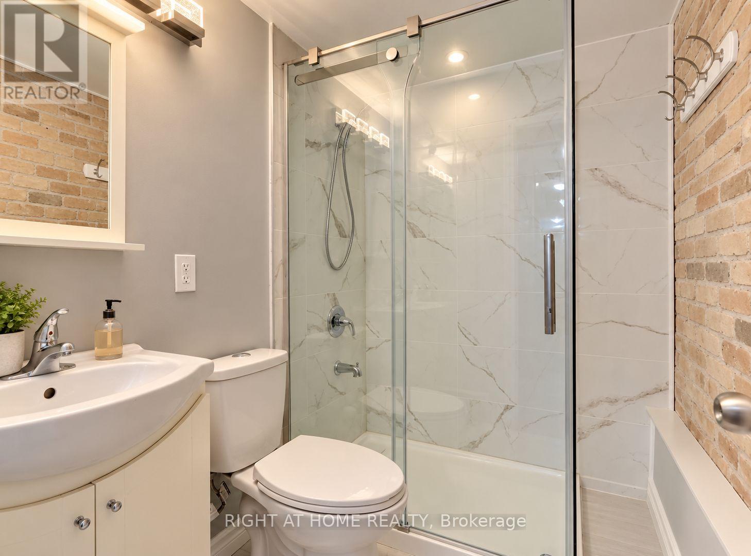
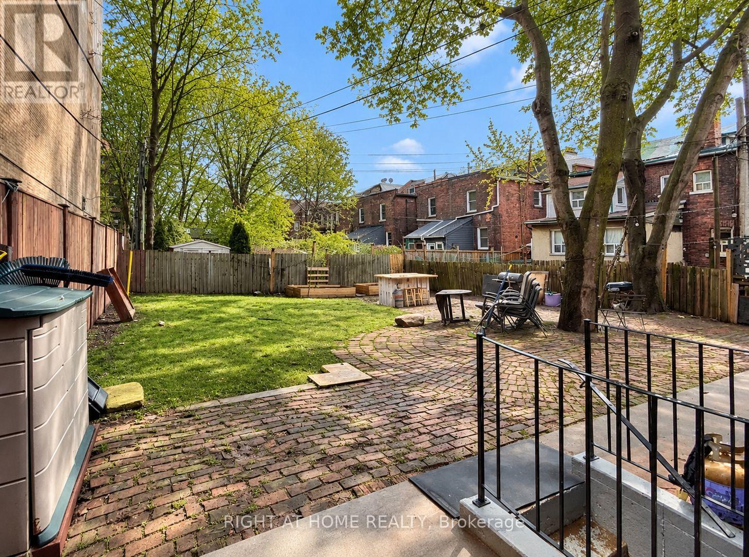
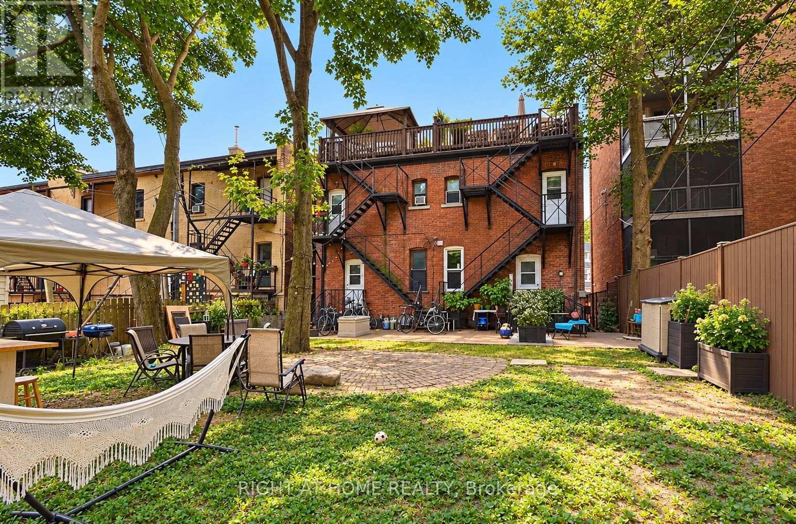
Experience practical urban living in the heart of South Parkdale, steps from the King Street streetcar and minutes from the Gardiner Expressway! This bright and inviting lower-level 1+1 bedroom suite offers a functional layout with a separate entrance, private in-suite laundry, and a spacious shared backyard. The main bedroom features a direct walkout to an inviting outdoor retreat, while the versatile plus-one functions as a compact second bedroom, home office, or guest room, featuring a privacy door, closet space and a window. Ideal for roommates, a small family, or those seeking added flexibility, this thoughtfully renovated suite showcases a modern kitchen, updated bathroom, ample storage, and charming exposed brick accents throughout. Located directly across the street from a park with various schools within easy walking distance. Amenities in the immediate vicinity abound: grocery stores, places of worship, bars, restaurants and public services all just minutes away by foot. Nearby street parking available by permit. Enjoy comfort, character, and convenience in a vibrant, well-connected neighbourhood. (id:50787)
Property Details
| MLS® Number | W14085110 |
| Property Type | Multi-family |
| Community Name | South Parkdale |
Building
| Bathroom Total | 1 |
| Bedrooms Above Ground | 1 |
| Bedrooms Below Ground | 1 |
| Bedrooms Total | 2 |
| Appliances | Dryer, Stove, Washer, Window Coverings, Refrigerator |
| Basement Features | Apartment In Basement |
| Basement Type | N/a |
| Exterior Finish | Brick |
| Foundation Type | Concrete |
| Heating Fuel | Electric, Other |
| Heating Type | Baseboard Heaters, Other |
| Stories Total | 3 |
| Size Interior | 0 - 699 Sqft |
| Type | Fourplex |
| Utility Water | Municipal Water |
Parking
| No Garage |
Land
| Acreage | No |
| Sewer | Sanitary Sewer |
| Size Irregular | . |
| Size Total Text | . |
Rooms
| Level | Type | Length | Width | Dimensions |
|---|---|---|---|---|
| Lower Level | Living Room | 4.78 m | 4.64 m | 4.78 m x 4.64 m |
| Lower Level | Kitchen | 4.78 m | 4.64 m | 4.78 m x 4.64 m |
| Lower Level | Primary Bedroom | 4.5 m | 3.02 m | 4.5 m x 3.02 m |
| Lower Level | Bedroom 2 | 3.5 m | 2.08 m | 3.5 m x 2.08 m |

The trademarks REALTOR®, REALTORS®, and the REALTOR® logo are controlled by The Canadian Real Estate Association (CREA) and identify real estate professionals who are members of CREA. The trademarks MLS®, Multiple Listing Service® and the associated logos are owned by The Canadian Real Estate Association (CREA) and identify the quality of services provided by real estate professionals who are members of CREA. The trademark DDF® is owned by The Canadian Real Estate Association (CREA) and identifies CREA's Data Distribution Facility (DDF®)
October 16 2026 12:31:47
Toronto Regional Real Estate Board
Right At Home Realty