
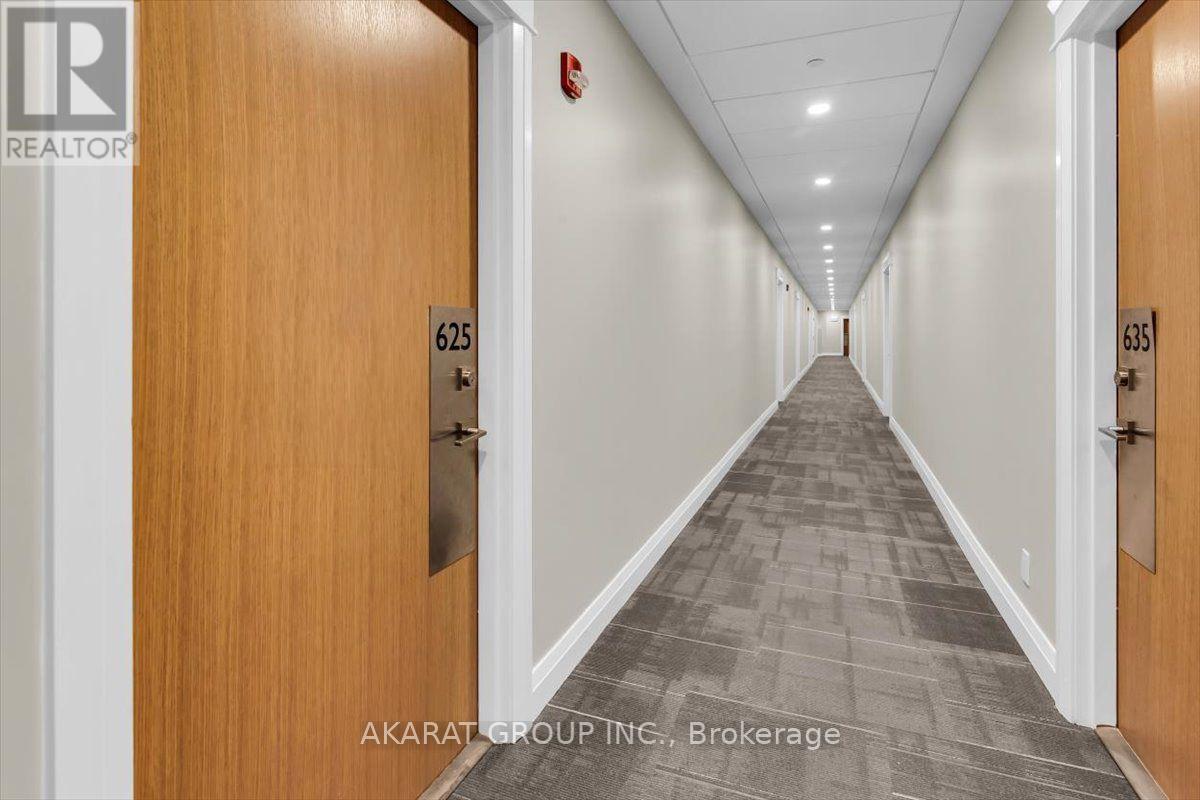
625 - 128 Grovewood Common Oakville, Ontario L6H 0X3
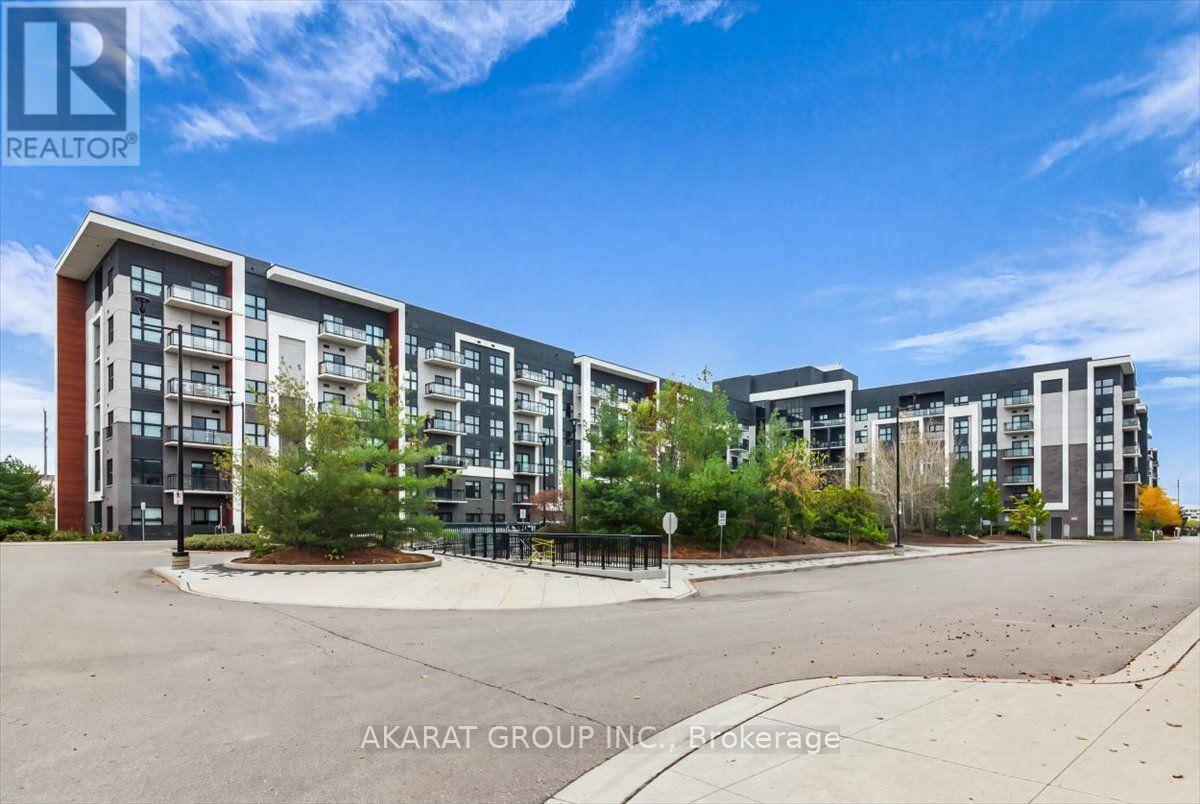
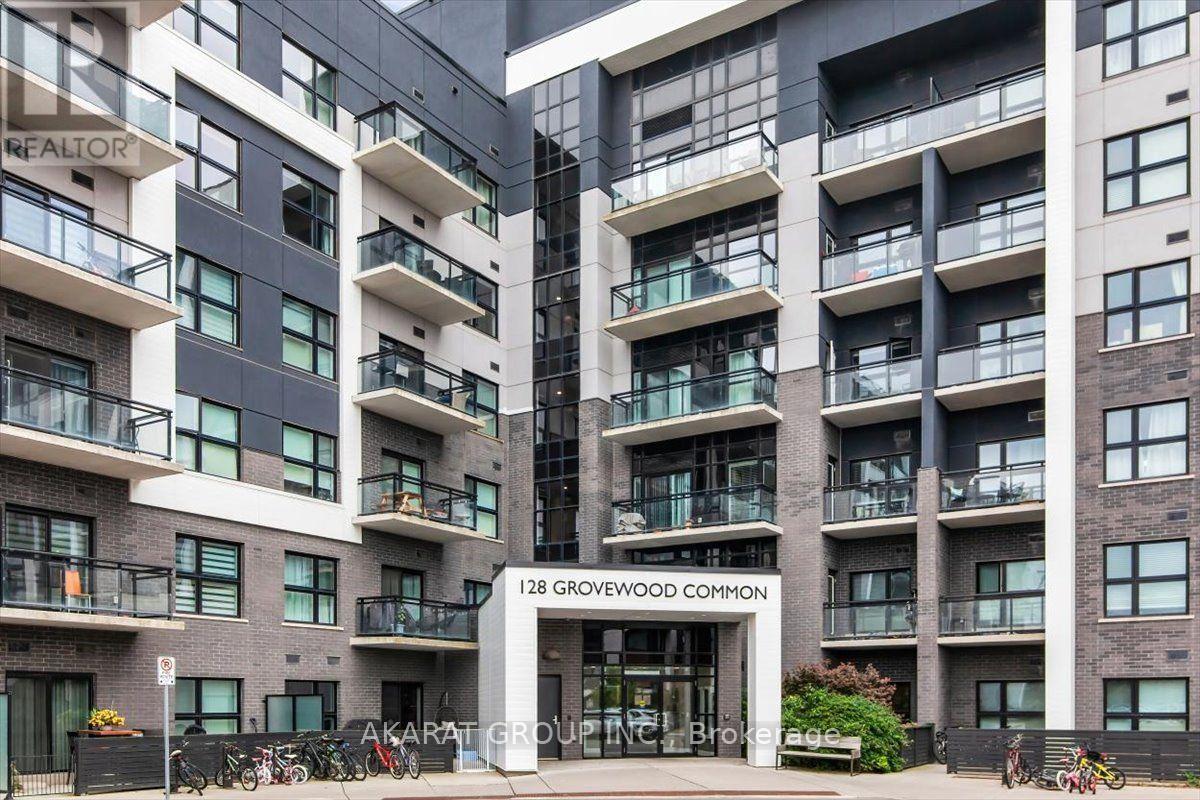

$2,250 Monthly
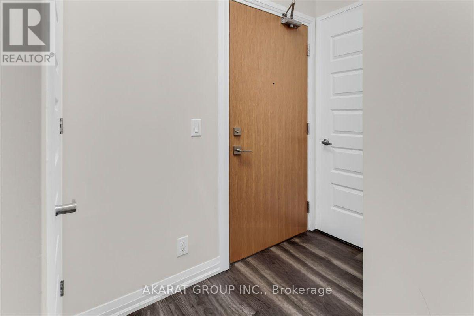
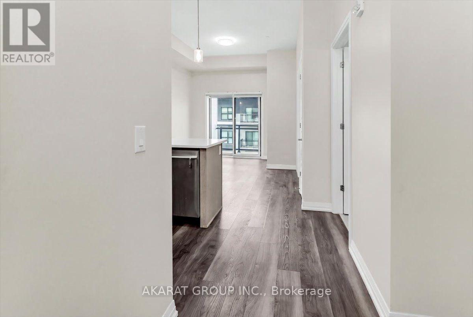
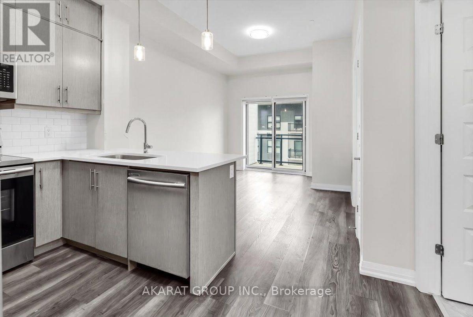
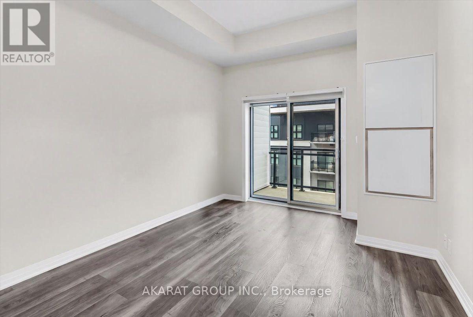
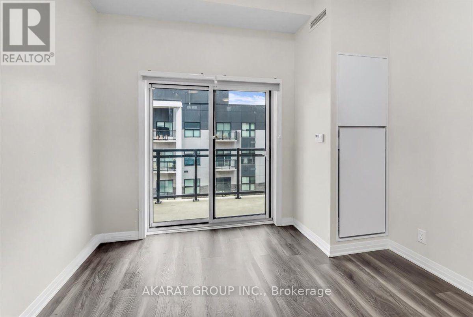
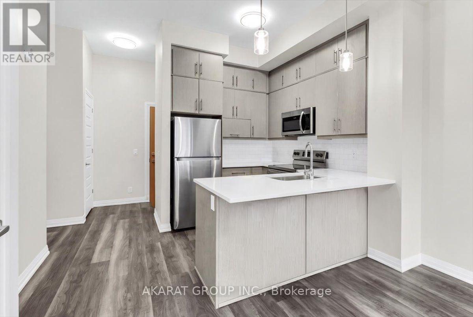
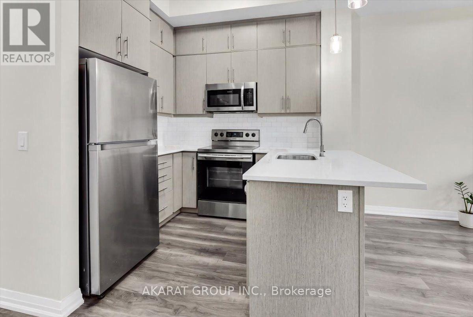
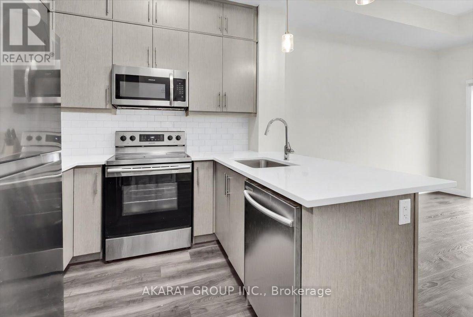
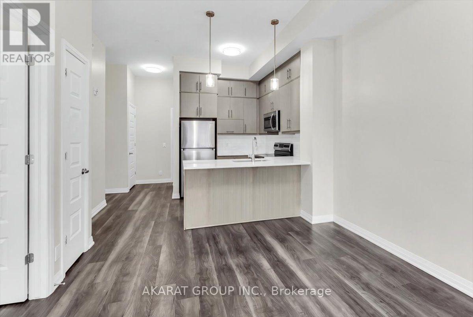
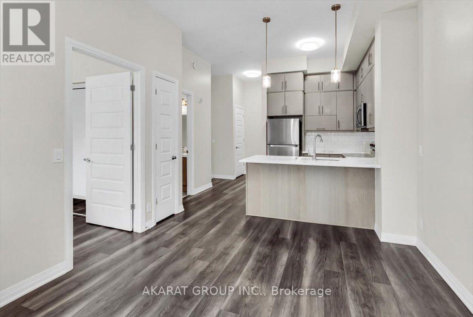
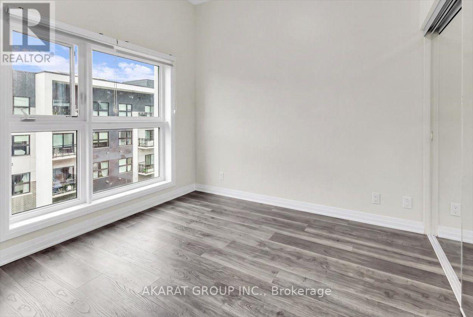
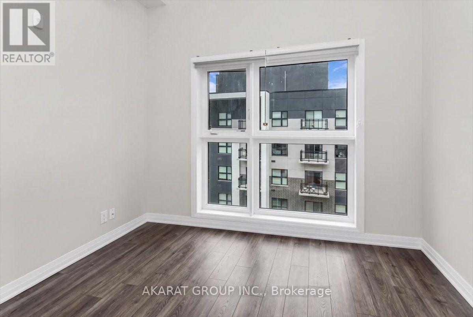
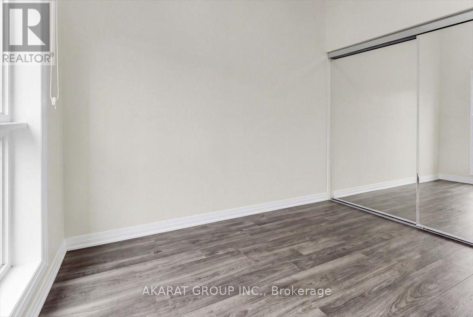
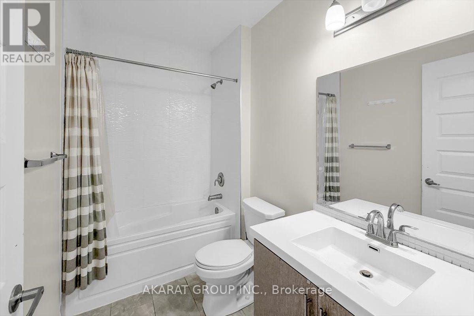
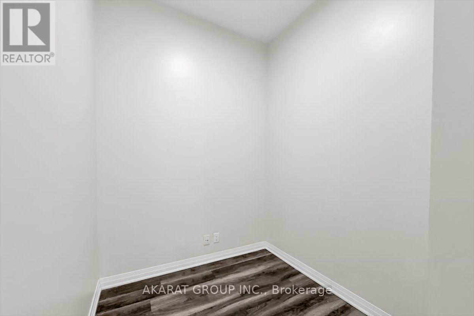
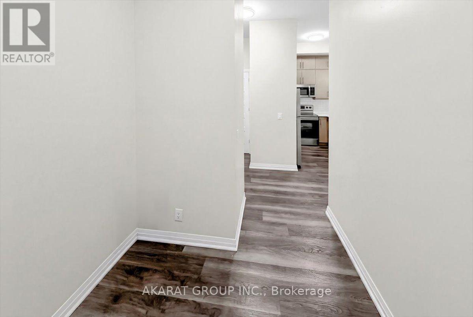
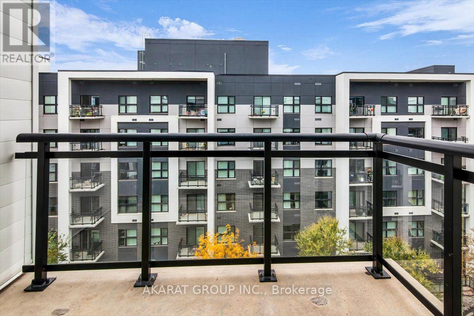
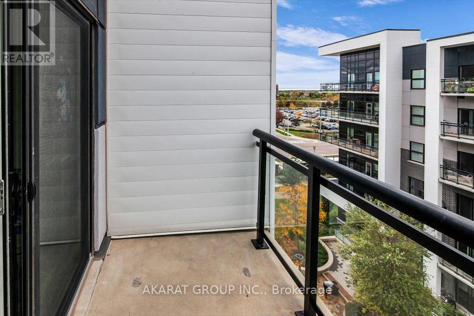
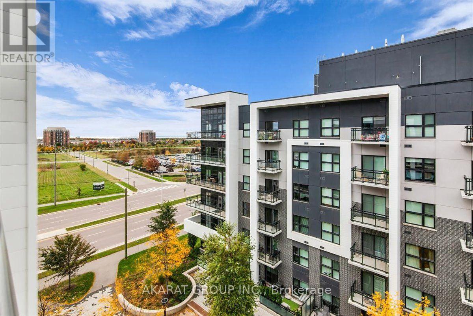
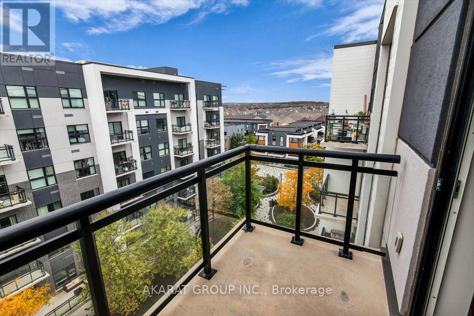
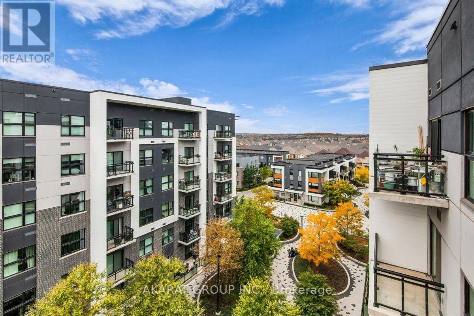
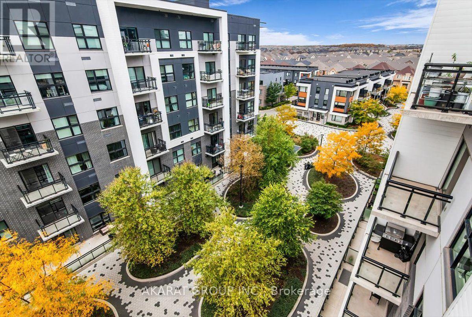
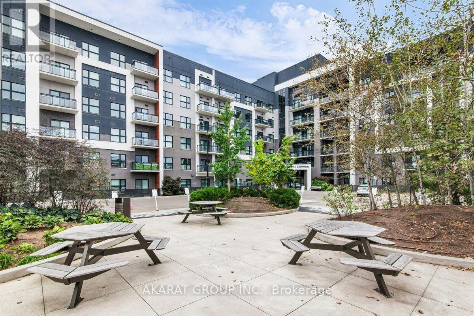
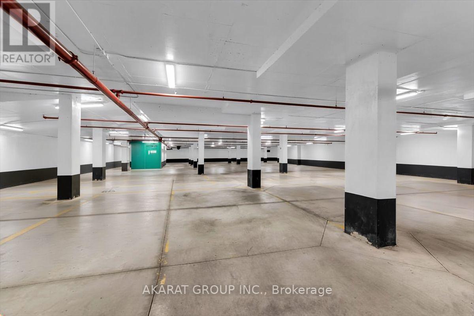
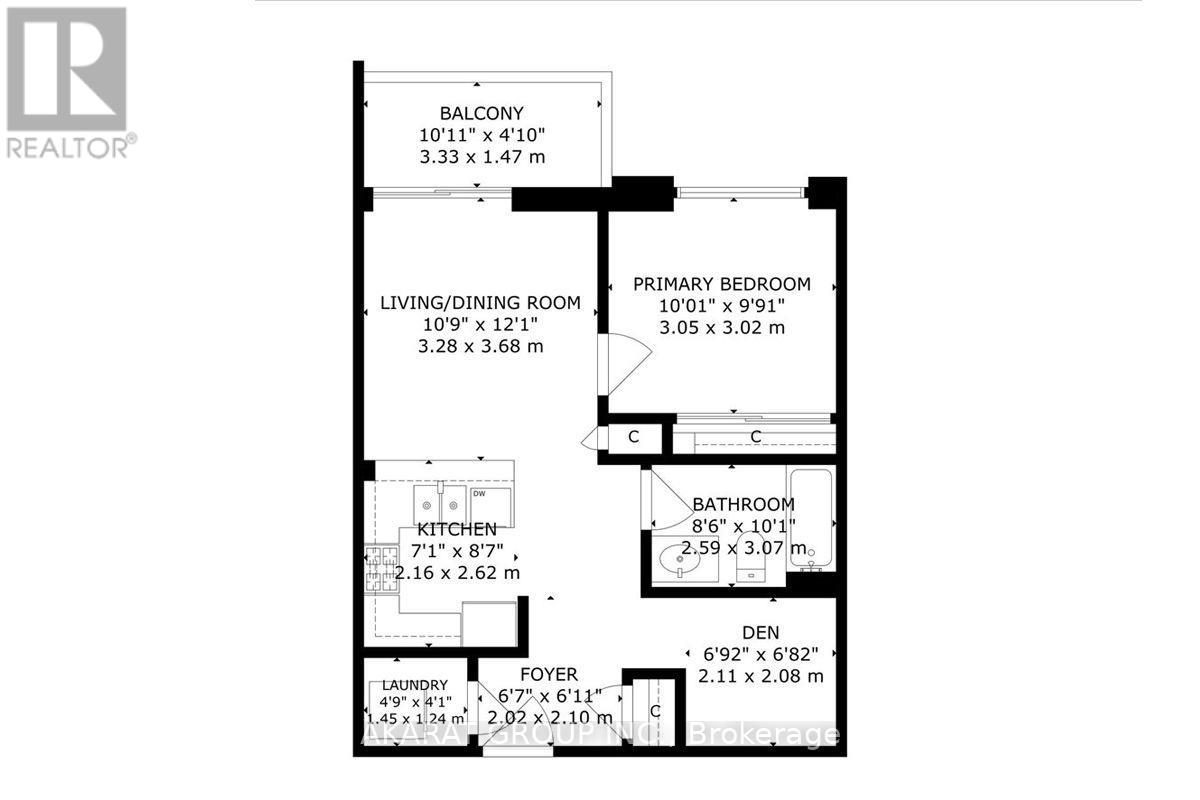
Welcome to this carpet-free 1-bedroom plus den condo offering just over 600 sq. ft. of living space. Features include laminate flooring, a kitchen with quartz countertops and stainless steel appliances, and a 3-piece bathroom. The den provides flexible space for a home office or study area, while the open balcony offers southwest views. Includes one parking space and one locker. (id:50787)
Property Details
| MLS® Number | W14085142 |
| Property Type | Single Family |
| Community Name | 1008 - GO Glenorchy |
| Community Features | Pets Allowed With Restrictions |
| Features | Balcony, Carpet Free |
| Parking Space Total | 1 |
Building
| Bathroom Total | 1 |
| Bedrooms Above Ground | 1 |
| Bedrooms Below Ground | 1 |
| Bedrooms Total | 2 |
| Amenities | Storage - Locker |
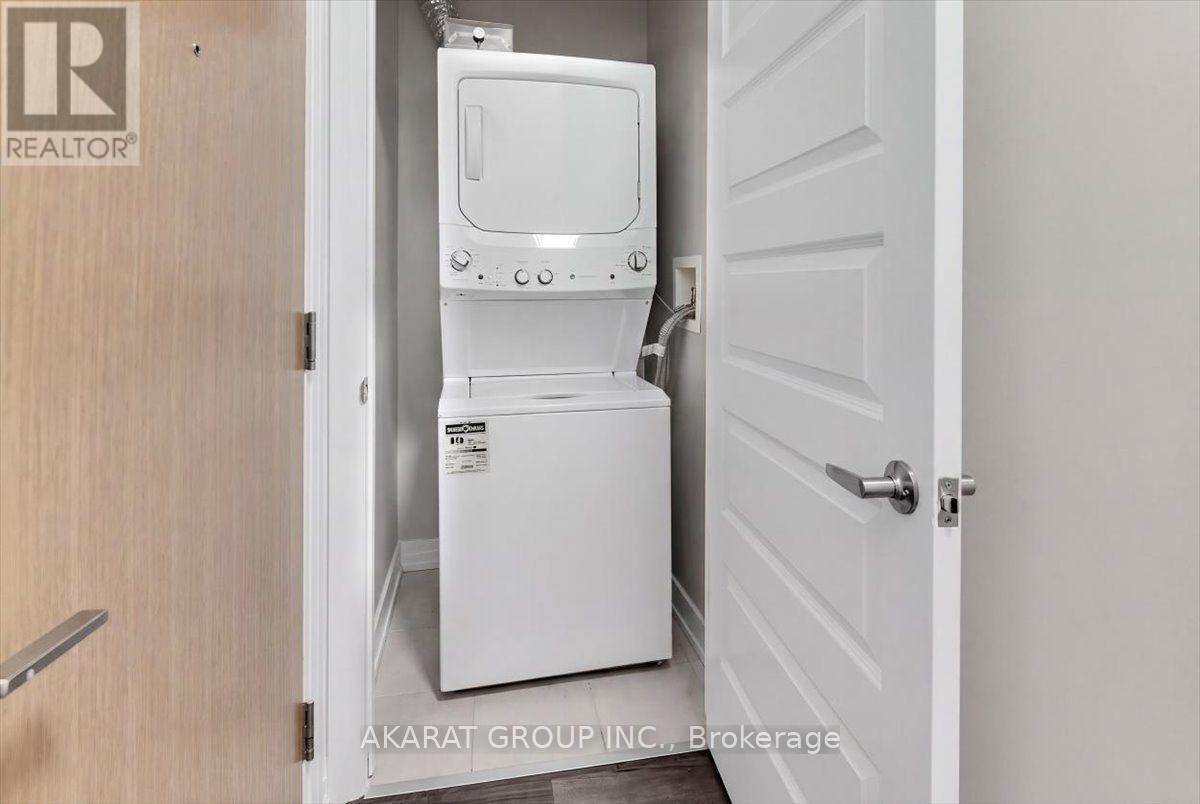
| Appliances | Dryer, Washer |
| Basement Type | None |
| Cooling Type | Central Air Conditioning |
| Exterior Finish | Brick Veneer |
| Flooring Type | Laminate, Tile |
| Heating Fuel | Electric |
| Heating Type | Heat Pump |
| Size Interior | 600 - 699 Sqft |
| Type | Apartment |
Parking
| Underground | |
| Garage |
Land
| Acreage | No |
Rooms
| Level | Type | Length | Width | Dimensions |
|---|---|---|---|---|
| Flat | Living Room | 3.68 m | 3.28 m | 3.68 m x 3.28 m |
| Flat | Dining Room | 3.68 m | 3.28 m | 3.68 m x 3.28 m |
| Flat | Kitchen | 2.62 m | 2.16 m | 2.62 m x 2.16 m |
| Flat | Bedroom | 3.05 m | 3.02 m | 3.05 m x 3.02 m |
| Flat | Den | 2.11 m | 2.08 m | 2.11 m x 2.08 m |
| Flat | Bathroom | 3.07 m | 2.59 m | 3.07 m x 2.59 m |

The trademarks REALTOR®, REALTORS®, and the REALTOR® logo are controlled by The Canadian Real Estate Association (CREA) and identify real estate professionals who are members of CREA. The trademarks MLS®, Multiple Listing Service® and the associated logos are owned by The Canadian Real Estate Association (CREA) and identify the quality of services provided by real estate professionals who are members of CREA. The trademark DDF® is owned by The Canadian Real Estate Association (CREA) and identifies CREA's Data Distribution Facility (DDF®)
October 16 2026 12:31:47
Toronto Regional Real Estate Board
Akarat Group Inc.