
307 - 90 Orchid Place Drive Toronto, Ontario M1B 0C4

$2,450 Monthly
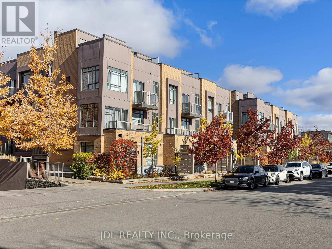
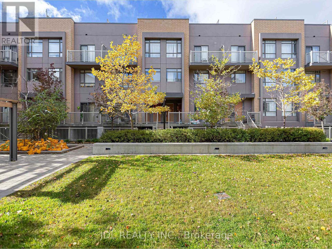
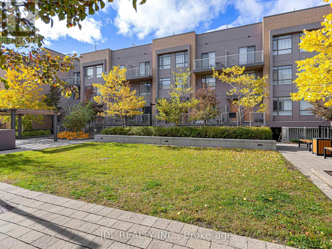
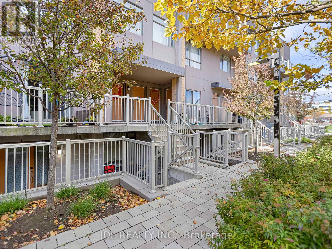
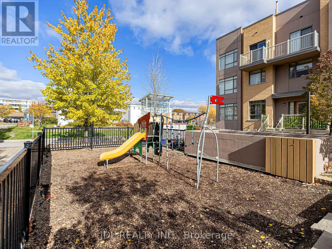
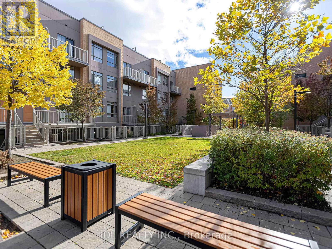
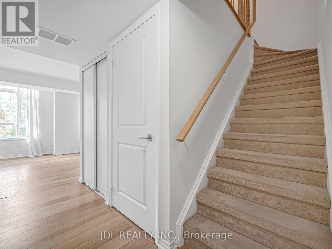
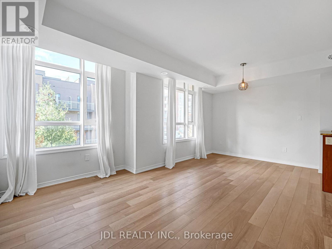
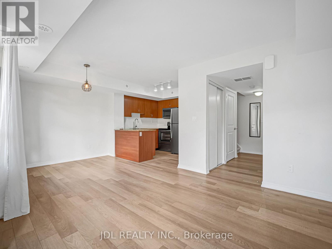
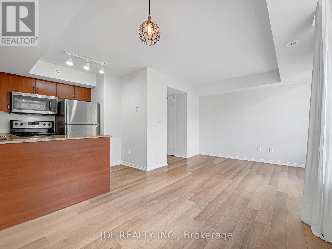
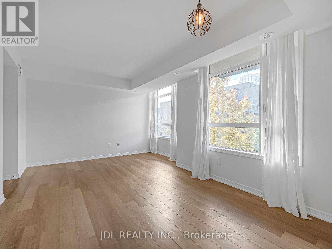
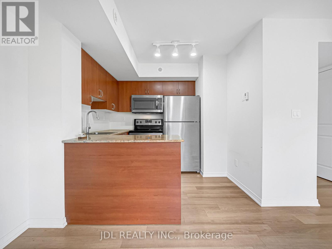
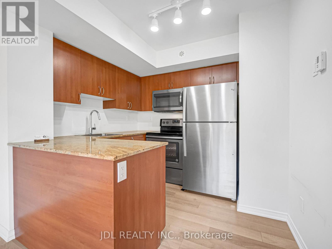
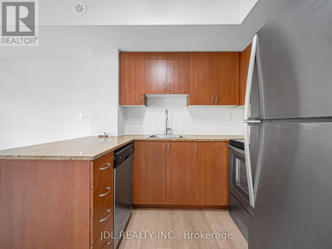
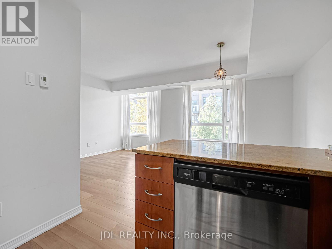
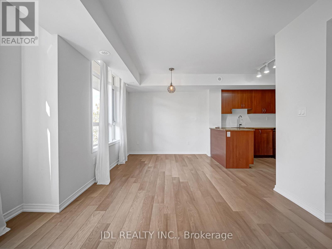
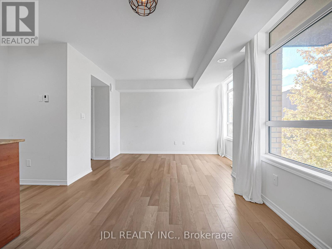
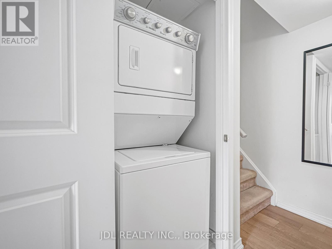
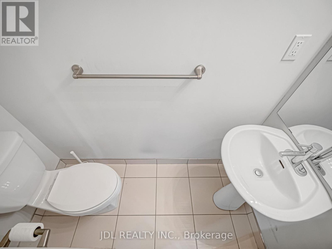
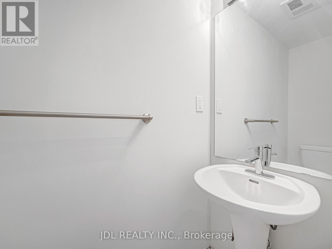
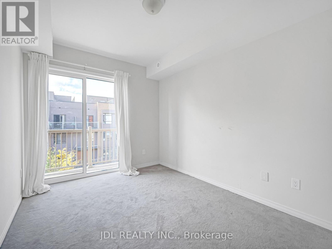
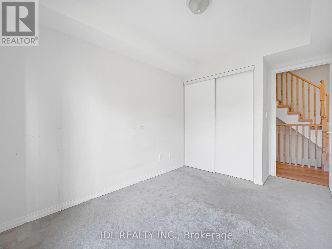
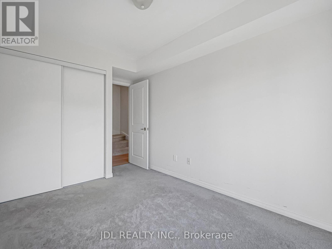
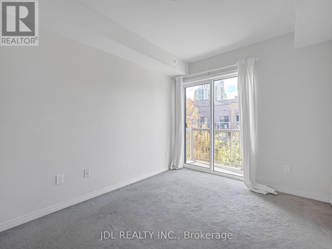
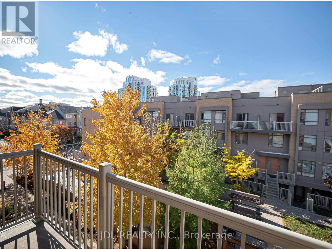
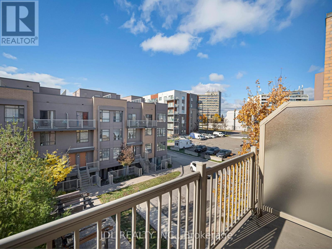
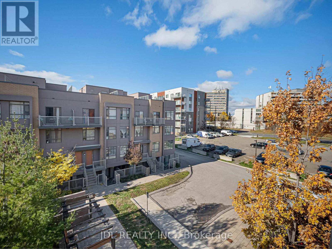
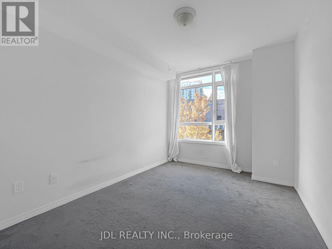
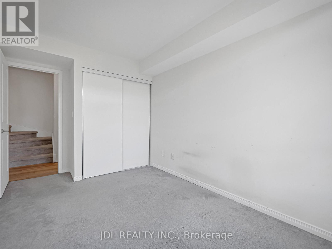
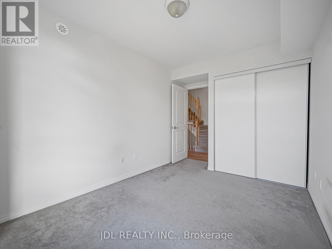
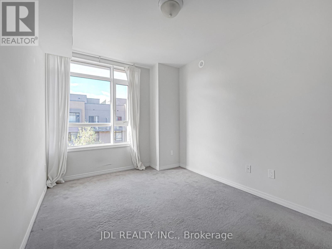
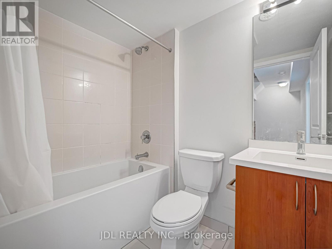
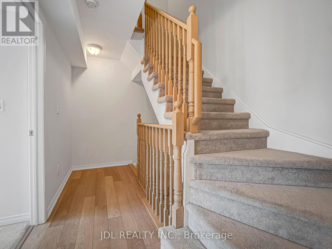
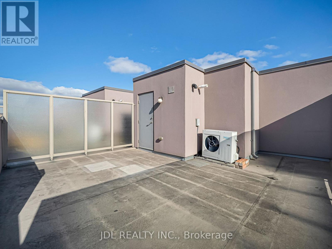
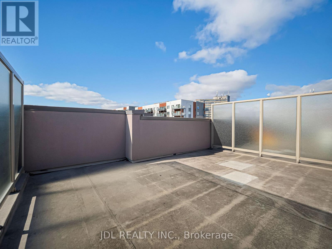
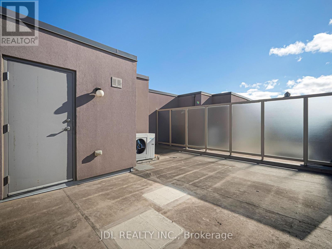
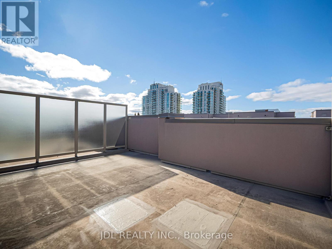
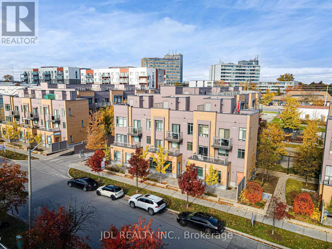
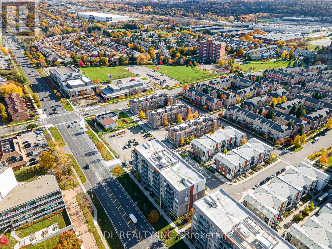
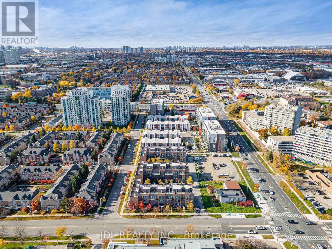
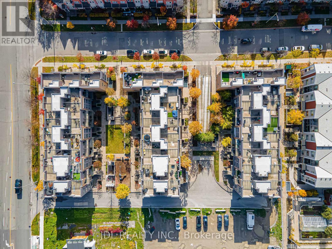
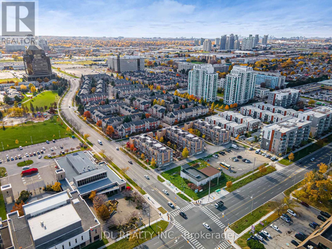
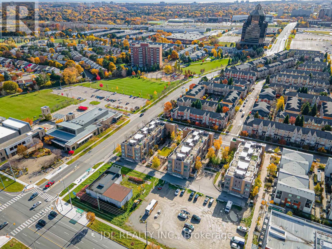
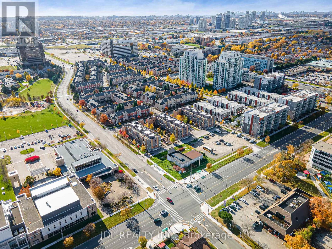
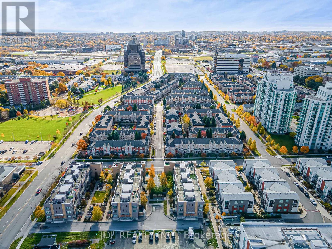
Modern and bright stacked townhome in an unbeatable location. Features 2 bedrooms, 2bathrooms, 1 parking, and 1 locker. Open-concept living with a stylish kitchen, stainlesssteel appliances, and breakfast bar. Primary bedroom with private balcony plus a rooftopterrace ideal for relaxing or summer BBQs. Steps to transit, schools, shopping, parks, banks,library, and all major amenities. Minutes to Hwy 401, Scarborough Town Centre, and CentennialCollege. (id:50787)
Property Details
| MLS® Number | E14084956 |
| Property Type | Single Family |
| Community Name | Malvern |
| Community Features | Pets Allowed With Restrictions |
| Parking Space Total | 1 |
Building
| Bathroom Total | 2 |
| Bedrooms Above Ground | 2 |
| Bedrooms Total | 2 |
| Amenities | Storage - Locker |
| Appliances | Dishwasher, Dryer, Microwave, Stove, Washer, Window Coverings, Refrigerator |
| Basement Type | None |
| Cooling Type | Central Air Conditioning |
| Exterior Finish | Brick |
| Flooring Type | Laminate, Carpeted |
| Half Bath Total | 1 |
| Heating Fuel | Natural Gas |
| Heating Type | Forced Air |
| Size Interior | 1,000 - 1,199 Sqft |
| Type | Row / Townhouse |
Parking
| Underground | |
| Garage |
Land
| Acreage | No |
Rooms
| Level | Type | Length | Width | Dimensions |
|---|---|---|---|---|
| Second Level | Primary Bedroom | 3.71 m | 2.52 m | 3.71 m x 2.52 m |
| Second Level | Bedroom 2 | 3.32 m | 2.74 m | 3.32 m x 2.74 m |
| Main Level | Living Room | 5.39 m | 4.05 m | 5.39 m x 4.05 m |
| Main Level | Dining Room | 5.39 m | 5.39 m | 5.39 m x 5.39 m |
| Main Level | Kitchen | 2.54 m | 2.15 m | 2.54 m x 2.15 m |
https://www.realtor.ca/real-estate/30409397/307-90-orchid-place-drive-toronto-malvern-malvern

The trademarks REALTOR®, REALTORS®, and the REALTOR® logo are controlled by The Canadian Real Estate Association (CREA) and identify real estate professionals who are members of CREA. The trademarks MLS®, Multiple Listing Service® and the associated logos are owned by The Canadian Real Estate Association (CREA) and identify the quality of services provided by real estate professionals who are members of CREA. The trademark DDF® is owned by The Canadian Real Estate Association (CREA) and identifies CREA's Data Distribution Facility (DDF®)
October 16 2026 05:24:57
Toronto Regional Real Estate Board
Jdl Realty Inc.