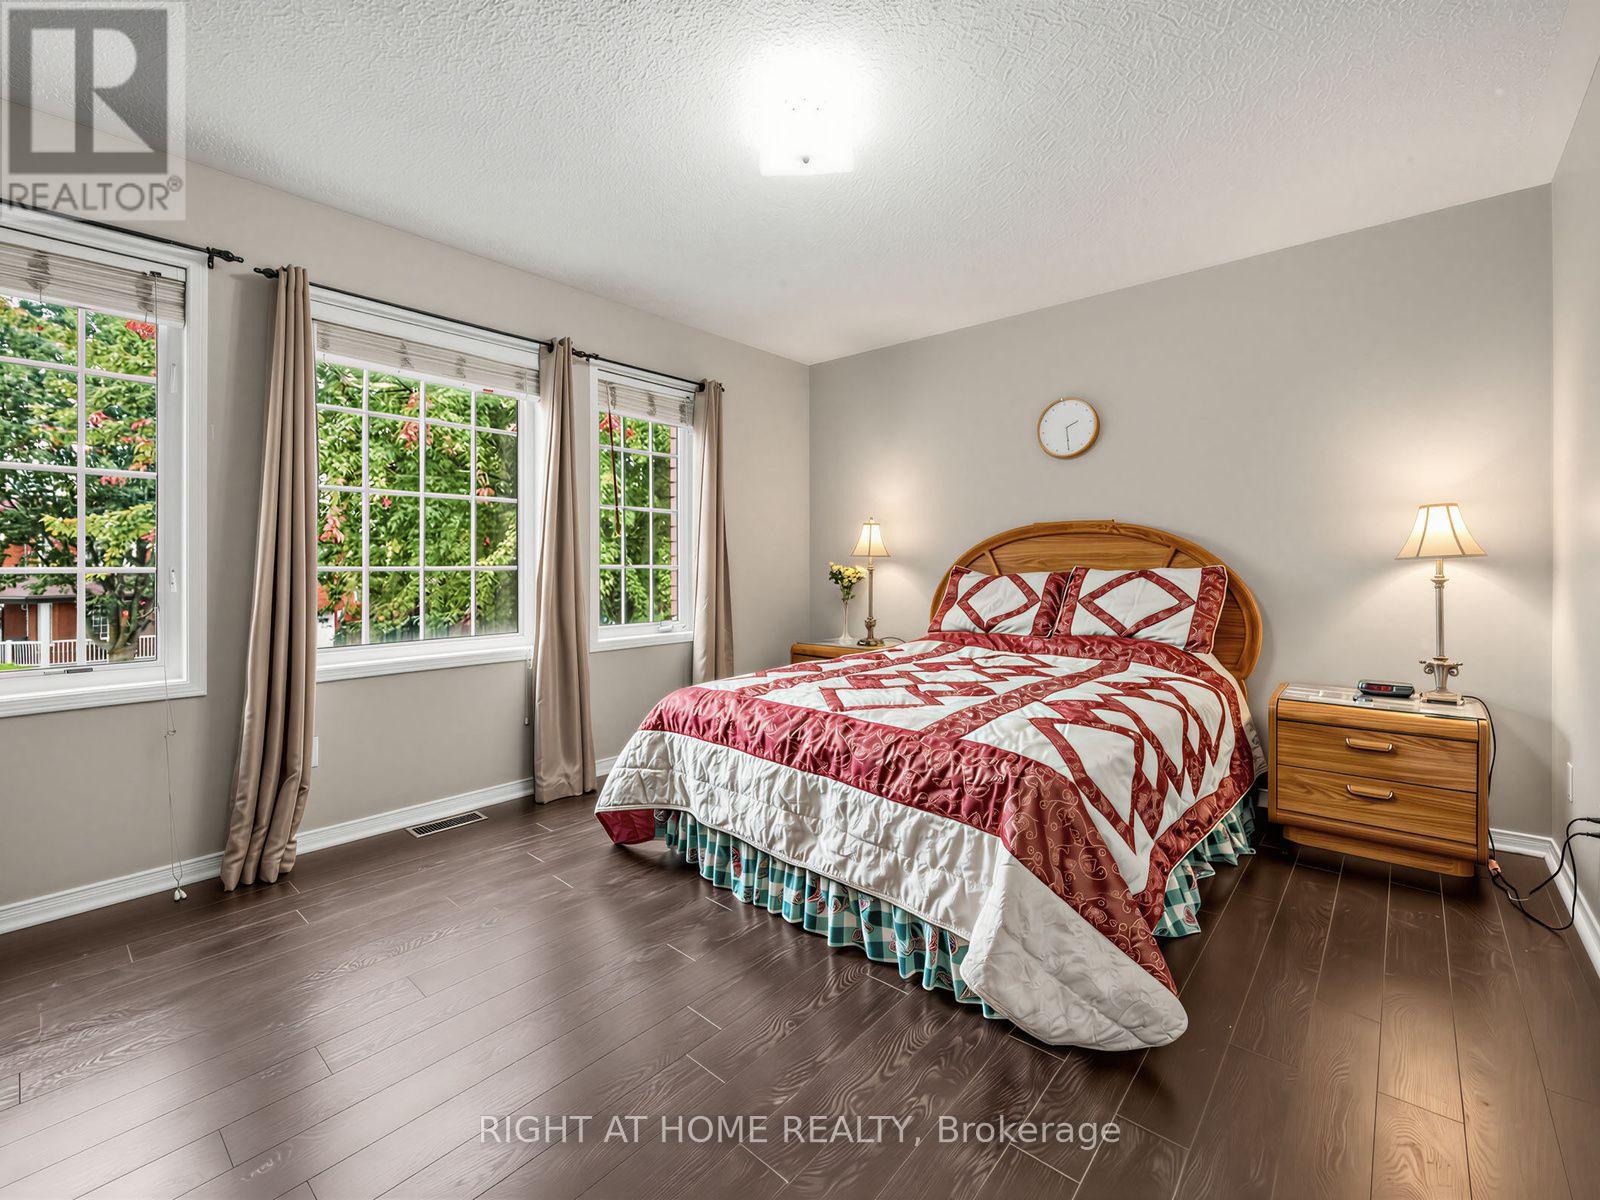
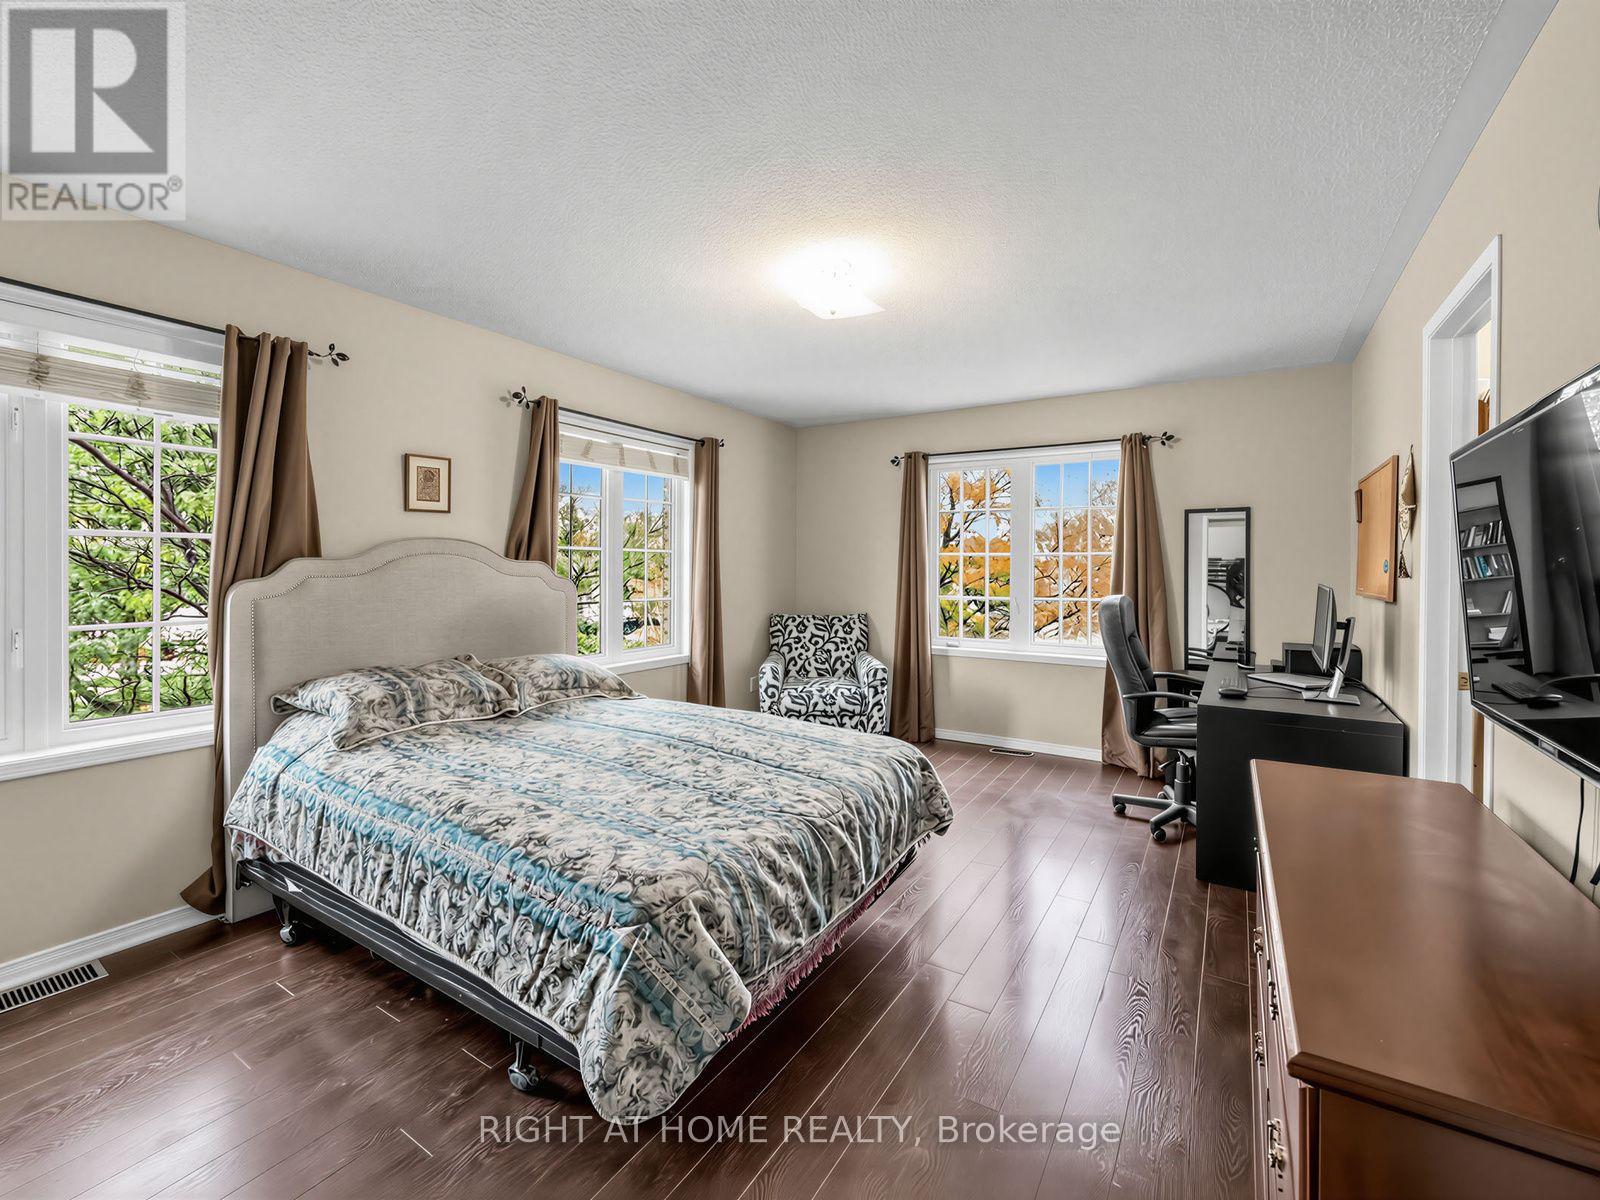
4 Bedroom
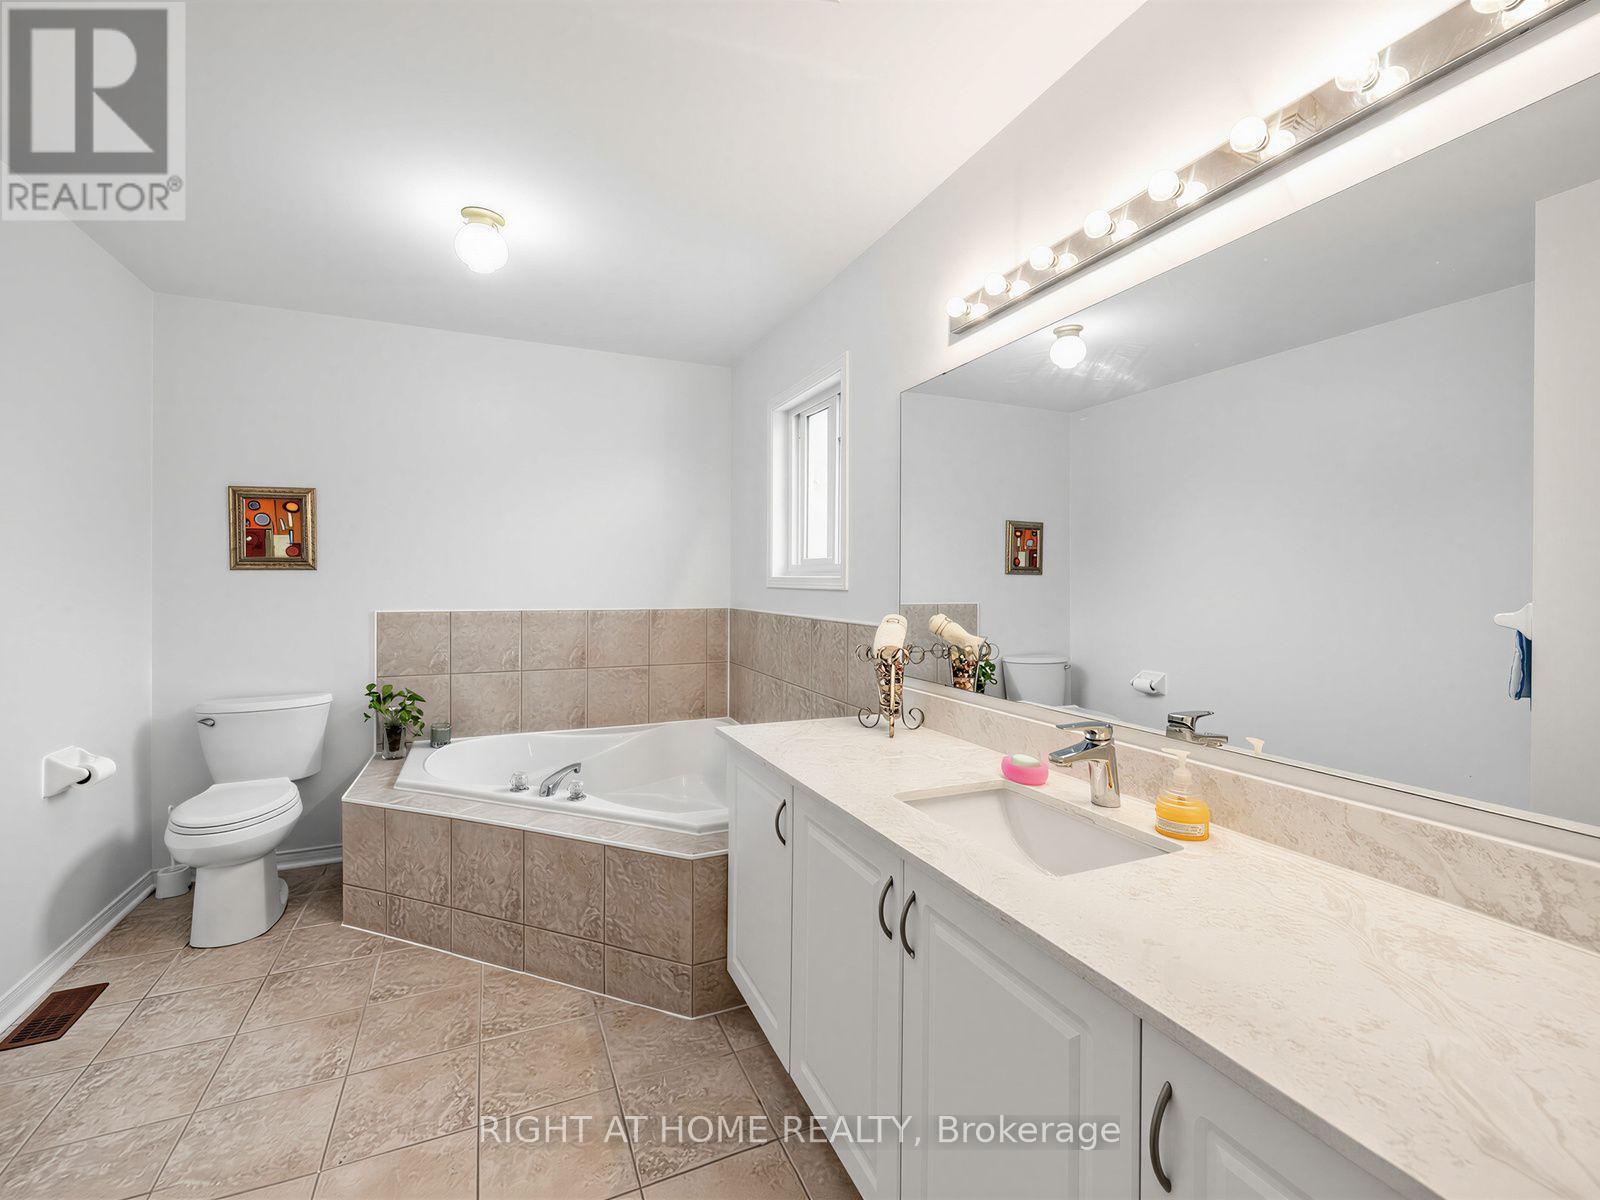
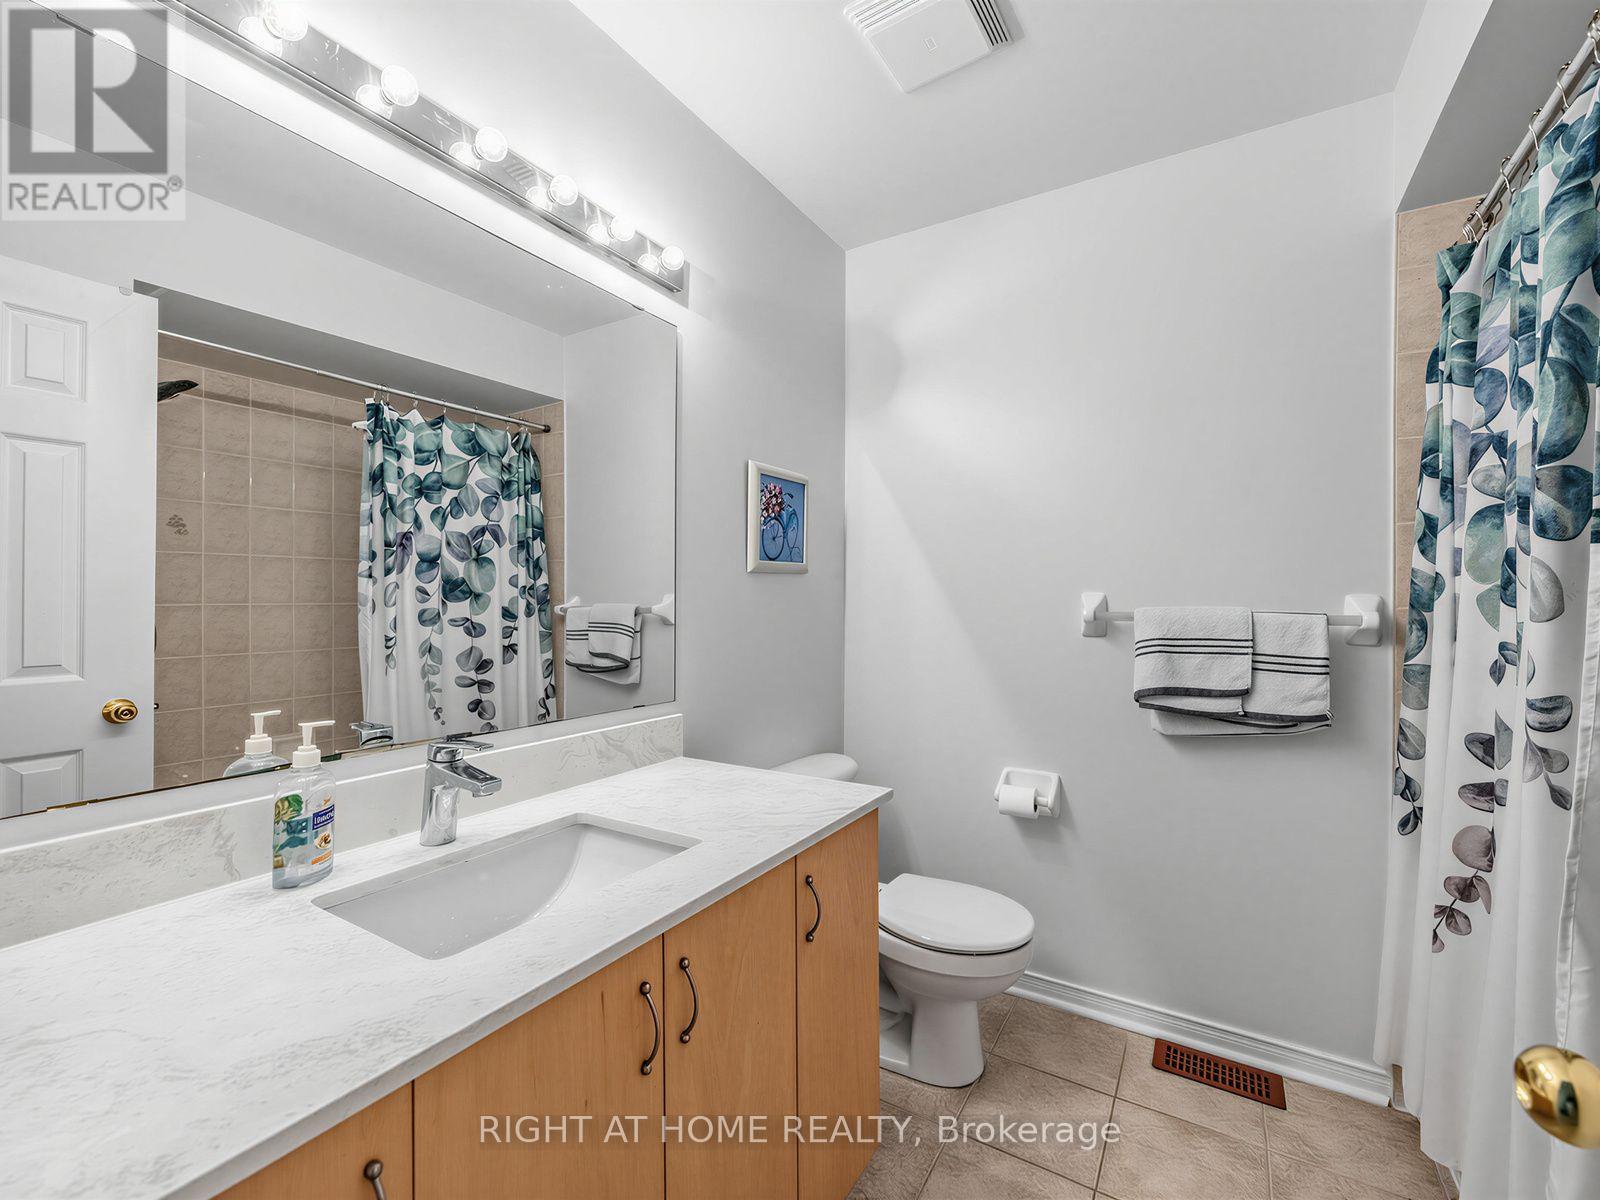
3 Bathroom
2,000 - 2,500 sqft
Fireplace
Central Air Conditioning
Forced Air
$1,099,000
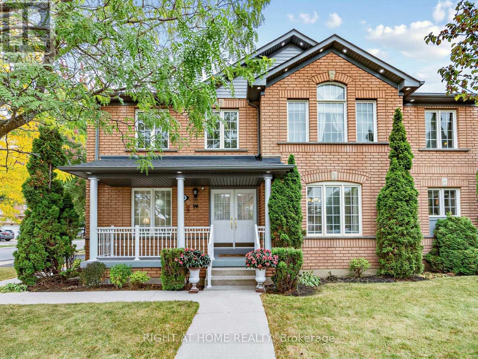
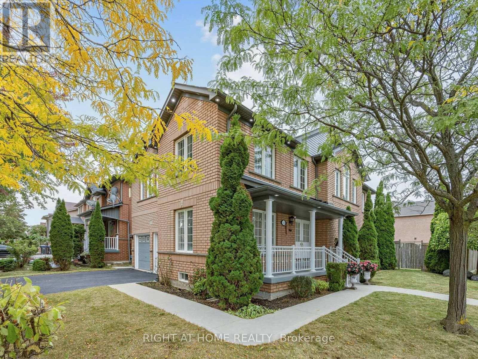
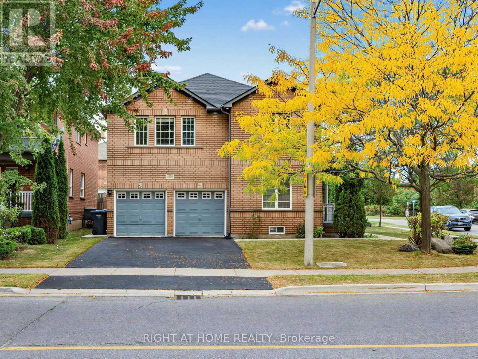
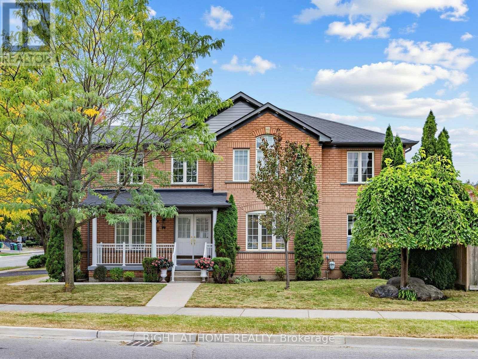
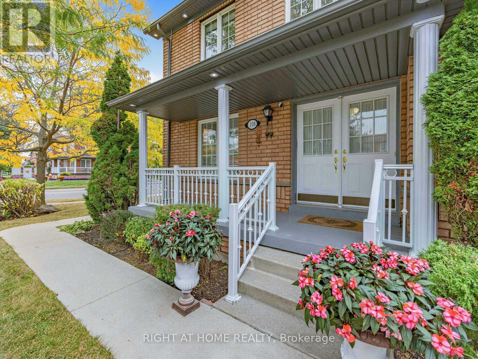
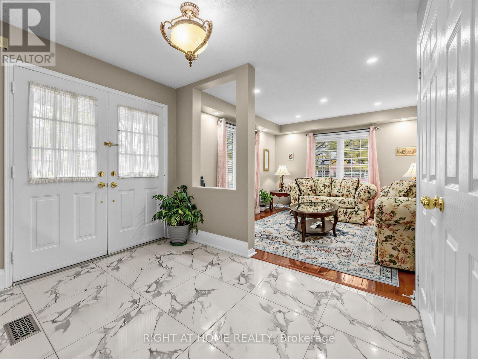
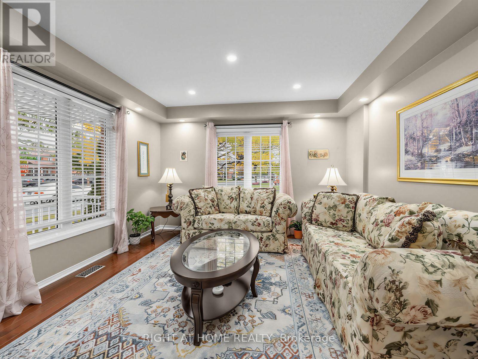
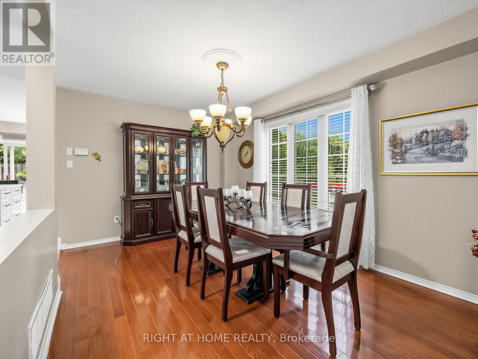
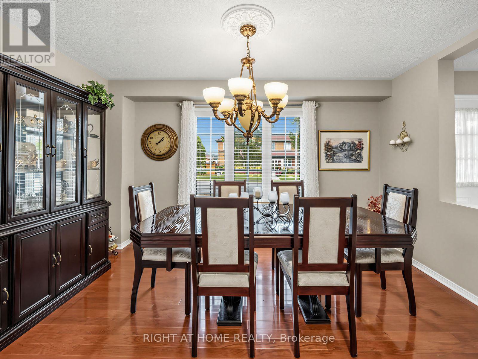
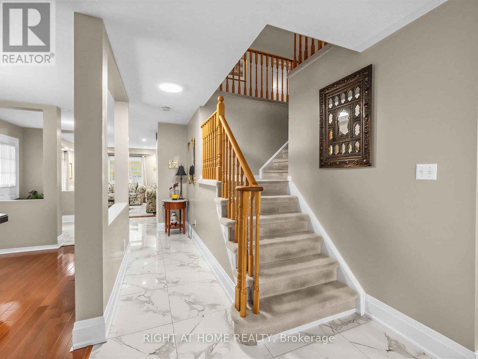
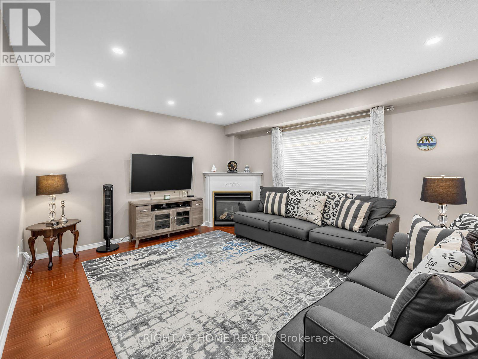
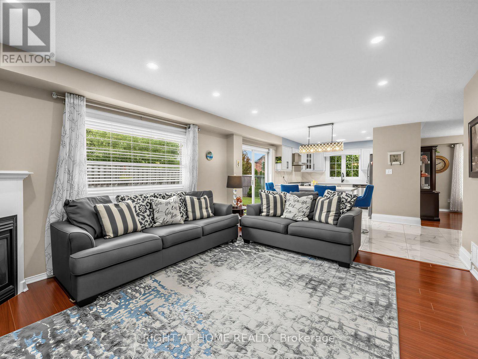
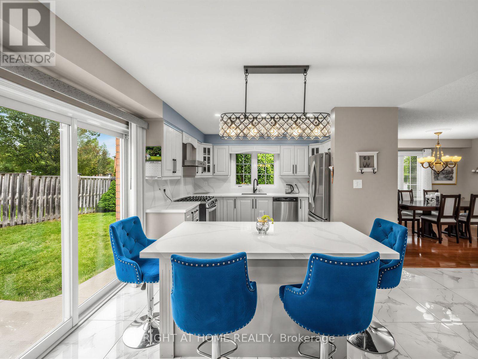
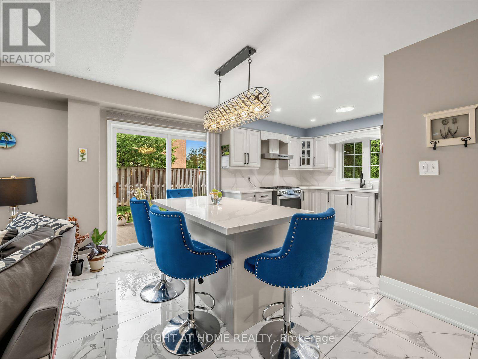
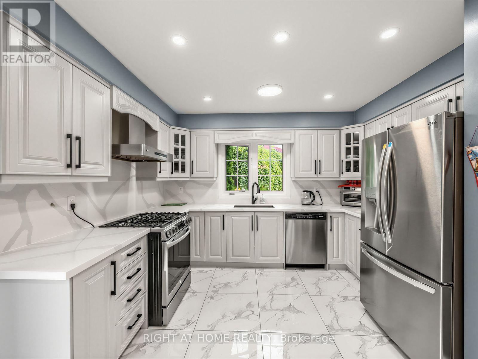
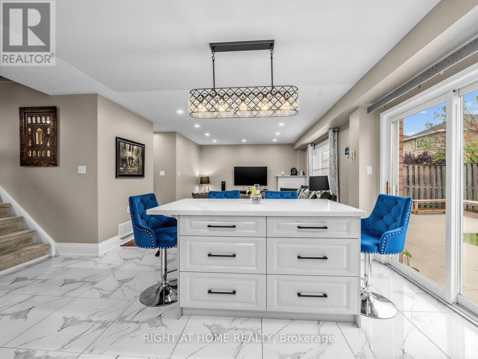
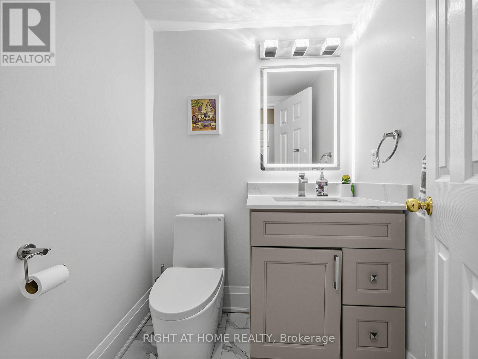
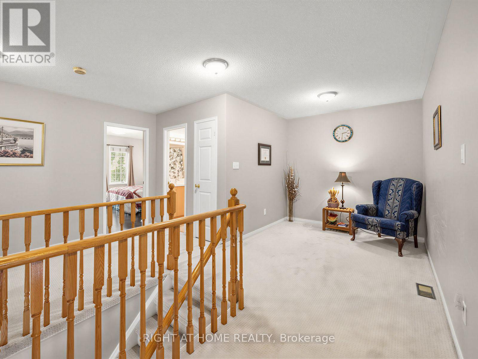
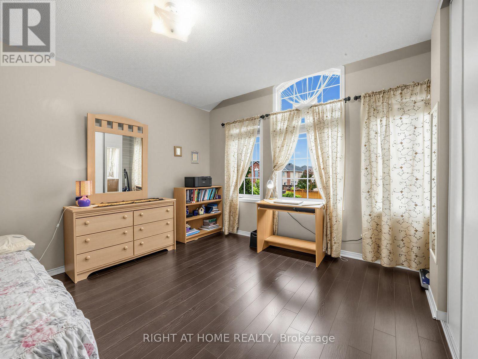
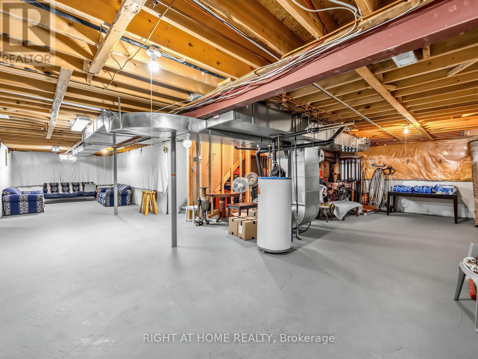
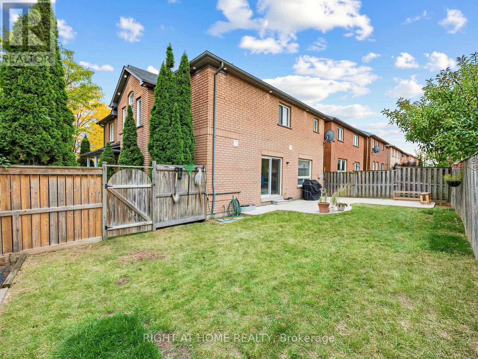
Welcome to this beautiful and bright detached home situated on a Premium Corner lot in the highly desirable Fletcher's Meadow area. Minutes from shopping area, schools, parks, community centre and Mount Pleasant GO Station, this home offers the perfect blend of comfort, style, and convenience.The recently Upgraded modern kitchen features brand-new countertops, ceramic tile flooring, a centre island, and an elegant chandelier. The kitchen overlooks a cozy family room and backyard, creating a seamless flow for everyday living and entertaining. The family room offers a warm and inviting atmosphere, further enhanced by a beautiful fireplace - perfect for gathering around during chilly winter evenings. Additional highlights include an upgraded main-floor washroom, pot lights on the main floor, as well as exterior pot lights that enhance the home's curb appeal. The home also features an insulated built-in garage and a separate side entrance to the basement provided by the Builder, offering excellent convenience and future potential. A fantastic opportunity to own a home on a sought-after Corner lot in one of the area's most desirable neighbourhoods, well-maintained by the original owner! Recent Property Inspection report available. (id:50787)
Property Details
|
MLS® Number
|
W14084678 |
|
Property Type
|
Single Family |
|
Community Name
|
Fletcher's Meadow |
|
Amenities Near By
|
Park, Public Transit, Schools |
|
Community Features
|
Community Centre |
|
Features
|
Irregular Lot Size, Lighting, Paved Yard |
|
Parking Space Total
|
6 |
|
Structure
|
Patio(s) |
|
View Type
|
View |
Building
|
Bathroom Total
|
3 |
|
Bedrooms Above Ground
|
4 |
|
Bedrooms Total
|
4 |
|
Amenities
|
Fireplace(s) |
|
Appliances
|
Garage Door Opener Remote(s), Water Heater, Water Meter, All, Blinds, Garage Door Opener |
|
Basement Development
|
Unfinished |
|
Basement Features
|
Separate Entrance |
|
Basement Type
|
N/a (unfinished), N/a |
|
Construction Style Attachment
|
Detached |
|
Cooling Type
|
Central Air Conditioning |
|
Exterior Finish
|
Brick, Stone |
|
Fireplace Present
|
Yes |
|
Fireplace Total
|
1 |
|
Flooring Type
|
Hardwood, Laminate, Ceramic |
|
Foundation Type
|
Unknown |
|
Half Bath Total
|
1 |
|
Heating Fuel
|
Natural Gas |
|
Heating Type
|
Forced Air |
|
Stories Total
|
2 |
|
Size Interior
|
2,000 - 2,500 Sqft |
|
Type
|
House |
|
Utility Water
|
Municipal Water |
Parking
Land
|
Acreage
|
No |
|
Land Amenities
|
Park, Public Transit, Schools |
|
Sewer
|
Sanitary Sewer |
|
Size Depth
|
57 Ft ,10 In |
|
Size Frontage
|
85 Ft ,4 In |
|
Size Irregular
|
85.4 X 57.9 Ft ; Irregular |
|
Size Total Text
|
85.4 X 57.9 Ft ; Irregular |
|
Surface Water
|
Lake/pond |
Rooms
| Level |
Type |
Length |
Width |
Dimensions |
|
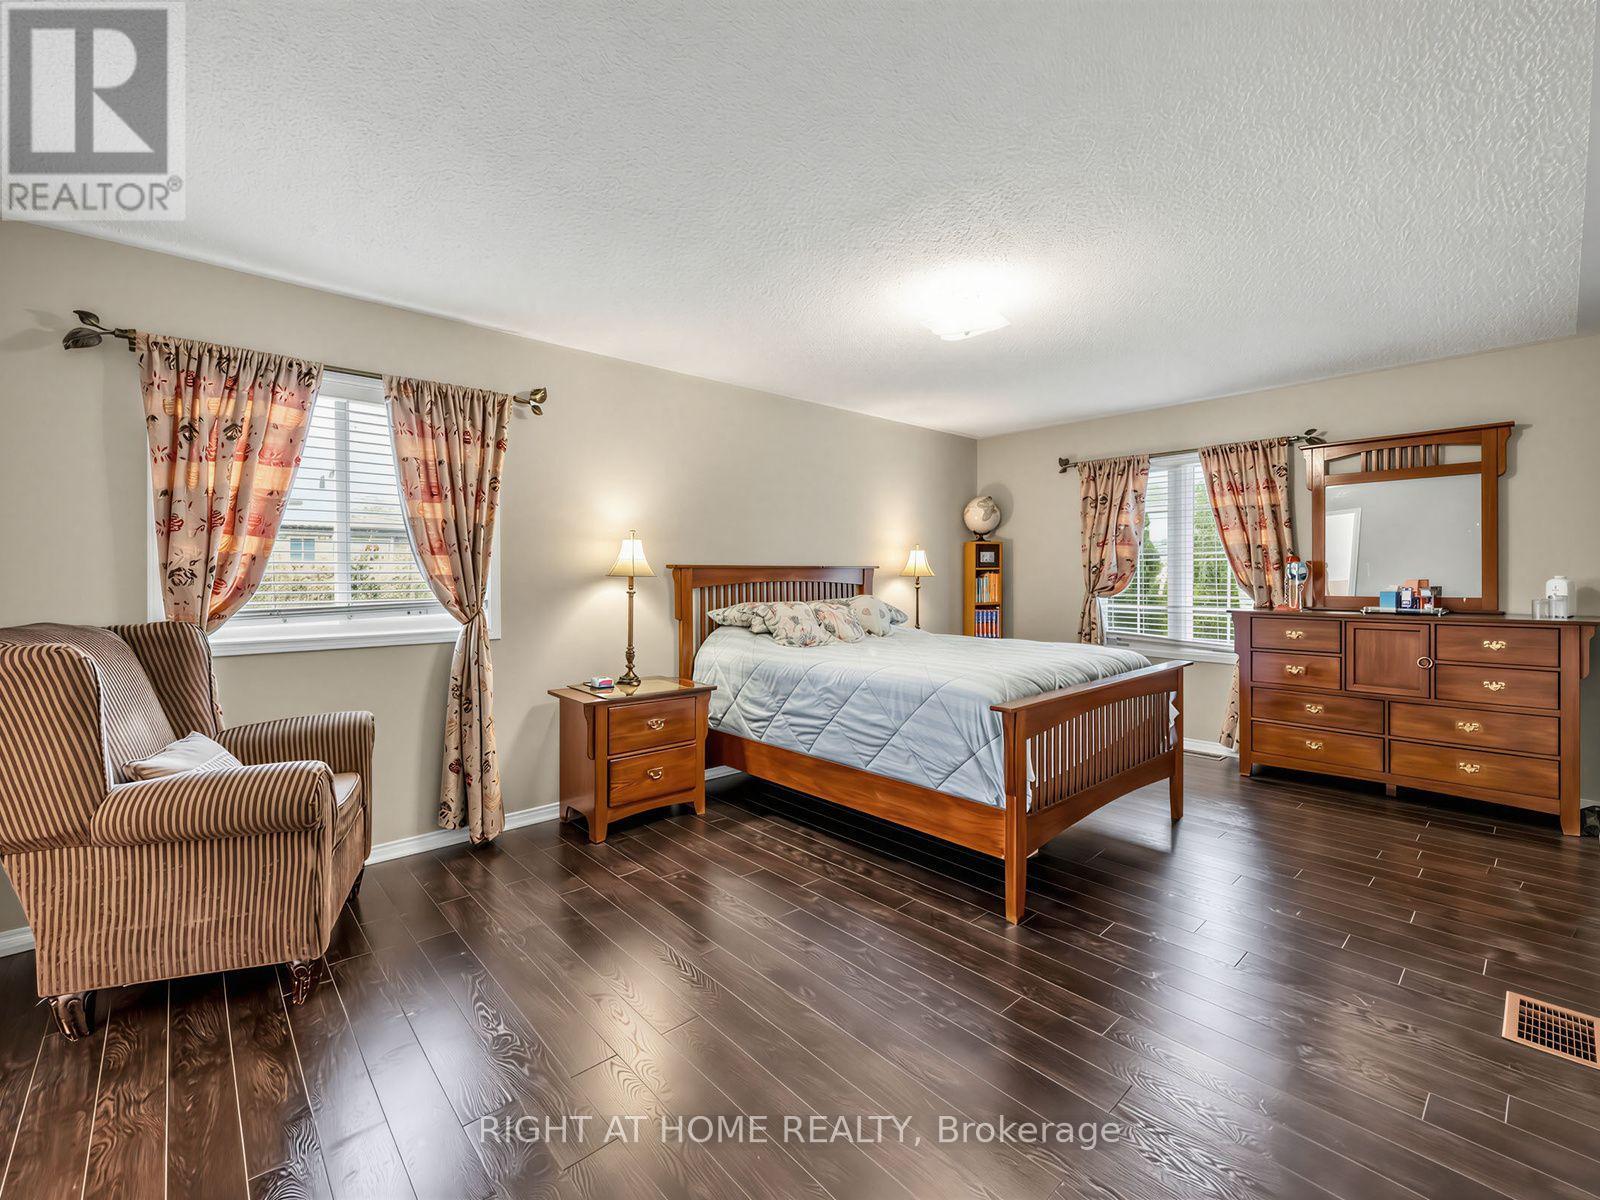
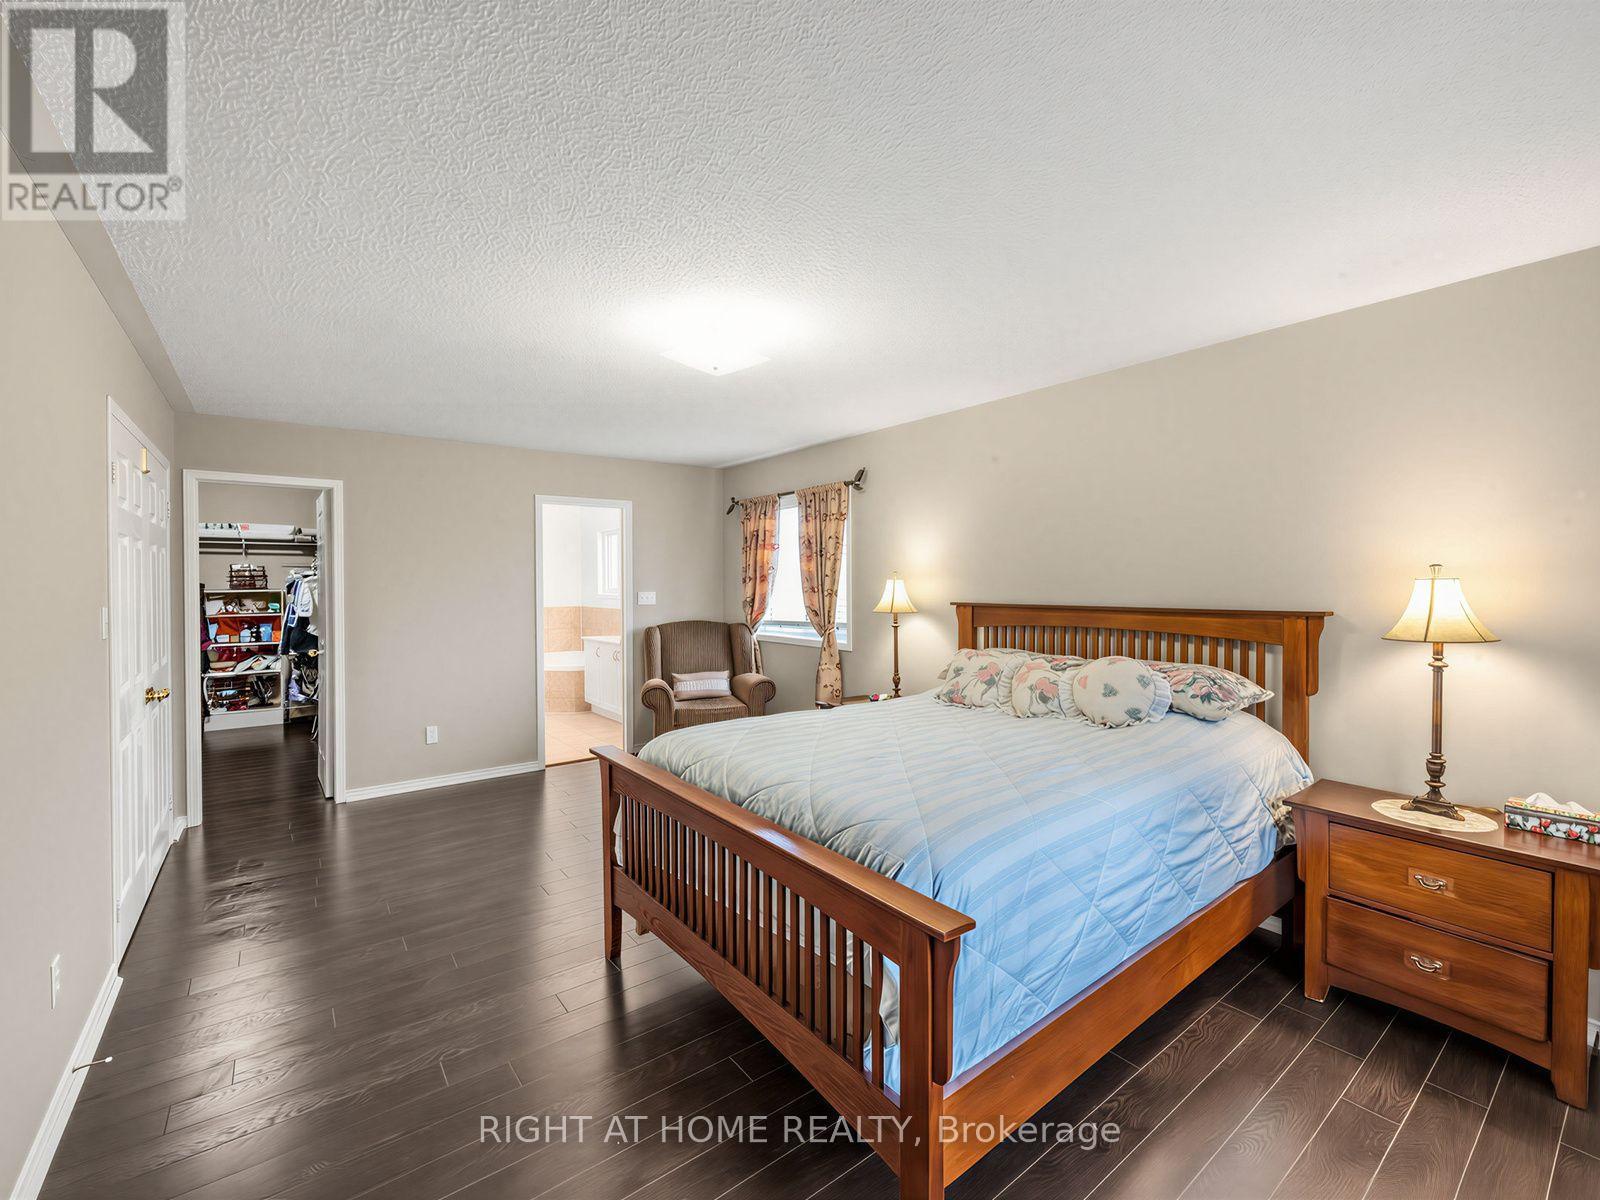
Second Level |
Bedroom |
5.95 m |
3.65 m |
5.95 m x 3.65 m |
|
Second Level |
Bedroom 2 |
4.25 m |
3.9 m |
4.25 m x 3.9 m |
|
Second Level |
Bedroom 3 |
5.16 m |
3.68 m |
5.16 m x 3.68 m |
|
Second Level |
Bedroom 4 |
4.2 m |
3.38 m |
4.2 m x 3.38 m |
|
Main Level |
Living Room |
3.7 m |
3.5 m |
3.7 m x 3.5 m |
|
Main Level |
Dining Room |
4 m |
3 m |
4 m x 3 m |
|
Main Level |
Family Room |
4.8 m |
4 m |
4.8 m x 4 m |
|
Main Level |
Kitchen |
4.8 m |
3.5 m |
4.8 m x 3.5 m |
Utilities
|
Cable
|
Installed |
|
Electricity
|
Installed |
|
Sewer
|
Installed |
https://www.realtor.ca/real-estate/30409073/106-worthington-avenue-brampton-fletchers-meadow-fletchers-meadow