
710 - 15 Skyridge Drive E Brampton, Ontario L6P 4S3

$2,650 Monthly
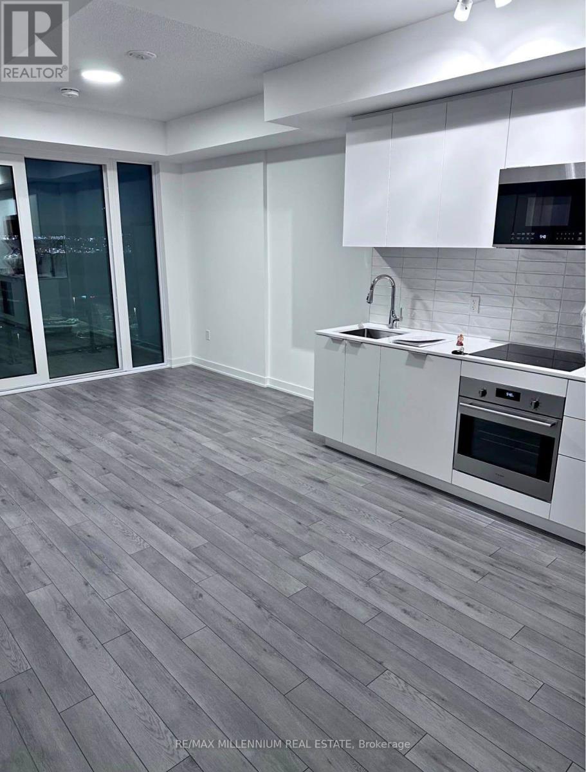
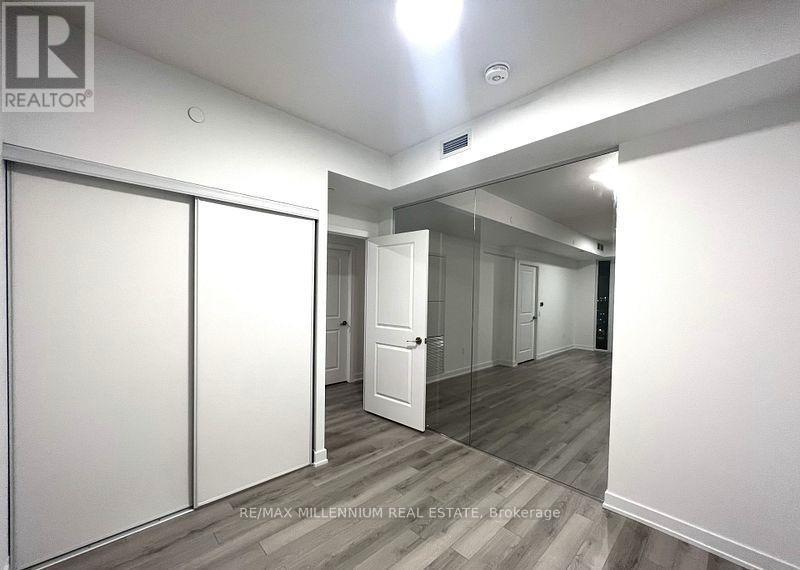
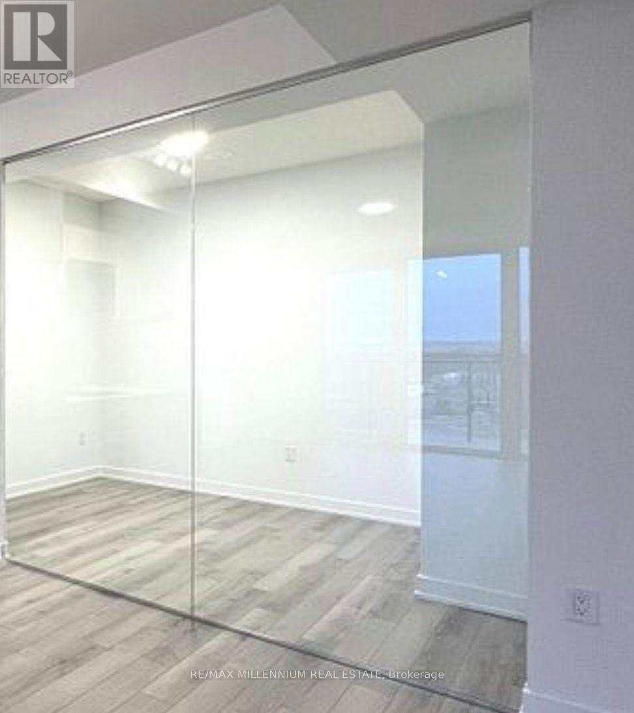
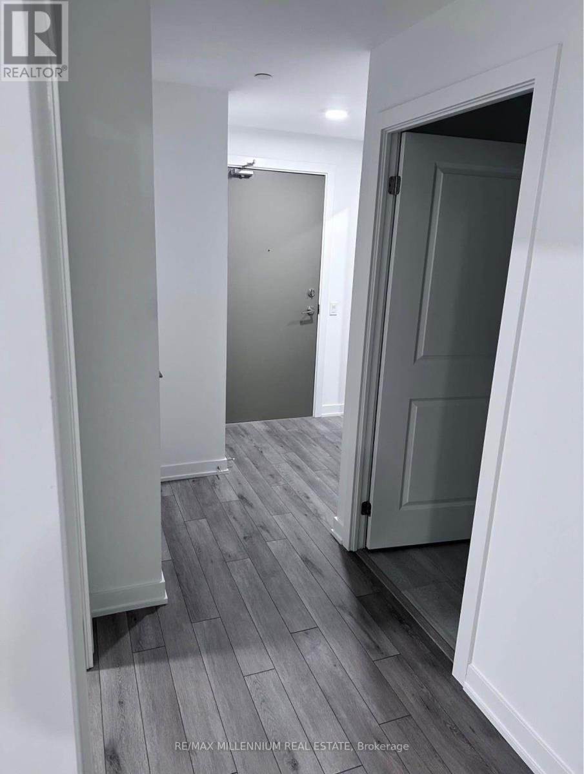
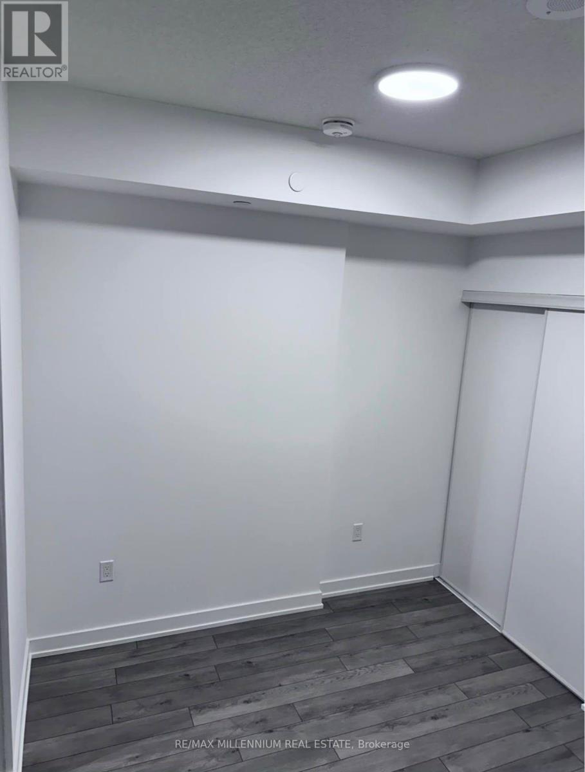
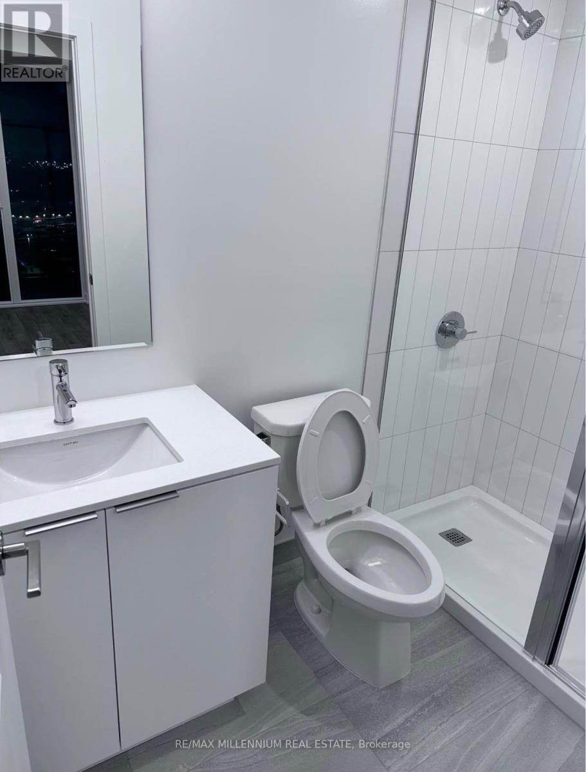
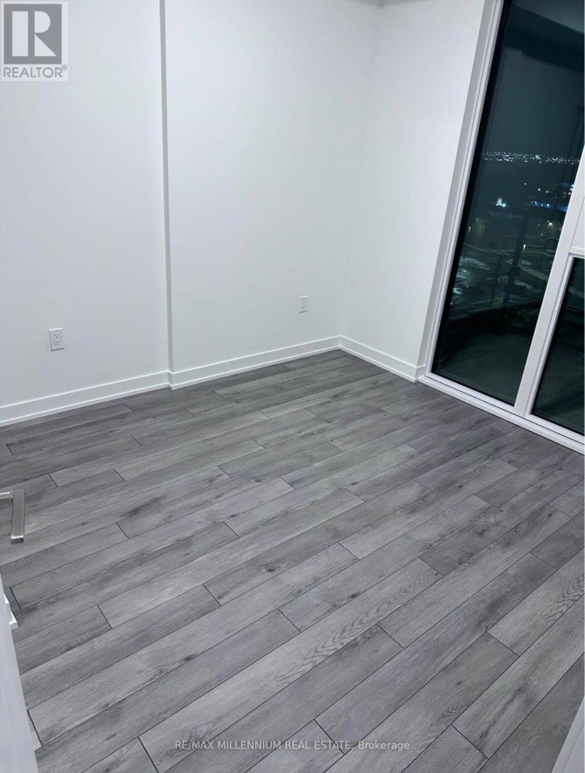
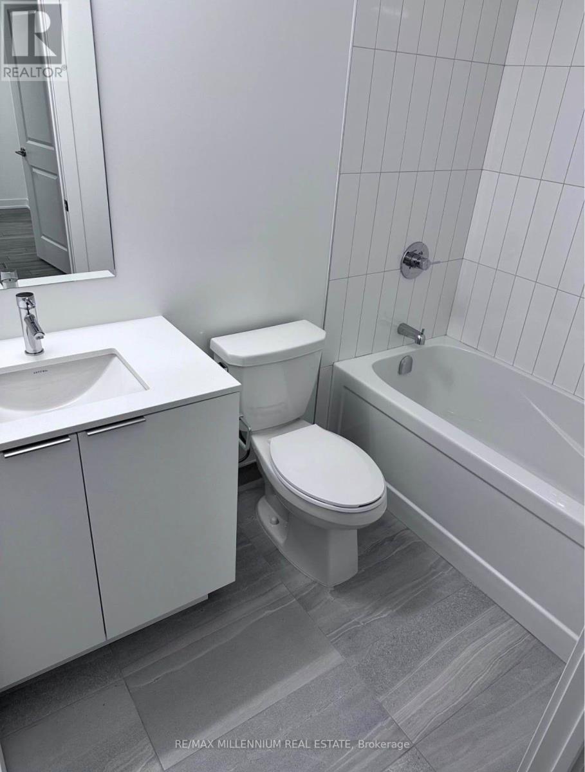
Welcome to City Pointe Heights! Bright and modern 2-bedroom, 2-bath suite with approx. 700 sq. ft. of functional living space in one of Brampton's most connected communities. Open-concept layout filled with natural light, featuring a contemporary kitchen, spacious bedrooms, and two full bathrooms for added convenience. Steps to Costco, grocery stores, restaurants, cafes, Gurudwara, Mandirs, parks, and walking trails. Quick access to Hwy 427, public transit, and major roads with easy connections to Woodbridge, Vaughan, and the GTA. Includes 1 parking space. Perfect blend of comfort, style, and urban convenience. (id:50787)
Property Details
| MLS® Number | W14084390 |
| Property Type | Single Family |
| Community Name | Bram East |
| Community Features | Pets Allowed With Restrictions |
| Features | Balcony, Carpet Free, In Suite Laundry |
| Parking Space Total | 1 |
| View Type | City View |
Building
| Bathroom Total | 2 |
| Bedrooms Above Ground | 2 |
| Bedrooms Total | 2 |
| Age | 0 To 5 Years |
| Amenities | Security/concierge, Recreation Centre, Exercise Centre, Party Room, Visitor Parking |
| Appliances | Oven - Built-in, Garage Door Opener Remote(s) |
| Basement Type | None |
| Cooling Type | Central Air Conditioning |
| Exterior Finish | Brick |
| Fire Protection | Security System |
| Flooring Type | Laminate |
| Heating Fuel | Natural Gas |
| Heating Type | Forced Air |
| Size Interior | 600 - 699 Sqft |
| Type | Apartment |
Parking
| Underground | |
| Garage |
Land
| Acreage | No |
Rooms
| Level | Type | Length | Width | Dimensions |
|---|---|---|---|---|
| Flat | Kitchen | 3.38 m | 3.48 m | 3.38 m x 3.48 m |
| Flat | Primary Bedroom | 2.83 m | 2.8 m | 2.83 m x 2.8 m |
| Flat | Bedroom 2 | 2.59 m | 2.43 m | 2.59 m x 2.43 m |
https://www.realtor.ca/real-estate/30408738/710-15-skyridge-drive-e-brampton-bram-east-bram-east

The trademarks REALTOR®, REALTORS®, and the REALTOR® logo are controlled by The Canadian Real Estate Association (CREA) and identify real estate professionals who are members of CREA. The trademarks MLS®, Multiple Listing Service® and the associated logos are owned by The Canadian Real Estate Association (CREA) and identify the quality of services provided by real estate professionals who are members of CREA. The trademark DDF® is owned by The Canadian Real Estate Association (CREA) and identifies CREA's Data Distribution Facility (DDF®)
October 15 2026 11:31:14
Toronto Regional Real Estate Board
RE/MAX Millennium Real Estate