
64 Main Street N Haldimand, Ontario N0A 1H0

$359,900Maintenance, Heat, Water, Common Area Maintenance, Insurance, Parking
$420.30 Monthly
Maintenance, Heat, Water, Common Area Maintenance, Insurance, Parking
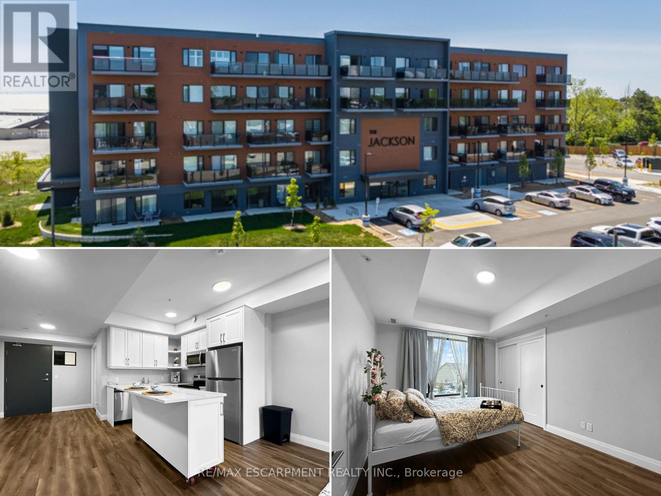
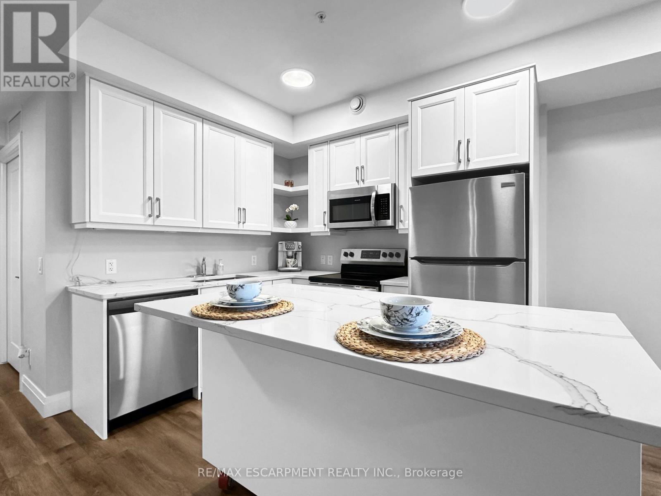
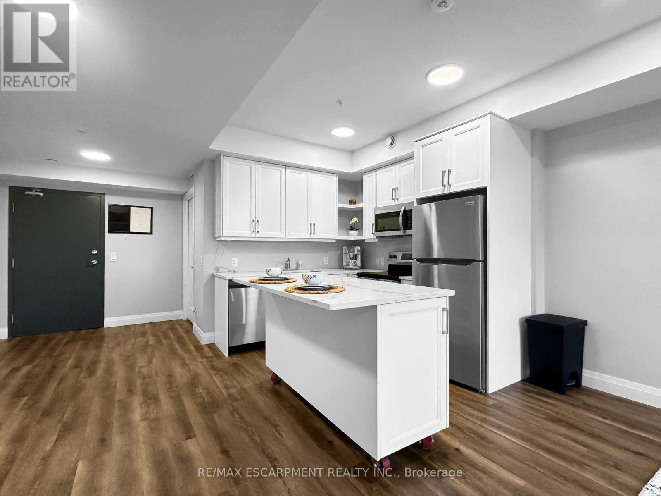
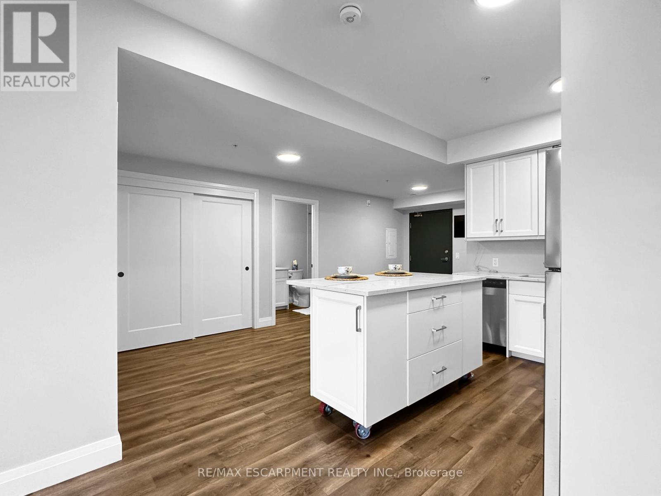
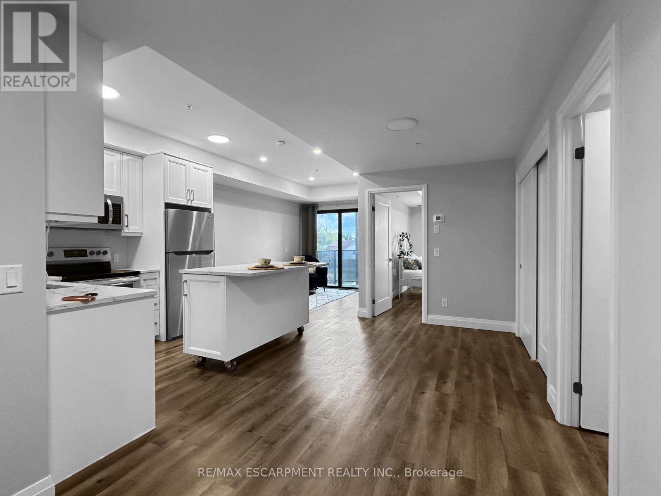
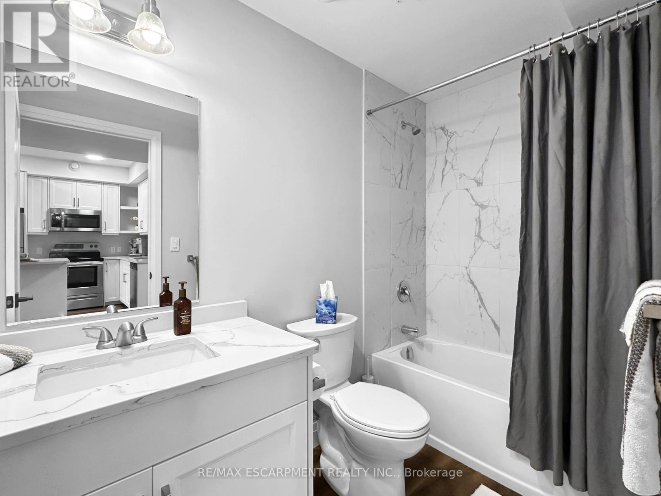
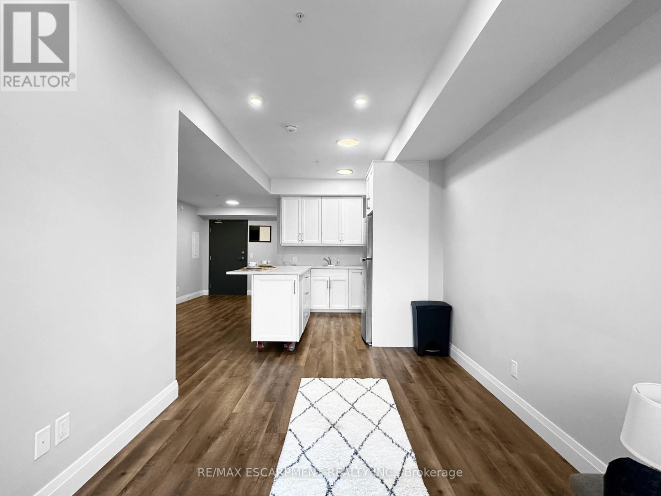
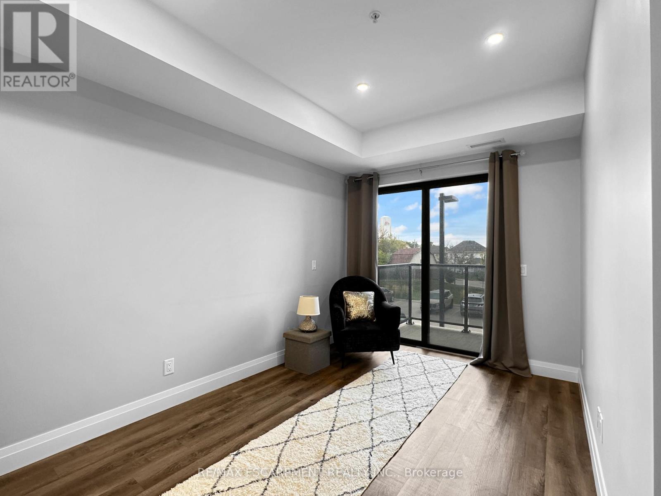
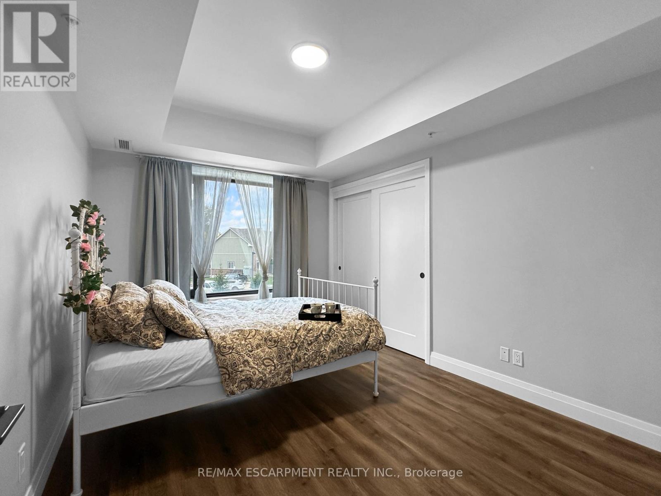
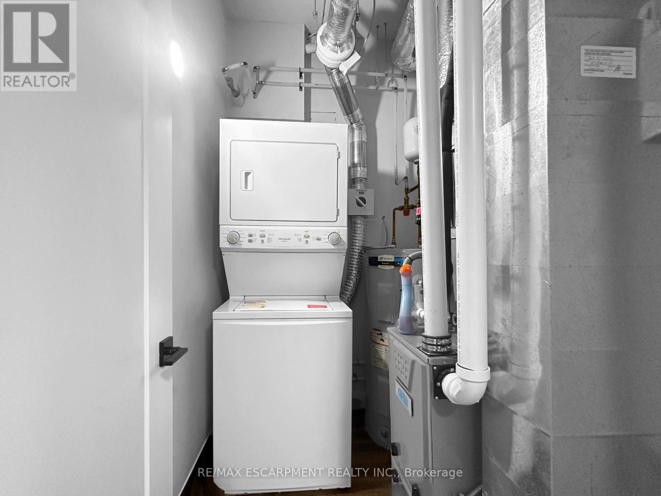
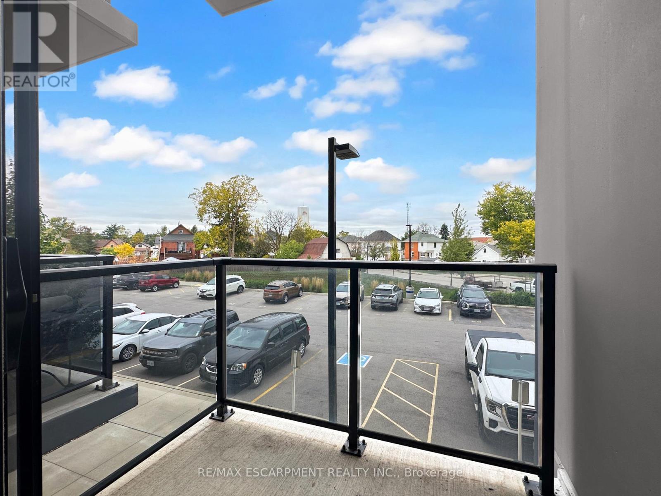
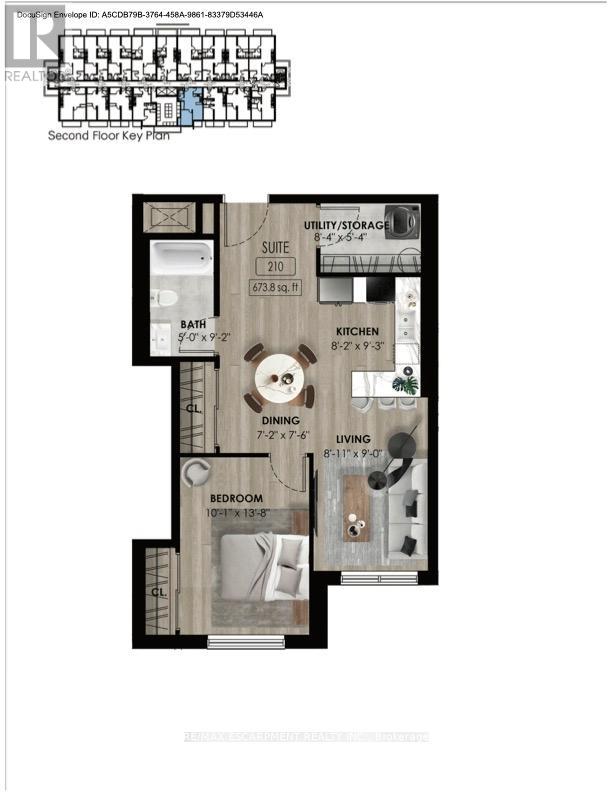
$420.30 MonthlyWelcome to the Jackson! Step into this 1 bedroom, 1 bathroom condo offering 674 sq. ft. of well-designed living space in the heart of Hagersville. The open-concept living area is bright and inviting, featuring large windows that flood the space with natural light. A set of sliding doors leads to a private balcony. The kitchen stands out with custom cabinetry by Winger Cabinets, a moveable island, quartz countertops and stainless steel appliances. This unit also includes a spacious bedroom with large closet, 4-piece bathroom and. In-suite laundry. Included with the condo, is TWO owned parking spaces and a spacious storage locker. The building's amenities, include party/games room, guest accommodations, secure bike storage, controlled entry, and ample visitor parking. This is a great opportunity for first-time buyers, down sizers, or investors looking for a desirable, upgraded condo in a growing community. (id:50787)
Property Details
| MLS® Number | X14084074 |
| Property Type | Single Family |
| Community Name | Haldimand |
| Amenities Near By | Golf Nearby, Hospital, Park, Place Of Worship |
| Community Features | Pets Allowed With Restrictions, Community Centre |
| Equipment Type | Water Heater |
| Features | Elevator, Balcony, Carpet Free, In Suite Laundry |
| Parking Space Total | 2 |
| Rental Equipment Type | Water Heater |
Building
| Bathroom Total | 1 |
| Bedrooms Above Ground | 1 |
| Bedrooms Total | 1 |
| Age | 0 To 5 Years |
| Amenities | Party Room, Visitor Parking, Storage - Locker |
| Appliances | Intercom, Dishwasher, Dryer, Microwave, Stove, Washer, Refrigerator |
| Basement Type | None |
| Cooling Type | Central Air Conditioning |
| Exterior Finish | Concrete |
| Fire Protection | Controlled Entry, Smoke Detectors |
| Heating Fuel | Natural Gas |
| Heating Type | Forced Air |
| Size Interior | 600 - 699 Sqft |
| Type | Apartment |
Parking
| No Garage |
Land
| Acreage | No |
| Land Amenities | Golf Nearby, Hospital, Park, Place Of Worship |
Rooms
| Level | Type | Length | Width | Dimensions |
|---|---|---|---|---|
| Main Level | Dining Room | 2.18 m | 2.29 m | 2.18 m x 2.29 m |
| Main Level | Kitchen | 2.49 m | 2.82 m | 2.49 m x 2.82 m |
| Main Level | Living Room | 2.72 m | 2.74 m | 2.72 m x 2.74 m |
| Main Level | Bathroom | 1.52 m | 2.79 m | 1.52 m x 2.79 m |
| Main Level | Utility Room | 2.54 m | 1.63 m | 2.54 m x 1.63 m |
| Main Level | Bedroom 2 | 3.07 m | 4.17 m | 3.07 m x 4.17 m |
https://www.realtor.ca/real-estate/30408185/64-main-street-n-haldimand-haldimand

The trademarks REALTOR®, REALTORS®, and the REALTOR® logo are controlled by The Canadian Real Estate Association (CREA) and identify real estate professionals who are members of CREA. The trademarks MLS®, Multiple Listing Service® and the associated logos are owned by The Canadian Real Estate Association (CREA) and identify the quality of services provided by real estate professionals who are members of CREA. The trademark DDF® is owned by The Canadian Real Estate Association (CREA) and identifies CREA's Data Distribution Facility (DDF®)
October 15 2026 09:36:44
Toronto Regional Real Estate Board
RE/MAX Escarpment Realty Inc.