
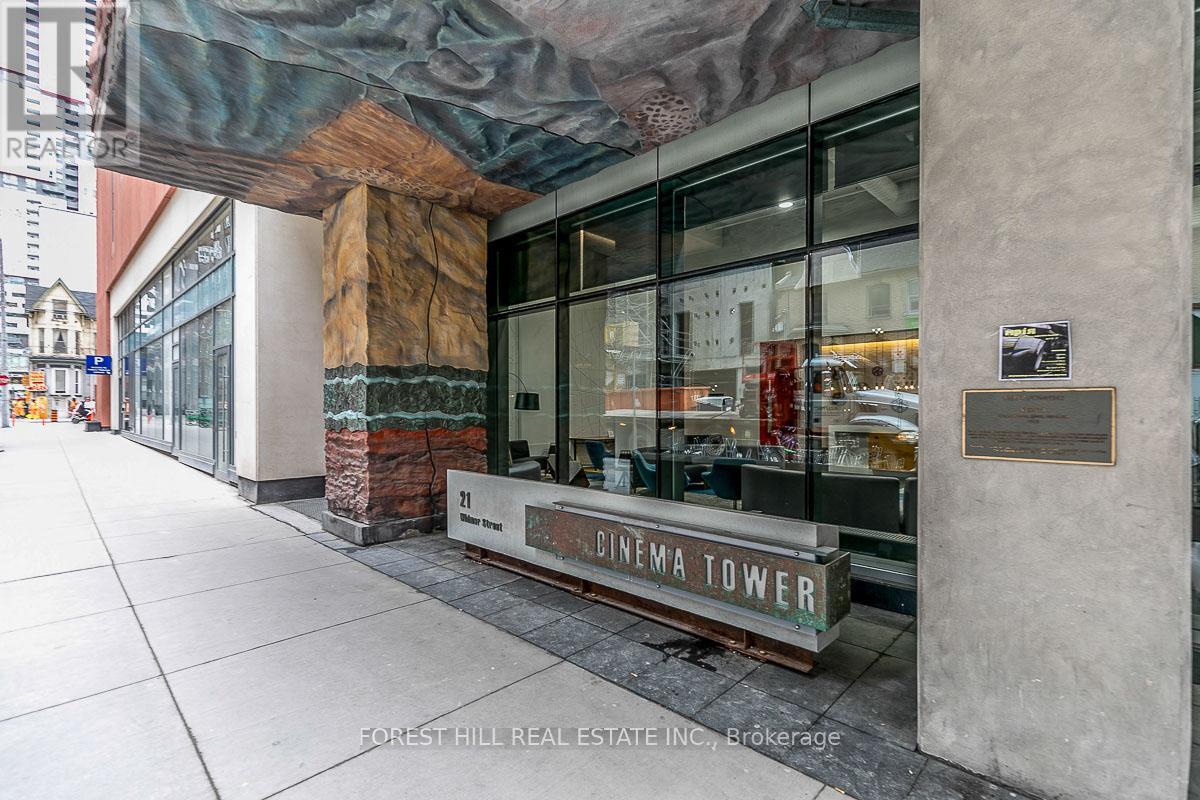
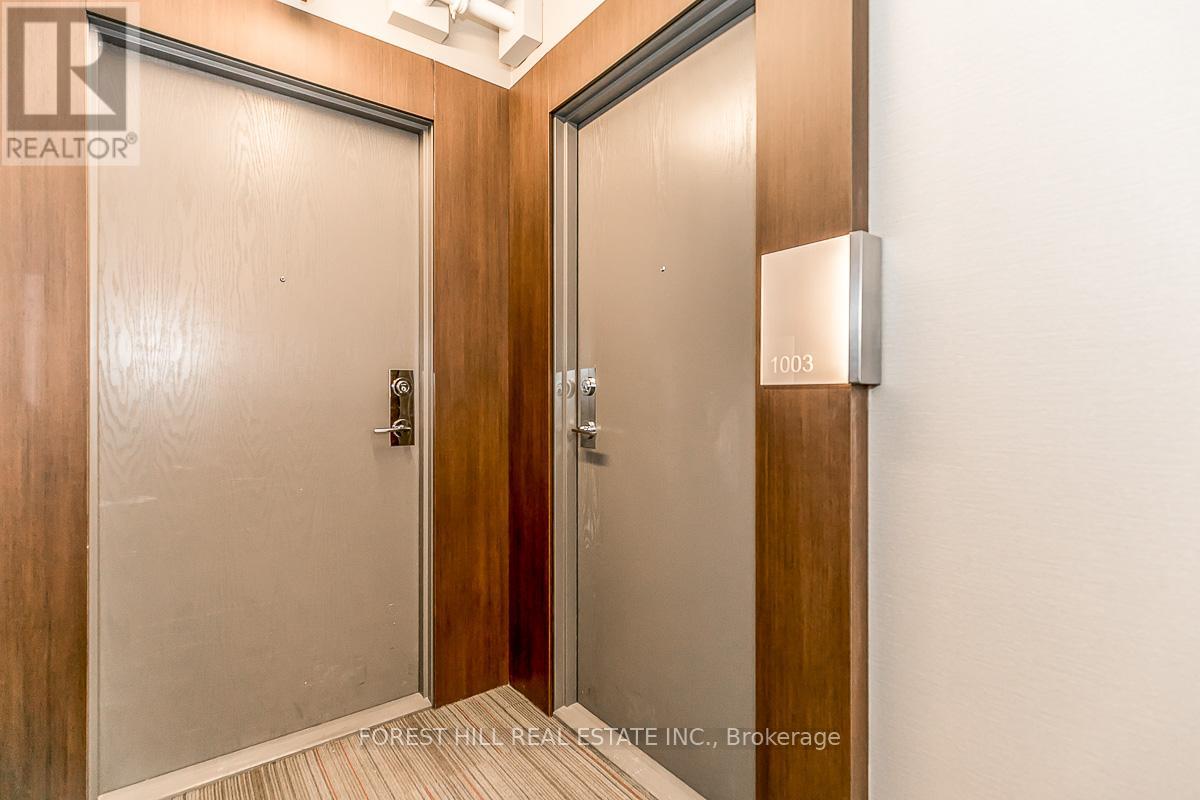
1003 - 21 Widmer Street Toronto, Ontario M5V 0B8

$2,300 MonthlyMaintenance,
$384.79 Monthly
Maintenance,
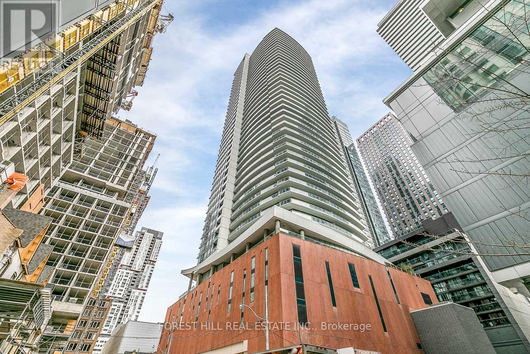
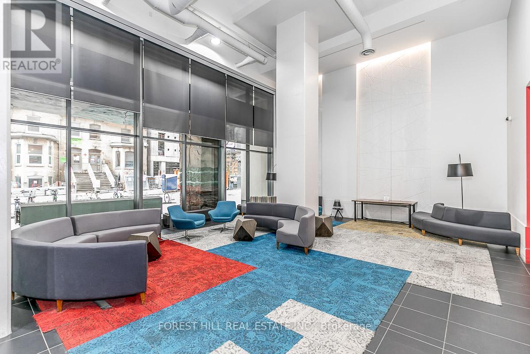
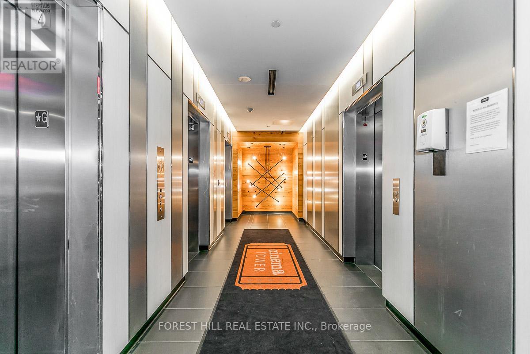
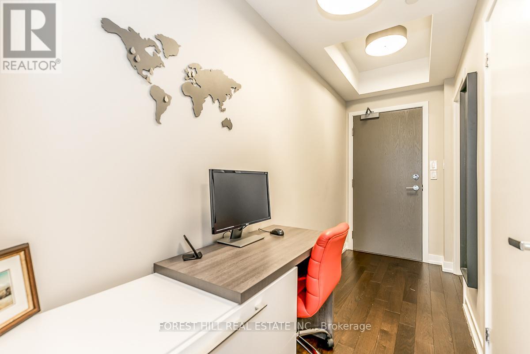
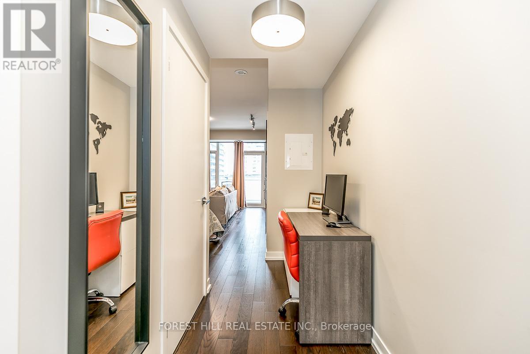
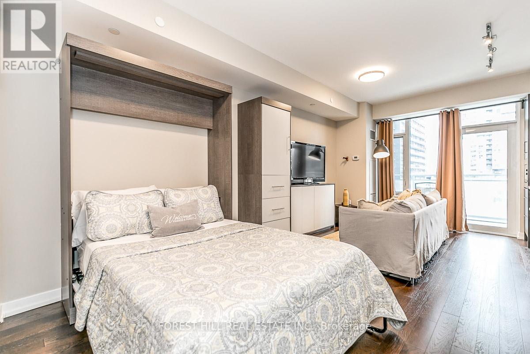
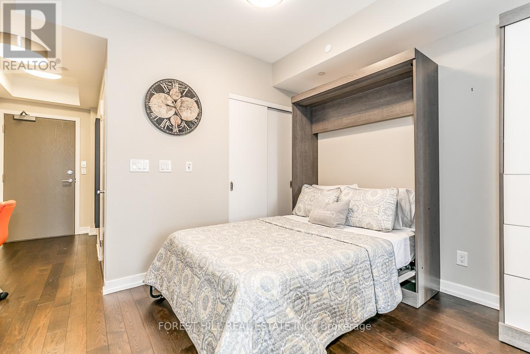
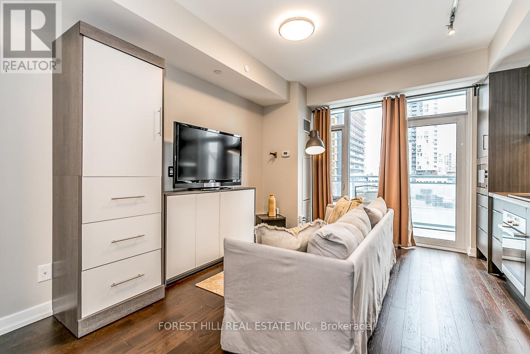
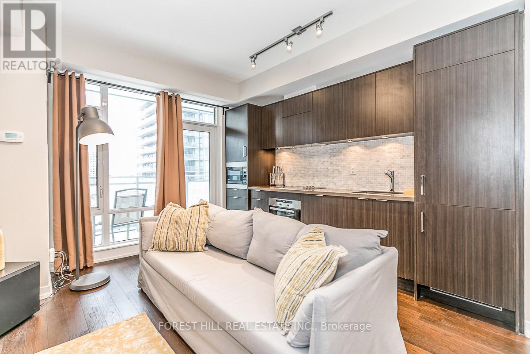
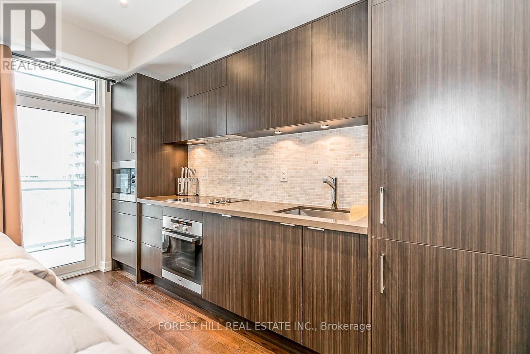
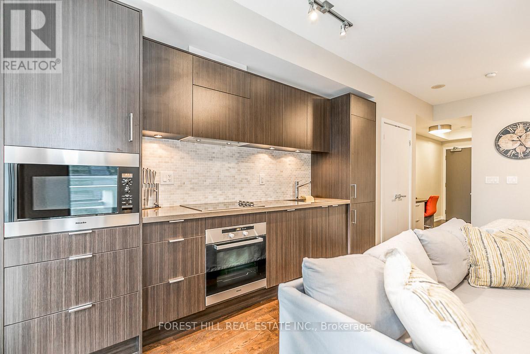
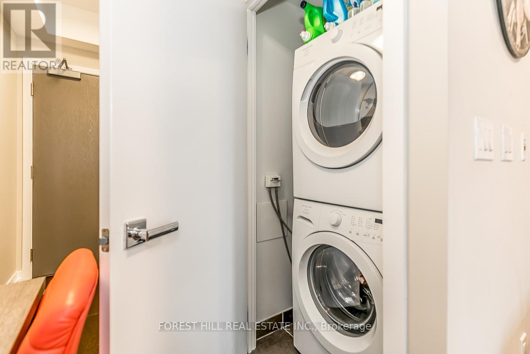
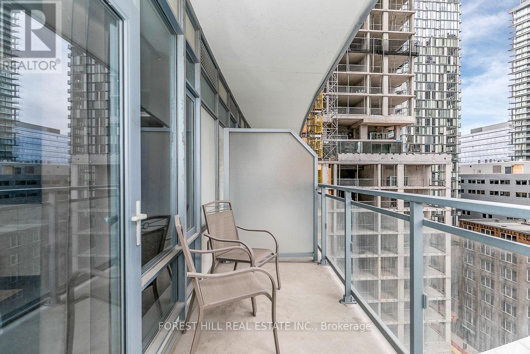
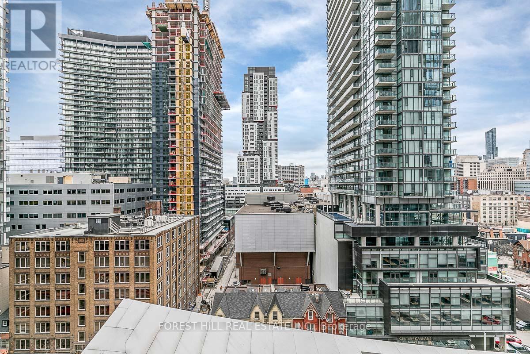
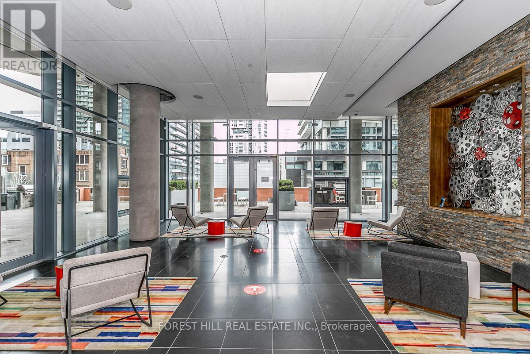
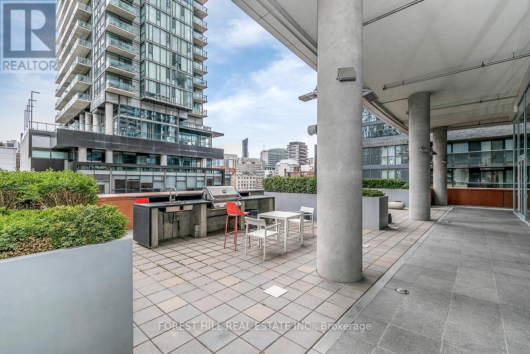
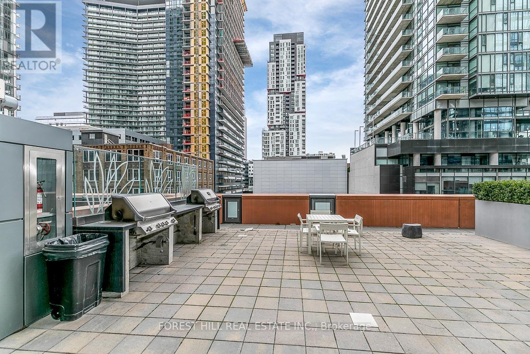
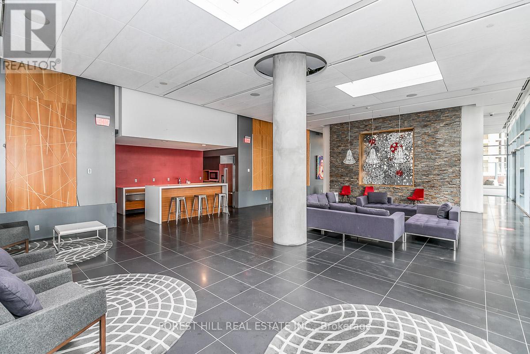
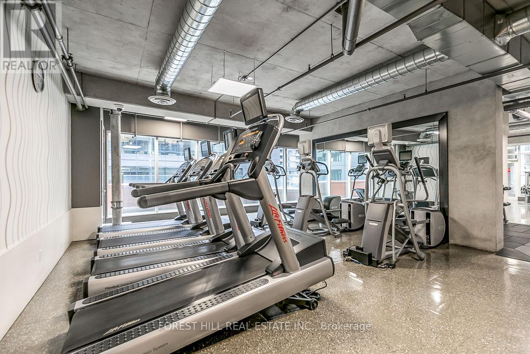
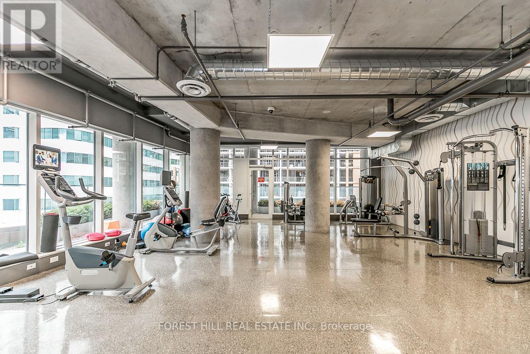
$384.79 MonthlyDiscover effortless downtown living at Cinema Tower, ideally situated in the hear of Toronto's vibrant Entertainment District. This stylish, fully furnished studio offers the perfect combination of modern comfort, functionality and urban convenience. Thoughtfully designed to maximize space, the suite features a built-in Murphy bed with mattress and cabinetry, contemporary sofa, Vizio TV and window coverings. The sleek kitchen is equipped with premium integrated appliances, including a fridge, ceramic cooktop, oven, wall microwave, dishwasher, and high-performance range hood. a front-loading washer and dryer complete this move-in-ready residence. Experience an exceptional array of building amenities, including a private screening room, impressive double-height multi-sports gym with basketball courts, sauna, hot tub and outdoor terrace with BBQs. Residents also enjoy a guest suite, visitor parking, 24-hour concierge and convenient ground-level retail. Steps from Toronto's finest restaurants, theatres, shopping, nightlife and public transit, this sophisticated pied-a-terre puts the best of the city at your doorstep. An ideal turnkey opportunity for professionals or students seeking a stylish downtown lifestyle. (id:50787)
Property Details
| MLS® Number | C14083888 |
| Property Type | Single Family |
| Community Name | Waterfront Communities C1 |
| Amenities Near By | Hospital, Park, Place Of Worship, Public Transit, Schools |
| Community Features | Pets Allowed With Restrictions |
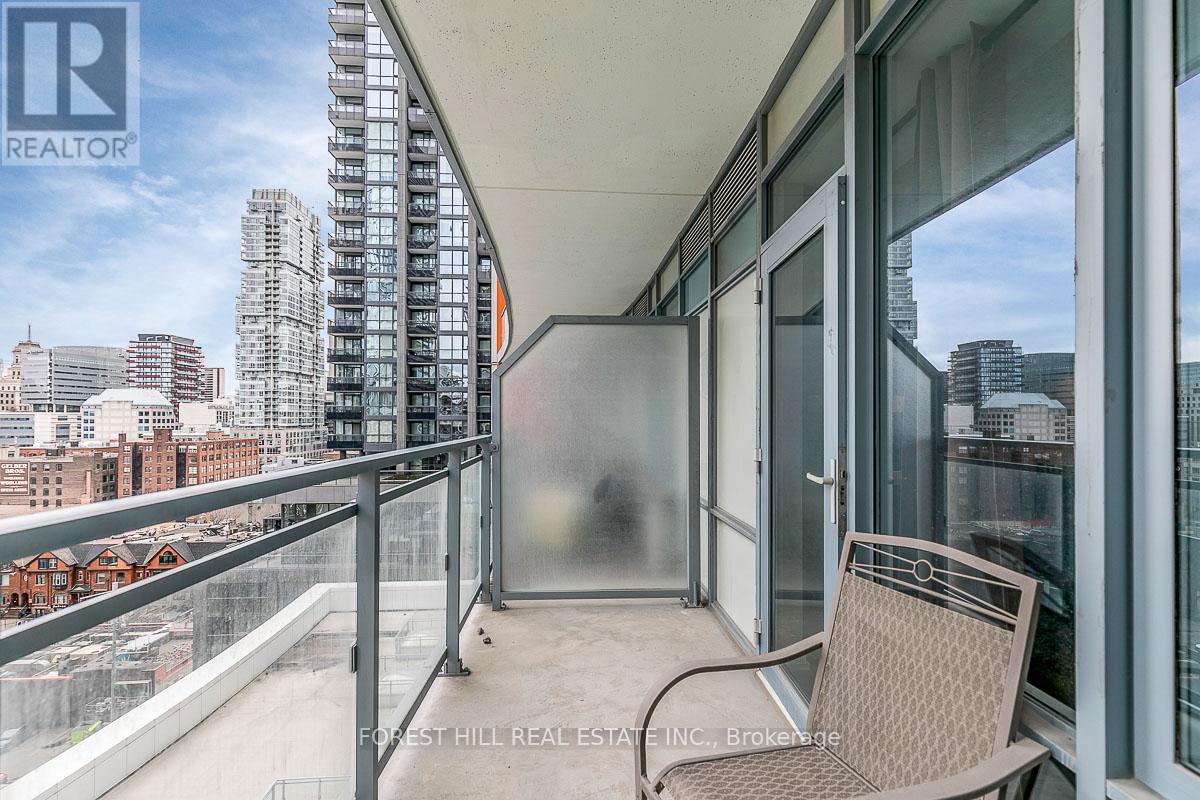
| Features | Balcony, Carpet Free |
| Pool Type | Indoor Pool |
| View Type | City View |
Building
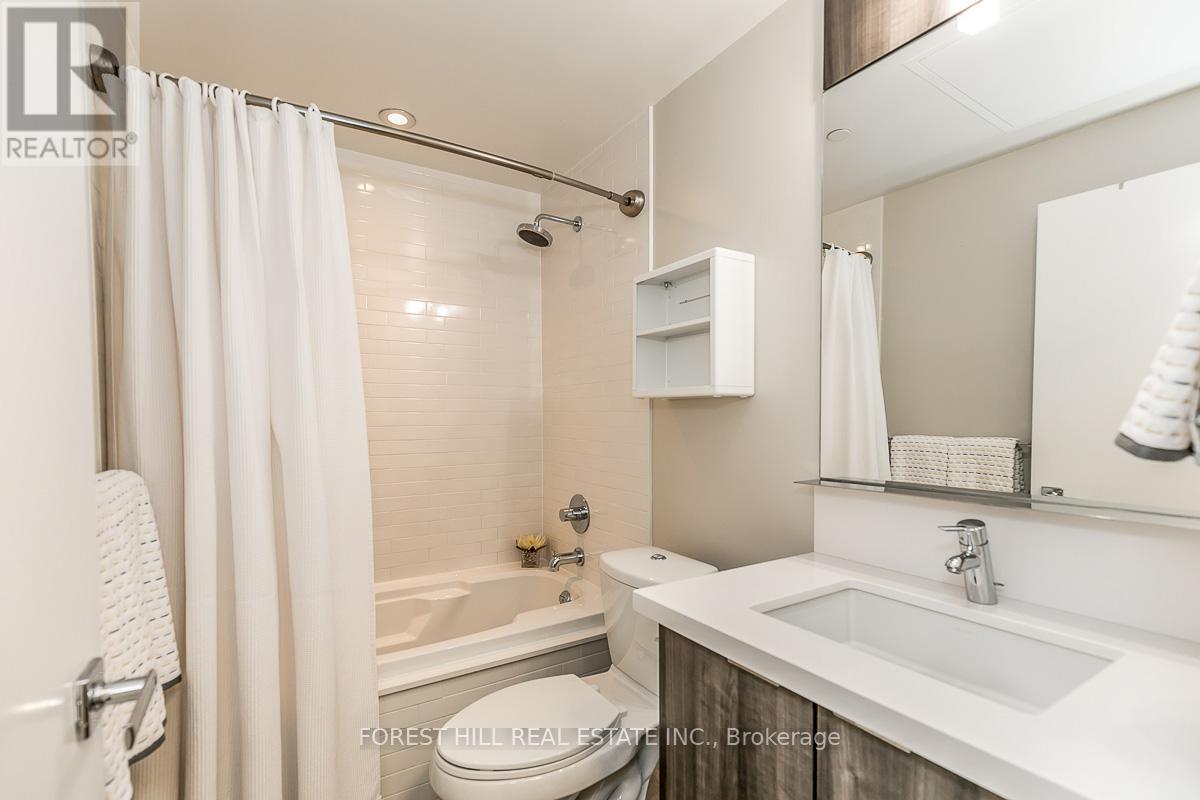
| Bathroom Total | 1 |
| Age | 11 To 15 Years |
| Amenities | Security/concierge, Exercise Centre, Party Room, Recreation Centre |
| Appliances | Oven - Built-in, Range, Cooktop, Dishwasher, Dryer, Microwave, Oven, Hood Fan, Washer, Window Coverings, Refrigerator |
| Basement Type | None |
| Cooling Type | Central Air Conditioning |
| Exterior Finish | Concrete |
| Fire Protection | Smoke Detectors |
| Heating Fuel | Natural Gas |
| Heating Type | Forced Air |
| Size Interior | 0 - 499 Sqft |
| Type | Apartment |
Parking
| Underground | |
| Garage |
Land
| Acreage | No |
| Land Amenities | Hospital, Park, Place Of Worship, Public Transit, Schools |
Rooms
| Level | Type | Length | Width | Dimensions |
|---|---|---|---|---|
| Main Level | Foyer | 2.92 m | 1.35 m | 2.92 m x 1.35 m |
| Main Level | Kitchen | 5.36 m | 3.73 m | 5.36 m x 3.73 m |
| Main Level | Living Room | 5.36 m | 3.73 m | 5.36 m x 3.73 m |

The trademarks REALTOR®, REALTORS®, and the REALTOR® logo are controlled by The Canadian Real Estate Association (CREA) and identify real estate professionals who are members of CREA. The trademarks MLS®, Multiple Listing Service® and the associated logos are owned by The Canadian Real Estate Association (CREA) and identify the quality of services provided by real estate professionals who are members of CREA. The trademark DDF® is owned by The Canadian Real Estate Association (CREA) and identifies CREA's Data Distribution Facility (DDF®)
October 16 2026 01:28:03
Toronto Regional Real Estate Board
Forest Hill Real Estate Inc.