
48 Mountainside Crescent Whitby, Ontario L1R 0P4

$3,500 Monthly
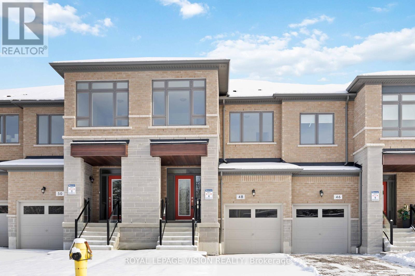
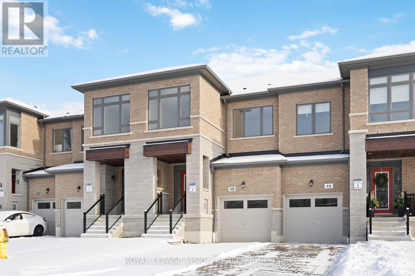
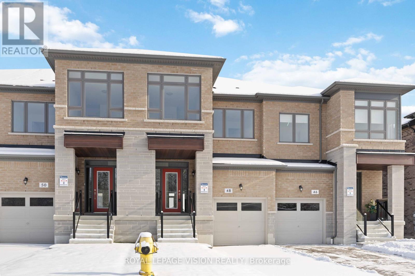
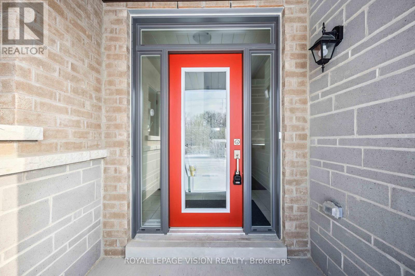
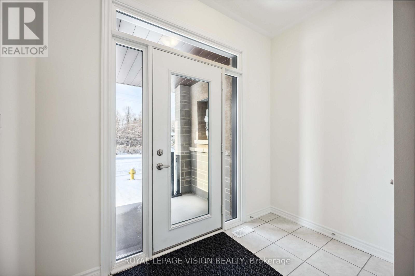
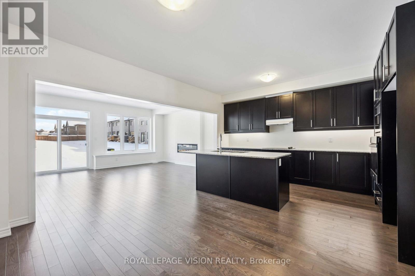
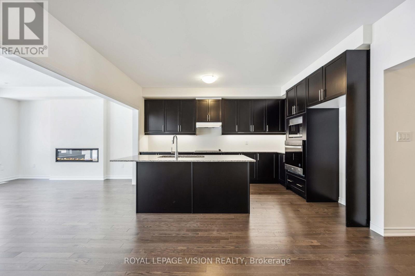
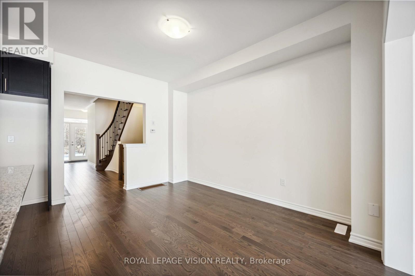
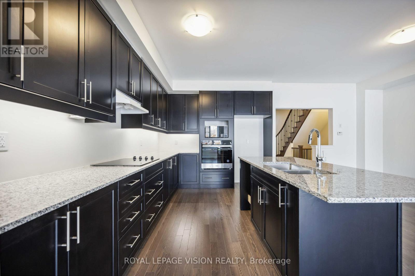
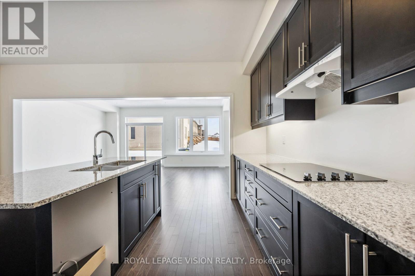
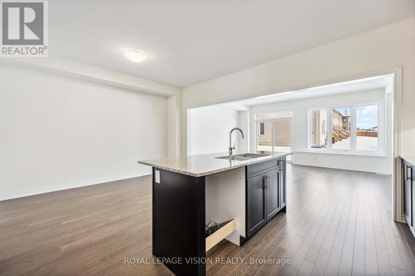
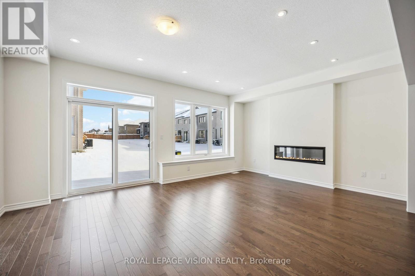
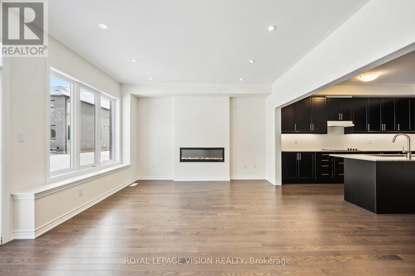
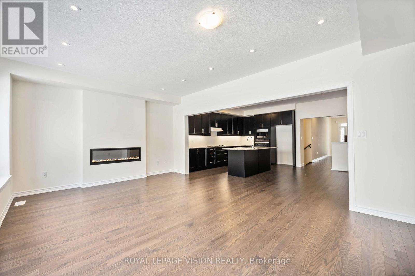
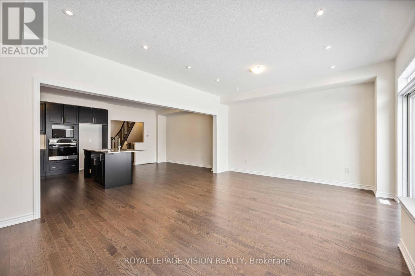
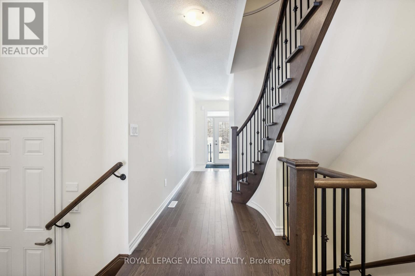
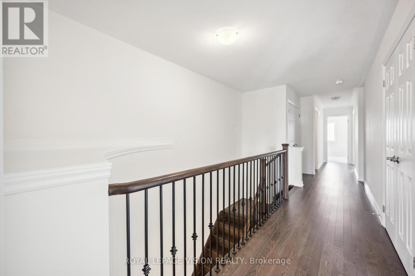
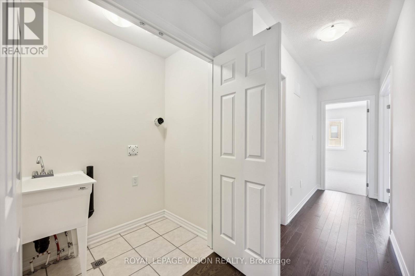
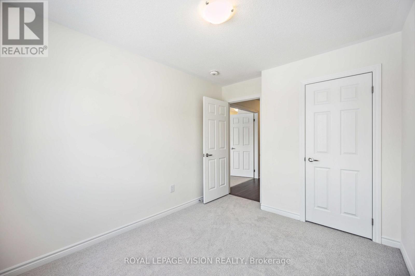
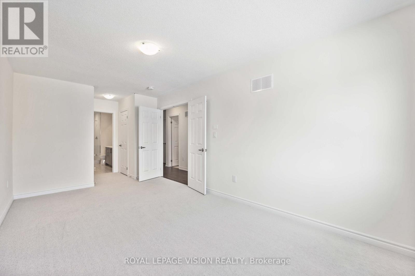
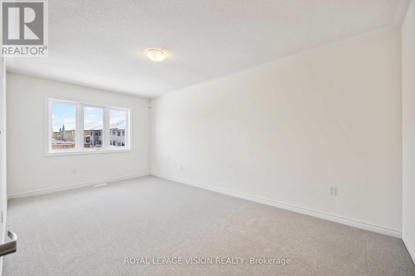
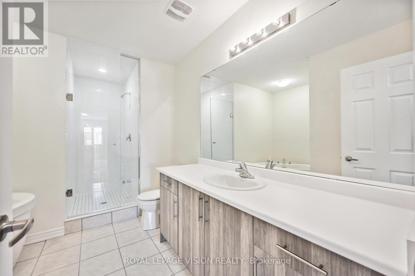
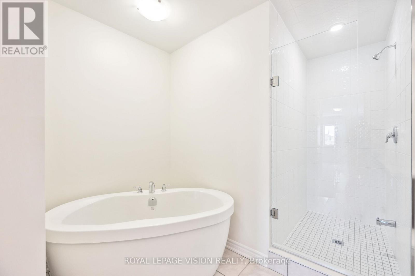
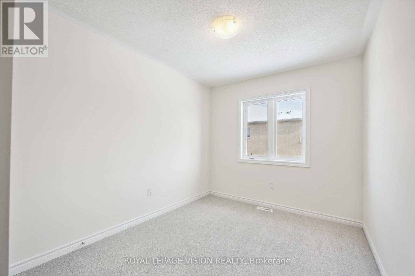
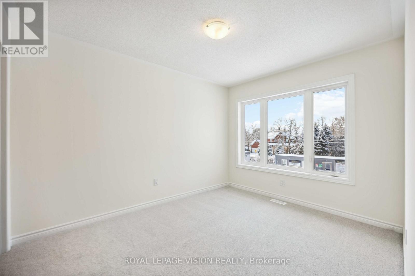
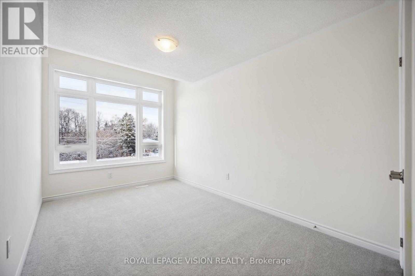
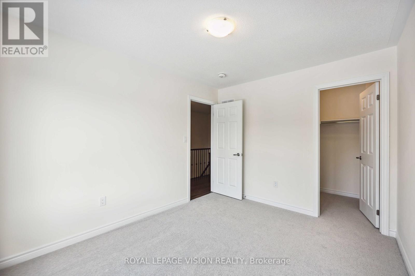
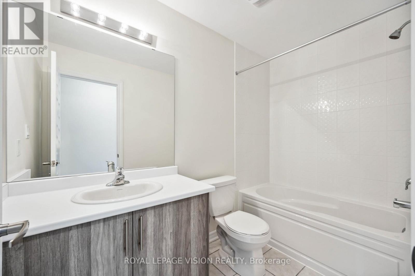
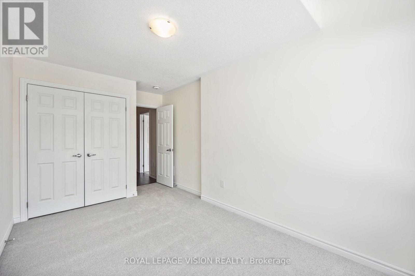
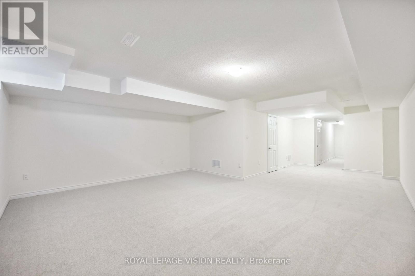
Over 2,500 sq ft in the catchment for Sinclair Secondary School and Fallingbrook Public School, two of Durham's top-ranked schools! This Medallion-built 4-bedroom executive townhome sits in Whitby's sought-after Rolling Acres community, with a brick-and-stone exterior and hardwood floors throughout the main level and upper hallway. The kitchen features granite countertops, a large centre island with double sink, and under-cabinet lighting. It opens to a bright great room with a sleek linear fireplace, pot lights, and a walk-out to the backyard. A curved oak staircase with iron pickets leads to four bedrooms, including a primary retreat with walk-in closet and a spa-inspired ensuite with freestanding soaker tub and frameless glass shower. A second bedroom also has a walk-in closet. Convenient upper-floor laundry. The finished basement adds a spacious rec room, perfect for a playroom, home office, or gym. Garage plus driveway parking. Quick access to Hwy 412, 401 and 407 and Whitby GO. Available immediately. (id:50787)
Property Details
| MLS® Number | E14084034 |
| Property Type | Single Family |
| Community Name | Rolling Acres |
| Features | In Suite Laundry |
| Parking Space Total | 3 |
Building
| Bathroom Total | 3 |
| Bedrooms Above Ground | 4 |
| Bedrooms Total | 4 |
| Age | New Building |
| Amenities | Fireplace(s) |
| Appliances | Oven - Built-in, Range, Cooktop, Dishwasher, Dryer, Microwave, Oven, Washer, Refrigerator |
| Basement Development | Finished |
| Basement Type | N/a (finished) |
| Construction Style Attachment | Attached |
| Cooling Type | Central Air Conditioning |
| Exterior Finish | Brick, Stone |
| Fireplace Present | Yes |
| Fireplace Total | 1 |
| Foundation Type | Brick |
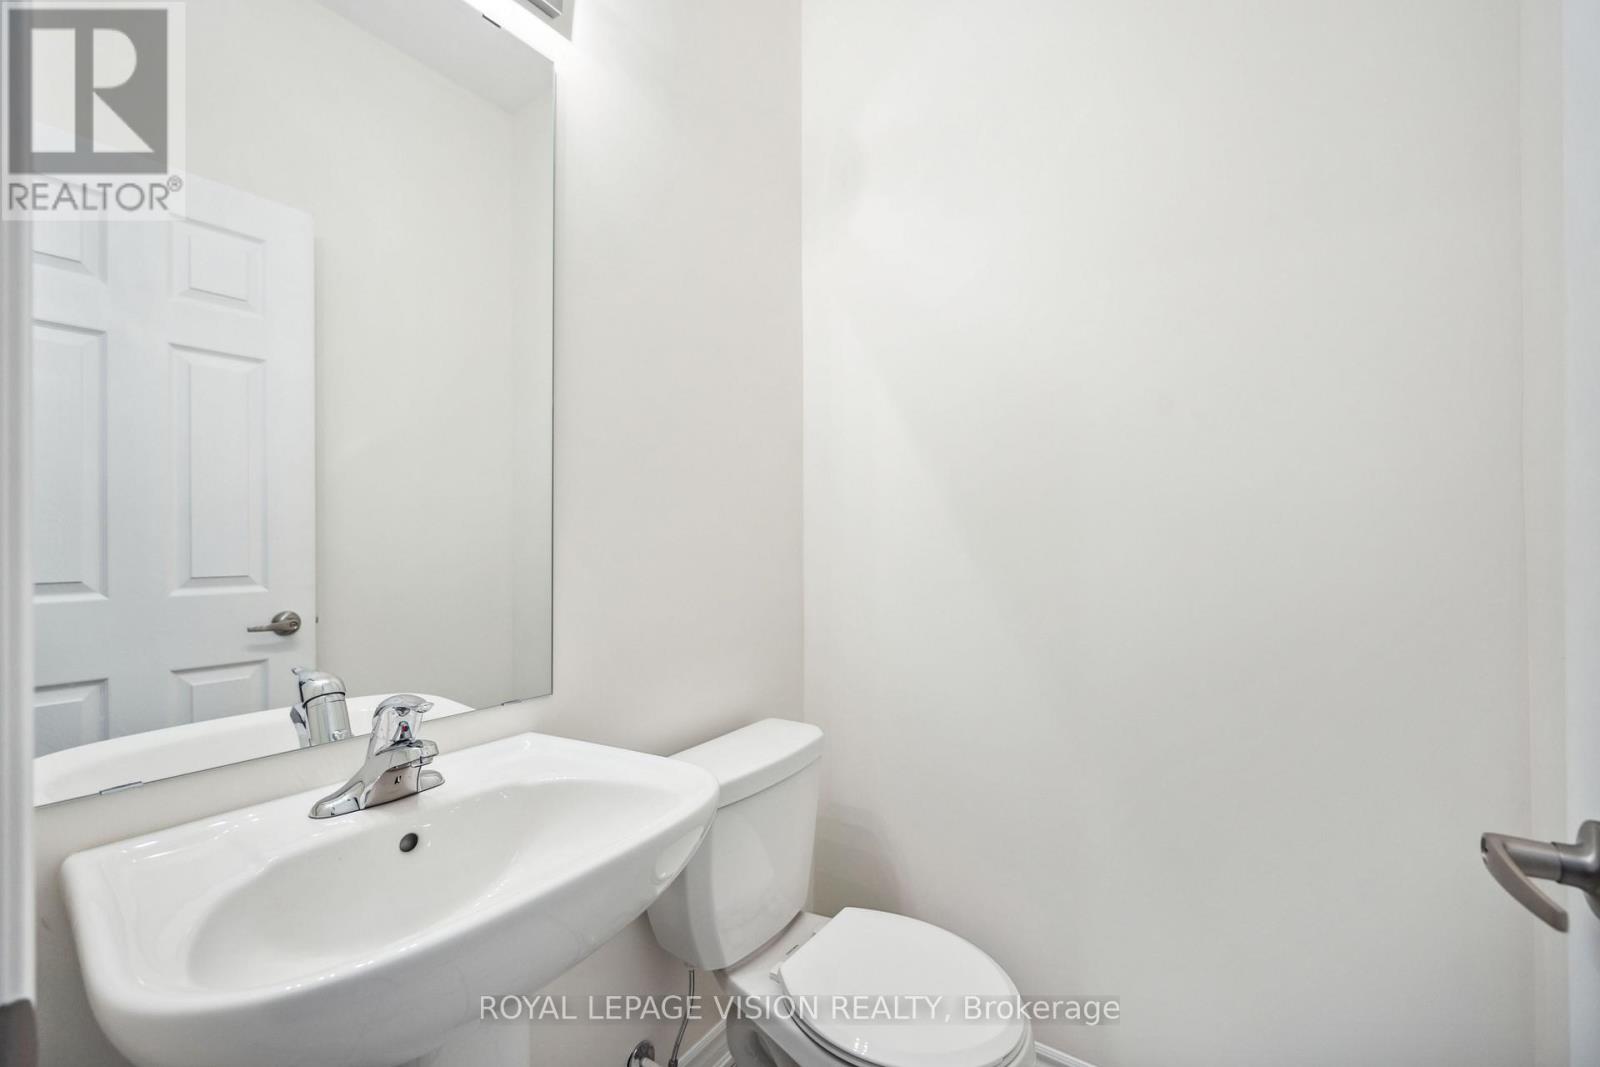
| Half Bath Total | 1 |
| Heating Fuel | Natural Gas |
| Heating Type | Forced Air |
| Stories Total | 2 |
| Size Interior | 2,500 - 3,000 Sqft |
| Type | Row / Townhouse |
| Utility Water | Municipal Water |
Parking
| Garage |
Land
| Acreage | No |
| Sewer | Sanitary Sewer |
Rooms
| Level | Type | Length | Width | Dimensions |
|---|---|---|---|---|
| Second Level | Primary Bedroom | 3.073 m | 4.9 m | 3.073 m x 4.9 m |
| Second Level | Bedroom 2 | 2.972 m | 3.66 m | 2.972 m x 3.66 m |
| Second Level | Bedroom 3 | 2.769 m | 4.242 m | 2.769 m x 4.242 m |
| Second Level | Bedroom 4 | 2.7 m | 3.2 m | 2.7 m x 3.2 m |
| Lower Level | Recreational, Games Room | 5.791 m | 8.458 m | 5.791 m x 8.458 m |
| Main Level | Living Room | 5.842 m | 4.27 m | 5.842 m x 4.27 m |
| Main Level | Dining Room | 5.842 m | 4.27 m | 5.842 m x 4.27 m |
| Main Level | Kitchen | 2.77 m | 4.42 m | 2.77 m x 4.42 m |
| Main Level | Eating Area | 3.07 m | 4.115 m | 3.07 m x 4.115 m |

The trademarks REALTOR®, REALTORS®, and the REALTOR® logo are controlled by The Canadian Real Estate Association (CREA) and identify real estate professionals who are members of CREA. The trademarks MLS®, Multiple Listing Service® and the associated logos are owned by The Canadian Real Estate Association (CREA) and identify the quality of services provided by real estate professionals who are members of CREA. The trademark DDF® is owned by The Canadian Real Estate Association (CREA) and identifies CREA's Data Distribution Facility (DDF®)
October 15 2026 09:29:29
Toronto Regional Real Estate Board
Royal LePage Vision Realty