
7745 Eastview Road Guelph/eramosa, Ontario N1E 7K8

$4,500 Monthly
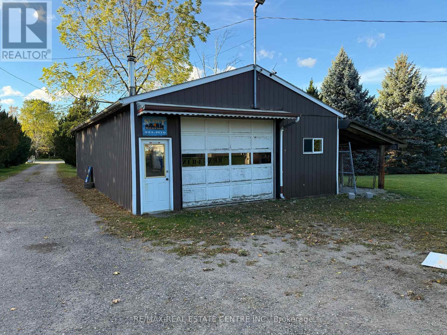
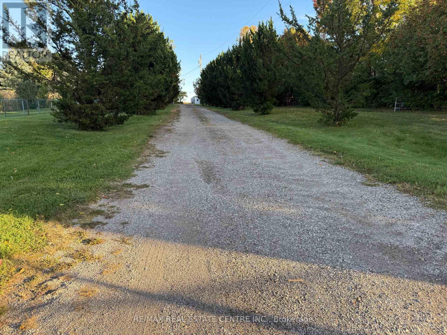
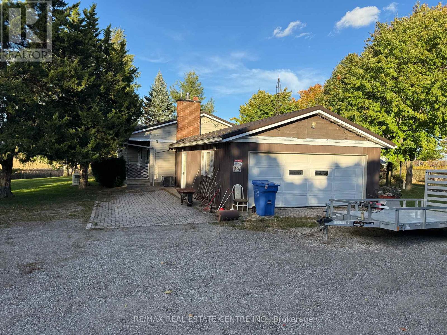
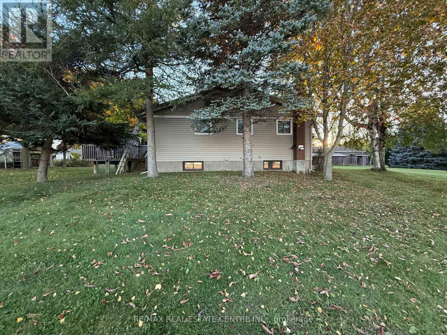
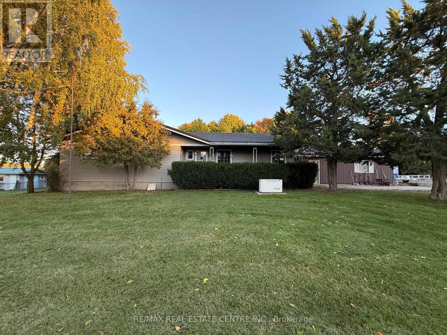
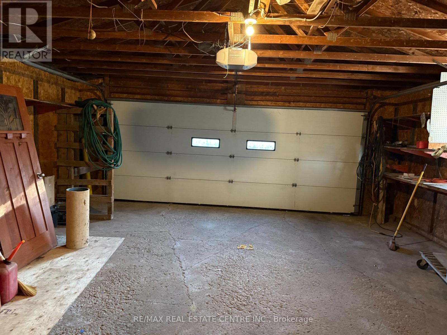
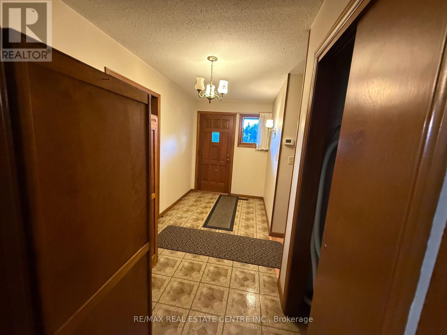
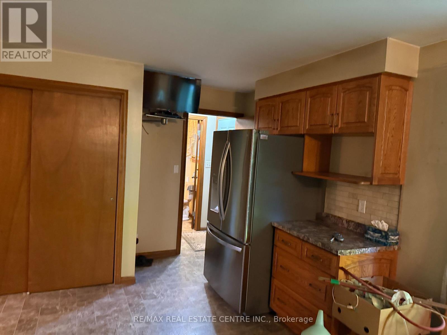
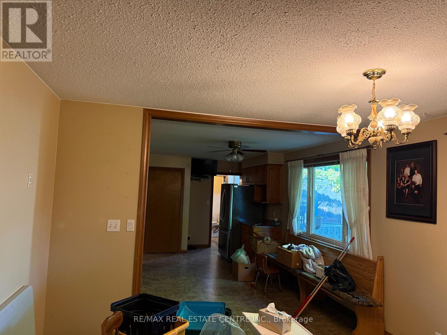
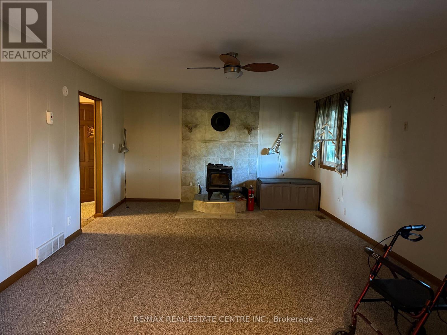
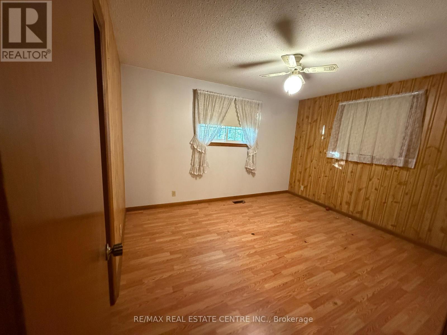
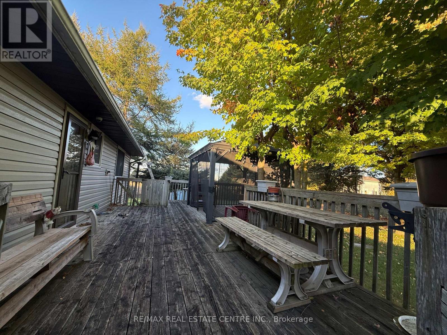
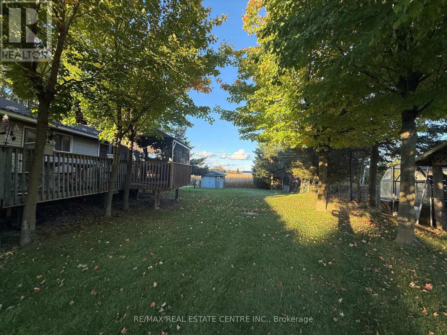
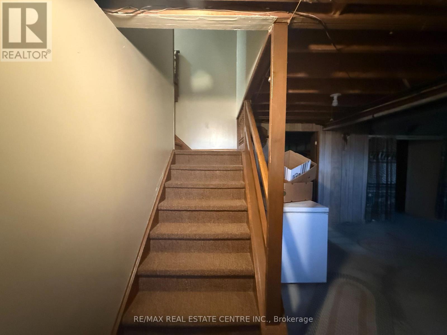
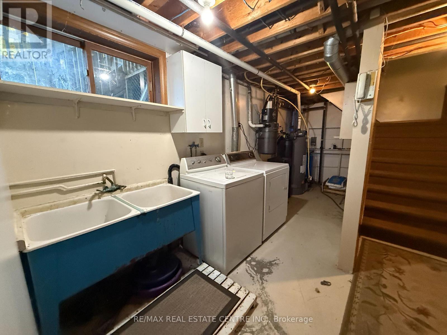
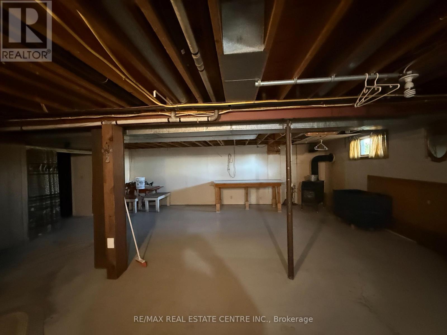
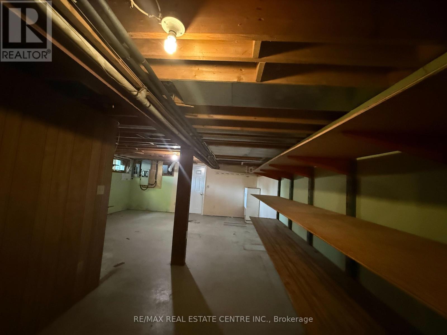
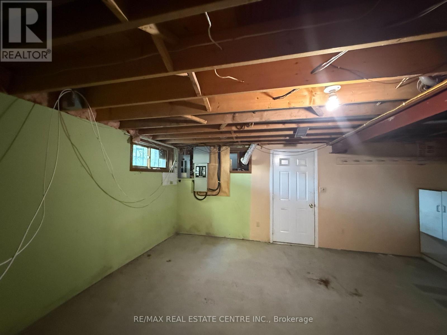
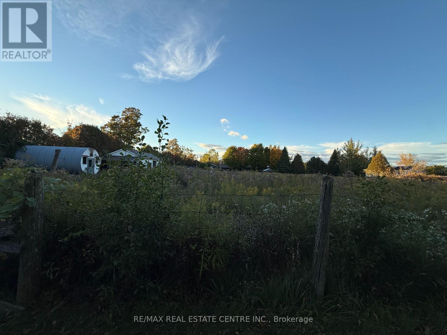
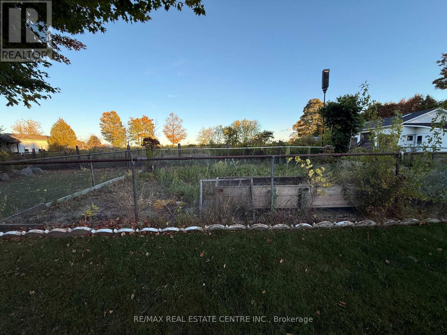
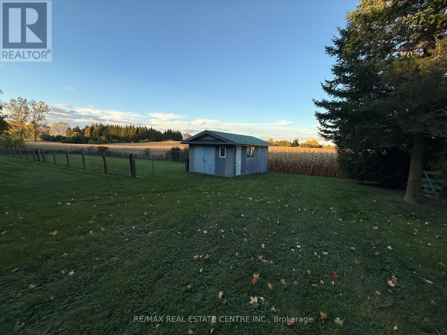
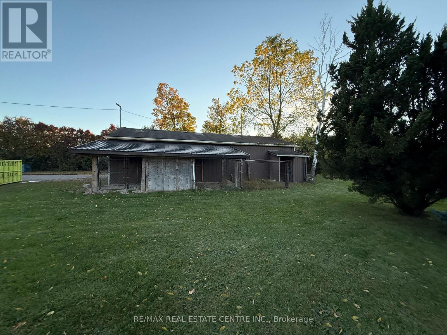
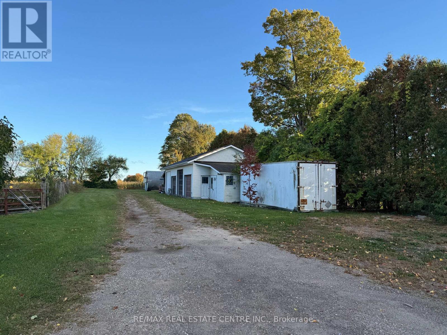
Great Opportunity To Lease This 3 Bedroom Bungalow House Very Close to Guelph, Situated On Almost 2.5 - Acre Lot Included With Chicken Coops Area, Big Heated Steel Shop ( 50 x 30 Feet )12 x 12 feet Door, Detached 4 Door Detached Garage ( 50 x 25 Feet ), Other Steel Storage Shed ( 25 x 6.5 Feet ), Other Storage Shed ( 25 x 15 Feet ), Great Location For Live And Work, This Bungalow With Separate Dining & Family Room, Walk-Out To Backyard And 2 Entrance Front & Side in Between Garage and House, Great Room in Basement, Long Wide Driveway Provides Plenty Of Parking. (id:50787)
Property Details
| MLS® Number | X14083718 |
| Property Type | Single Family |
| Community Name | Rural Guelph/Eramosa East |
| Features | Irregular Lot Size, Gazebo |
| Parking Space Total | 20 |
| Structure | Shed |
Building
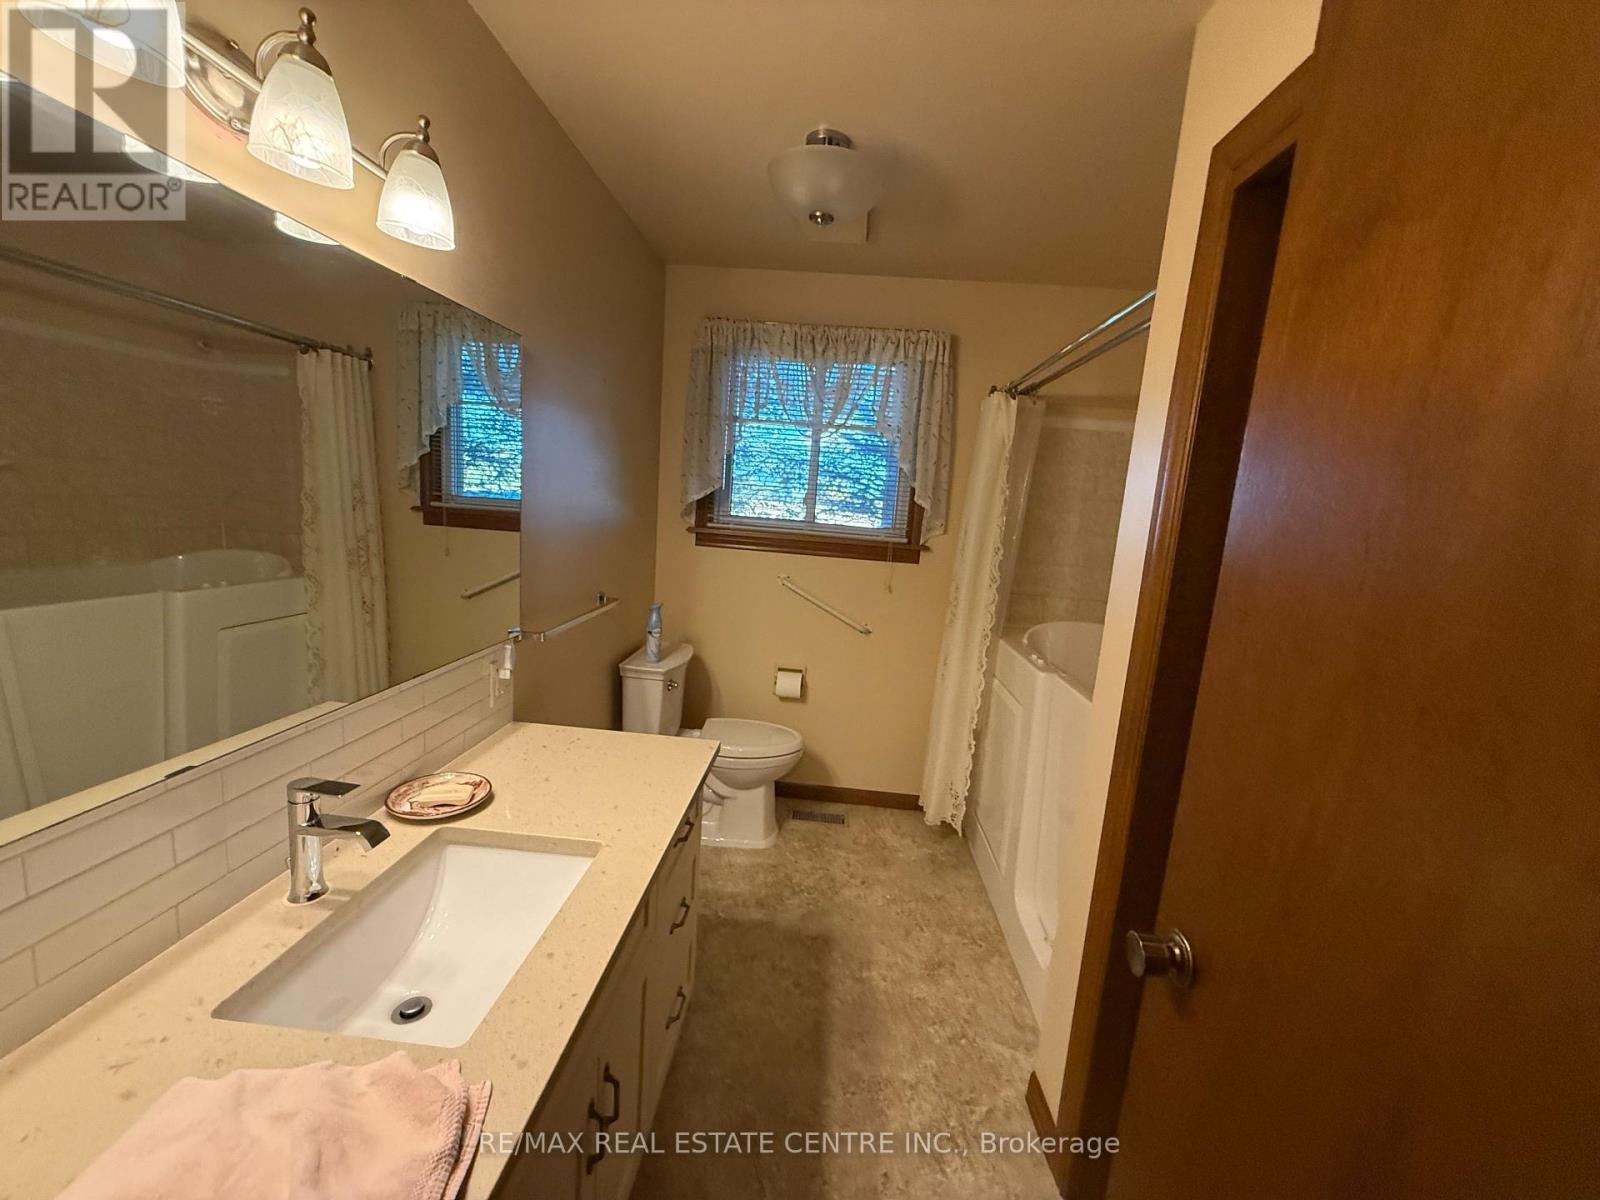
| Bathroom Total | 2 |
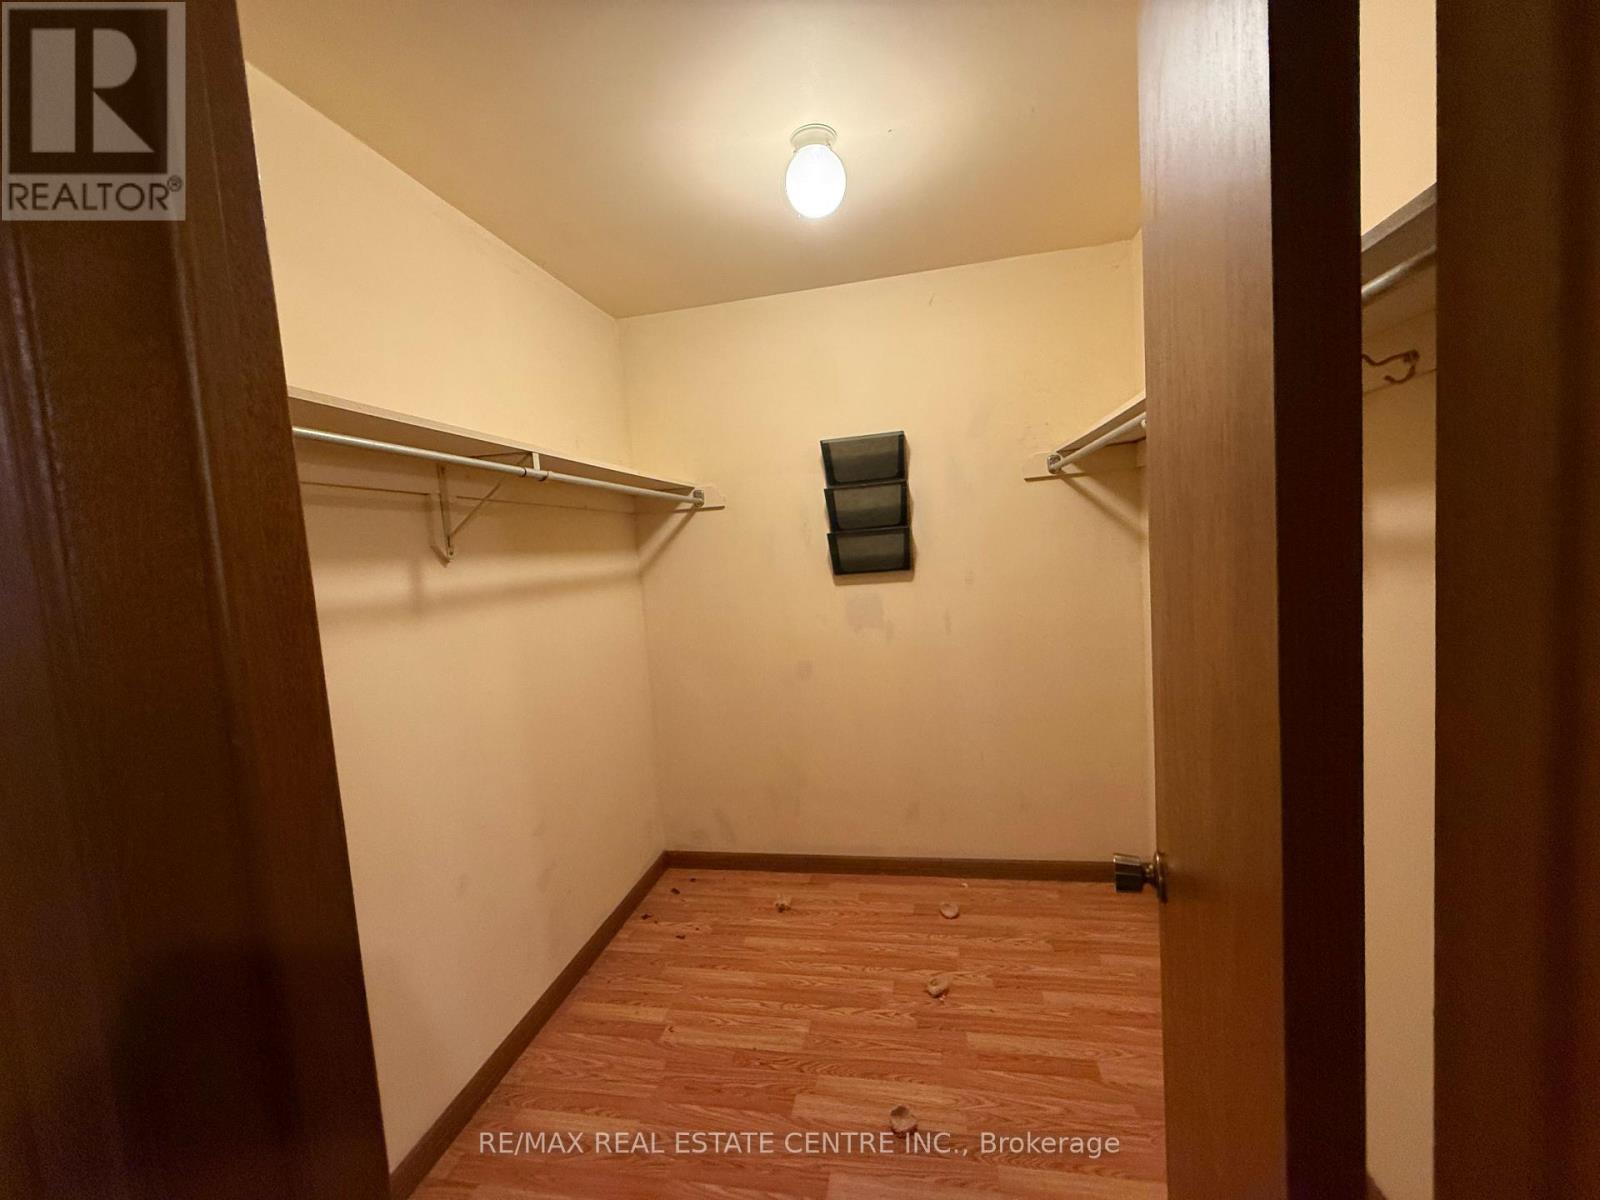
| Bedrooms Above Ground | 3 |
| Bedrooms Total | 3 |
| Amenities | Fireplace(s) |
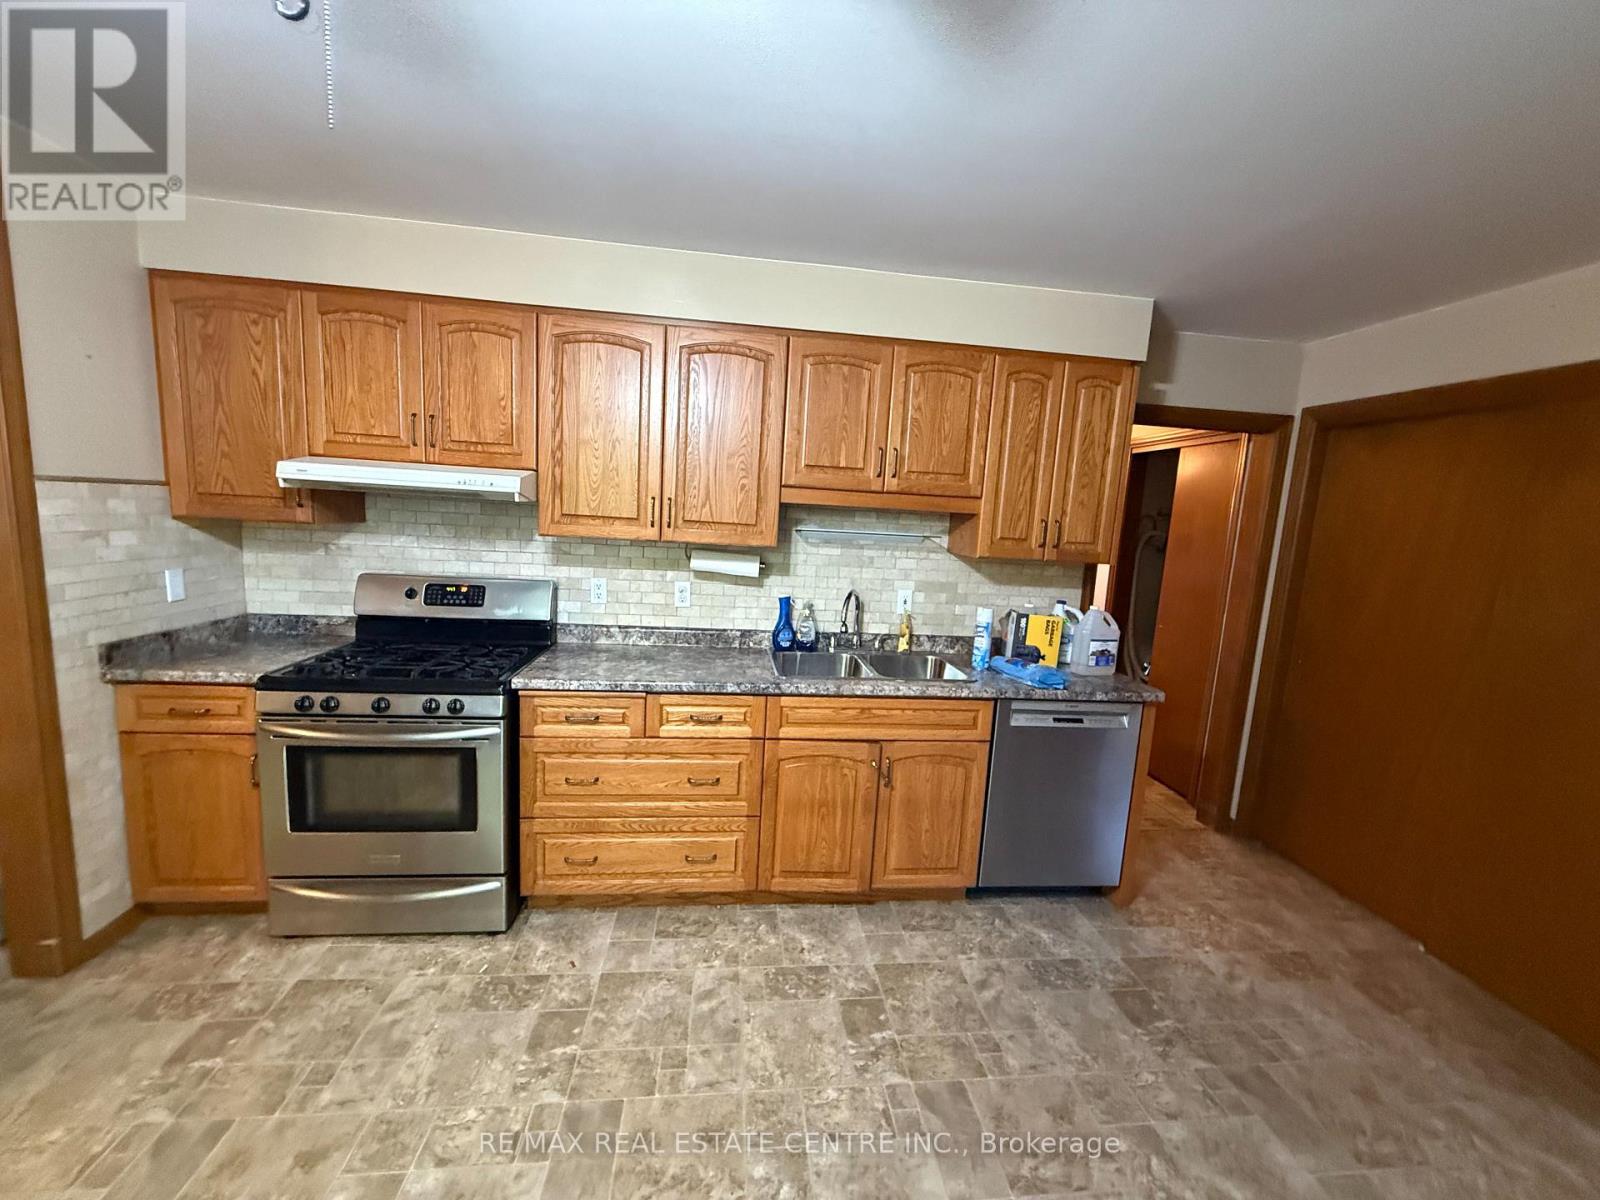
| Appliances | Garage Door Opener Remote(s), Central Vacuum, Dishwasher, Dryer, Storage Shed, Stove, Washer, Refrigerator |
| Architectural Style | Bungalow |
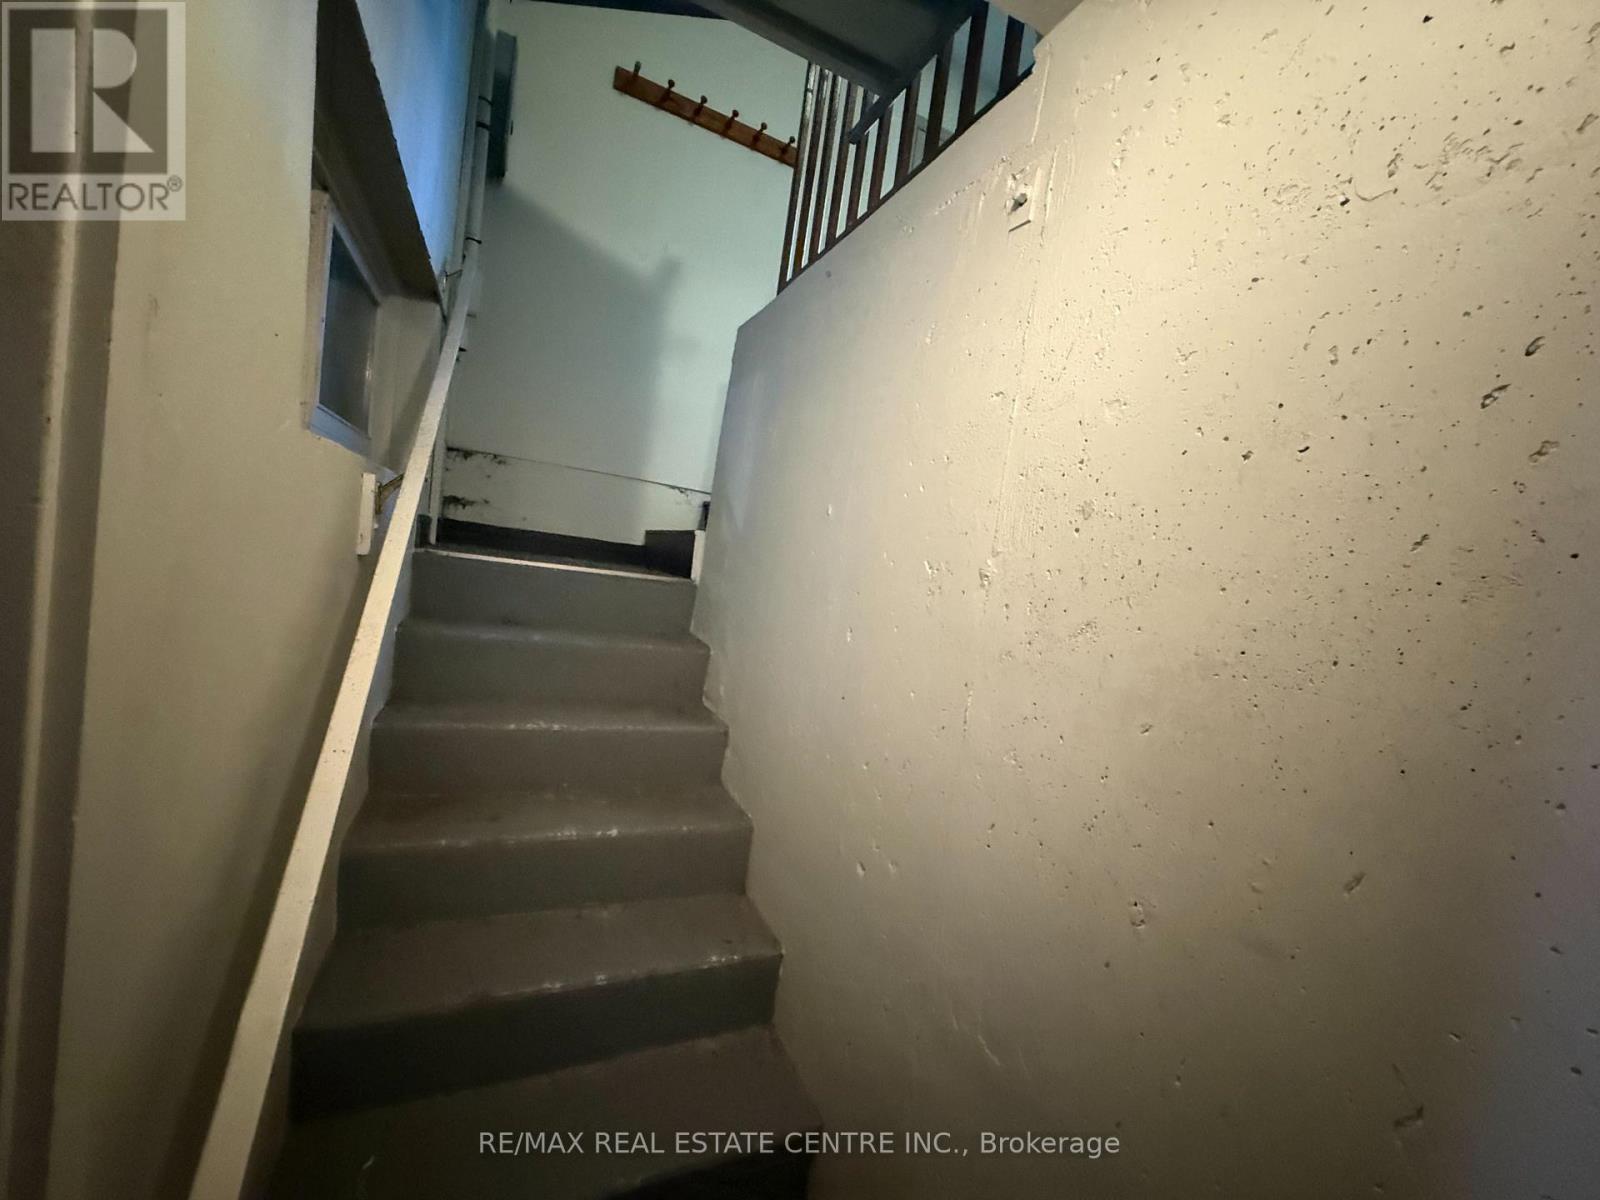
| Basement Development | Partially Finished |
| Basement Type | N/a (partially Finished) |
| Construction Style Attachment | Detached |
| Cooling Type | Central Air Conditioning |
| Exterior Finish | Vinyl Siding |
| Fireplace Present | Yes |
| Flooring Type | Ceramic, Carpeted, Vinyl |
| Foundation Type | Block |
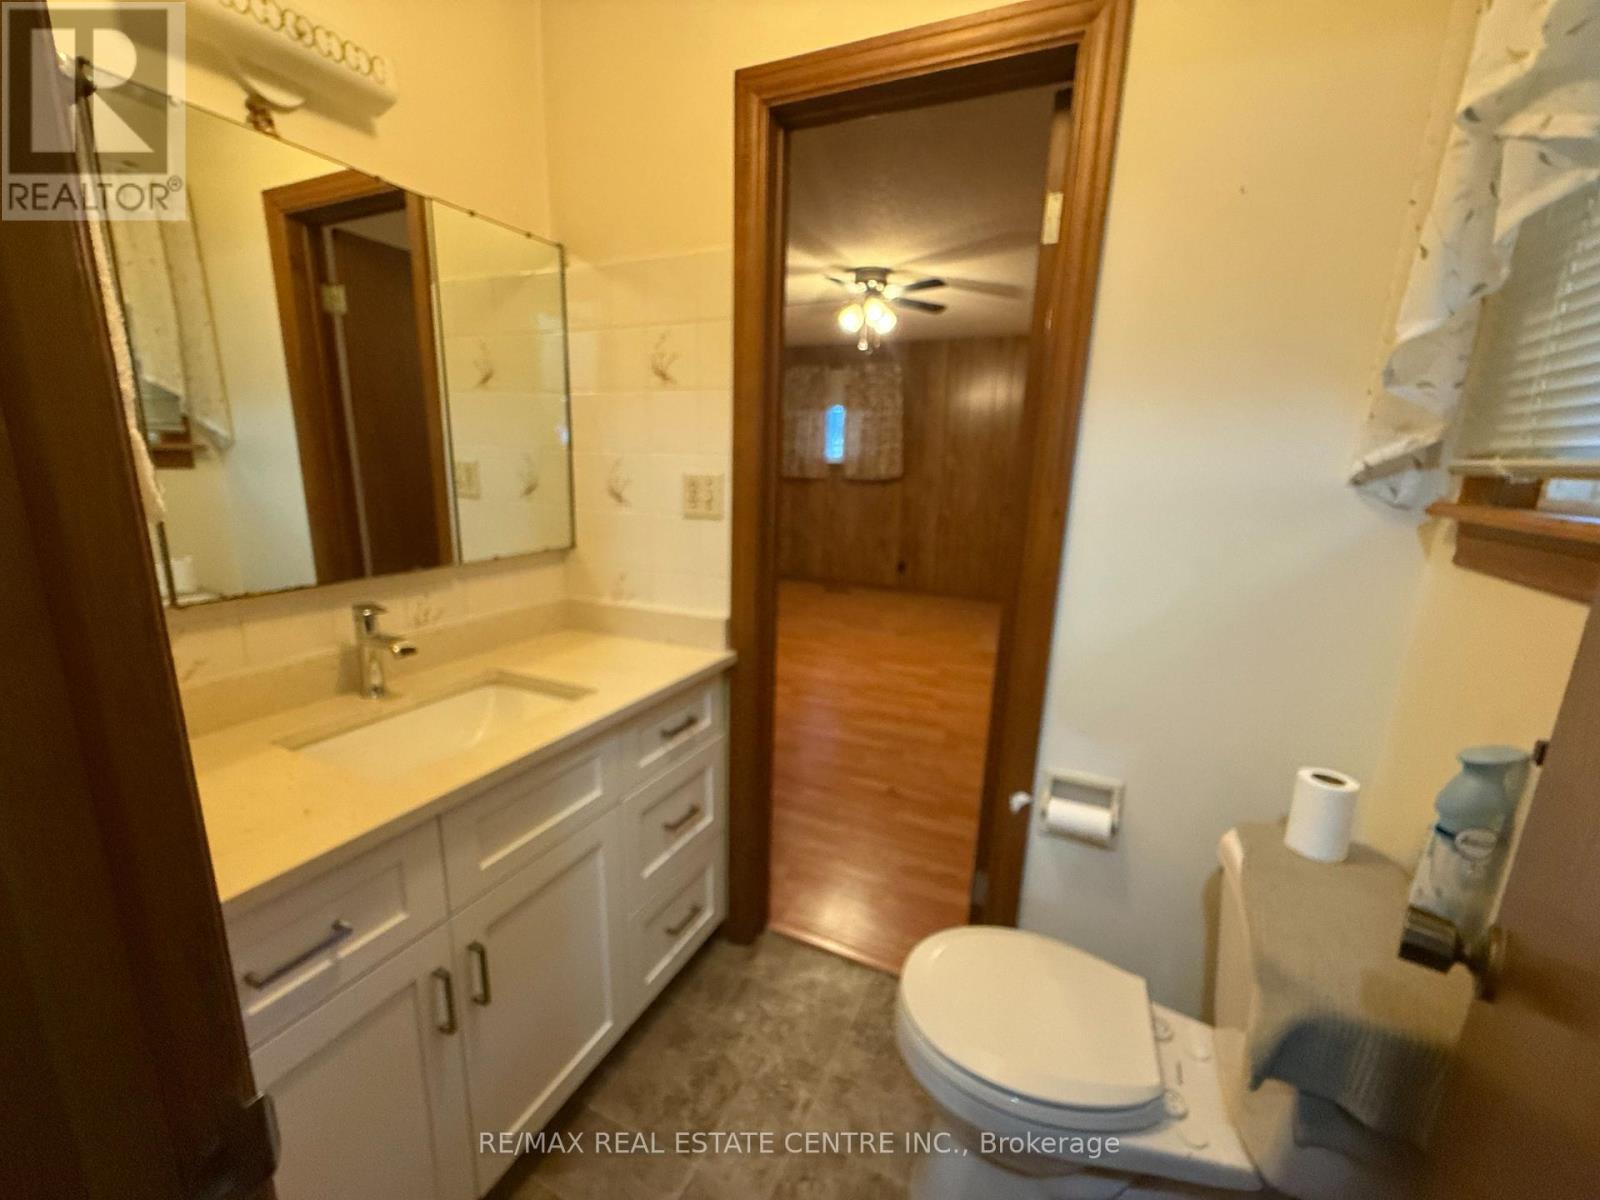
| Half Bath Total | 1 |
| Heating Fuel | Natural Gas |
| Heating Type | Forced Air |
| Stories Total | 1 |
| Size Interior | 1,500 - 2,000 Sqft |
| Type | House |
| Utility Power | Generator |
Parking
| Attached Garage | |
| Garage |
Land
| Acreage | No |
| Fence Type | Partially Fenced |
| Sewer | Septic System |
| Size Depth | 625 Ft |
| Size Frontage | 100 Ft |
| Size Irregular | 100 X 625 Ft ; 100 X 245 & 232 X 380 Feet Irregular Lot |
| Size Total Text | 100 X 625 Ft ; 100 X 245 & 232 X 380 Feet Irregular Lot |
Rooms
| Level | Type | Length | Width | Dimensions |
|---|---|---|---|---|
| Main Level | Kitchen | 5.7 m | 3.66 m | 5.7 m x 3.66 m |
| Main Level | Dining Room | 3.9 m | 3.66 m | 3.9 m x 3.66 m |
| Main Level | Family Room | 6.62 m | 4.27 m | 6.62 m x 4.27 m |
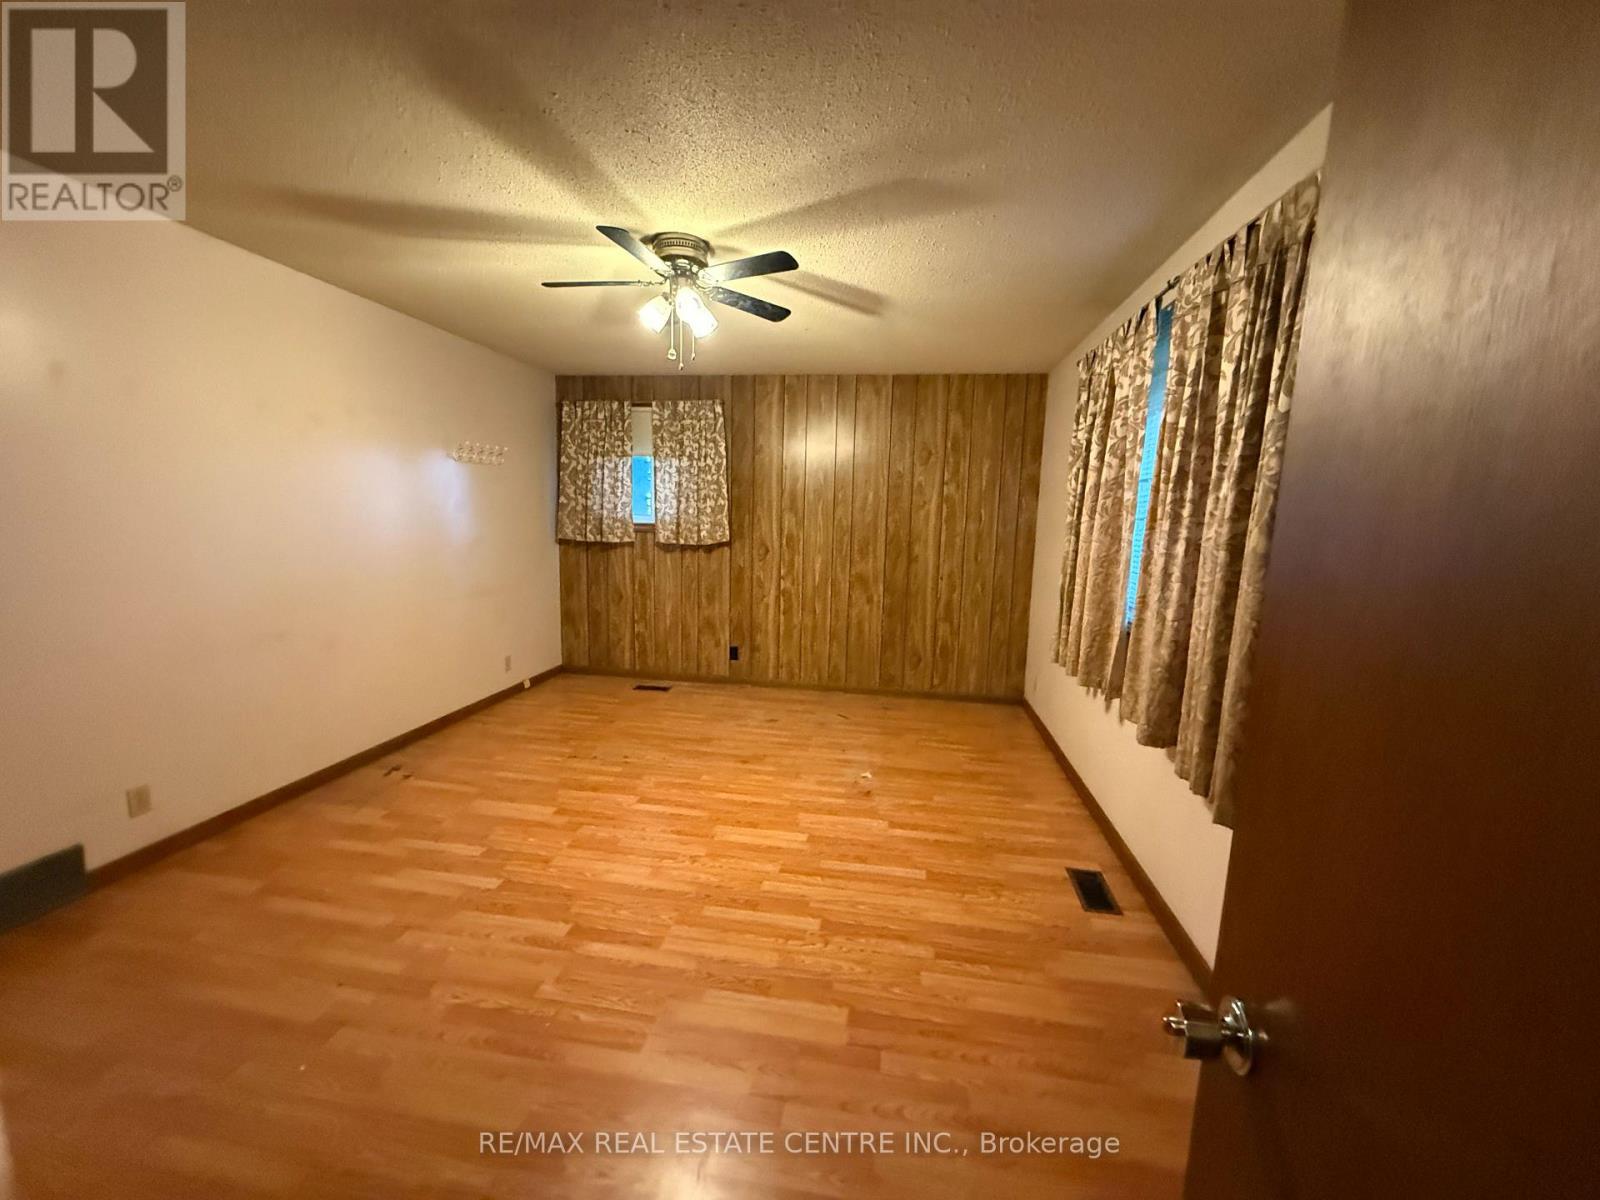
| Main Level | Bedroom | 4.88 m | 3.81 m | 4.88 m x 3.81 m |
| Main Level | Bedroom 2 | 3.96 m | 3.35 m | 3.96 m x 3.35 m |
| Main Level | Bedroom 3 | 3.35 m | 3.17 m | 3.35 m x 3.17 m |
| Main Level | Bathroom | 2.9 m | 2.35 m | 2.9 m x 2.35 m |

The trademarks REALTOR®, REALTORS®, and the REALTOR® logo are controlled by The Canadian Real Estate Association (CREA) and identify real estate professionals who are members of CREA. The trademarks MLS®, Multiple Listing Service® and the associated logos are owned by The Canadian Real Estate Association (CREA) and identify the quality of services provided by real estate professionals who are members of CREA. The trademark DDF® is owned by The Canadian Real Estate Association (CREA) and identifies CREA's Data Distribution Facility (DDF®)
October 16 2026 05:03:03
Toronto Regional Real Estate Board
RE/MAX Real Estate Centre Inc.